3 Bedroom
3 Bathroom
1,380 sqft
Fireplace
None
Forced Air
$500,000Maintenance, Common Area Maintenance, Insurance, Reserve Fund Contributions
$500 Monthly
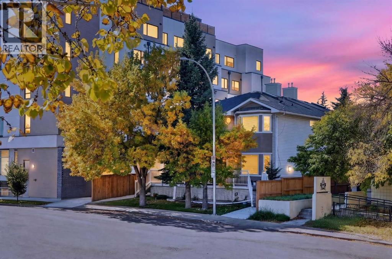
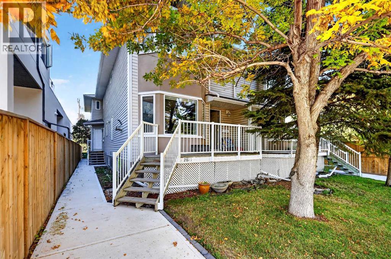
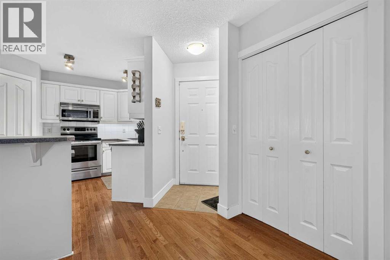
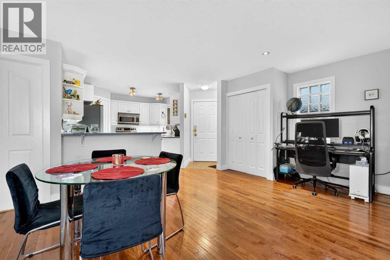
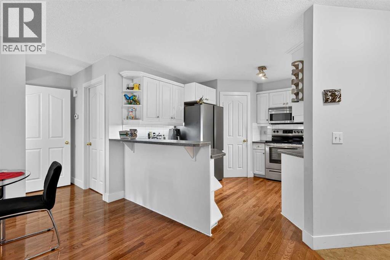
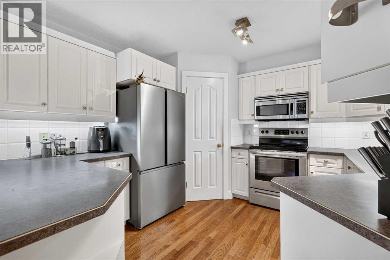
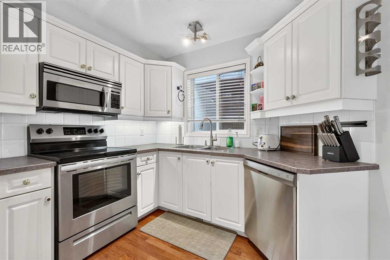
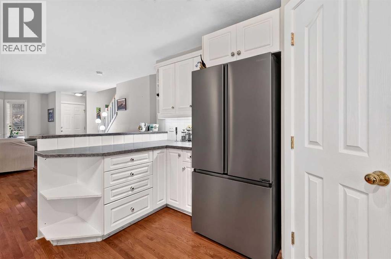
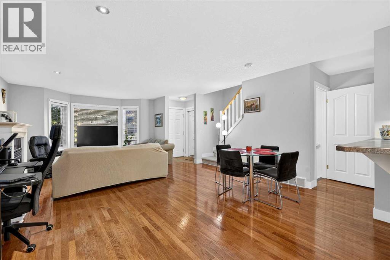
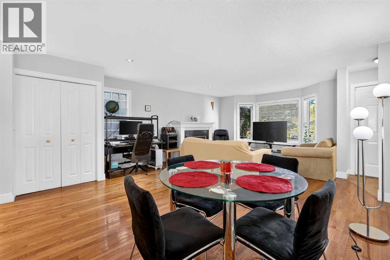
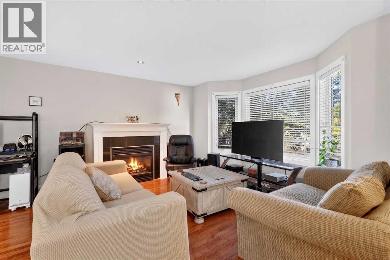
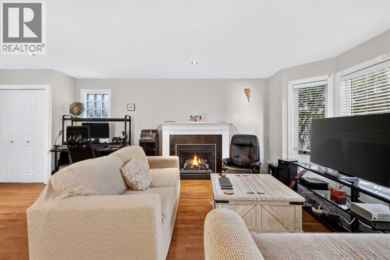
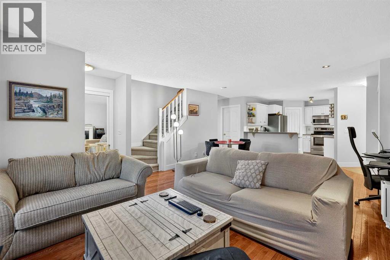
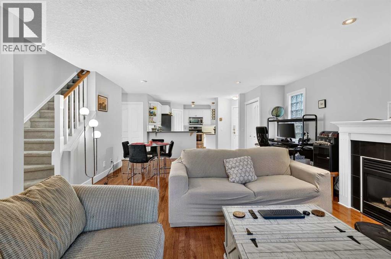
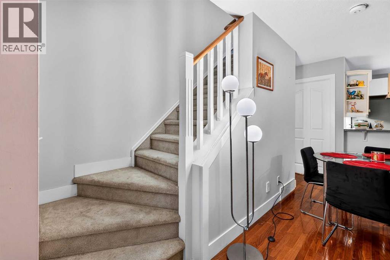
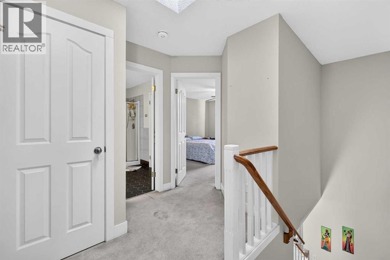
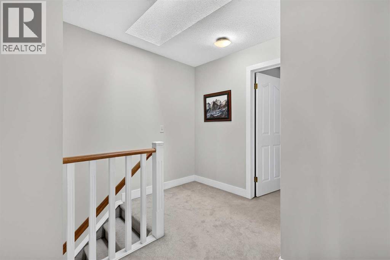
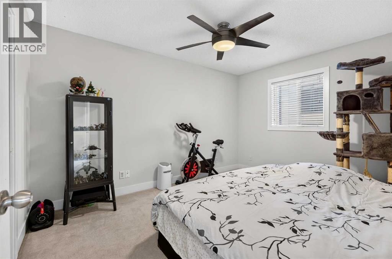
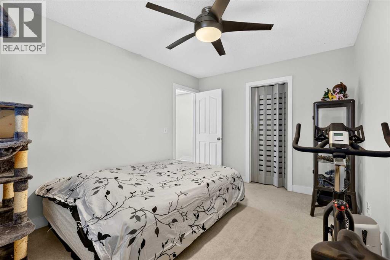
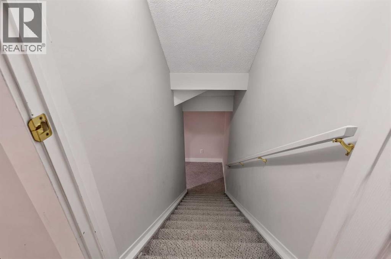
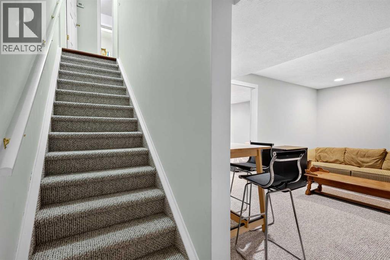
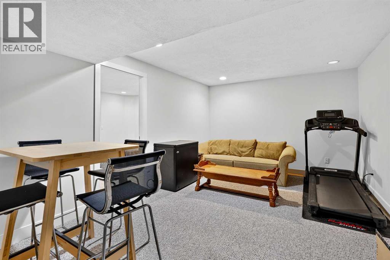
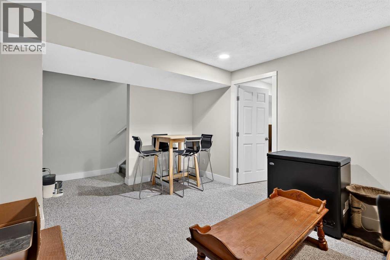
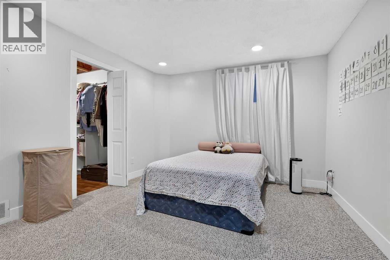
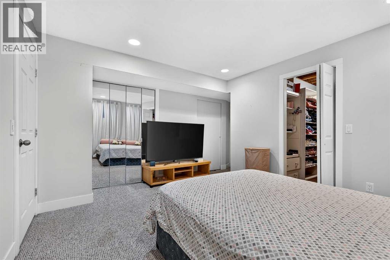
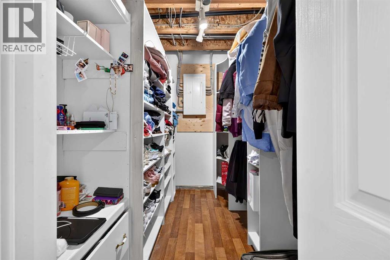
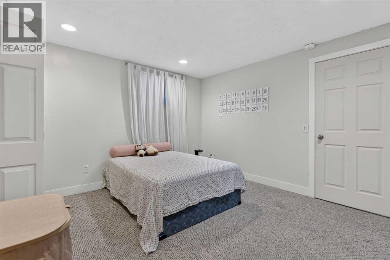
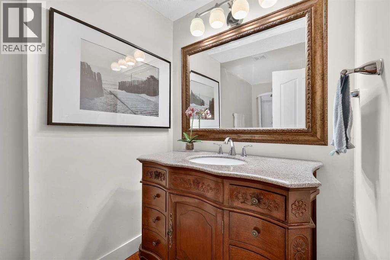
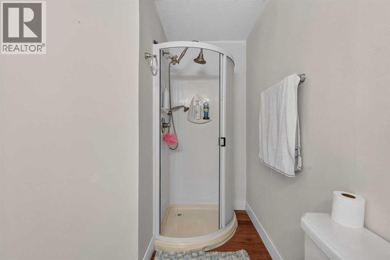
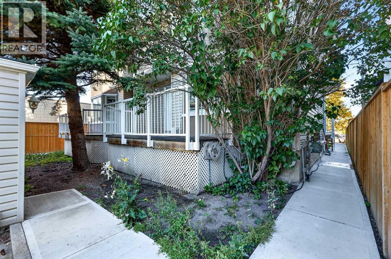
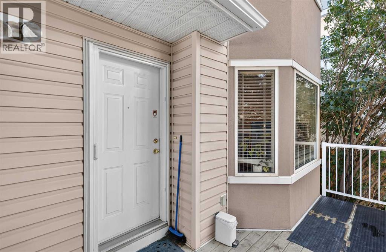
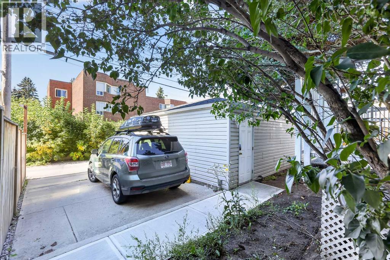
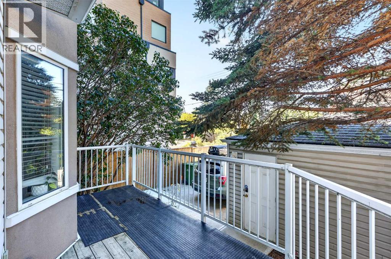
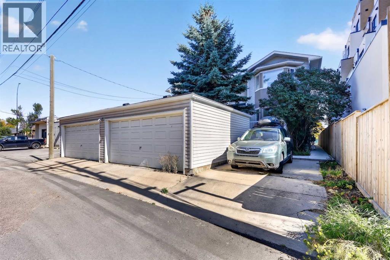
Welcome to Richmond, one of Calgary’s most highly sought-after inner-city communities! This beautifully maintained 4-plex unit offers the perfect blend of convenience, comfort, and style. Ideally located just minutes from downtown Calgary, you'll enjoy easy access to an abundance of amenities, shopping, restaurants, parks, and excellent schools.Inside, you'll find gorgeous hardwood flooring throughout the main living areas, creating a warm and inviting atmosphere. The well-appointed kitchen features stainless steel appliances, including a newer refrigerator, making it both functional and stylish for everyday living and entertaining.The fully developed basement provides valuable additional living space, complete with a spacious bedroom and a 3-piece bathroom, ideal for guests, a home office, or a private retreat.Outside, residents enjoy plenty of visitor parking and the added benefit of a double detached garage, with one dedicated parking stall included for the owner.Whether you're a first-time buyer, professional, or investor, this fantastic property offers an exceptional opportunity to own in a prime location with everything you need right at your doorstep. Don't miss your chance to call Richmond home! (id:34056)
Property Details
|
MLS® Number |
A2345603 |
|
Property Type |
Single Family |
|
Community Name |
Richmond |
|
Amenities Near By |
Park, Playground, Recreation Nearby, Schools, Shopping |
|
Community Features |
Pets Allowed |
|
Features |
Back Lane, Pvc Window, No Smoking Home, Parking |
|
Parking Space Total |
1 |
|
Plan |
0110139 |
|
Structure |
Deck |
Building
|
Bathroom Total |
3 |
|
Bedrooms Above Ground |
2 |
|
Bedrooms Below Ground |
1 |
|
Bedrooms Total |
3 |
|
Appliances |
Washer, Refrigerator, Dishwasher, Stove, Dryer, Microwave Range Hood Combo, Garage Door Opener |
|
Basement Development |
Finished |
|
Basement Type |
Full (finished) |
|
Constructed Date |
1999 |
|
Construction Material |
Wood Frame |
|
Construction Style Attachment |
Attached |
|
Cooling Type |
None |
|
Exterior Finish |
Vinyl Siding |
|
Fireplace Present |
Yes |
|
Fireplace Total |
1 |
|
Flooring Type |
Carpeted, Hardwood |
|
Foundation Type |
Poured Concrete |
|
Half Bath Total |
1 |
|
Heating Type |
Forced Air |
|
Stories Total |
2 |
|
Size Interior |
1,380 Sqft |
|
Total Finished Area |
1380 Sqft |
|
Type |
Row / Townhouse |
Parking
Land
|
Acreage |
No |
|
Fence Type |
Partially Fenced |
|
Land Amenities |
Park, Playground, Recreation Nearby, Schools, Shopping |
|
Size Total Text |
Unknown |
|
Zoning Description |
M-c1 |
Rooms
| Level | Type | Length | Width | Dimensions |
|---|
|
Basement |
Recreational, Games Room | | |
15.50 Ft x 11.25 Ft |
|
Basement |
Bedroom | | |
13.50 Ft x 11.25 Ft |
|
Basement |
Other | | |
8.75 Ft x 5.67 Ft |
|
Basement |
3pc Bathroom | | |
11.25 Ft x 5.50 Ft |
|
Basement |
Furnace | | |
10.08 Ft x 5.50 Ft |
|
Main Level |
Living Room/dining Room | | |
20.75 Ft x 13.50 Ft |
|
Main Level |
Kitchen | | |
11.75 Ft x 11.00 Ft |
|
Main Level |
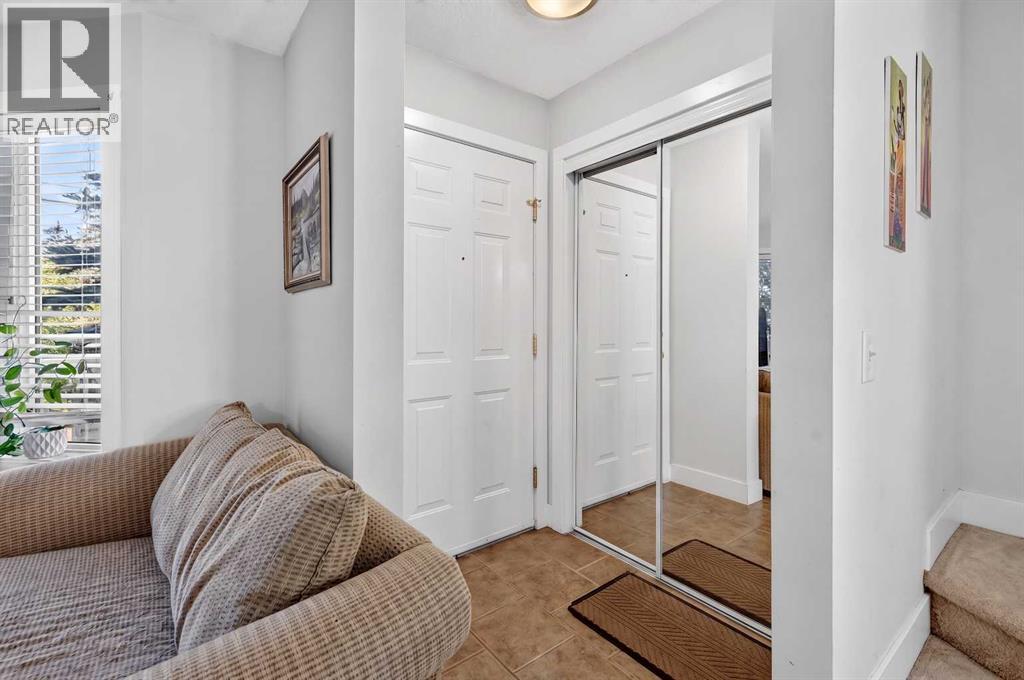
Foyer | | |
3.33 Ft x 3.17 Ft |
|
Main Level |
Laundry Room | | |
5.50 Ft x 5.50 Ft |
|
Main Level |
Other | | |
4.83 Ft x 3.67 Ft |
|
Main Level |
2pc Bathroom | | |
5.50 Ft x 5.42 Ft |
|
Upper Level |
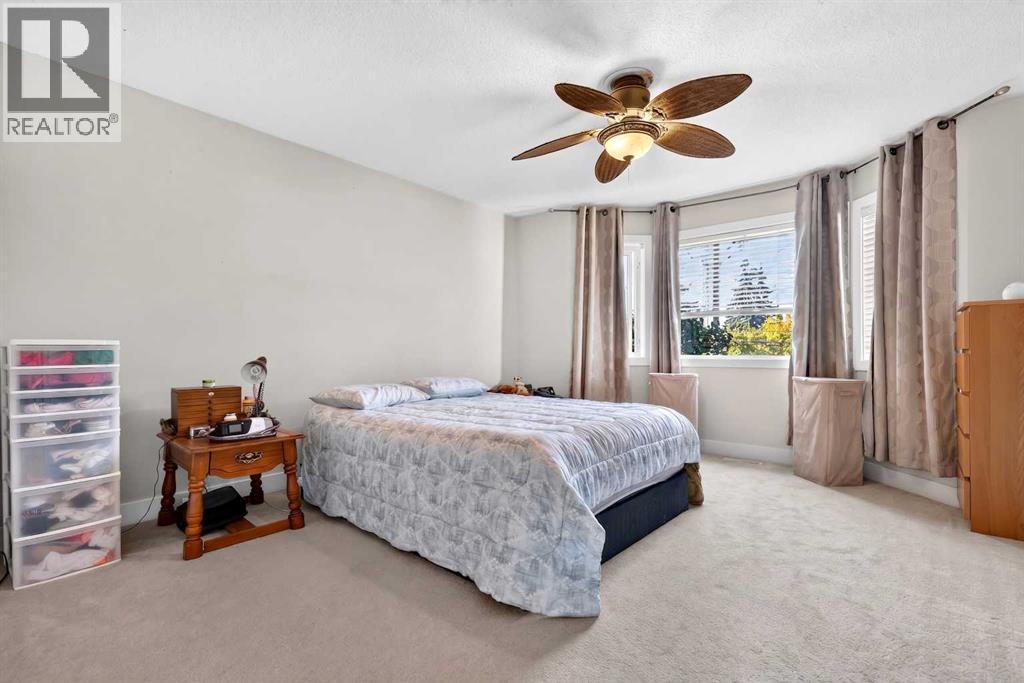
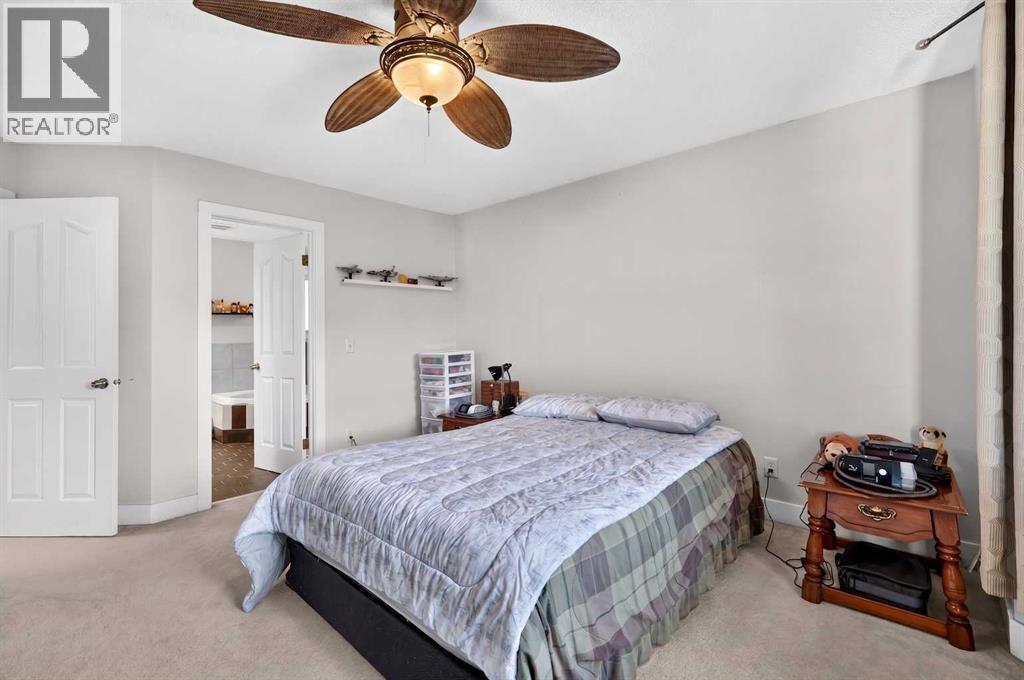
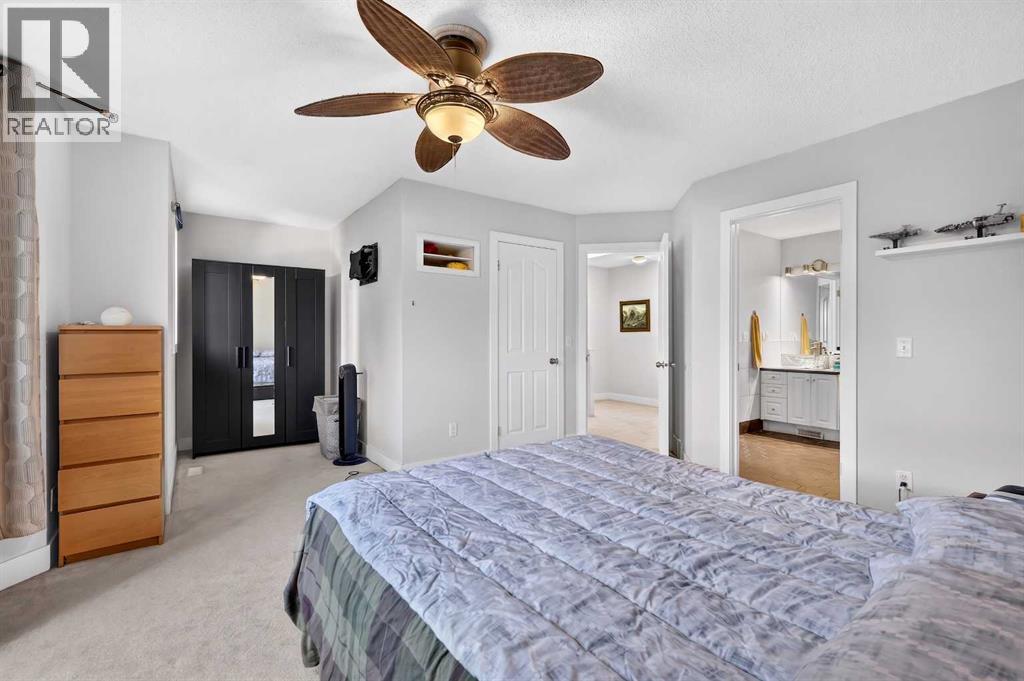
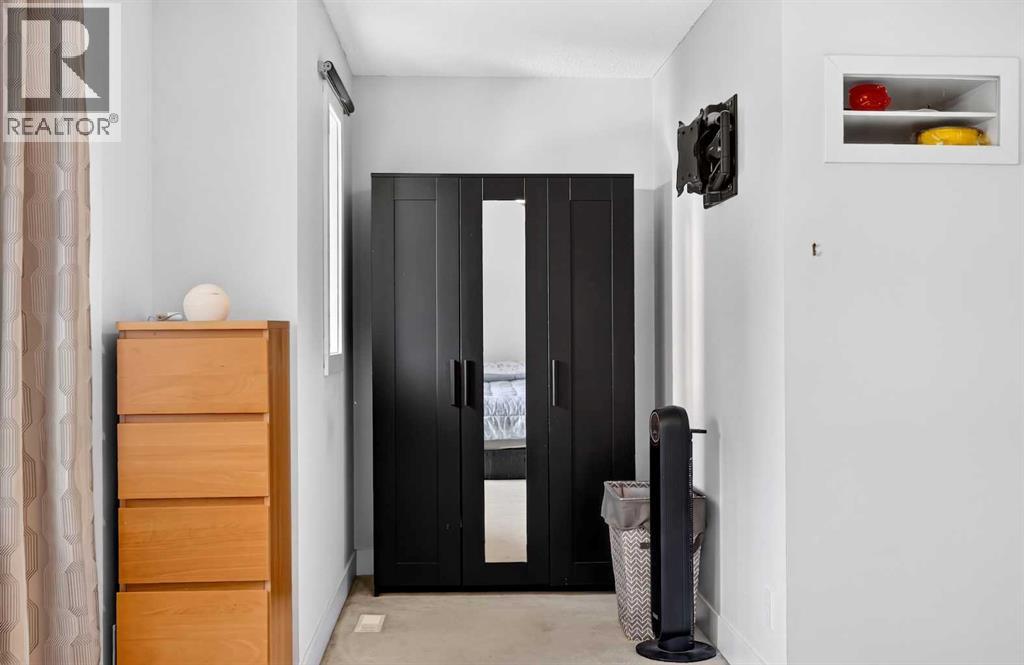
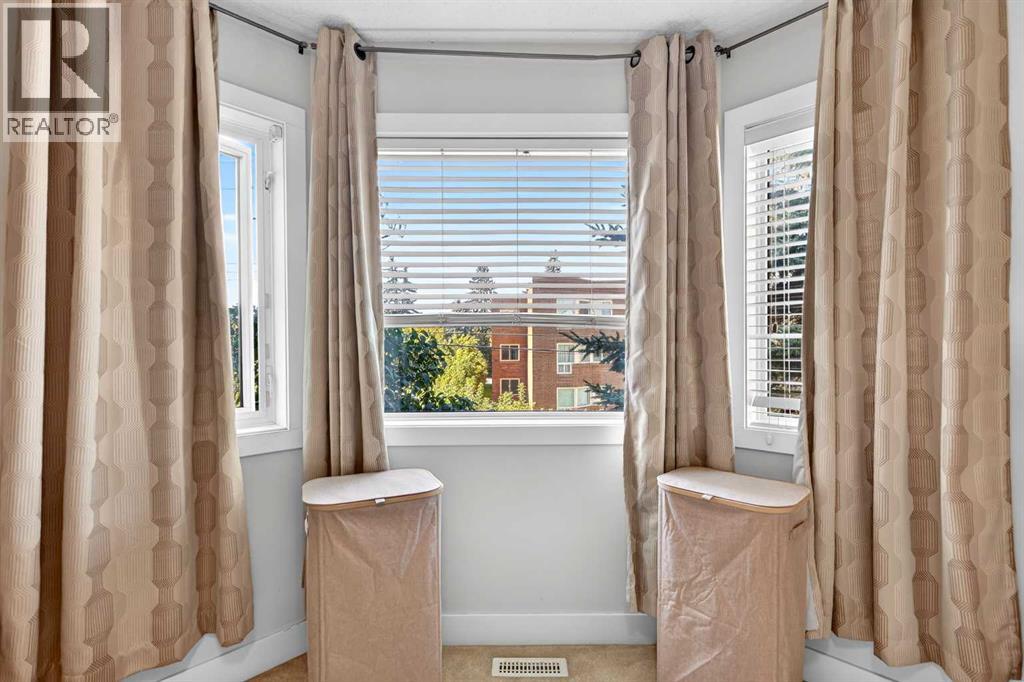
Primary Bedroom | | |
14.92 Ft x 12.50 Ft |
|
Upper Level |
Other | | |
7.25 Ft x 4.25 Ft |
|
Upper Level |
Other | | |
7.42 Ft x 4.83 Ft |
|
Upper Level |
Bedroom | | |
13.00 Ft x 9.75 Ft |
|
Upper Level |
Other | | |
9.67 Ft x 3.58 Ft |
|
Upper Level |
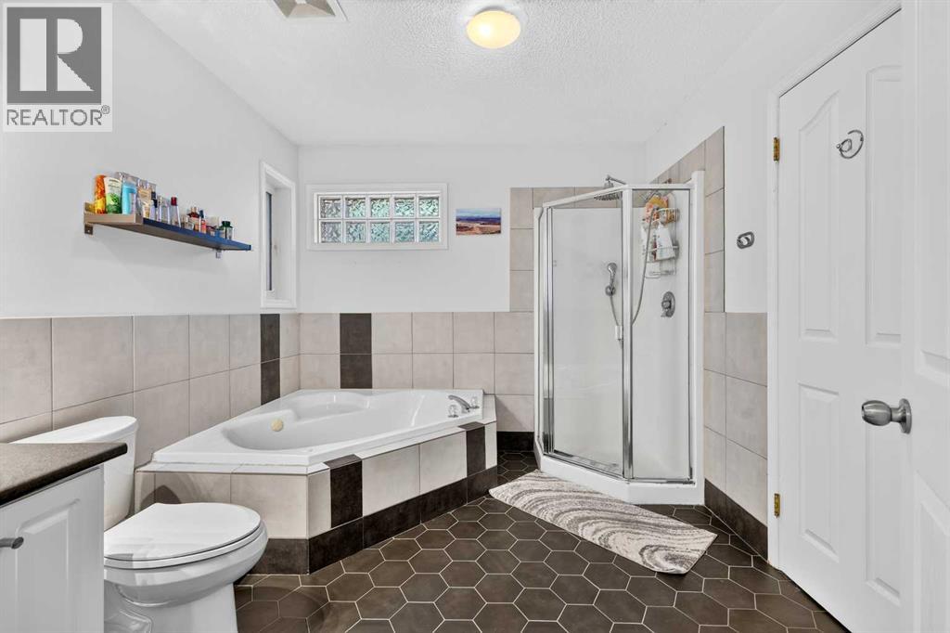
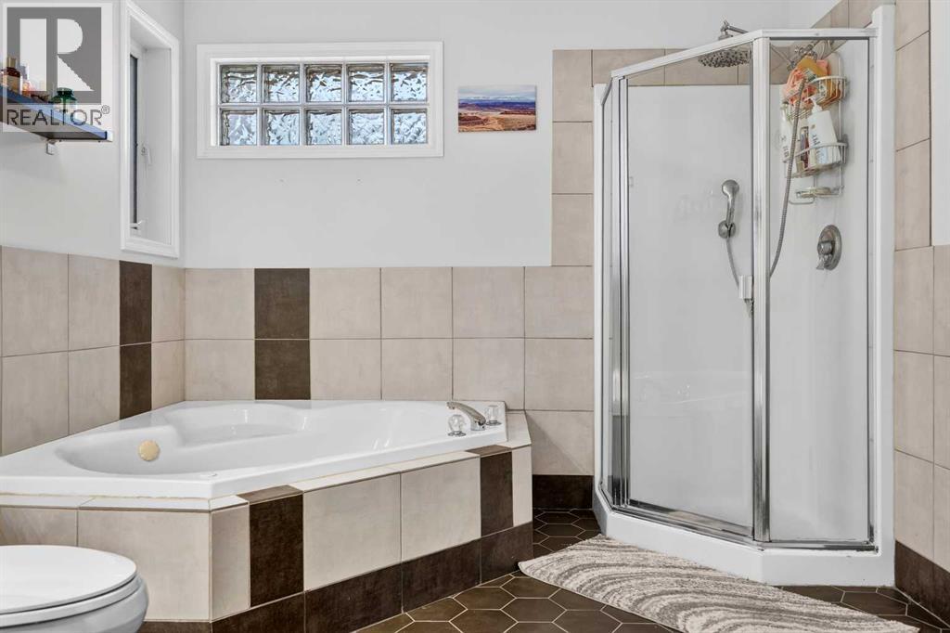
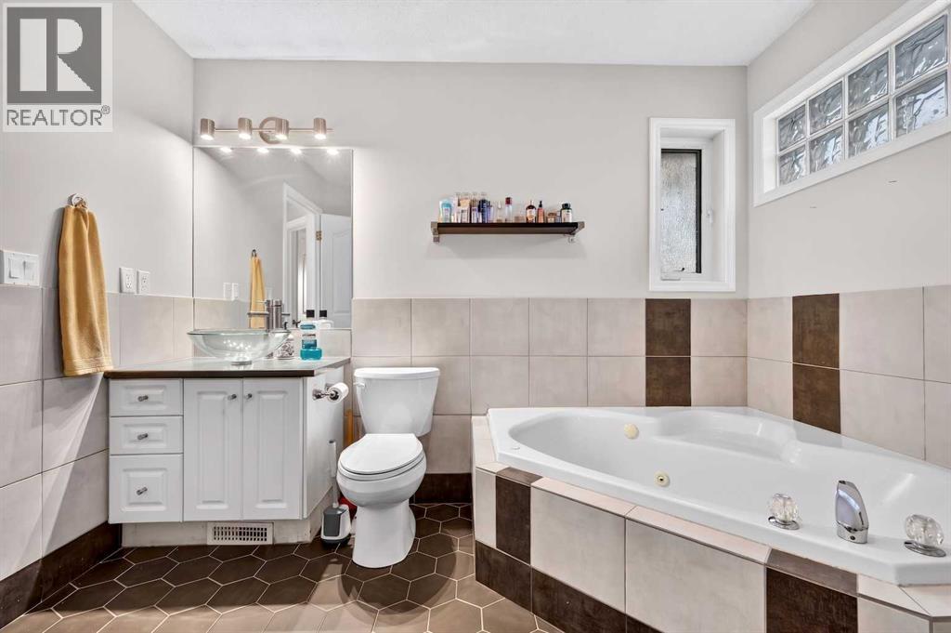
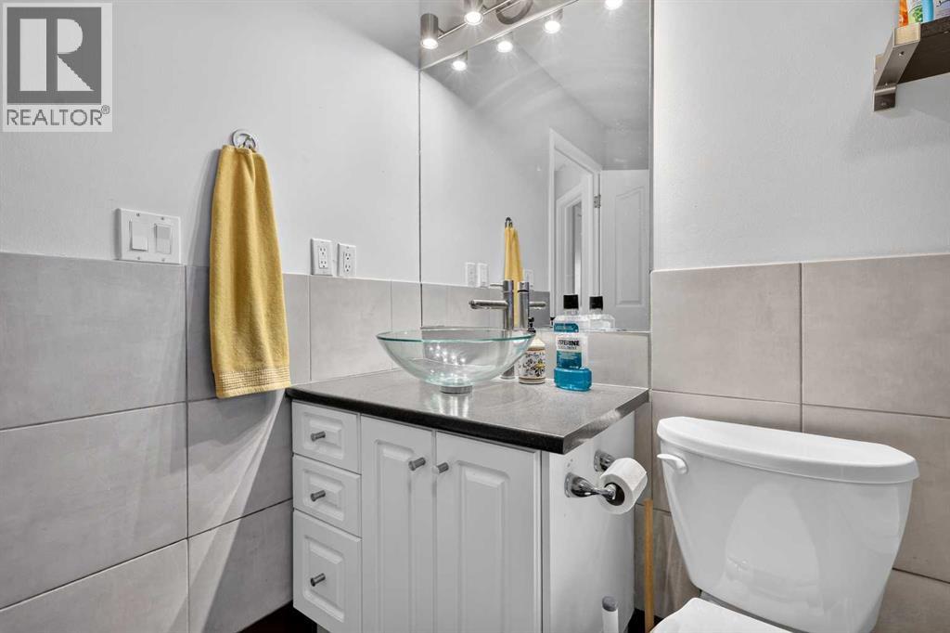
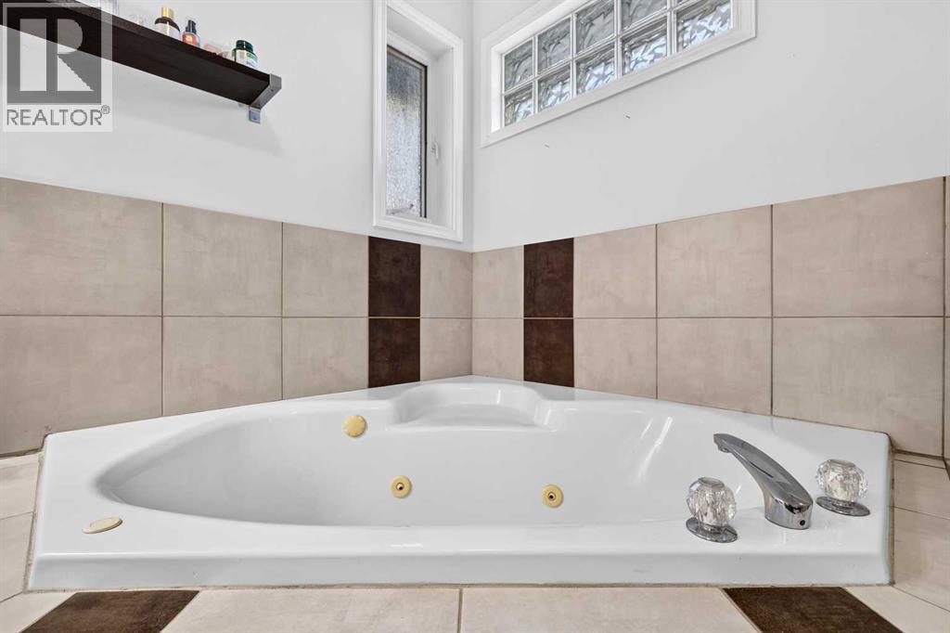
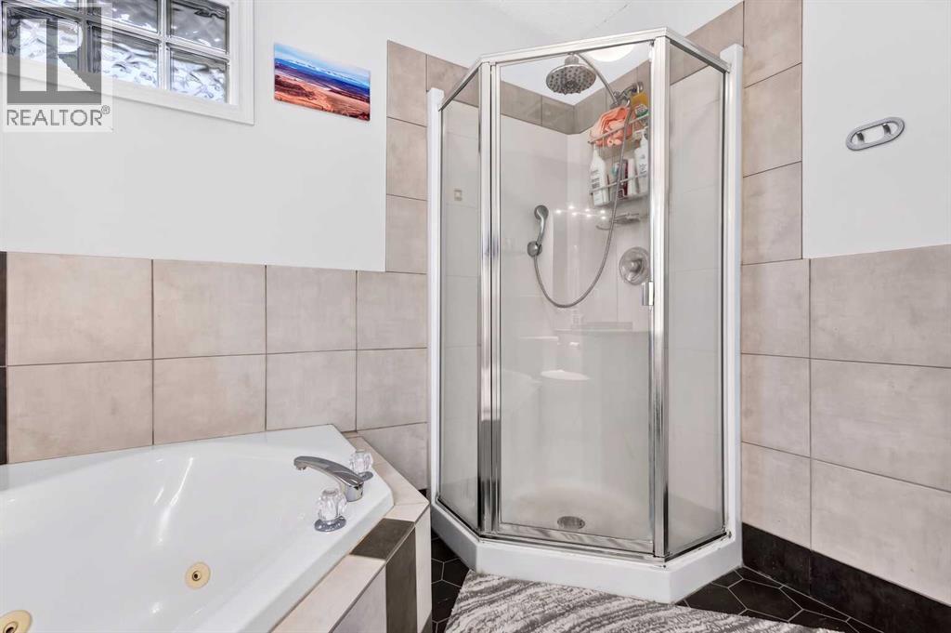
4pc Bathroom | | |
10.17 Ft x 9.08 Ft |