6 Bedroom
4 Bathroom
2,502 sqft
Fireplace
Central Air Conditioning
Forced Air
$555,000
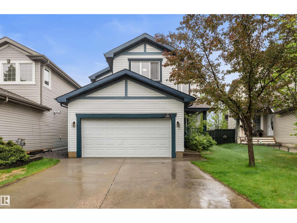
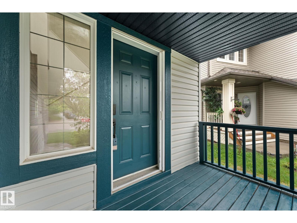
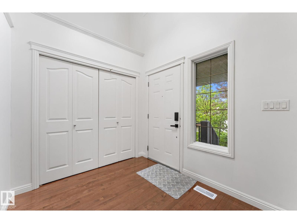
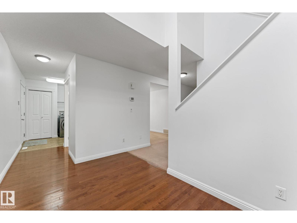
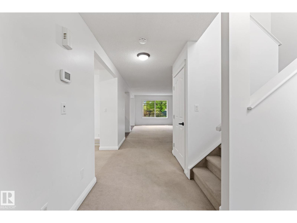
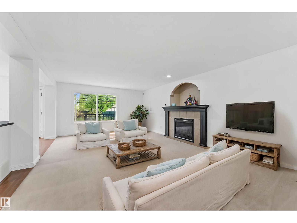
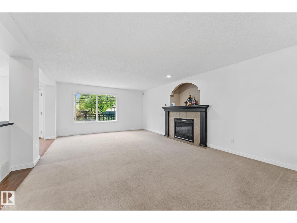
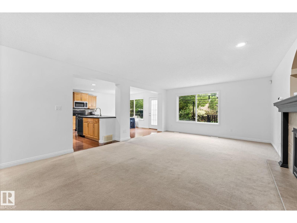
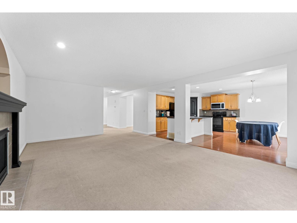
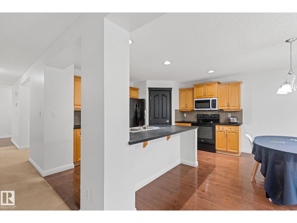
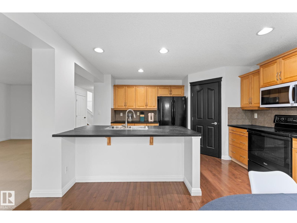
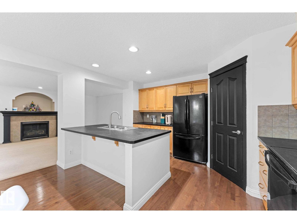
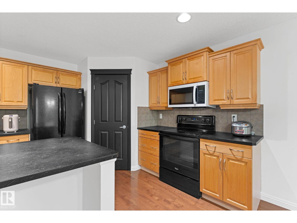
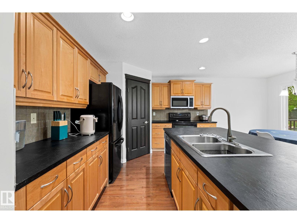
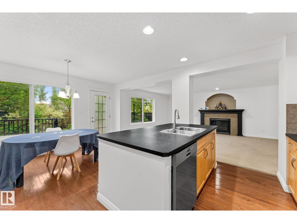
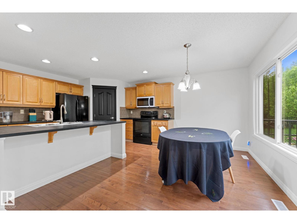
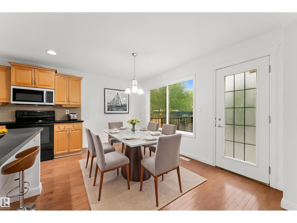
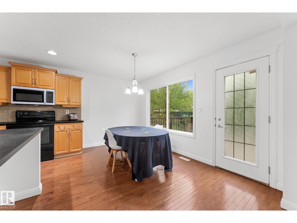
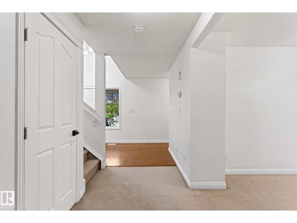
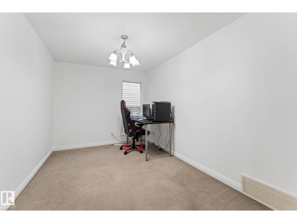
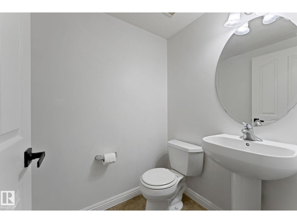
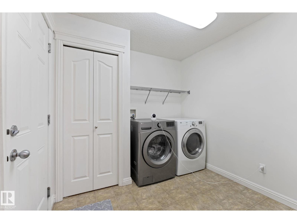
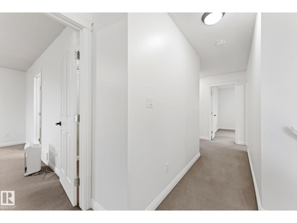
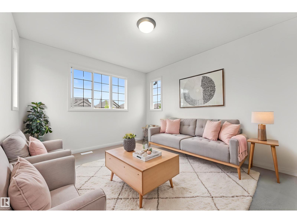
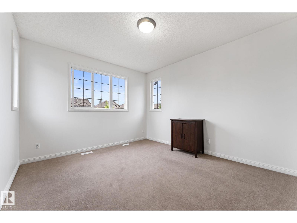
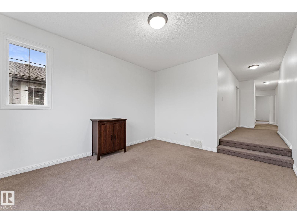
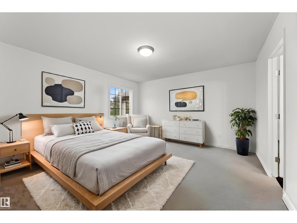
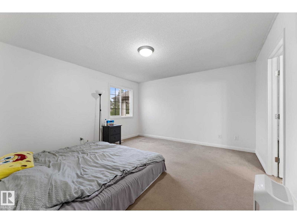
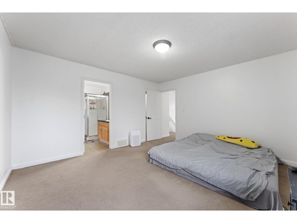
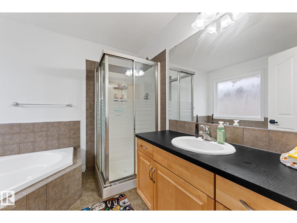
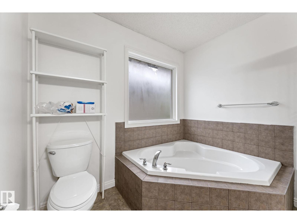
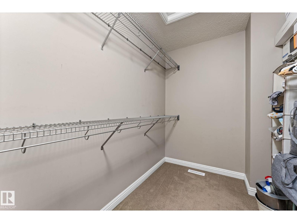
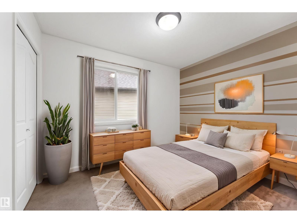
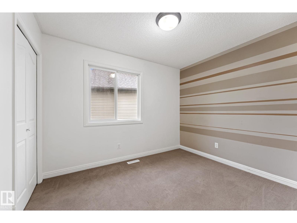
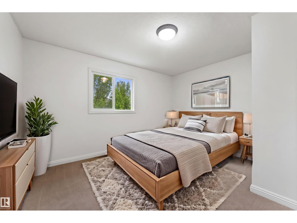
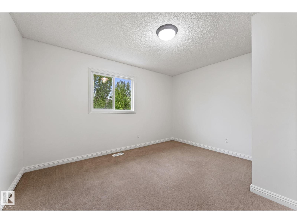
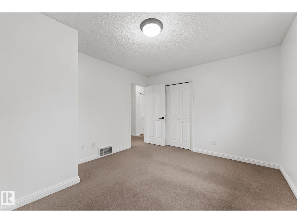
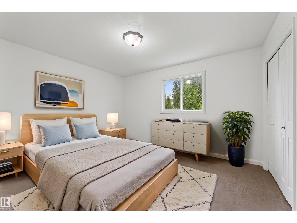
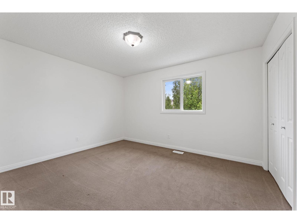
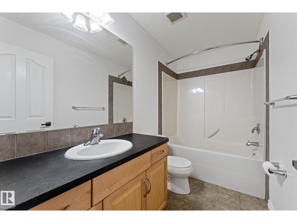
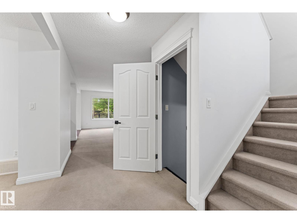
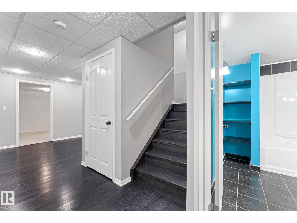
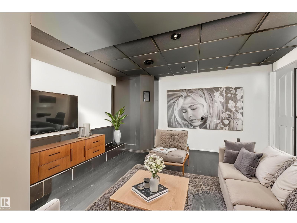
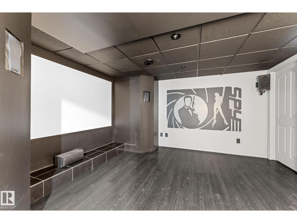
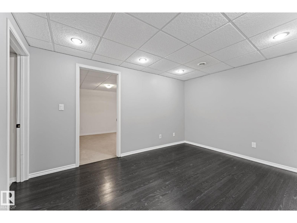
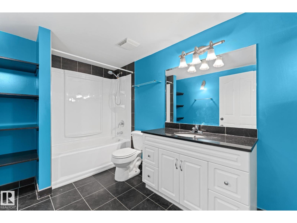
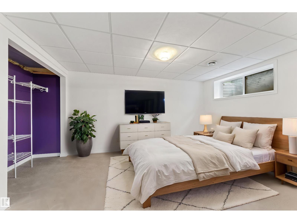
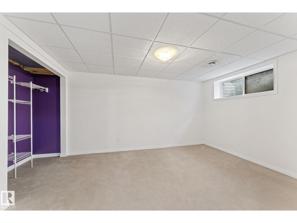
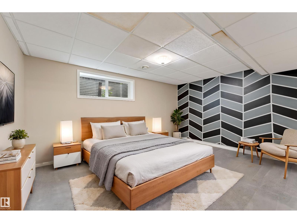
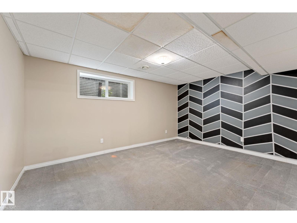
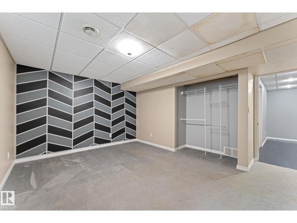
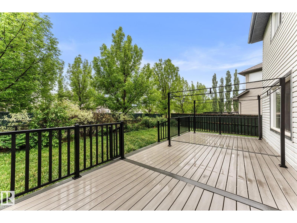
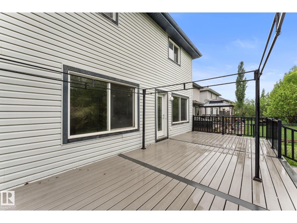
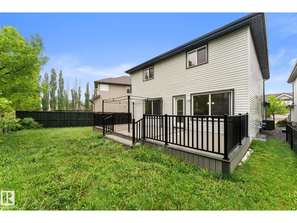
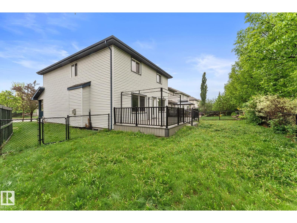
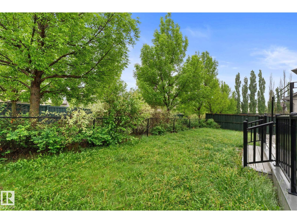
UPDATED 2500 SQFT home w/ a FINISHED BASEMENT backing a WALKING PATH! Tucked away on a quiet street in Rutherford, just minutes from schools, shopping, parks, & more. Step inside to an impressive open-to-below entryway & fresh paint throughout, giving the home a bright, modern feel. The main floor features a versatile den, perfect for a home office, playroom, or extra bedroom. The open-concept living area offers a spacious kitchen w/ ample cabinetry, corner pantry, new microwave, & new dishwasher. The living room features a cozy fireplace & large windows overlooking the fully fenced and landscaped backyard. Enjoy outdoor living on the composite deck with pergola. Upstairs you'll find a large bonus room w/ soaring ceilings, 4 spacious bedrooms, including a primary suite w/ a walk-in closet & 4pc ensuite. The FULLY FINISHED basement includes a theatre room, 2 additional bedrooms, a den, & a full bathroom. Other features: main floor laundry, double attached garage, newer hot water tank & newer A/C! (id:34056)
Property Details
|
MLS® Number |
E4491870 |
|
Property Type |
Single Family |
|
Neigbourhood |
Rutherford (Edmonton) |
|
Amenities Near By |
Park, Schools, Shopping |
|
Features |
Cul-de-sac |
|
Parking Space Total |
4 |
|
Structure |
Deck |
Building
|
Bathroom Total |
4 |
|
Bedrooms Total |
6 |
|
Appliances |
Dishwasher, Dryer, Garage Door Opener Remote(s), Garage Door Opener, Microwave Range Hood Combo, Refrigerator, Stove, Washer, Window Coverings |
|
Basement Development |
Finished |
|
Basement Type |
Full (finished) |
|
Constructed Date |
2006 |
|
Construction Style Attachment |
Detached |
|
Cooling Type |
Central Air Conditioning |
|
Fireplace Fuel |
Gas |
|
Fireplace Present |
Yes |
|
Fireplace Type |
Unknown |
|
Half Bath Total |
1 |
|
Heating Type |
Forced Air |
|
Stories Total |
2 |
|
Size Interior |
2,502 Sqft |
|
Type |
House |
Parking
Land
|
Acreage |
No |
|
Fence Type |
Fence |
|
Land Amenities |
Park, Schools, Shopping |
|
Size Irregular |
462 |
|
Size Total |
462 M2 |
|
Size Total Text |
462 M2 |
Rooms
| Level | Type | Length | Width | Dimensions |
|---|
|
Basement |
Family Room | | |
Measurements not available |
|
Basement |
Bedroom 5 | | |
Measurements not available |
|
Basement |
Bedroom 6 | | |
Measurements not available |
|
Main Level |
Living Room |
6.69 m |
5.03 m |
6.69 m x 5.03 m |
|
Main Level |
Dining Room |
2.22 m |
4.12 m |
2.22 m x 4.12 m |
|
Main Level |
Kitchen |
3.42 m |
4.12 m |
3.42 m x 4.12 m |
|
Main Level |
Den |
4.12 m |
2.74 m |
4.12 m x 2.74 m |
|
Upper Level |
Primary Bedroom |
4.1 m |
4.34 m |
4.1 m x 4.34 m |
|
Upper Level |
Bedroom 2 |
3.35 m |
4.03 m |
3.35 m x 4.03 m |
|
Upper Level |
Bedroom 3 |
3.35 m |
4 m |
3.35 m x 4 m |
|
Upper Level |
Bedroom 4 |
3.23 m |
2.68 m |
3.23 m x 2.68 m |
|
Upper Level |
Bonus Room |
4.19 m |
3.64 m |
4.19 m x 3.64 m |