5 Bedroom
4 Bathroom
2,048 sqft
Fireplace
Central Air Conditioning
Forced Air
$619,900
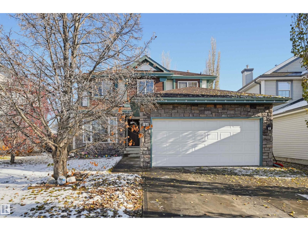
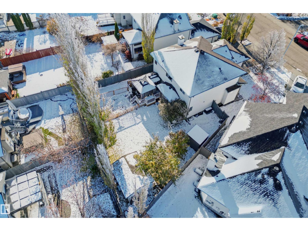
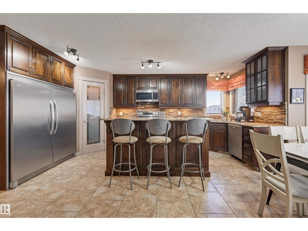
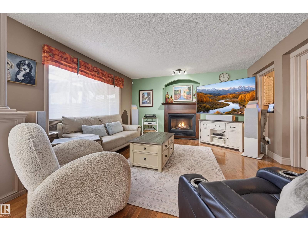
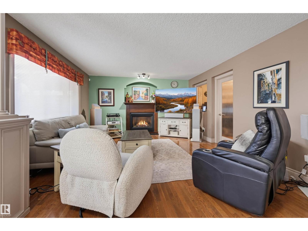
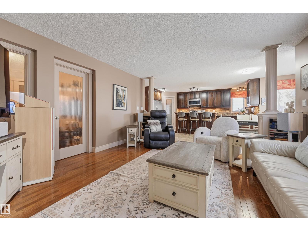
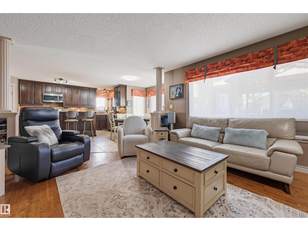
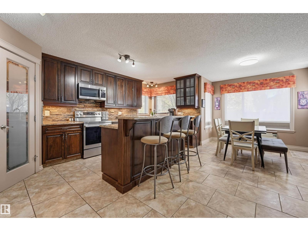
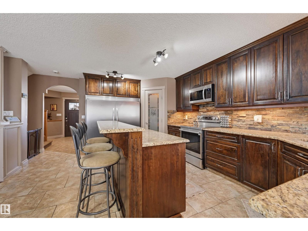
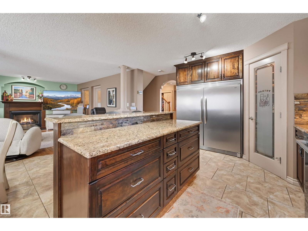
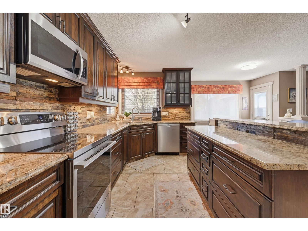
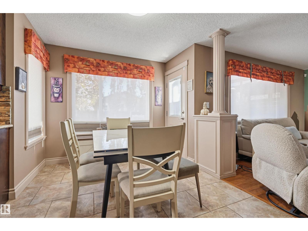
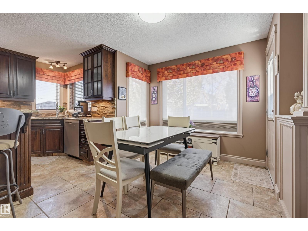
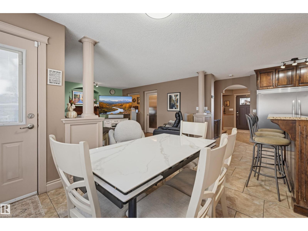
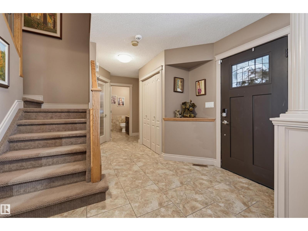
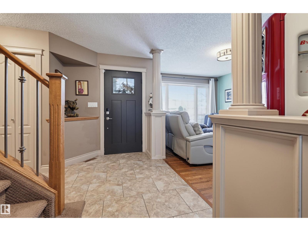
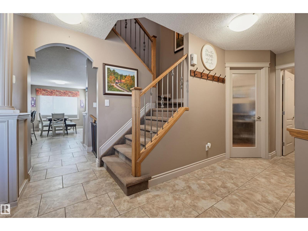
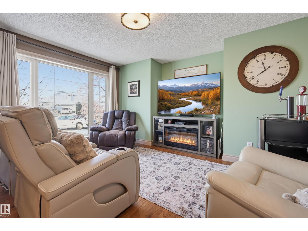
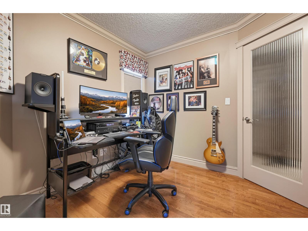
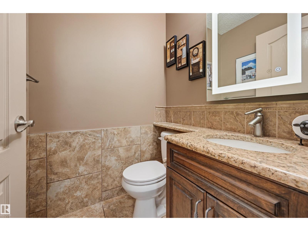
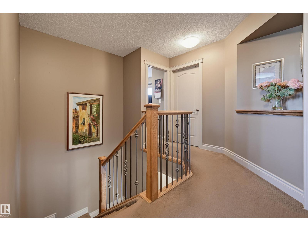
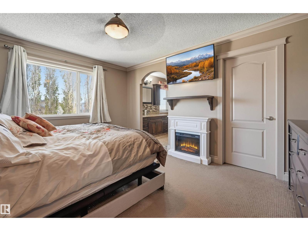
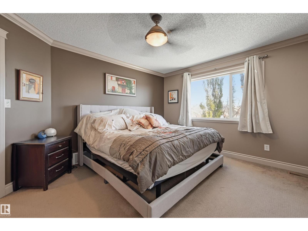
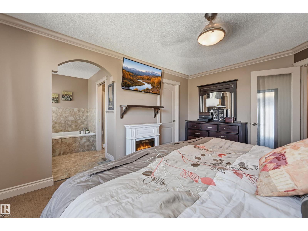
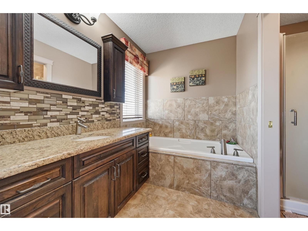
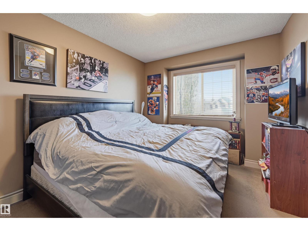
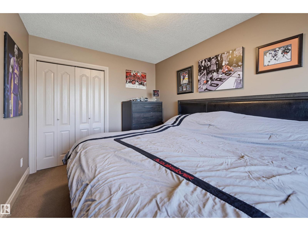
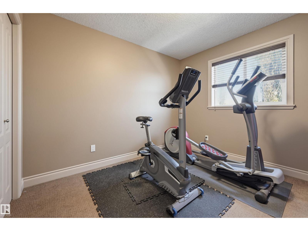
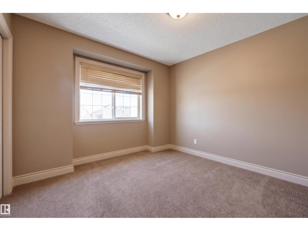
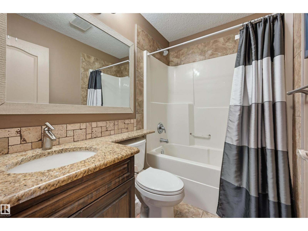
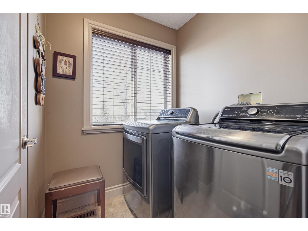
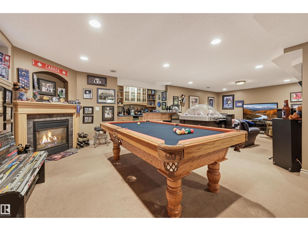
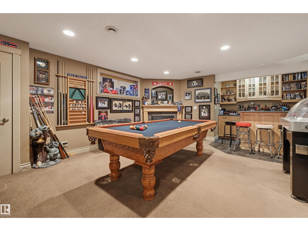
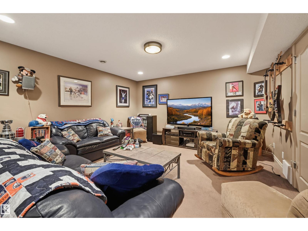
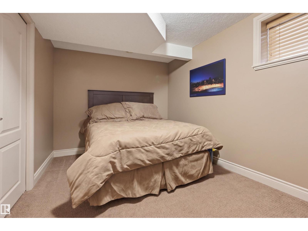
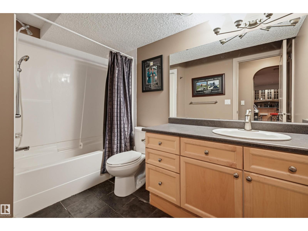
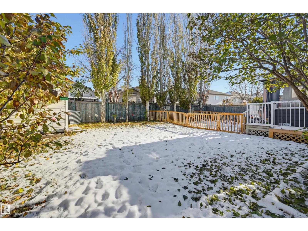
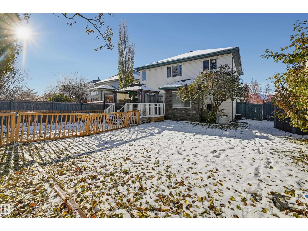
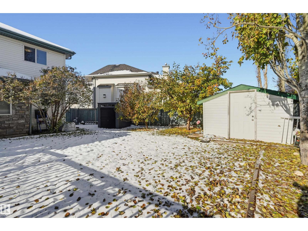
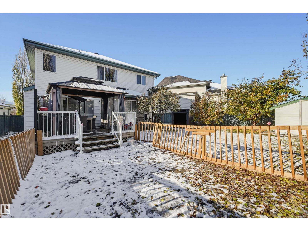
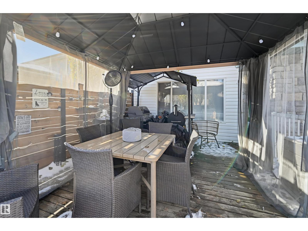
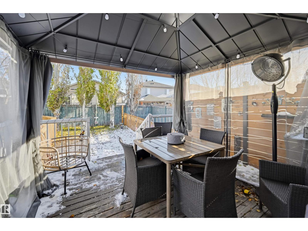
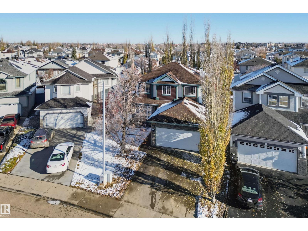
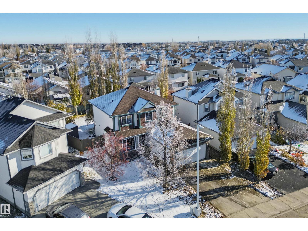
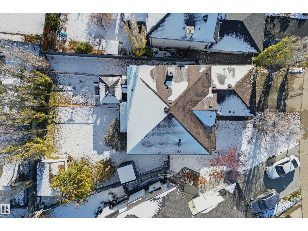
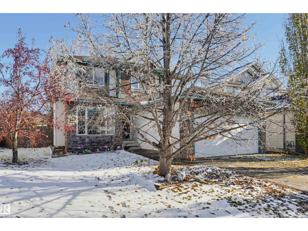
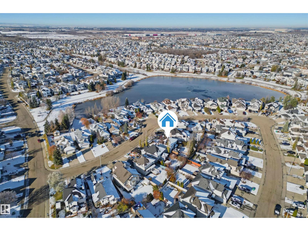
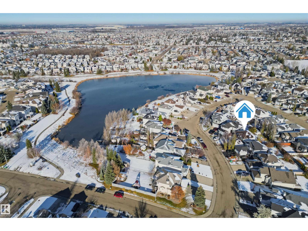
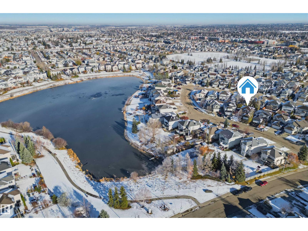
Welcome to this 4 bedroom upstairs 2-story home on coveted Cote Crescent, with neighborhood pond and trails right at your front door! The main level shines with tile and hardwood throughout, featuring a den, a powder room, and a flexible front family or dining room. The renovated chef’s kitchen boasts granite counters, a massive fridge and freezer, a breakfast bar, and a stone backsplash. An adjacent dining room with wrap-around windows flows into the living room, anchored by a cozy gas fireplace. Upstairs offers laundry and 4 bedrooms, including a primary suite with walk-in closet & 4-piece ensuite with a soaker tub and shower. All upstairs baths share the kitchen's renovated granite and custom cabinetry. The basement adds a 5th bedroom, a 4th bathroom, and a massive entertainment zone with a wet bar and a 2nd gas fireplace. Outside, enjoy a fenced pie-shaped yard with mature trees, large deck, and two sheds. Complete with a heated double attached garage, central AC, and a newer roof and HWT! (id:34056)
Property Details
|
MLS® Number |
E4515181 |
|
Property Type |
Single Family |
|
Neigbourhood |
Cumberland |
|
Amenities Near By |
Playground, Public Transit, Schools, Shopping |
|
Parking Space Total |
4 |
|
Structure |
Deck |
Building
|
Bathroom Total |
4 |
|
Bedrooms Total |
5 |
|
Appliances |
Dishwasher, Dryer, Freezer, Refrigerator, Stove, Washer, Window Coverings, Wine Fridge |
|
Basement Development |
Finished |
|
Basement Type |
Full (finished) |
|
Constructed Date |
1998 |
|
Construction Style Attachment |
Detached |
|
Cooling Type |
Central Air Conditioning |
|
Fireplace Fuel |
Gas |
|
Fireplace Present |
Yes |
|
Fireplace Type |
Unknown |
|
Half Bath Total |
1 |
|
Heating Type |
Forced Air |
|
Stories Total |
2 |
|
Size Interior |
2,048 Sqft |
|
Type |
House |
Parking
Land
|
Acreage |
No |
|
Fence Type |
Fence |
|
Land Amenities |
Playground, Public Transit, Schools, Shopping |
|
Size Irregular |
545.51 |
|
Size Total |
545.51 M2 |
|
Size Total Text |
545.51 M2 |
Rooms
| Level | Type | Length | Width | Dimensions |
|---|
|
Basement |
Bedroom 5 |
9.09 m |
6.54 m |
9.09 m x 6.54 m |
|
Main Level |
Living Room |
4.77 m |
4.26 m |
4.77 m x 4.26 m |
|
Main Level |
Dining Room |
3.1 m |
2.71 m |
3.1 m x 2.71 m |
|
Main Level |
Kitchen |
5.38 m |
2.99 m |
5.38 m x 2.99 m |
|
Main Level |
Family Room |
4.43 m |
3.05 m |
4.43 m x 3.05 m |
|
Main Level |
Den |
2.7 m |
2.7 m |
2.7 m x 2.7 m |
|
Upper Level |
Primary Bedroom |
4.41 m |
3.64 m |
4.41 m x 3.64 m |
|
Upper Level |
Bedroom 2 |
3.23 m |
3.03 m |
3.23 m x 3.03 m |
|
Upper Level |
Bedroom 3 |
3.13 m |
3.13 m |
3.13 m x 3.13 m |
|
Upper Level |
Bedroom 4 |
3.6 m |
2.92 m |
3.6 m x 2.92 m |