5 Bedroom
4 Bathroom
2,691 sqft
Fireplace
Central Air Conditioning
Other
Landscaped
$849,900
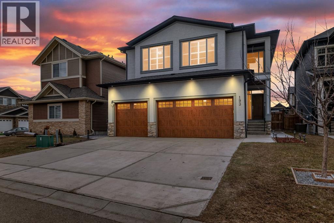
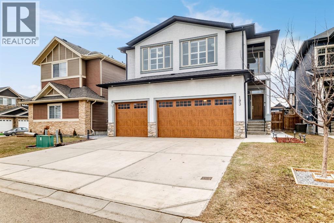
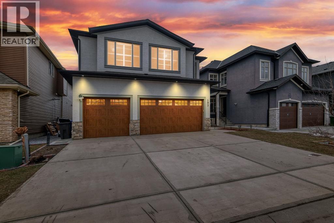
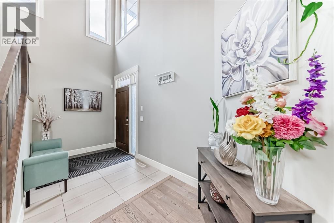
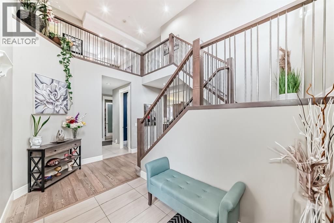
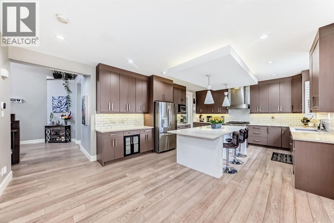
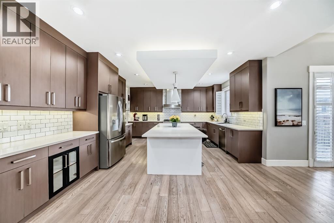
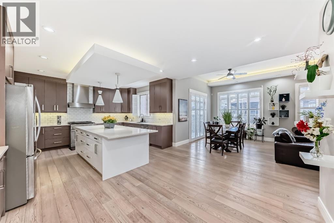
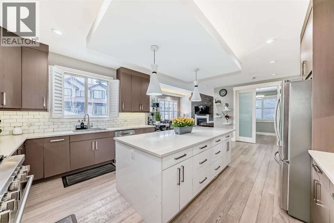
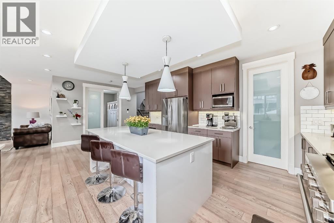
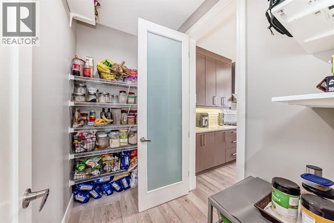
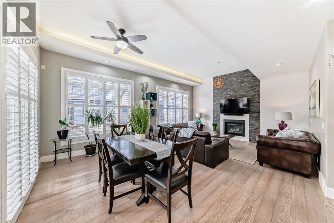
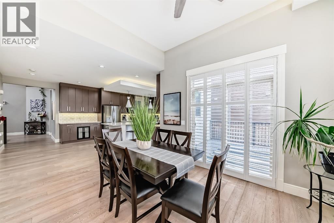
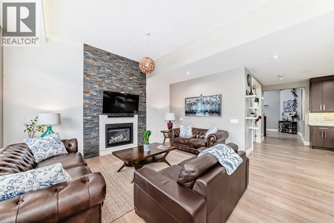
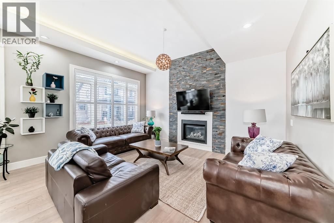
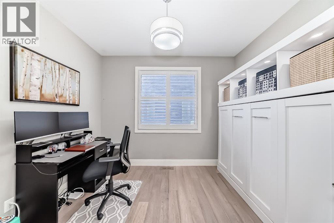
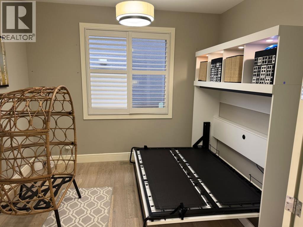
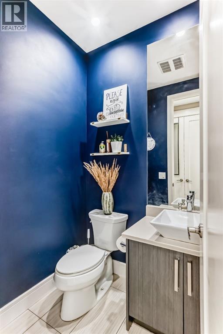
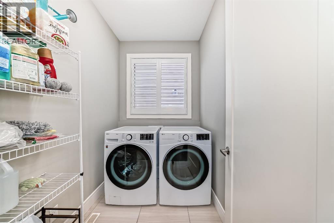
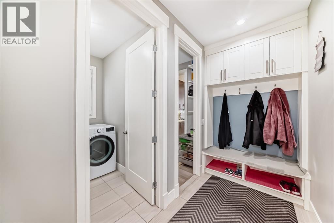
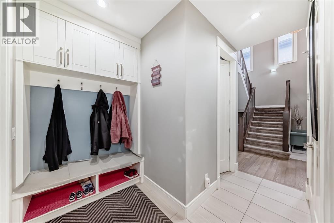
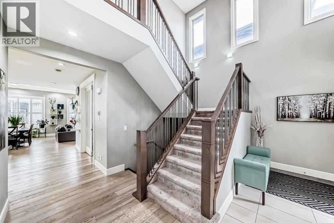
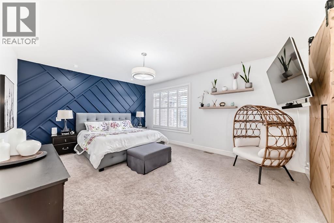
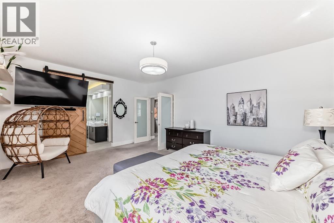
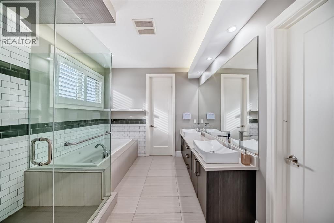
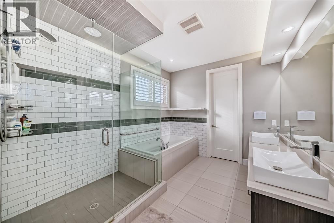
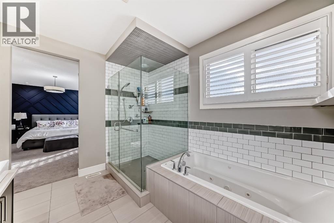
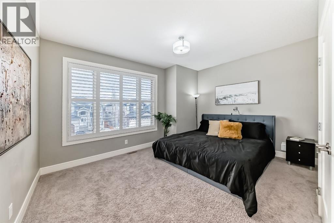
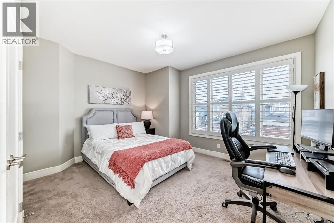
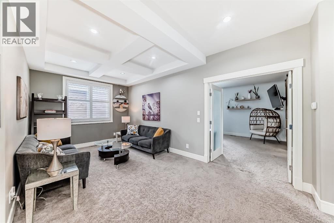
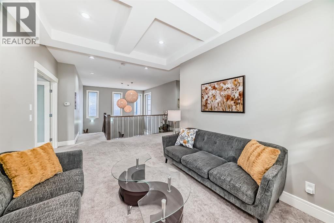
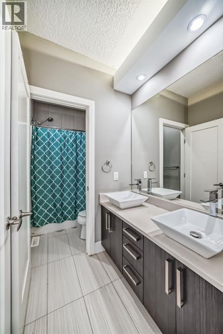
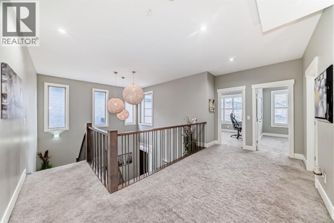
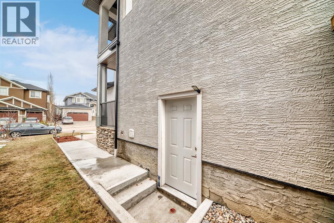
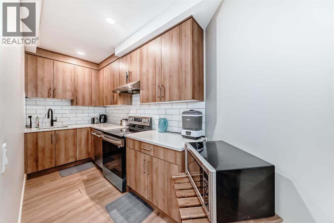
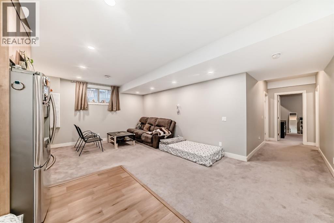
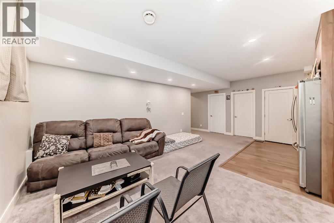
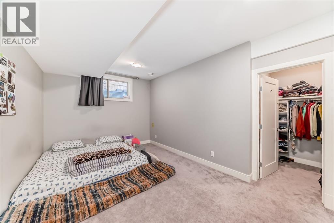
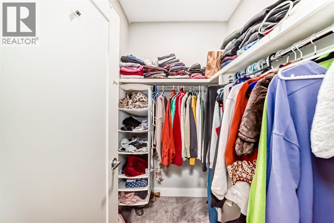
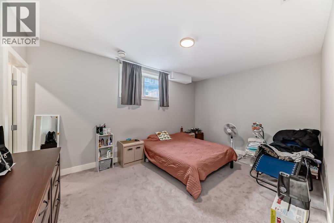
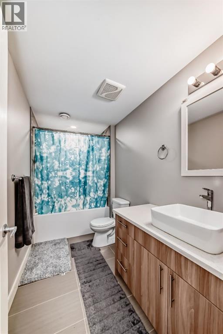
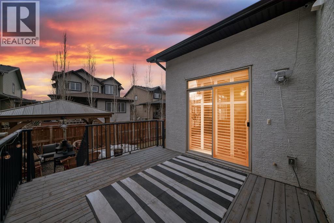
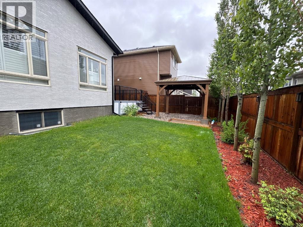
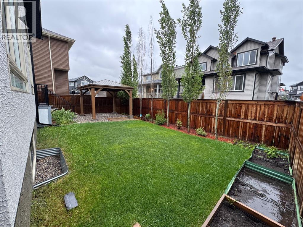
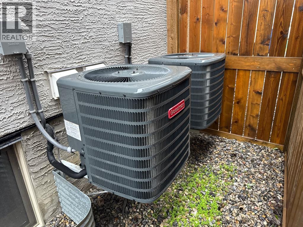
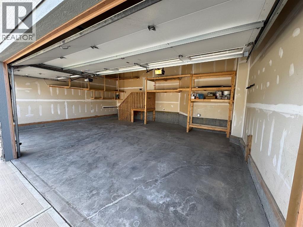
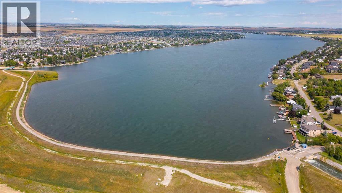
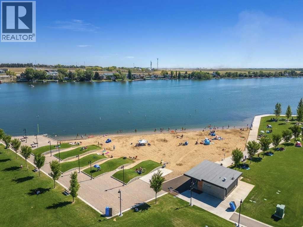
**** OPEN HOUSE, SATURDAY, 1-3pm, & SUNDAY, 2-4PM **** You’re going to fall in love with this executive custom home, where pride of ownership shines in every detail. Perfectly situated just a half-block from Chestermere Lake and a short five-minute stroll to East Lake School (K-6), this residence offers an unmatched lifestyle of convenience and luxury. Upon entry, you are greeted by a magnificent 18-foot vaulted foyer featuring engineered white oak flooring that flows seamlessly throughout the open-concept main level, which boasts 9-foot ceilings on all 3 levels for an incredibly airy and spacious feel. The magazine-worthy chef’s kitchen is anchored by a massive quartz island, custom cabinetry, a walk-through pantry, and a high-end 36” commercial gas range. The living and dining areas boast 11-foot vaulted ceilings bathed in natural light, accented by elegant California shutters and a cozy gas fireplace. A dedicated main-floor office provides the ideal quiet workspace for professionals, but can easily serve as a 4th Bedroom (Notice the Murphy Bed). Retreat to the primary suite—a one-of-a-kind sanctuary highlighted by a paneled feature wall and a rustic-chic sliding barn door. The 5-piece spa ensuite features a rainfall shower, jacuzzi tub, and dual vessel sink vanities. Two additional generously sized bedrooms, a second full bath with double vanities, and a spacious bonus room—perfect for movie nights—complete the upper level. A separate side entrance leads to an Illegal BASEMENT SUITE, offering incredible income potential (CURRENTLY RENTED). Thanks to the high ceilings, this bright space features oversized windows, a full kitchen, a comfortable living area, a full bathroom, and two spacious bedrooms—each boasting its own walk-in closet. Step outside to the sunny, west-facing backyard, where the rear deck and large gazebo create the perfect setting for summer entertaining. Additional premium features include an oversized triple-car garage leading into a highl y functional mudroom with custom built-ins, and DUAL AIR CONDITION units to keep you perfectly cool all summer long. Move in and enjoy the lifestyle you deserve! (id:34056)
Property Details
|
MLS® Number |
A2319654 |
|
Property Type |
Single Family |
|
Community Name |
Kinniburgh North |
|
Amenities Near By |
Park, Playground, Schools, Shopping |
|
Features |
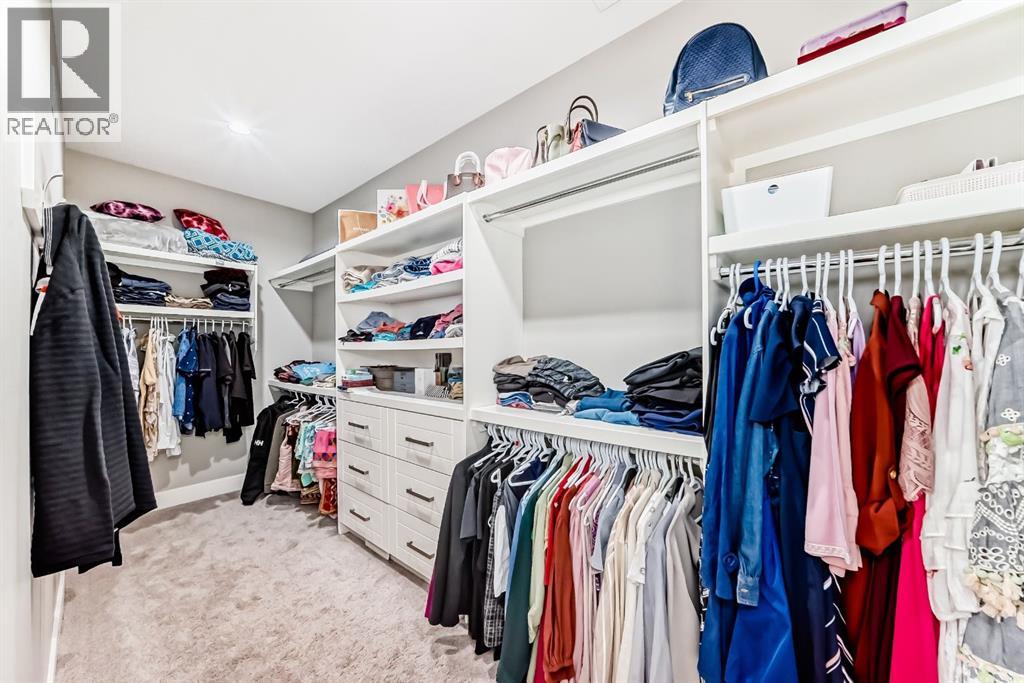
Cul-de-sac, Pvc Window, Closet Organizers, No Animal Home, No Smoking Home |
|
Parking Space Total |
6 |
|
Plan |
1212010 |
|
Structure |
Deck |
Building
|
Bathroom Total |
4 |
|
Bedrooms Above Ground |
3 |
|
Bedrooms Below Ground |
2 |
|
Bedrooms Total |
5 |
|
Appliances |
Washer, Refrigerator, Gas Stove(s), Dishwasher, Stove, Dryer, Microwave, Window Coverings |
|
Basement Development |
Finished |
|
Basement Features |
Separate Entrance, Walk-up, Suite |
|
Basement Type |
Full (finished) |
|
Constructed Date |
2015 |
|
Construction Style Attachment |
Detached |
|
Cooling Type |
Central Air Conditioning |
|
Exterior Finish |
Stucco |
|
Fireplace Present |
Yes |
|
Fireplace Total |
1 |
|
Flooring Type |
Ceramic Tile, Hardwood |
|
Foundation Type |
Poured Concrete |
|
Half Bath Total |
1 |
|
Heating Type |
Other |
|
Stories Total |
2 |
|
Size Interior |
2,691 Sqft |
|
Total Finished Area |
2691 Sqft |
|
Type |
House |
Parking
Land
|
Acreage |
No |
|
Fence Type |
Fence |
|
Land Amenities |
Park, Playground, Schools, Shopping |
|
Landscape Features |
Landscaped |
|
Size Depth |
33.88 M |
|
Size Frontage |
13.78 M |
|
Size Irregular |
5006.00 |
|
Size Total |
5006 Sqft|4,051 - 7,250 Sqft |
|
Size Total Text |
5006 Sqft|4,051 - 7,250 Sqft |
|
Zoning Description |
R-1 |
Rooms
| Level | Type | Length | Width | Dimensions |
|---|
|
Second Level |
Primary Bedroom | | |
18.67 Ft x 14.00 Ft |
|
Second Level |
Other | | |
15.00 Ft x 5.42 Ft |
|
Second Level |
5pc Bathroom | | |
10.42 Ft x 4.92 Ft |
|
Second Level |
Bedroom | | |
14.67 Ft x 11.67 Ft |
|
Second Level |
Bedroom | | |
14.00 Ft x 11.67 Ft |
|
Second Level |
Bonus Room | | |
18.58 Ft x 10.25 Ft |
|
Second Level |
5pc Bathroom | | |
15.00 Ft x 9.58 Ft |
|
Lower Level |
Family Room | | |
21.92 Ft x 15.00 Ft |
|
Lower Level |
Bedroom | | |
15.75 Ft x 11.08 Ft |
|
Lower Level |
4pc Bathroom | | |
10.58 Ft x 5.25 Ft |
|
Lower Level |
Other | | |
4.92 Ft x 5.42 Ft |
|
Lower Level |
Bedroom | | |
16.92 Ft x 10.42 Ft |
|
Lower Level |
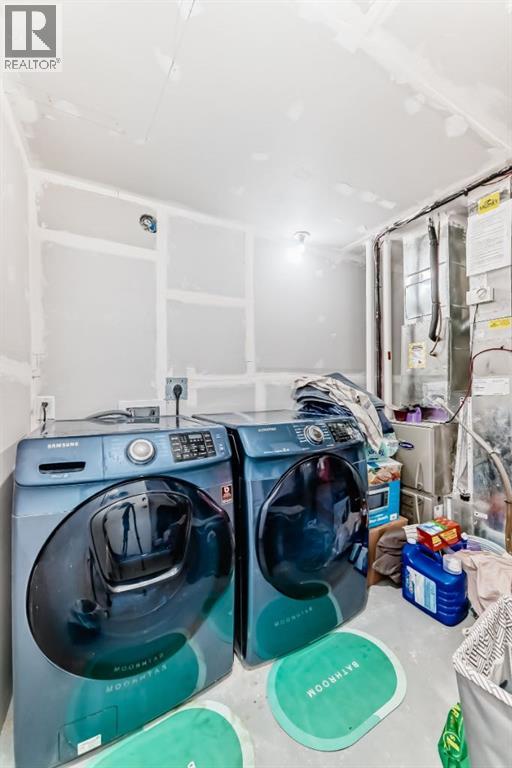
Laundry Room | | |
10.58 Ft x 9.50 Ft |
|
Lower Level |
Storage | | |
10.42 Ft x 3.67 Ft |
|
Lower Level |
Kitchen | | |
10.92 Ft x 5.58 Ft |
|
Main Level |
Dining Room | | |
15.92 Ft x 8.00 Ft |
|
Main Level |
Kitchen | | |
23.92 Ft x 15.33 Ft |
|
Main Level |
Den | | |
11.00 Ft x 10.00 Ft |
|
Main Level |
Other | | |
15.17 Ft x 6.33 Ft |
|
Main Level |
Other | | |
4.92 Ft x 10.83 Ft |
|
Main Level |
Laundry Room | | |
7.42 Ft x 5.50 Ft |
|
Main Level |
Pantry | | |
7.42 Ft x 5.00 Ft |
|
Main Level |
Living Room | | |
13.92 Ft x 15.92 Ft |
|
Main Level |
2pc Bathroom | | |
5.42 Ft x 4.67 Ft |