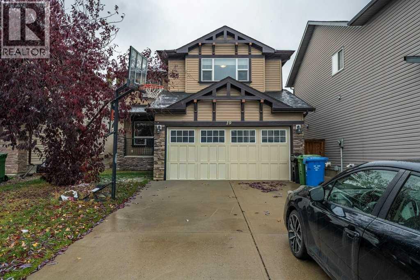
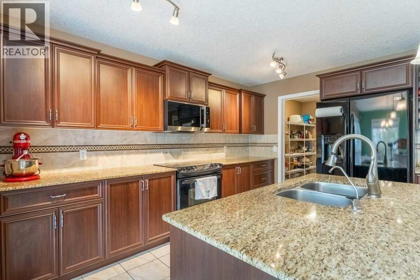
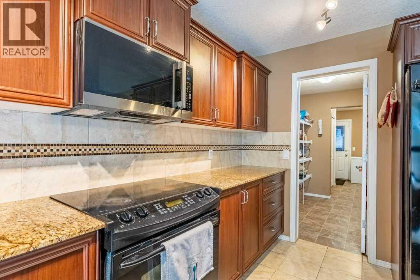
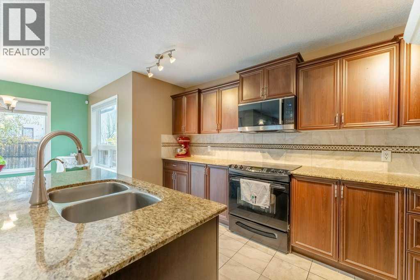
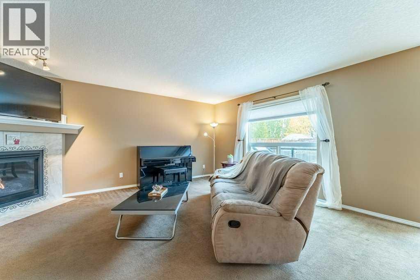
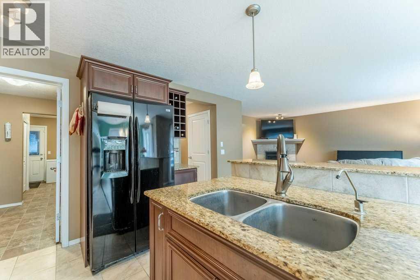
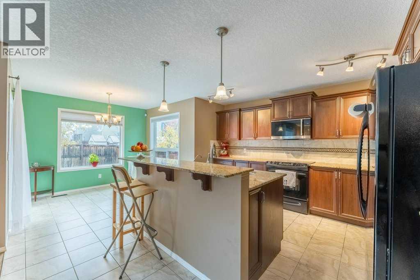
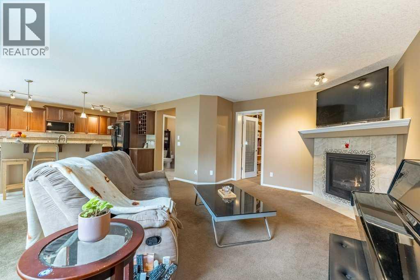
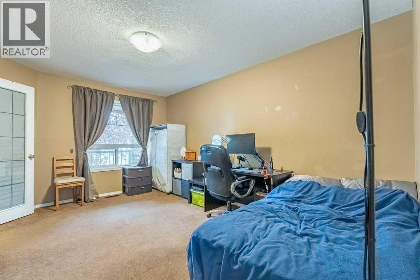
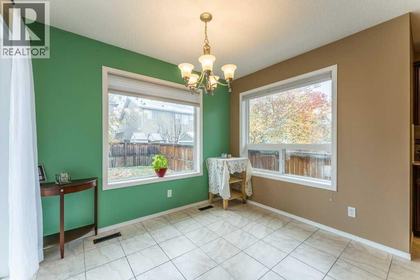
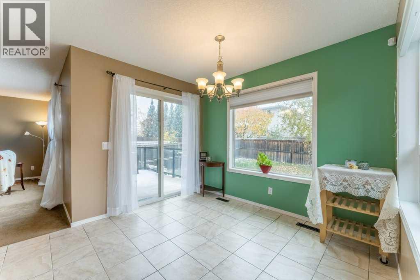
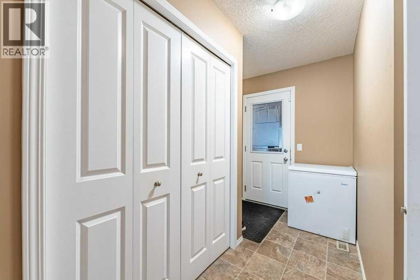
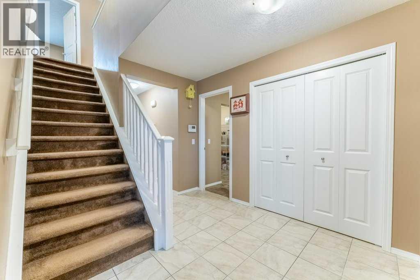
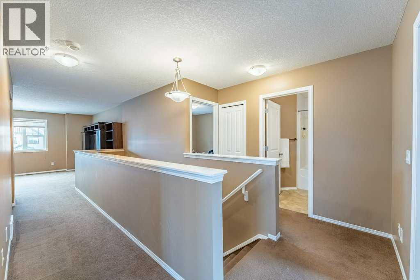
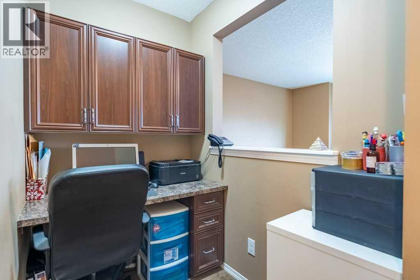
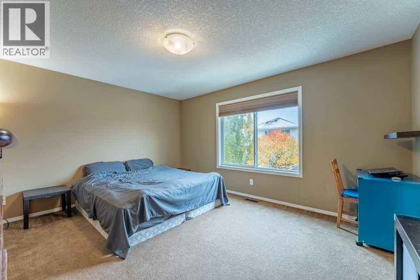
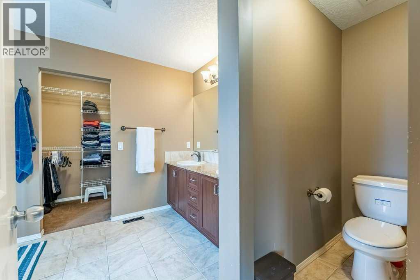
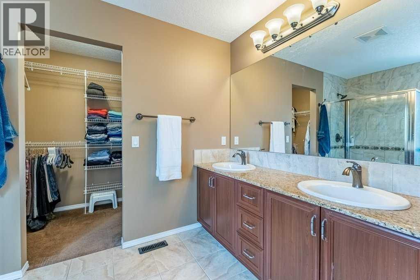
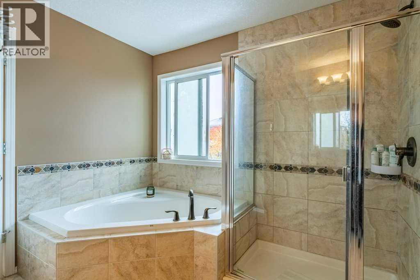
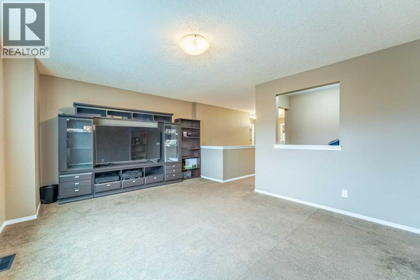
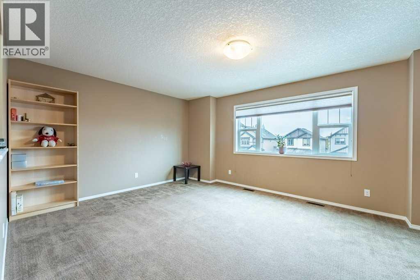
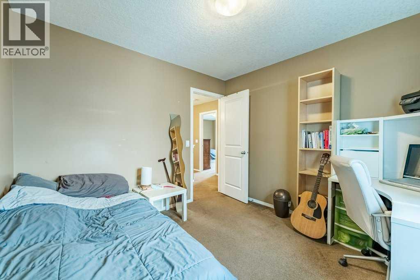
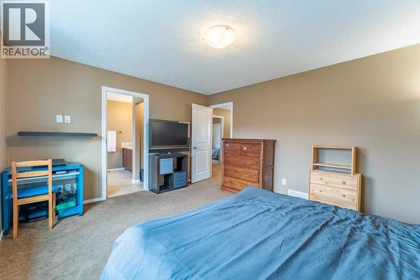
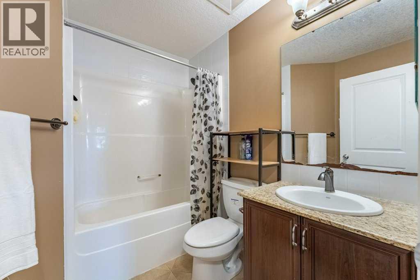
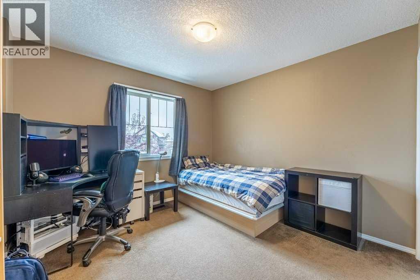
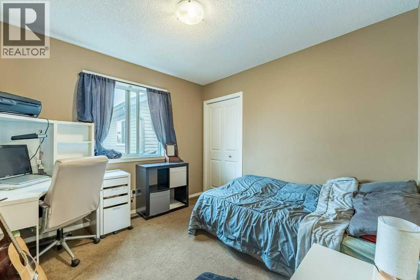
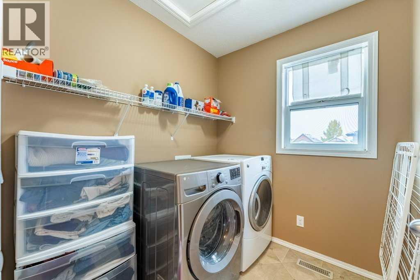
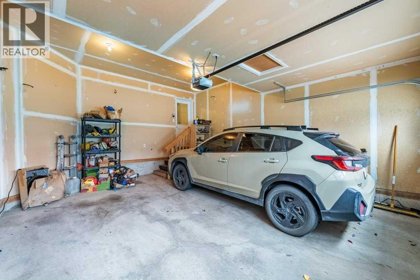
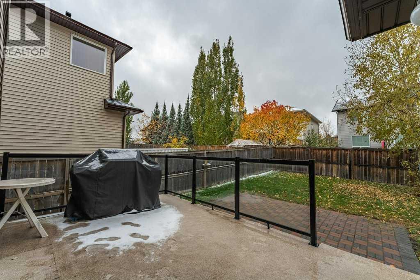
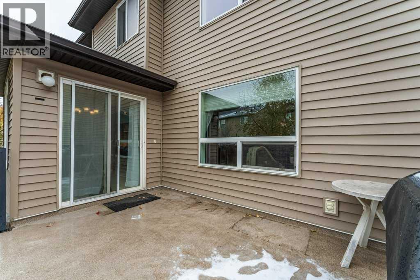
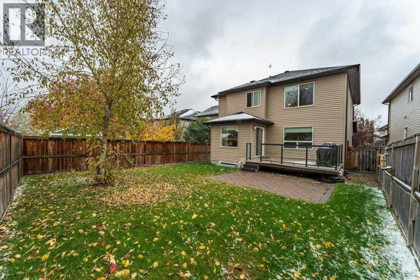
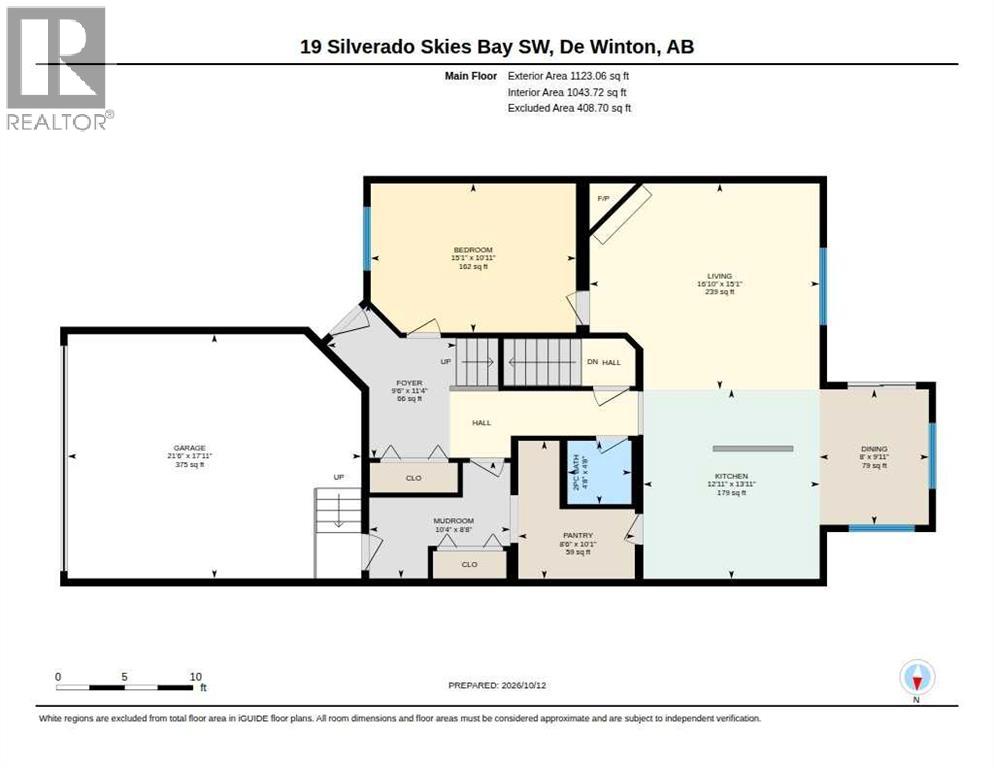
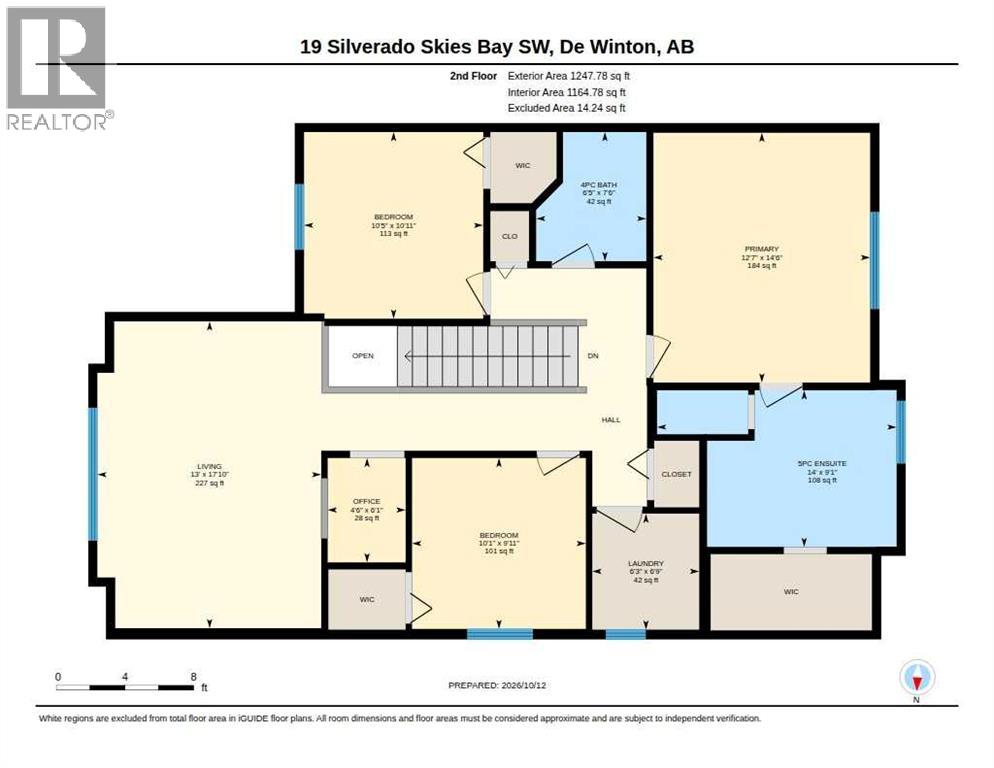
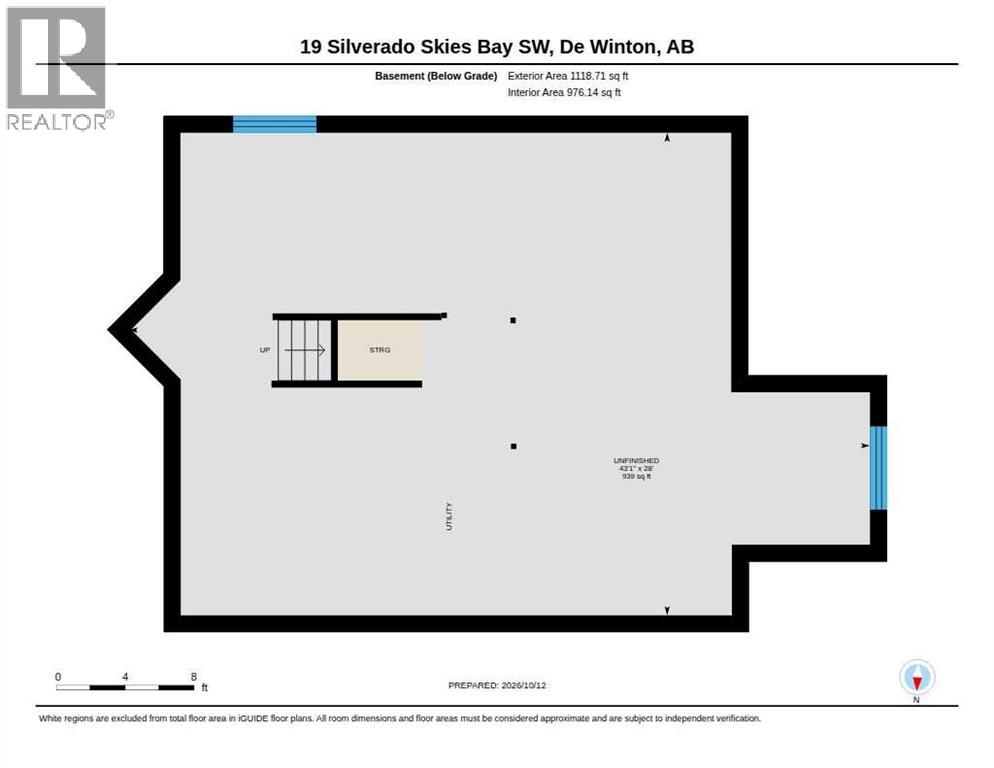
OPEN HOUSE: SAT Nov 8th 2:00- 4:00. Finding this much space at this price point is becoming increasingly rare! Tucked away on a quiet cul-de-sac, this impressive 2-storey home delivers the room to live, work, entertain and grow, all on a large, flat lot and a double attached garage.Step inside and discover a home designed to adapt to your lifestyle. The enclosed main-floor flex room is perfect for a private home office, formal dining room, playroom or additional guest space. The bright, functional kitchen features granite countertops, a generous centre island, and rich dark cabinetry. Brining in the groceries or getting the family ready has never been more convenient with your walk-through pantry offering convenient access to the garage. Whether it’s busy weekday mornings or hosting family and friends, this layout delivers.Upstairs, the space continues! A large bonus room creates the perfect second living area for movie nights, gaming or simply spreading out. Need another workspace? The additional office/den with built-in cabinetry has you covered. Two well-sized secondary bedrooms share a full bathroom. The spacious primary bedroom offers a spa-like retreat and easily accommodates a king-size bed. Unwind in the ensuite featuring a double vanity, corner soaker tub and separate double-door shower. Upper-floor laundry adds another layer of everyday convenience.Outside, enjoy a fenced, flat backyard with a deck and natural gas BBQ connection ready for summer barbecues, family gatherings and evenings outdoors. Why limit the Barbeques to the summer? Spring, fall, and winter Barbeques are a great idea! And there’s even more potential waiting below! The full unfinished basement has rough-ins already in place, offering a blank canvas for future bedrooms, a recreation room, home gym, theatre or additional storage.Located in family-friendly Silverado, you’re within easy walking distance of playgrounds, schools and public transit.THE BOTTOM LINE: Over 2,380 sq. ft. a bove grade, multiple flex spaces, a double attached garage and room to build your future.If you’ve been searching for a home that offers more room without moving beyond your budget, this Silverado property deserves a spot at the top of your list.Book your private showing today and discover the possibilities! (id:34056)
2:00 pm
Ends at:4:00 pm
| MLS® Number | A2353066 |
| Property Type | Single Family |
| Community Name | Silverado |
| Amenities Near By | Park, Playground |
| Features | Cul-de-sac, Other, Gas Bbq Hookup |
| Parking Space Total | 4 |
| Plan | 0810157 |
| Structure | Deck |
| Bathroom Total | 3 |
| Bedrooms Above Ground | 3 |
| Bedrooms Total | 3 |
| Amenities | Other |
| Appliances | Washer, Refrigerator, Dishwasher, Stove, Dryer, Garburator, Microwave Range Hood Combo, Window Coverings |
| Basement Development | Unfinished |
| Basement Type | Full (unfinished) |
| Constructed Date | 2010 |
| Construction Material | Wood Frame |
| Construction Style Attachment | Detached |
| Cooling Type | None |
| Fireplace Present | Yes |
| Fireplace Total | 1 |
| Flooring Type | Carpeted, Ceramic Tile |
| Foundation Type | Poured Concrete |
| Half Bath Total | 1 |
| Heating Fuel | Natural Gas |
| Heating Type | Forced Air |
| Stories Total | 2 |
| Size Interior | 2,371 Sqft |
| Total Finished Area | 2370.85 Sqft |
| Type | House |
| Attached Garage | 2 |
| Acreage | No |
| Fence Type | Fence |
| Land Amenities | Park, Playground |
| Size Frontage | 12.86 M |
| Size Irregular | 446.00 |
| Size Total | 446 M2|4,051 - 7,250 Sqft |
| Size Total Text | 446 M2|4,051 - 7,250 Sqft |
| Zoning Description | R-1 |
| Level | Type | Length | Width | Dimensions |
|---|---|---|---|---|
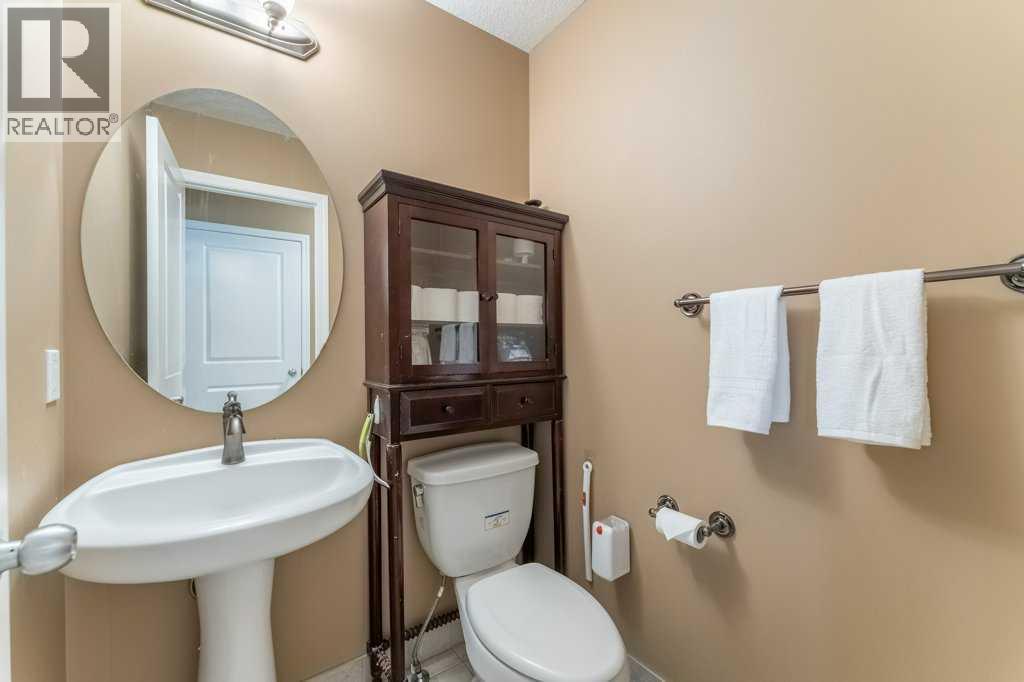
| Main Level | 2pc Bathroom | 4.67 Ft x 4.67 Ft | ||
| Main Level | Family Room | 15.08 Ft x 10.92 Ft | ||
| Main Level | Dining Room | 9.92 Ft x 8.00 Ft | ||
| Main Level | Other | 11.33 Ft x 9.50 Ft | ||
| Main Level | Kitchen | 13.92 Ft x 12.92 Ft | ||
| Main Level | Living Room | 15.08 Ft x 16.83 Ft | ||
| Main Level | Other | 10.33 Ft x 8.67 Ft | ||
| Main Level | Pantry | 10.08 Ft x 8.50 Ft | ||
| Upper Level | 4pc Bathroom | 7.50 Ft x 6.42 Ft | ||
| Upper Level | Primary Bedroom | 14.50 Ft x 12.58 Ft | ||
| Upper Level | 5pc Bathroom | 14.00 Ft x 9.08 Ft | ||
| Upper Level | Bedroom | 10.92 Ft x 10.42 Ft | ||
| Upper Level | Bedroom | 10.08 Ft x 9.92 Ft | ||
| Upper Level | Laundry Room | 6.75 Ft x 6.25 Ft | ||
| Upper Level | Bonus Room | 17.83 Ft x 13.00 Ft | ||
| Upper Level | Office | 6.08 Ft x 4.50 Ft |
Contact us for more information

The trademarks REALTOR®, REALTORS®, and the REALTOR® logo are controlled by The Canadian Real Estate Association (CREA) and identify real estate professionals who are members of CREA. The trademarks MLS®, Multiple Listing Service® and the associated logos are owned by The Canadian Real Estate Association (CREA) and identify the quality of services provided by real estate professionals who are members of CREA. The trademark DDF® is owned by The Canadian Real Estate Association (CREA) and identifies CREA's Data Distribution Facility (DDF®)