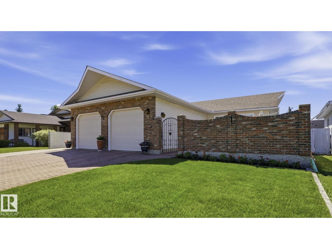
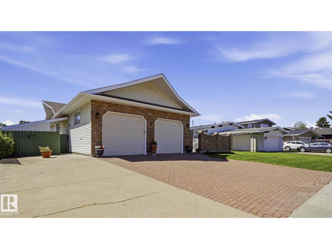
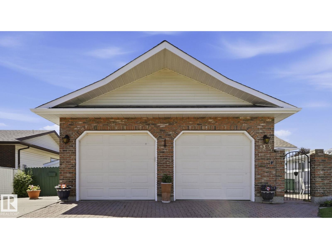
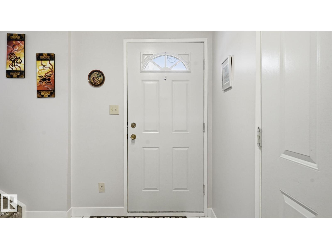
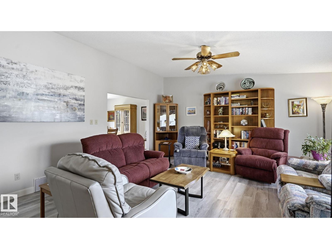
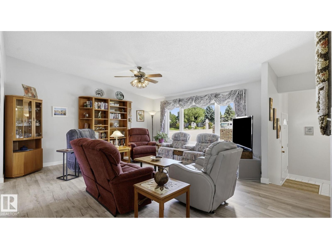
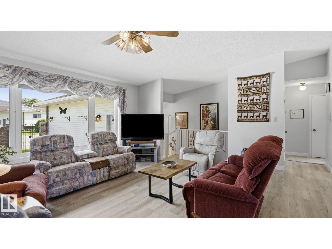
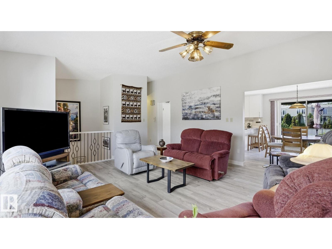
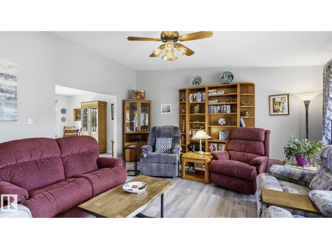
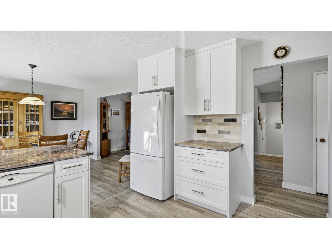
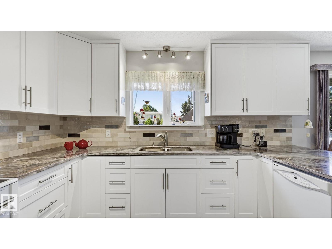
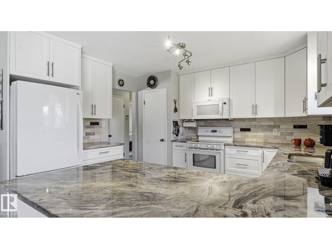
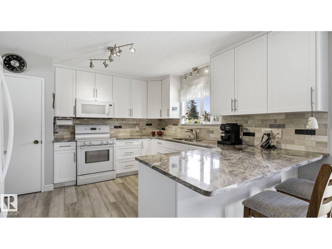
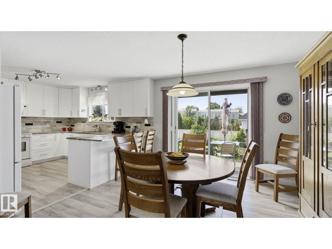
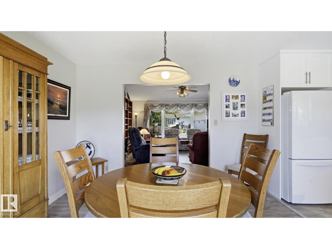
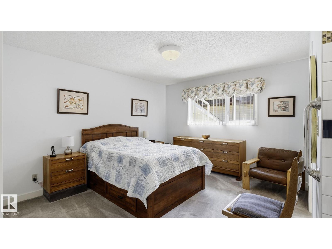
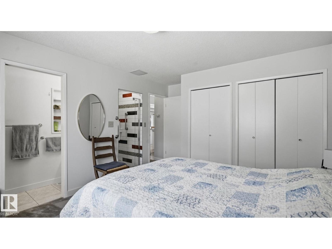
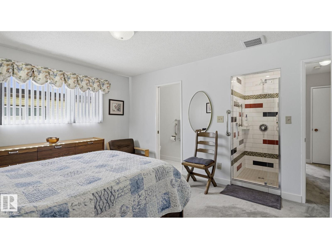
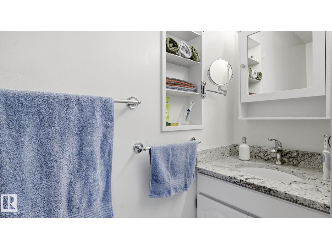
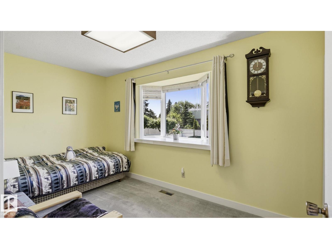
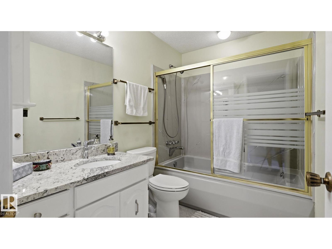
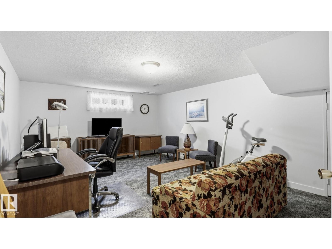
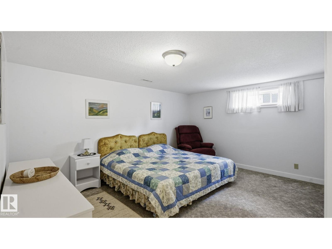
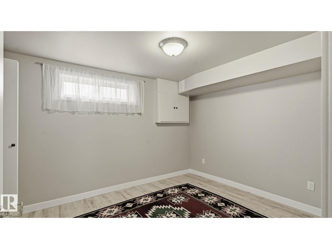
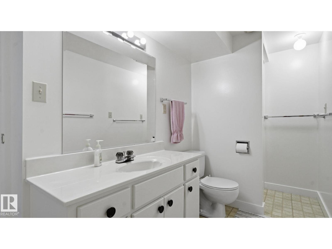
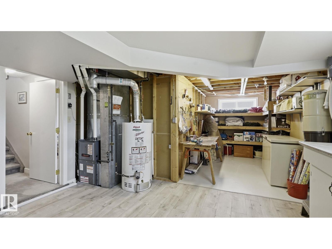
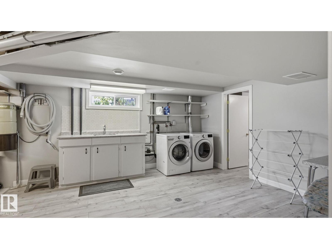
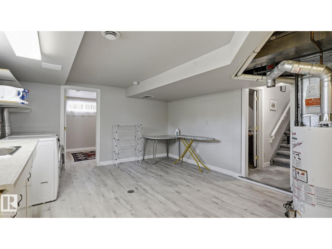
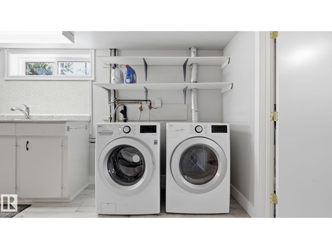
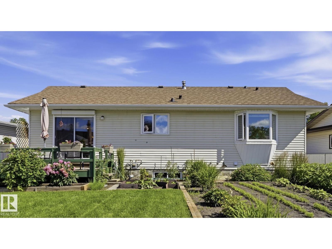
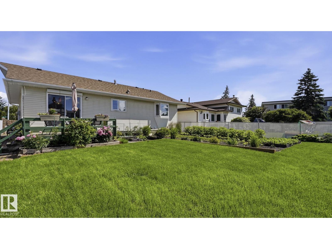
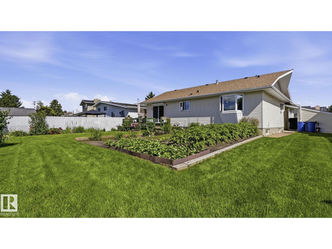
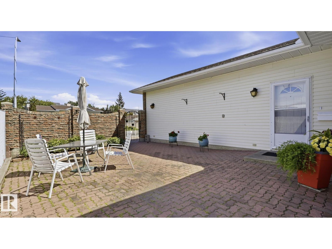
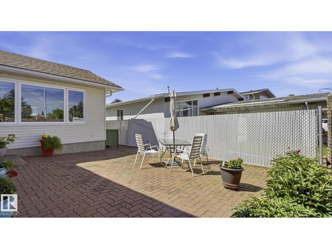
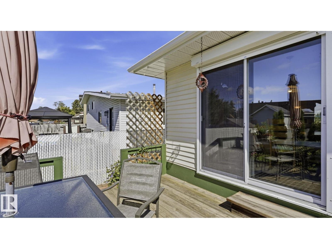
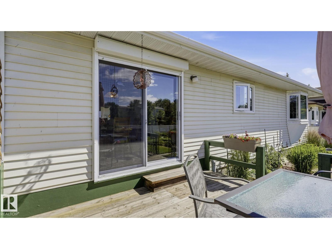
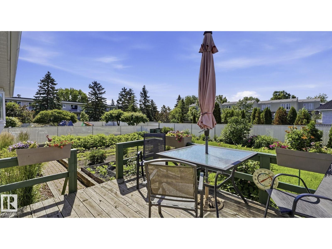
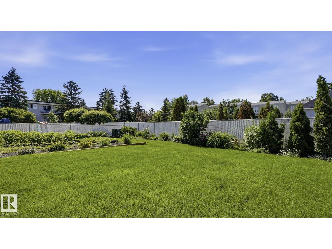
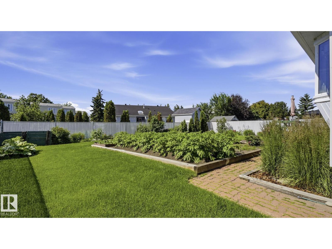
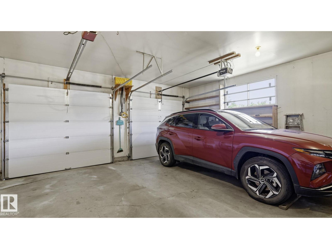
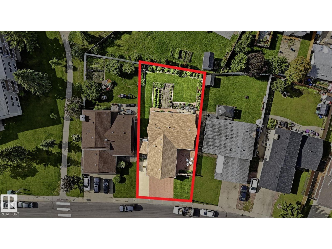
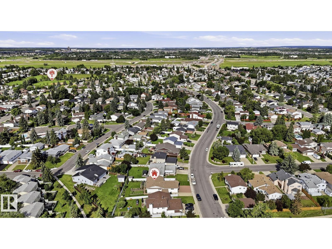
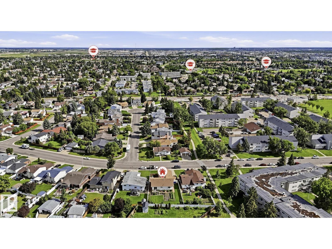
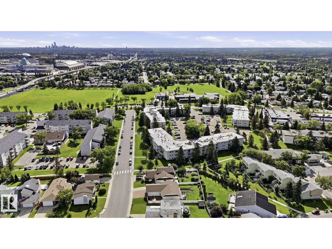
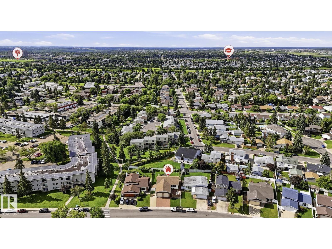
Immaculately maintained custom bungalow with a dream garage and beautiful gardens—welcome to wonderful! Lovingly cared for and thoughtfully updated over the years, this is the kind of home buyers hope they'll find. A grand foyer with soaring vaulted ceilings creates an unforgettable first impression, leading to the beautifully renovated 2022 kitchen—the heart of the home. The dedicated dining area opens through patio doors to the expansive south-facing backyard, where mature gardens create a peaceful retreat. Offering 4 bedrooms and 3 bathrooms, including a spacious primary suite with dual closets and a private ensuite, there's room for every stage of life. The fully finished basement features two generous bedrooms—one with its own ensuite—plus a large recreation room, workshop, and laundry area. Newer windows, shingles, and furnace provide lasting peace of mind, while the incredible 580 sq. ft. (23.5' × 27.5') garage is every hobbyist's dream. Perfectly situated in the heart of Edmonton's west end. (id:34056)
2:00 pm
Ends at:4:00 pm
| MLS® Number | E4498044 |
| Property Type | Single Family |
| Neigbourhood | Aldergrove |
| Amenities Near By | Playground, Public Transit, Schools, Shopping |
| Community Features | Public Swimming Pool |
| Features | See Remarks, Park/reserve, Closet Organizers, No Animal Home, No Smoking Home |
| Parking Space Total | 4 |
| Structure | Deck |
| Bathroom Total | 3 |
| Bedrooms Total | 4 |
| Amenities | Vinyl Windows |
| Appliances | Dishwasher, Dryer, Garage Door Opener Remote(s), Garage Door Opener, Refrigerator, Storage Shed, Stove, Central Vacuum, Washer, Window Coverings |
| Architectural Style | Bungalow |
| Basement Development | Finished |
| Basement Type | Full (finished) |
| Ceiling Type | Vaulted |
| Constructed Date | 1985 |
| Construction Style Attachment | Detached |
| Heating Type | Forced Air |
| Stories Total | 1 |
| Size Interior | 1,302 Sqft |
| Type | House |
| Attached Garage |
| Acreage | No |
| Fence Type | Fence |
| Land Amenities | Playground, Public Transit, Schools, Shopping |
| Size Irregular | 701.89 |
| Size Total | 701.89 M2 |
| Size Total Text | 701.89 M2 |
| Level | Type | Length | Width | Dimensions |
|---|---|---|---|---|
| Basement | Primary Bedroom | 13'10" x 15' | ||
| Basement | Bedroom 4 | 14'1" x 9'10" | ||
| Basement | Laundry Room | 14' x 15'10" | ||
| Basement | Recreation Room | 13'10" x 19' | ||
| Basement | Storage | 7'10" x 12'2" | ||
| Basement | Cold Room | 6'1" x 10'9" | ||
| Main Level | Living Room | 16'7" x 19'7" | ||
| Main Level | Dining Room | 12'5" x 11" | ||
| Main Level | Kitchen | 12'5" x 12'5" | ||
| Main Level | Bedroom 2 | 11'9" x 15'9" | ||
| Main Level | Bedroom 3 | 8' x 15'9" |
Contact us for more information

The trademarks REALTOR®, REALTORS®, and the REALTOR® logo are controlled by The Canadian Real Estate Association (CREA) and identify real estate professionals who are members of CREA. The trademarks MLS®, Multiple Listing Service® and the associated logos are owned by The Canadian Real Estate Association (CREA) and identify the quality of services provided by real estate professionals who are members of CREA. The trademark DDF® is owned by The Canadian Real Estate Association (CREA) and identifies CREA's Data Distribution Facility (DDF®)