4 Bedroom
4 Bathroom
1,744 sqft
Forced Air
$509,900
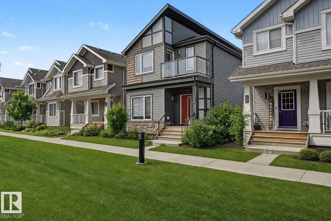
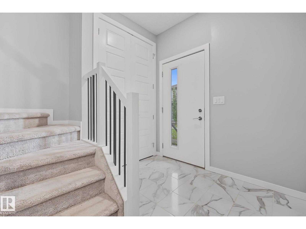
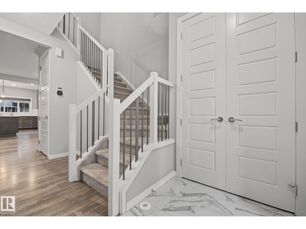
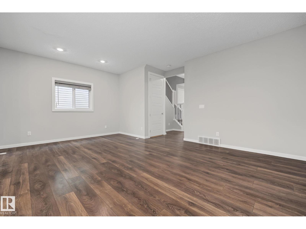
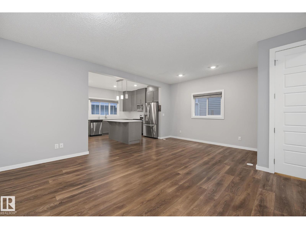
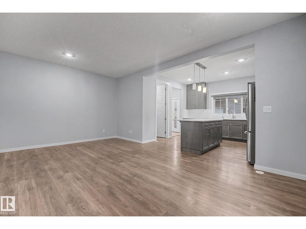
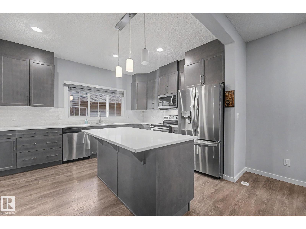
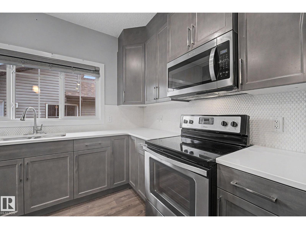
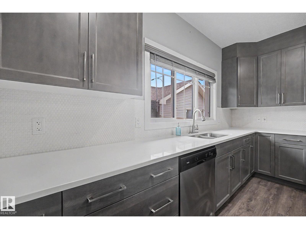
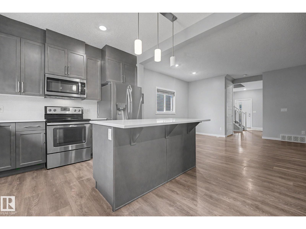
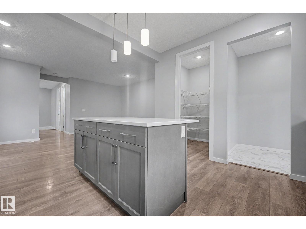
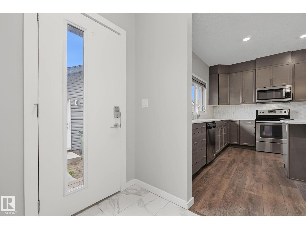
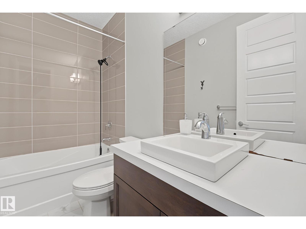
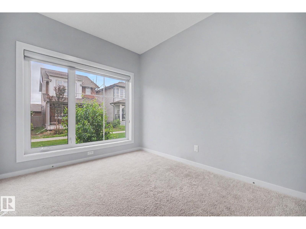
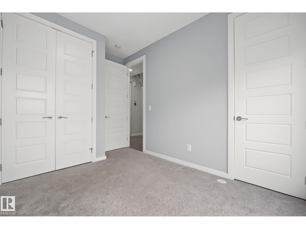
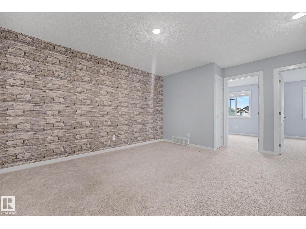
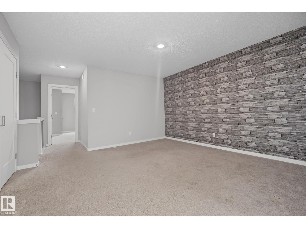
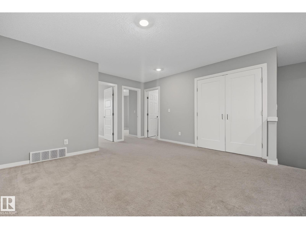
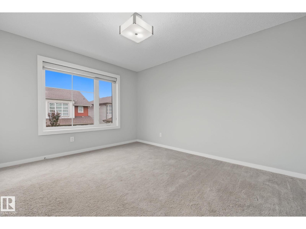
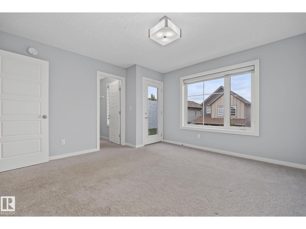
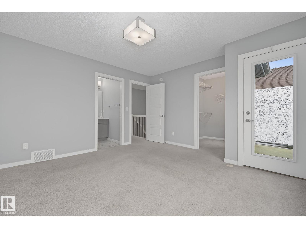
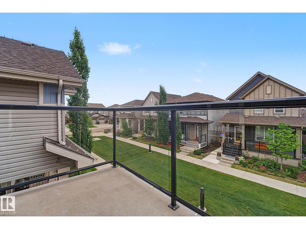
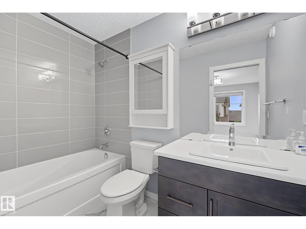
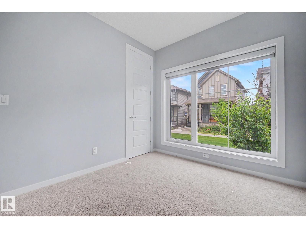
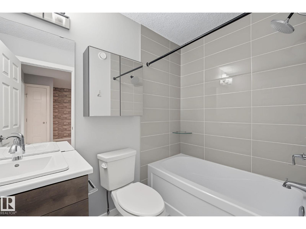
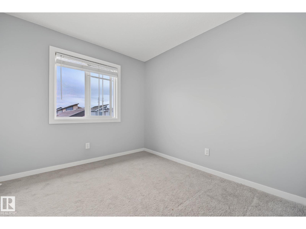
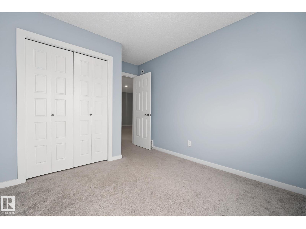
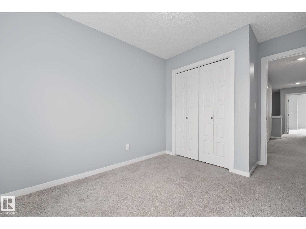
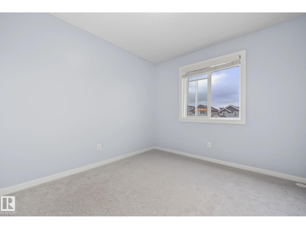
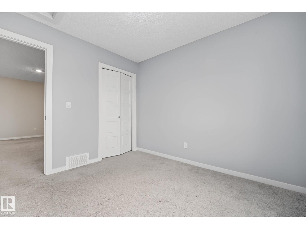
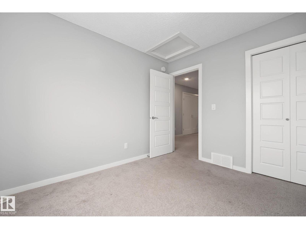
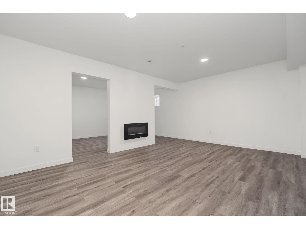
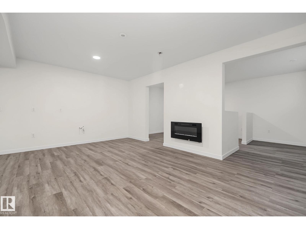
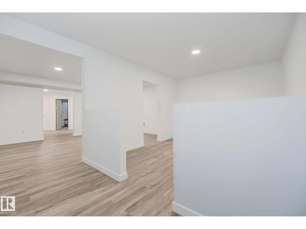
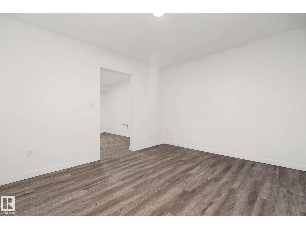
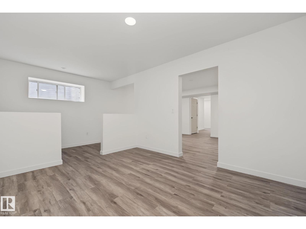
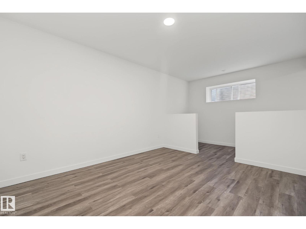
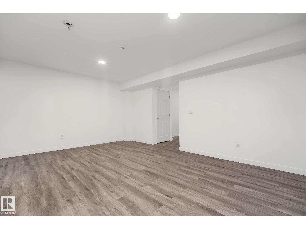
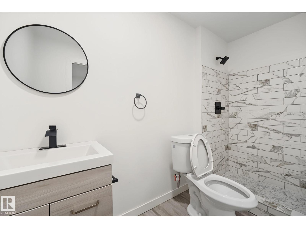
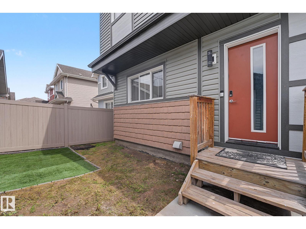
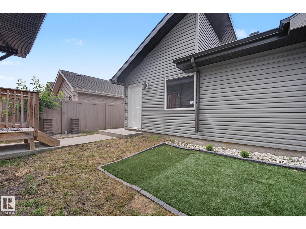
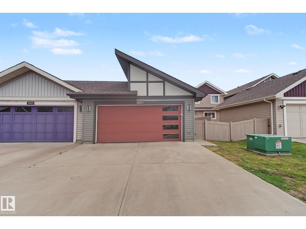
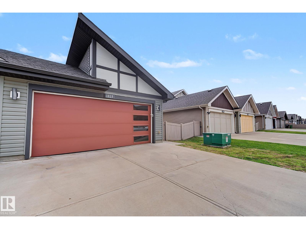
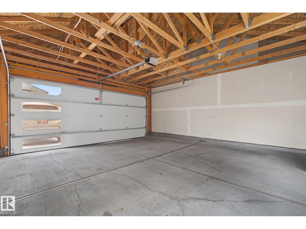
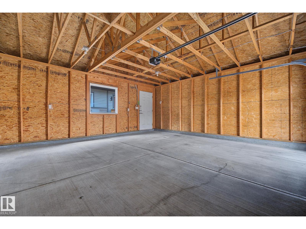
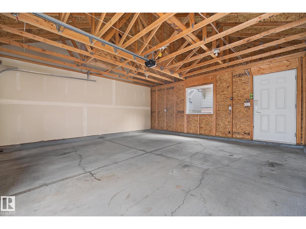
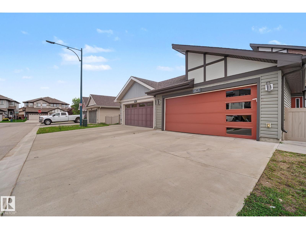
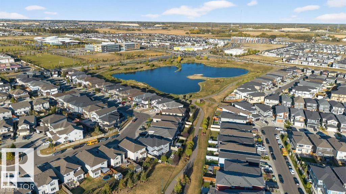
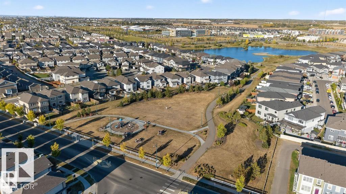
Welcome to this stunning 4 bed, 4 bath home in the sought-after community of Laurel! Offering over three levels of beautifully maintained living space, this move-in ready home features soaring 9-foot ceilings, a spacious open-concept layout, a massive kitchen, bright living room, main floor bedroom, and full bath. Upstairs offers a spacious primary suite with a private balcony and luxurious ensuite, plus a bonus room, two additional bedrooms, and another full bath. The finished basement provides a large rec room and an additional full bathroom. Enjoy a fully landscaped and fenced yard, double detached garage, and large driveway. Perfectly situated on a beautiful front green corridor, offering added privacy and a safe space for kids to play. Close to schools, parks, shopping, public transit, and all amenities—this immaculate home truly has it all! (id:34056)
Property Details
|
MLS® Number |
E4498187 |
|
Property Type |
Single Family |
|
Neigbourhood |
Laurel |
|
Amenities Near By |
Playground, Schools, Shopping |
|
Features |
See Remarks |
|
Parking Space Total |
4 |
Building
|
Bathroom Total |
4 |
|
Bedrooms Total |
4 |
|
Appliances |
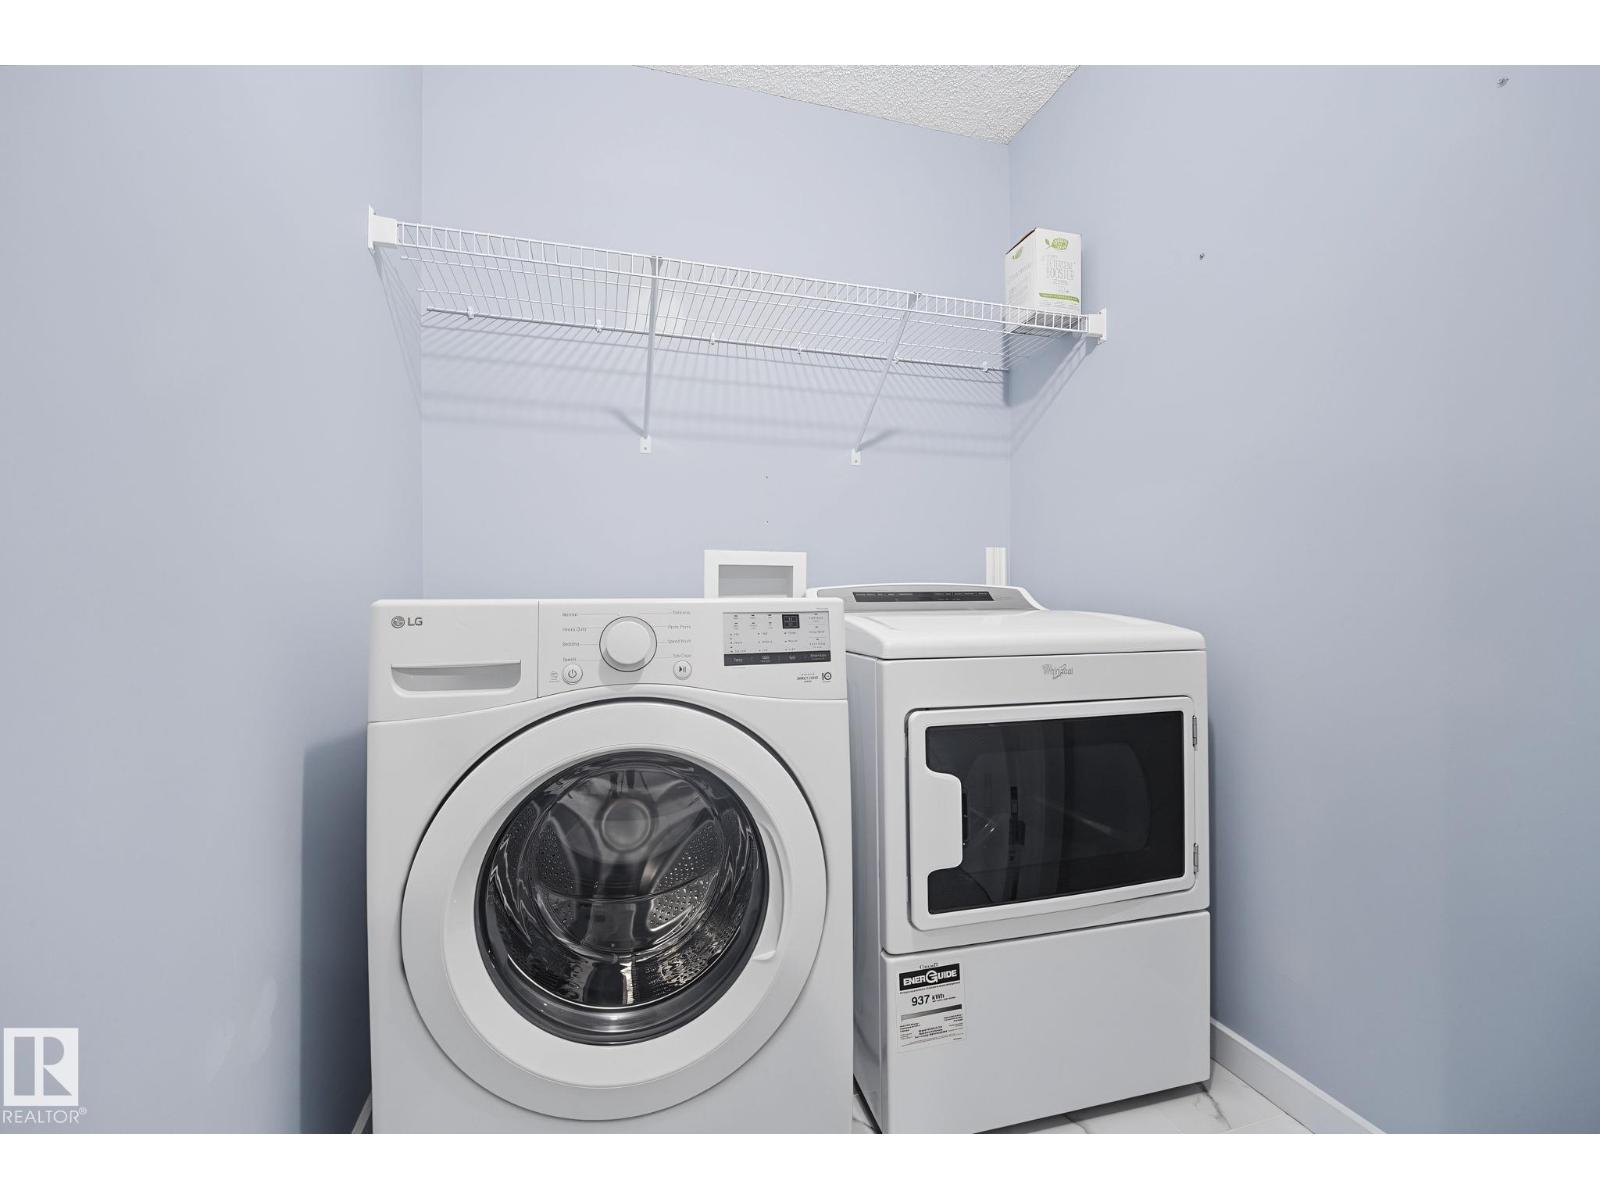
Dishwasher, Garage Door Opener, Microwave Range Hood Combo, Refrigerator, Stove, Washer |
|
Basement Development |
Finished |
|
Basement Type |
Full (finished) |
|
Constructed Date |
2017 |
|
Construction Style Attachment |
Detached |
|
Heating Type |
Forced Air |
|
Stories Total |
2 |
|
Size Interior |
1,744 Sqft |
|
Type |
House |
Parking
Land
|
Acreage |
No |
|
Fence Type |
Fence |
|
Land Amenities |
Playground, Schools, Shopping |
|
Size Irregular |
295.69 |
|
Size Total |
295.69 M2 |
|
Size Total Text |
295.69 M2 |
Rooms
| Level | Type | Length | Width | Dimensions |
|---|
|
Basement |
Bonus Room | | |
Measurements not available |
|
Main Level |
Living Room | | |
Measurements not available |
|
Main Level |
Dining Room | | |
Measurements not available |
|
Main Level |
Kitchen | | |
Measurements not available |
|
Main Level |
Bedroom 4 | | |
Measurements not available |
|
Upper Level |
Family Room | | |
Measurements not available |
|
Upper Level |
Primary Bedroom | | |
Measurements not available |
|
Upper Level |
Bedroom 2 | | |
Measurements not available |
|
Upper Level |
Bedroom 3 | | |
Measurements not available |