8 Bedroom
5 Bathroom
2,937 sqft
Forced Air
$974,000
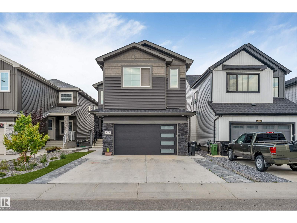
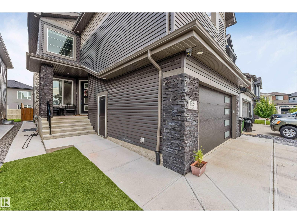
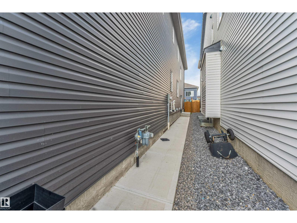
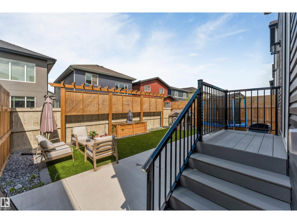
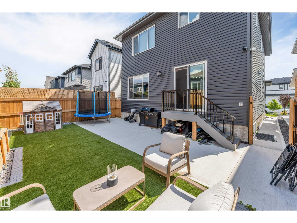
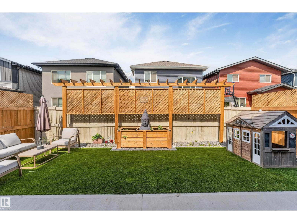
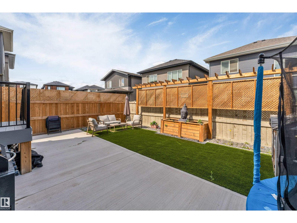
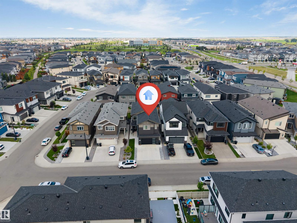
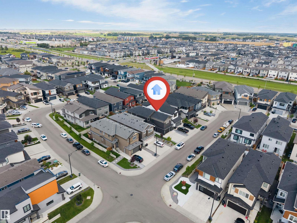
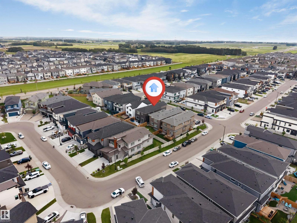
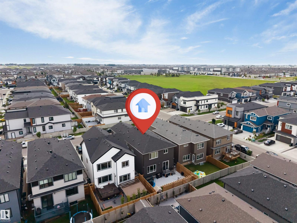
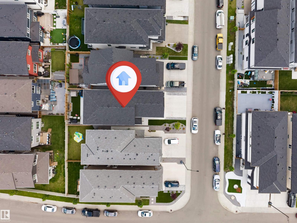
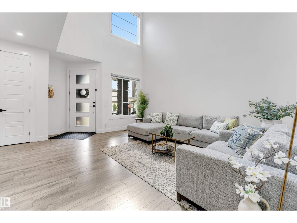
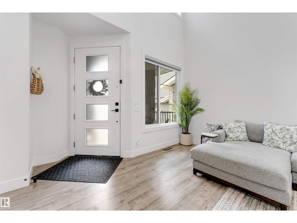
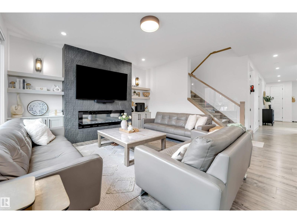
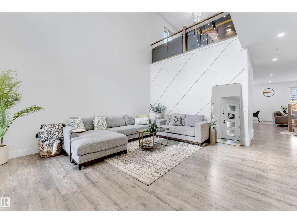
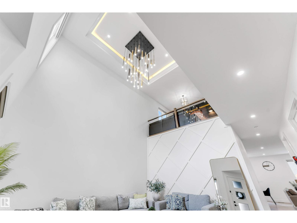
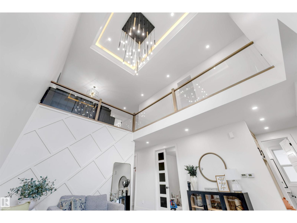
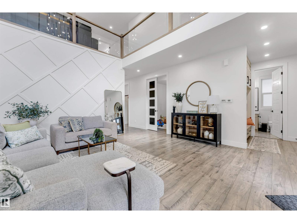
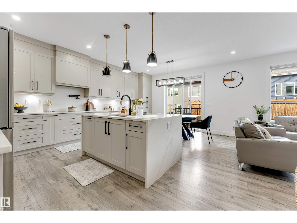
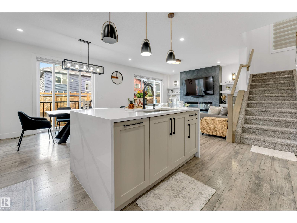
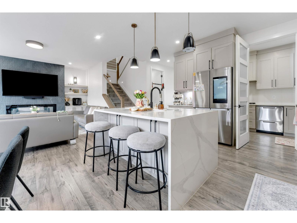
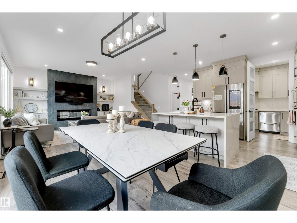
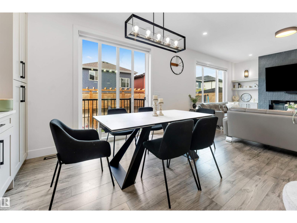
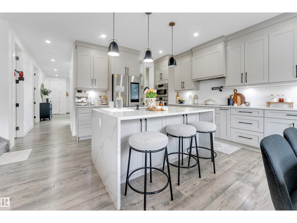
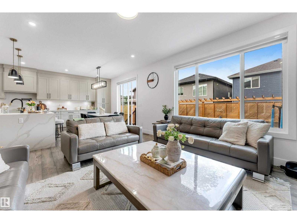
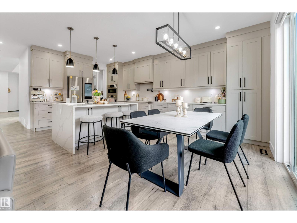
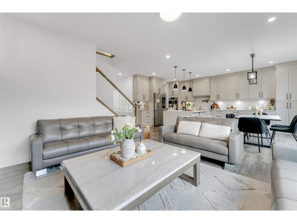
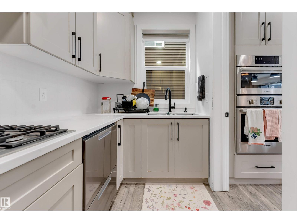
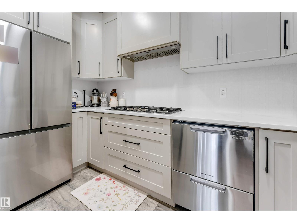
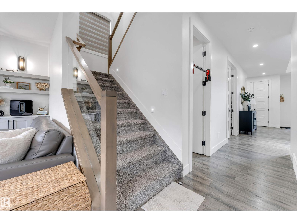
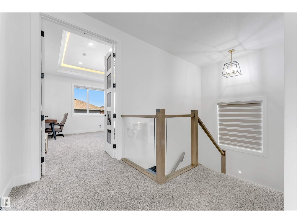
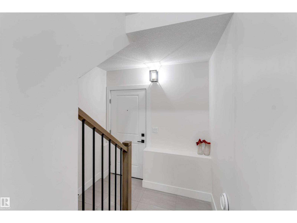
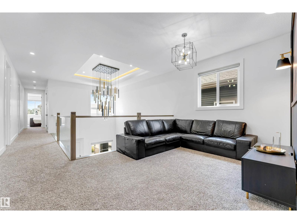
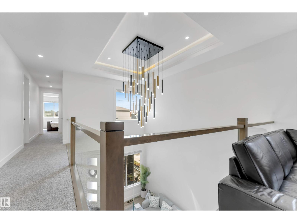
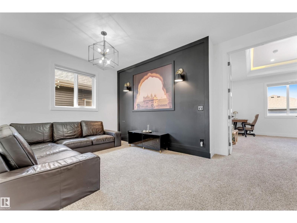
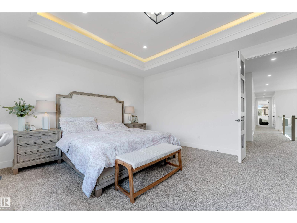
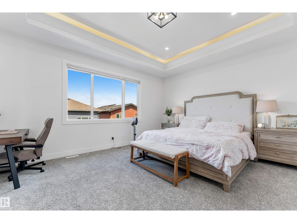
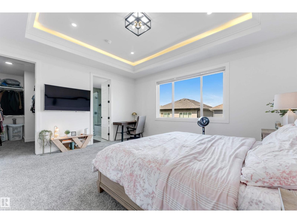
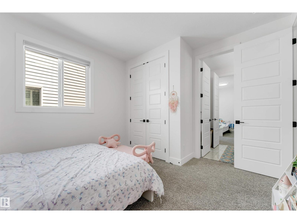
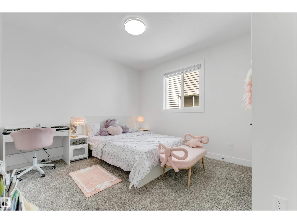
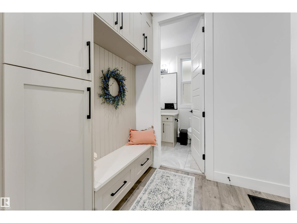
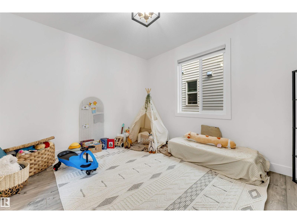
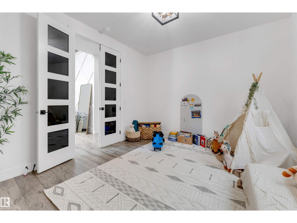
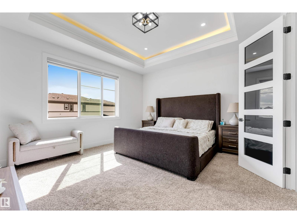
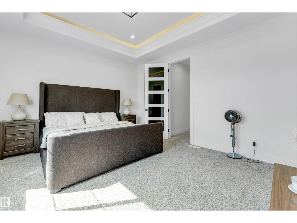
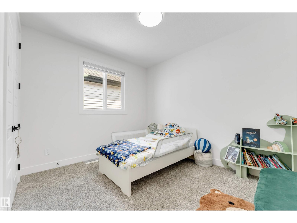
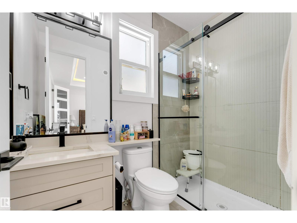
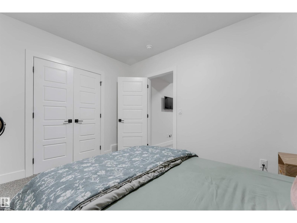
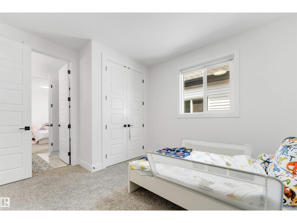
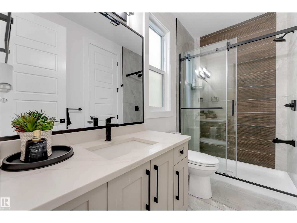
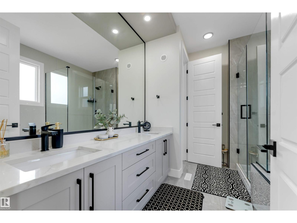
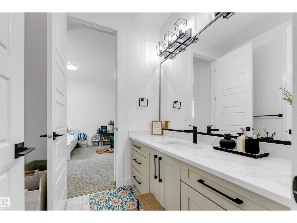
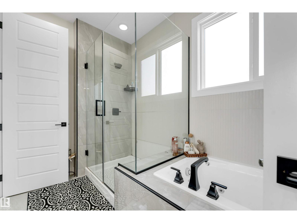
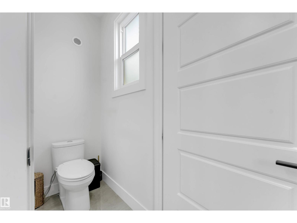
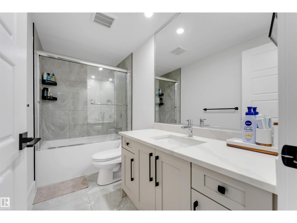
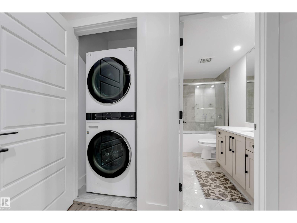
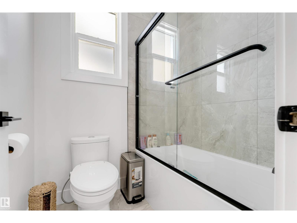
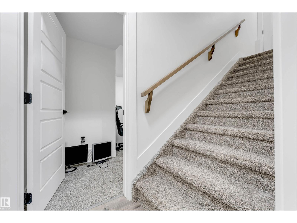
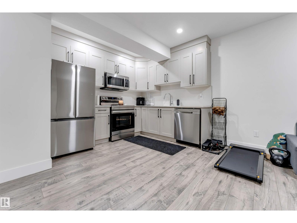
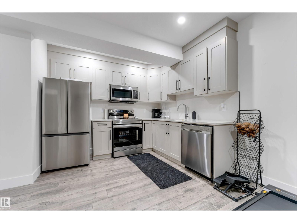
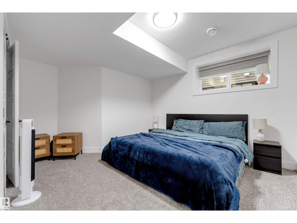
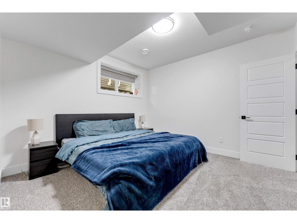
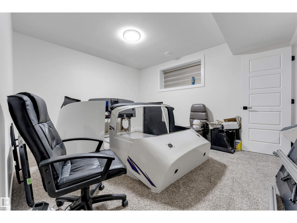
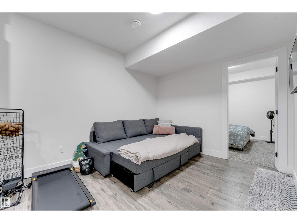
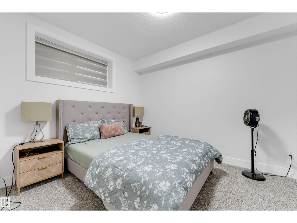
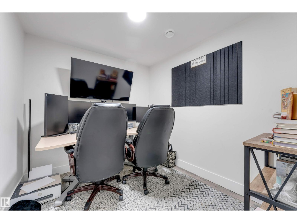
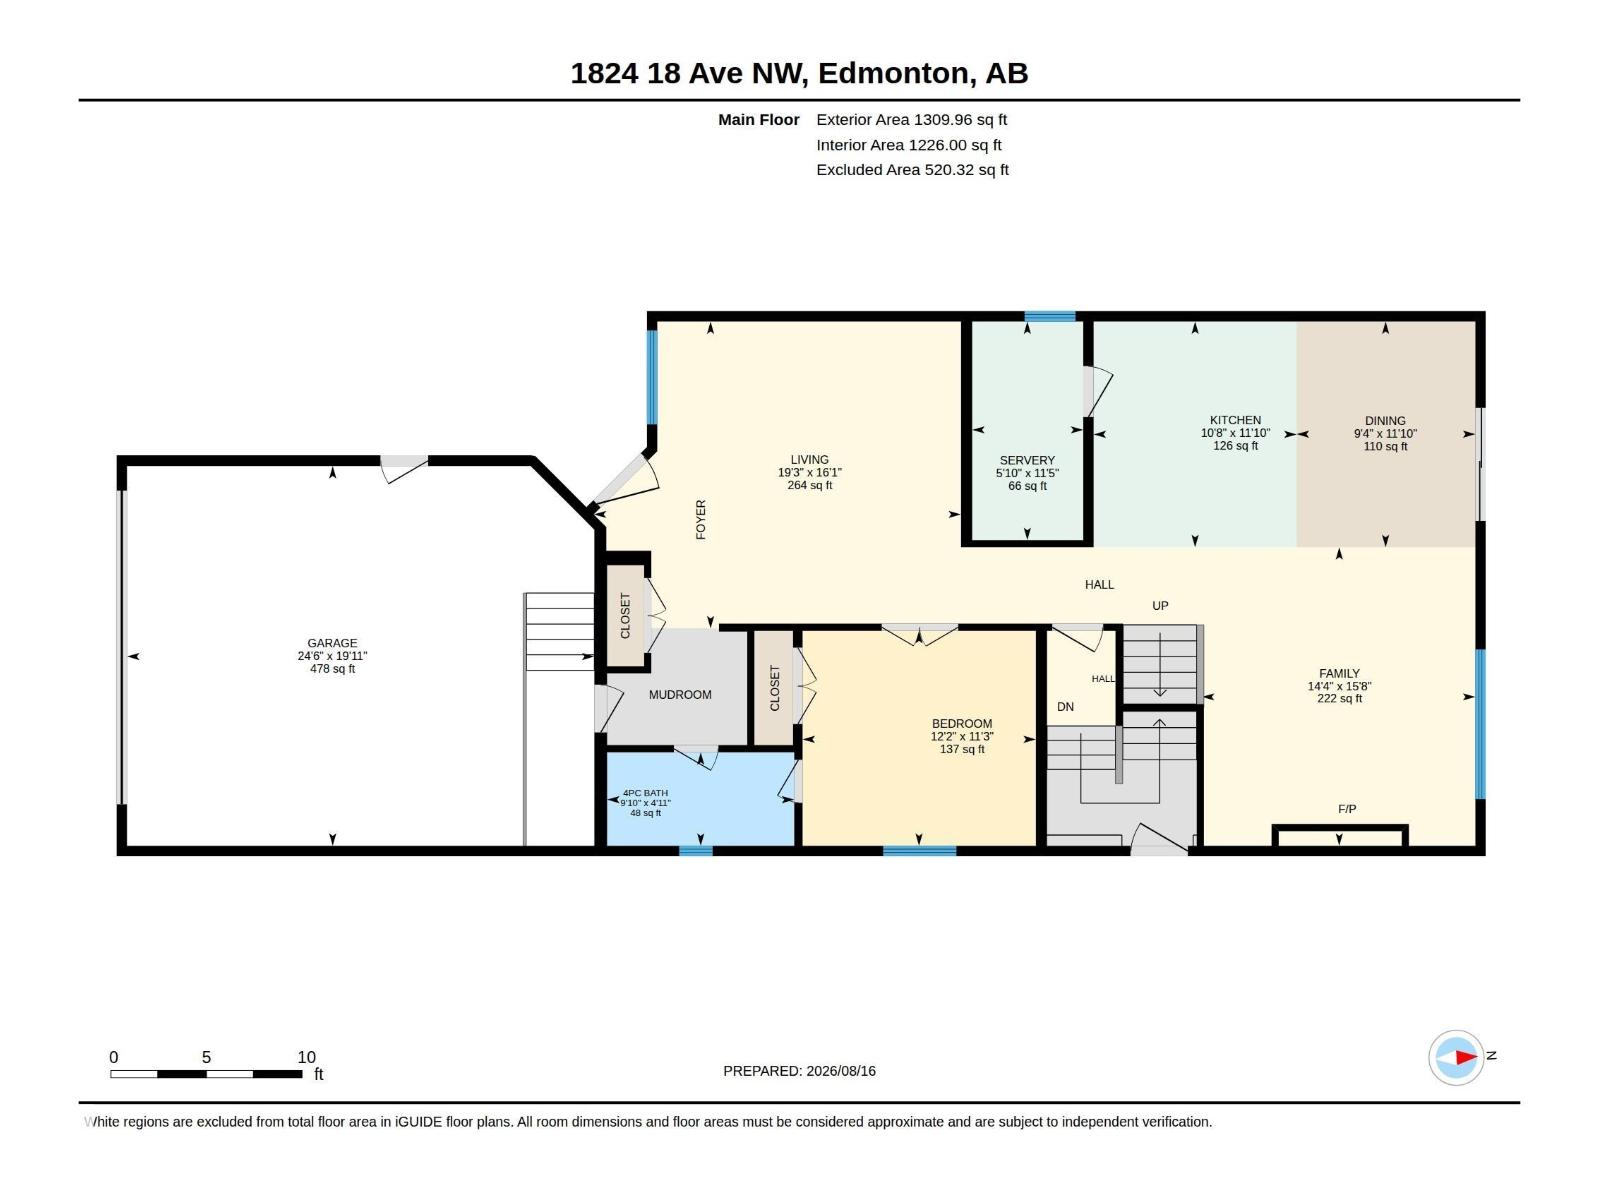
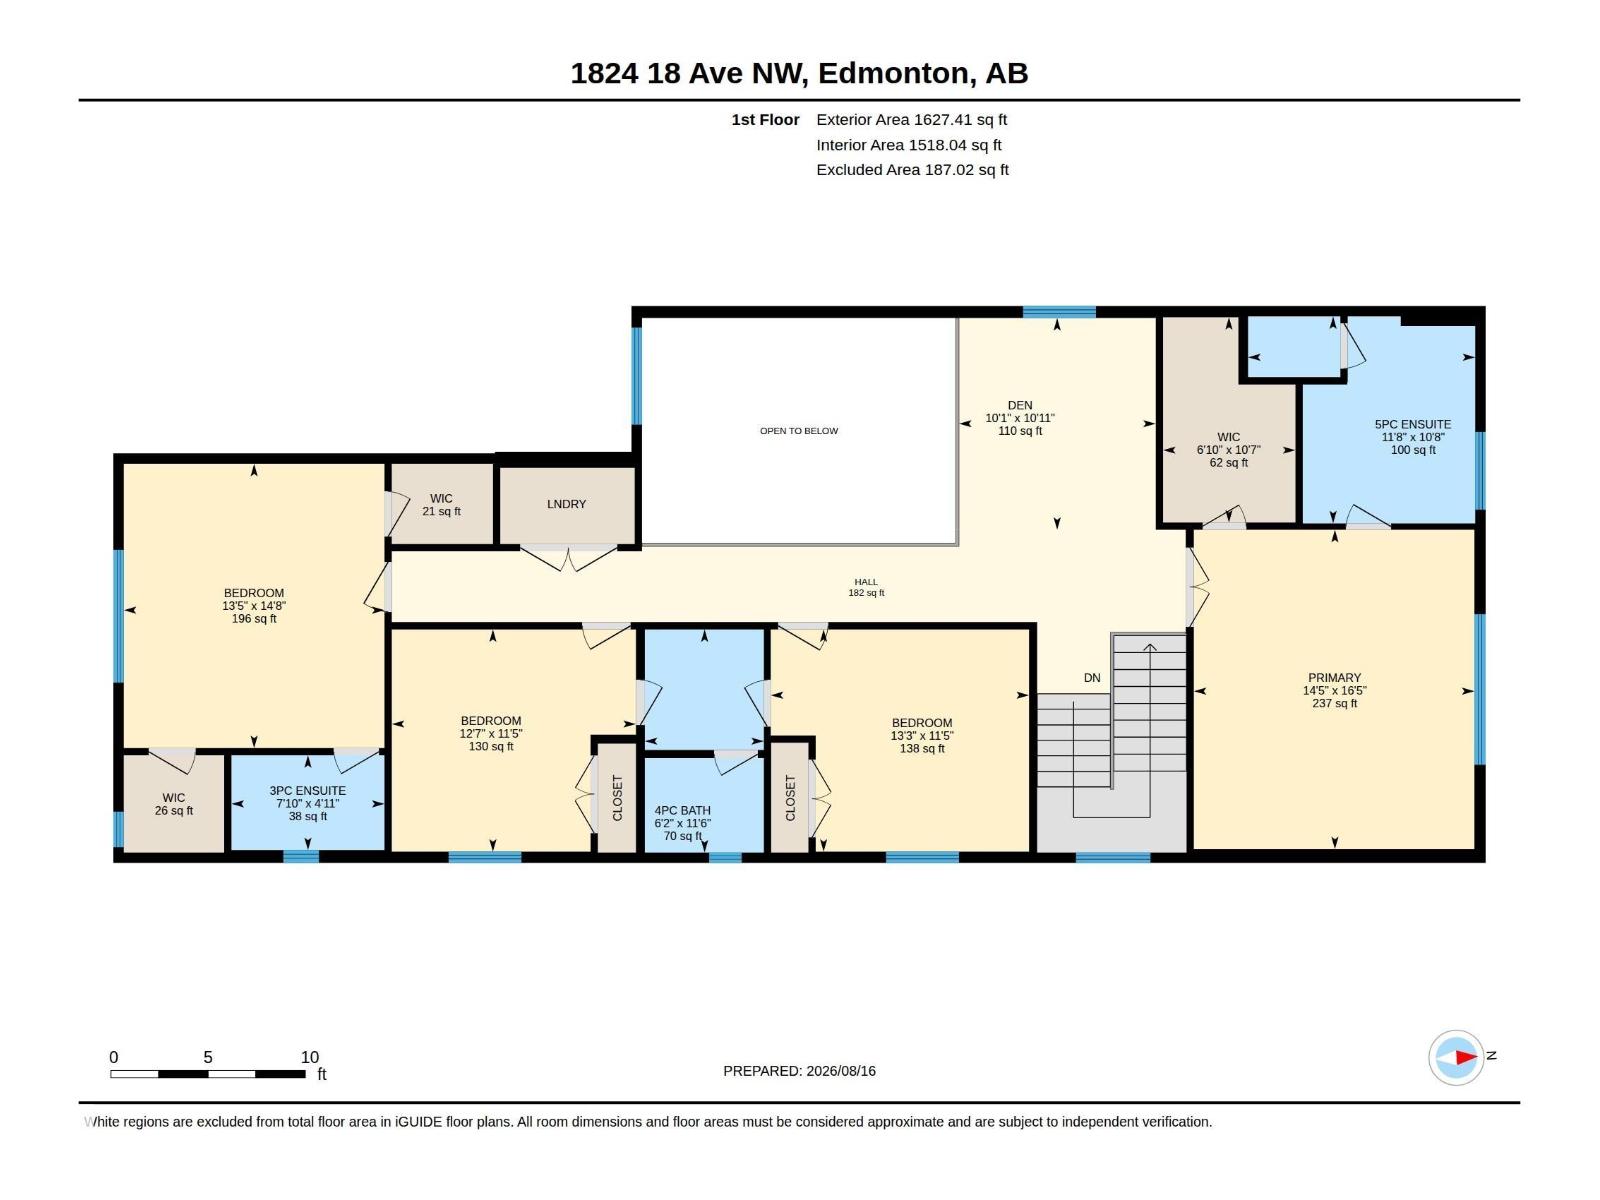
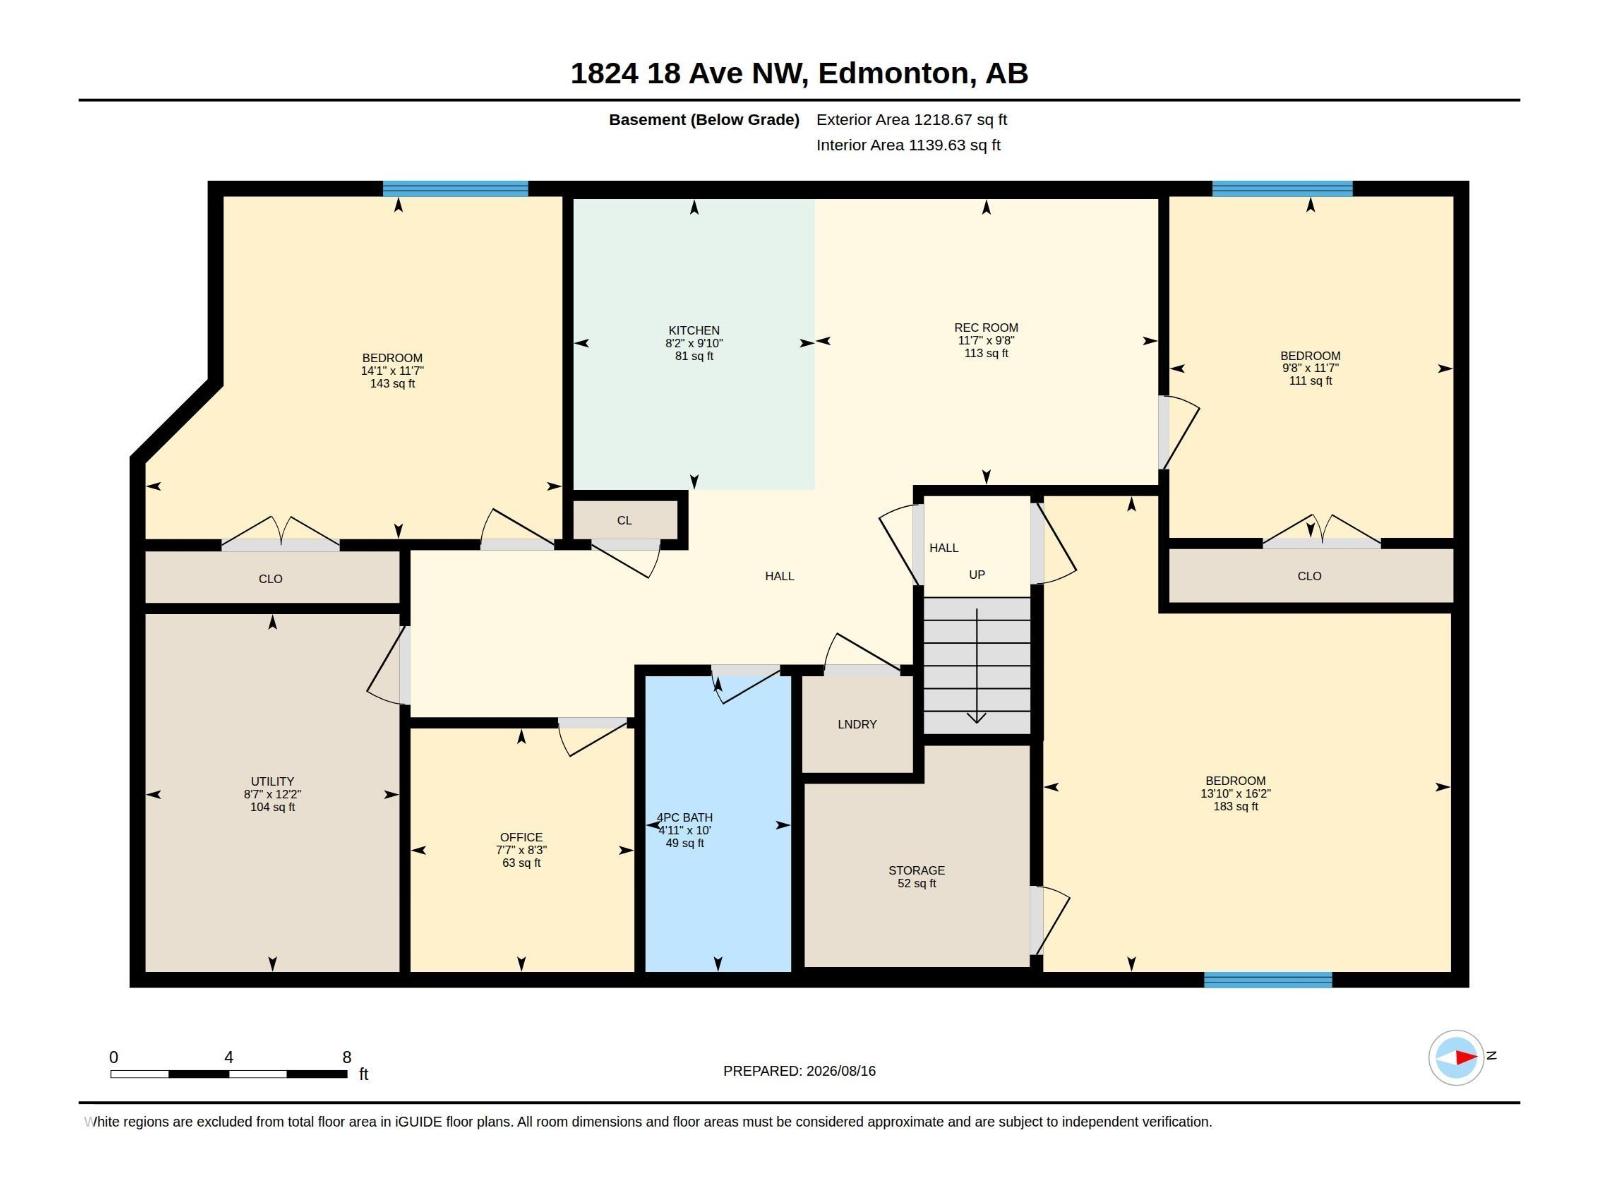
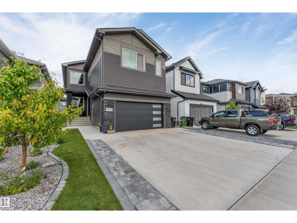
LEGAL BASEMENT (RENTABLE) + BASEMENT FOR PERSONAL USE | TWO BASEMENTS | SPICE KITCHEN | 8 BEDS + 1 OFFICE | 5 FULL BATHS | LOW-MAINTENANCE BACKYARD | HIGH-END APPLIANCES + WINDOW COVERINGS! Welcome to this beautifully upgraded home in Laurel featuring TWO BASEMENTS, including a LEGAL 2-BEDROOM BASEMENT SUITE WITH SEPARATE ENTRANCE, SECOND KITCHEN & FULL BATHROOM, ready to generate rental income from day one. The main and upper floors offer TWO MASTER BEDROOMS, ATTACHED BATHROOMS FOR EVERY BEDROOM, SPICE KITCHEN, SPACIOUS ROOMS, OPEN-TO-BELOW DESIGN, GLASS RAILING & ELEGANT 8-FOOT DOORS. Enjoy a VERY LOW-MAINTENANCE FRONT & BACKYARD WITH ARTIFICIAL TURF — NO GRASS TO CUT! Plus, beautiful concrete work in the backyard and along both sides of the house. WALKING DISTANCE TO SCHOOLS & PARKS and just 5 MINUTES FROM ANTHONY HENDAY DRIVE. A perfect blend of LUXURY, COMFORT & INVESTMENT POTENTIAL! (id:34056)
Property Details
|
MLS® Number |
E4504260 |
|
Property Type |
Single Family |
|
Neigbourhood |
Laurel |
|
Amenities Near By |
Airport, Public Transit, Schools |
|
Features |
See Remarks |
Building
|
Bathroom Total |
5 |
|
Bedrooms Total |
8 |
|
Amenities |
Ceiling - 9ft |
|
Appliances |
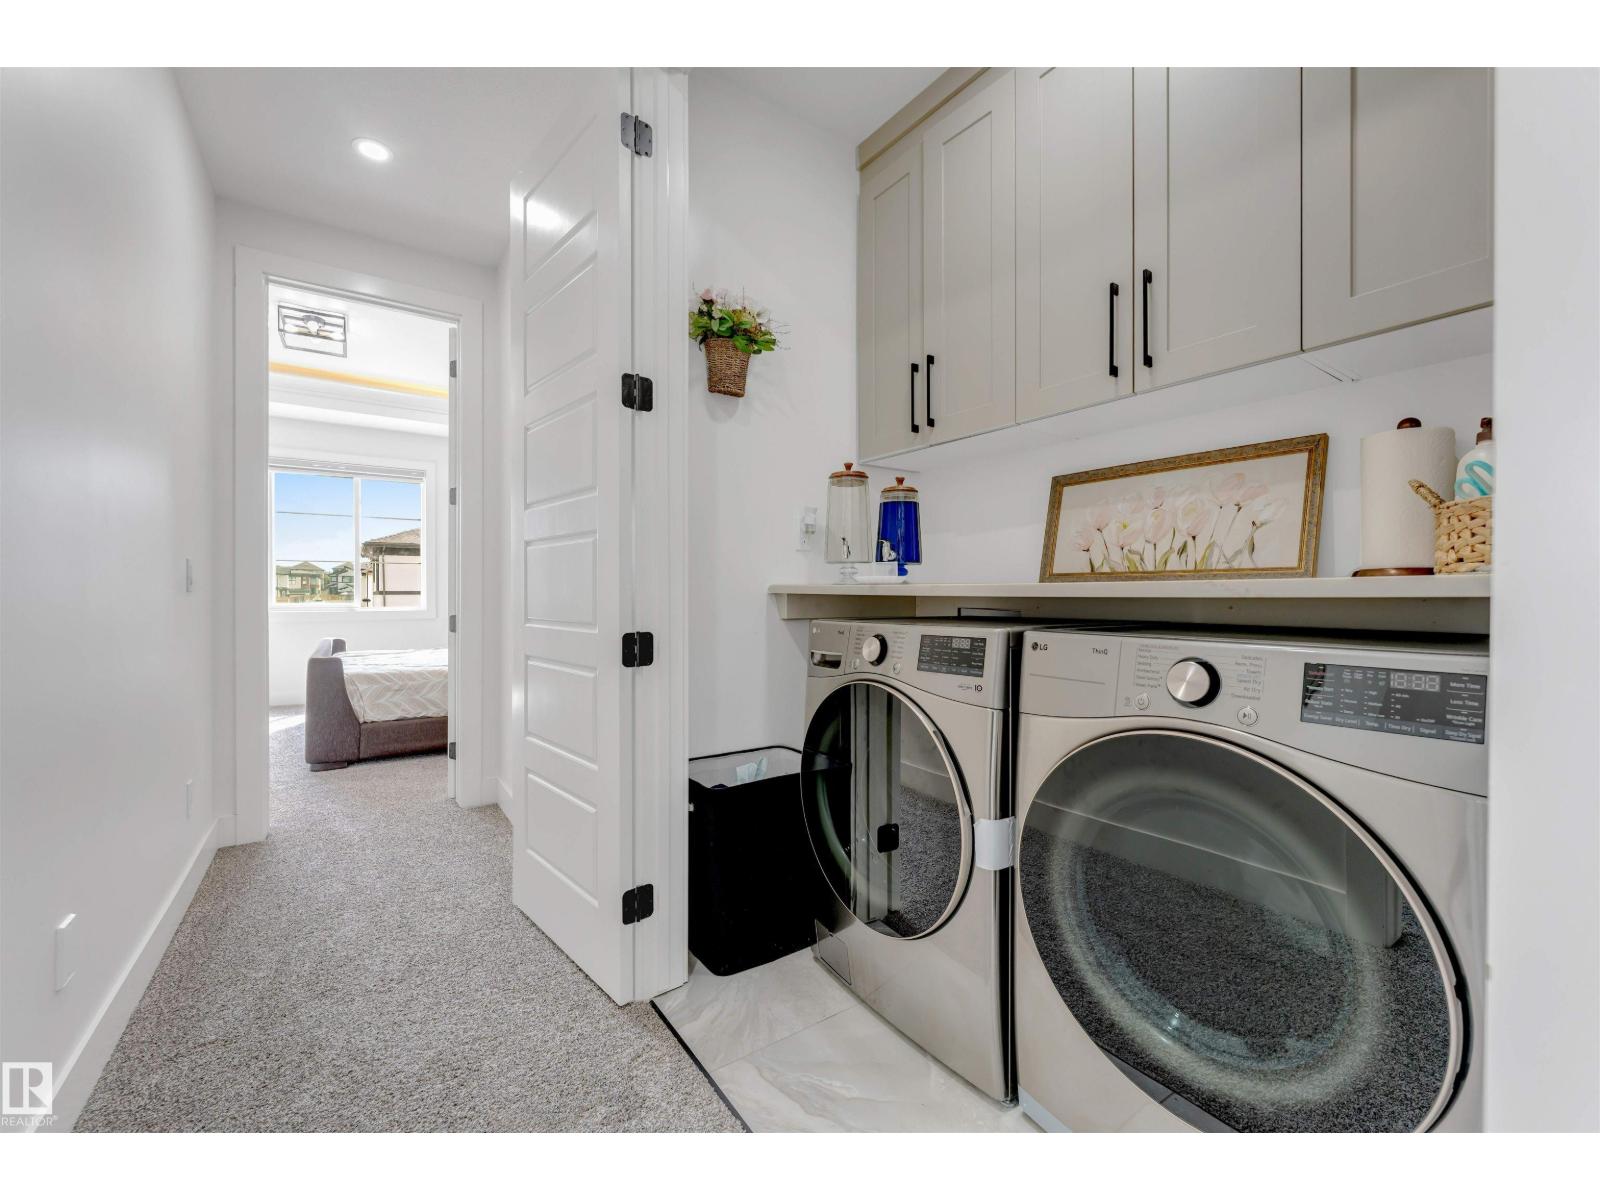
Oven - Built-in, Refrigerator, Stove, Window Coverings, Dryer, Two Refrigerators, Two Washers, Dishwasher |
|
Basement Development |
Finished |
|
Basement Features |
Suite |
|
Basement Type |
Full (finished) |
|
Constructed Date |
2023 |
|
Construction Style Attachment |
Detached |
|
Heating Type |
Forced Air |
|
Stories Total |
2 |
|
Size Interior |
2,937 Sqft |
|
Type |
House |
Parking
Land
|
Acreage |
No |
|
Fence Type |
Fence |
|
Land Amenities |
Airport, Public Transit, Schools |
|
Size Irregular |
389.75 |
|
Size Total |
389.75 M2 |
|
Size Total Text |
389.75 M2 |
Rooms
| Level | Type | Length | Width | Dimensions |
|---|
|
Basement |
Second Kitchen |
3 m | |
3 m x Measurements not available |
|
Basement |
Bedroom 6 |
3.52 m | |
3.52 m x Measurements not available |
|
Basement |
Additional Bedroom |
4.92 m | |
4.92 m x Measurements not available |
|
Basement |
Bedroom |
3.54 m | |
3.54 m x Measurements not available |
|
Basement |
Office |
2.52 m | |
2.52 m x Measurements not available |
|
Main Level |
Living Room |
4.89 m | |
4.89 m x Measurements not available |
|
Main Level |
Dining Room |
3.6 m | |
3.6 m x Measurements not available |
|
Main Level |
Kitchen | | |
Measurements not available |
|
Main Level |
Bedroom 2 |
3.43 m | |
3.43 m x Measurements not available |
|
Upper Level |
Primary Bedroom |
5.01 m | |
5.01 m x Measurements not available |
|
Upper Level |
Bedroom 3 |
4.46 m | |
4.46 m x Measurements not available |
|
Upper Level |
Bedroom 4 |
3.49 m | |
3.49 m x Measurements not available |
|
Upper Level |
Bedroom 5 |
3.49 m | |
3.49 m x Measurements not available |