5 Bedroom
2 Bathroom
1,057 sqft
Bi-Level
None
Forced Air
$398,900
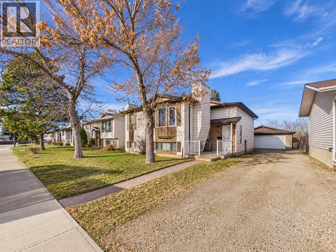
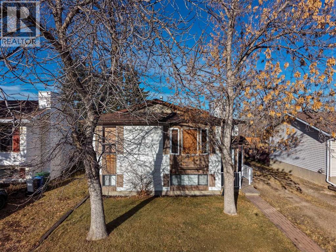
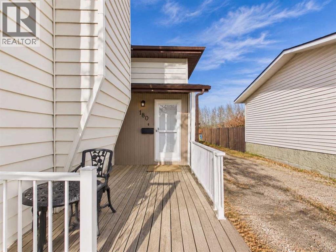
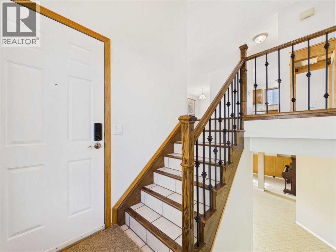
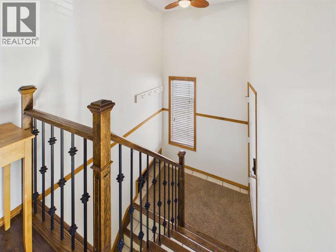
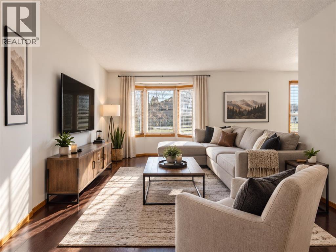
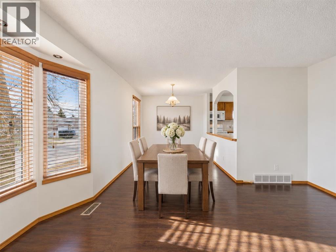
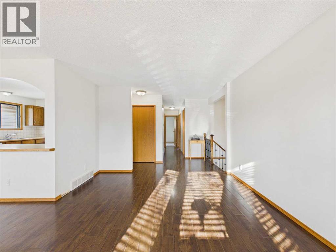
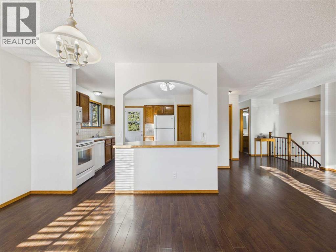
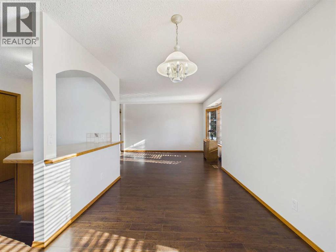
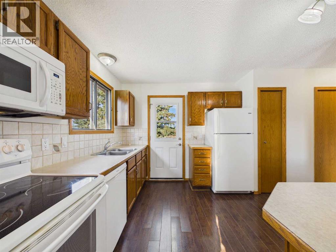
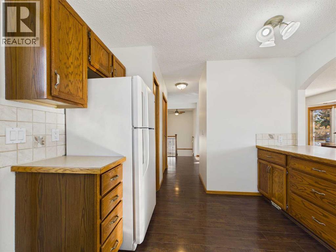
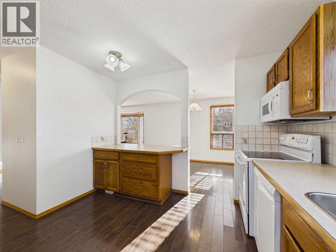
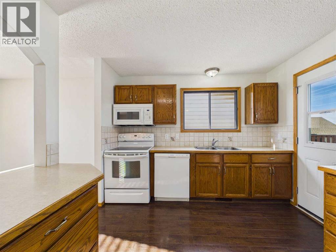
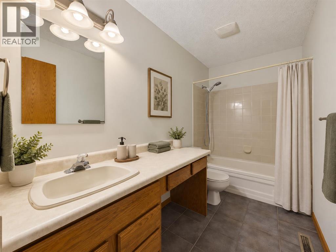
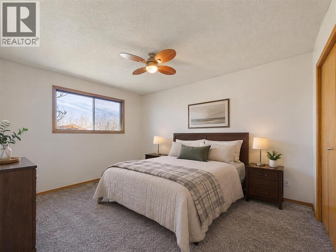
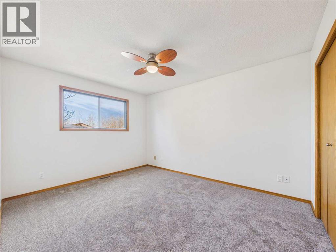
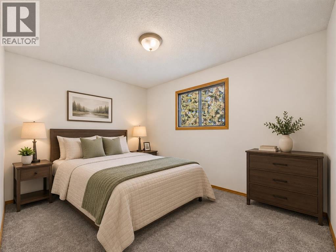
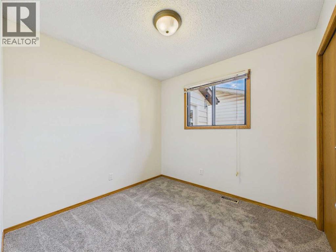
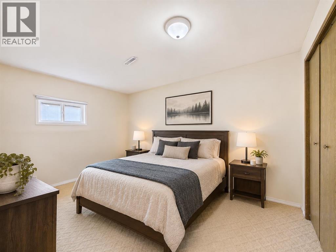
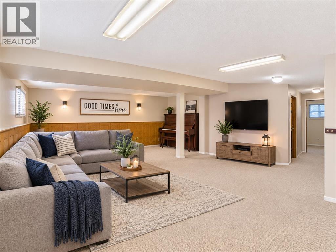
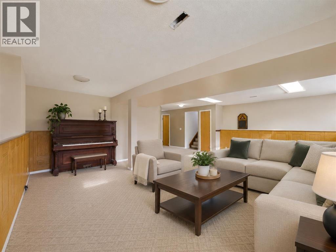
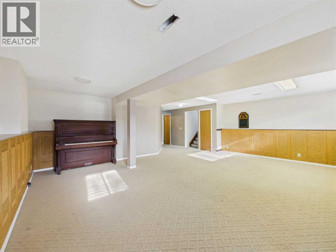
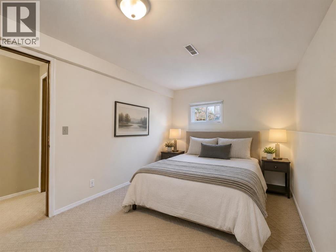
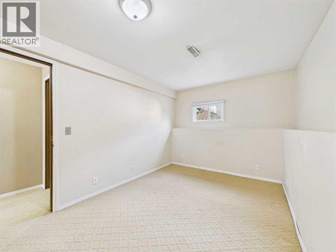
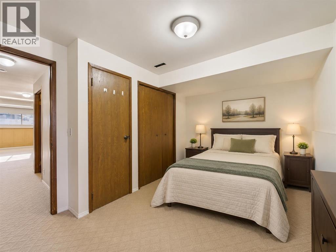
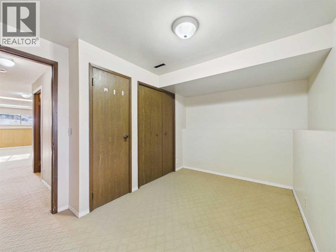
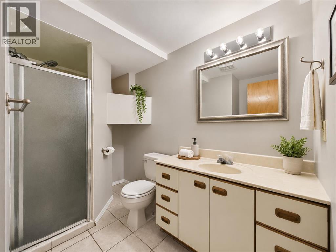
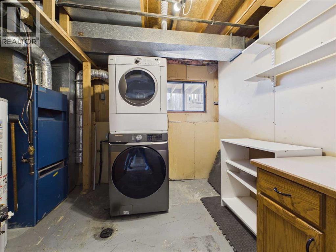
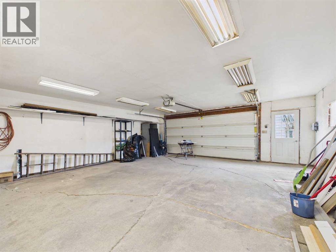
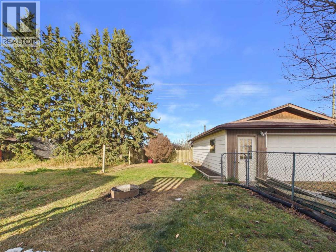
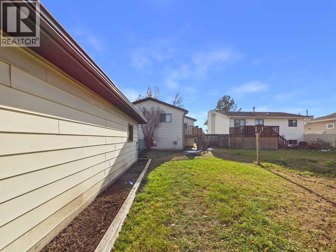
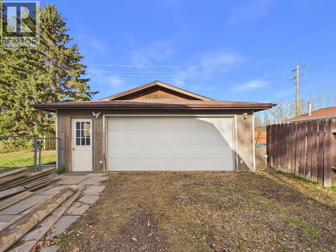
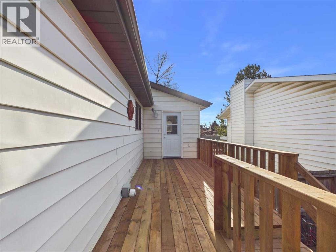
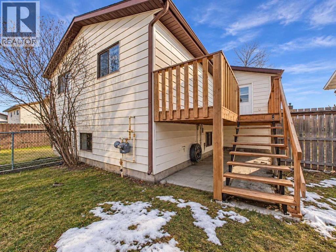
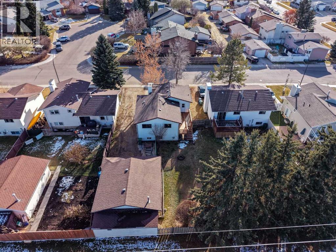
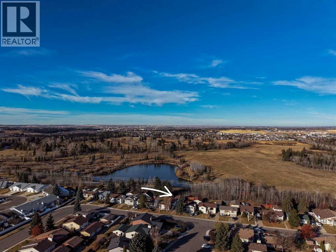
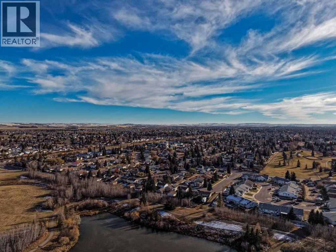
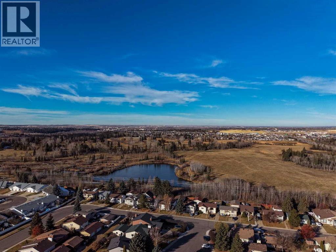
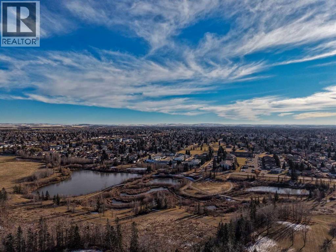
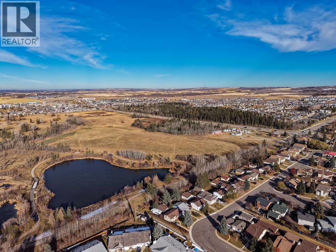
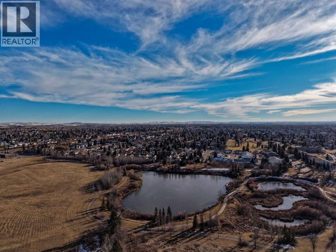
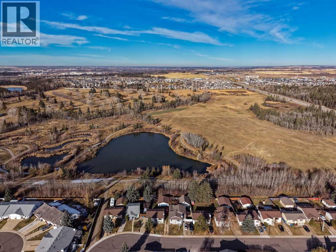
A Peaceful Setting in Clearview Meadows! Backing onto a bird sanctuary and Red Deer's beautiful trail system, this well-cared-for bi-level offers a wonderful combination of space, privacy and convenience. With no neighbours behind, you'll love the peaceful surroundings and easy access to walking and biking trails right from your backyard!The main floor features a bright, spacious living room with rich, dark flooring, a functional kitchen and dining area, three bedrooms and a full bathroom. Downstairs offers even more living space with two additional bedrooms, a second full bathroom, laundry and plenty of storage.Several improvements have been made over the years, including a BRAND NEW DECK, NEW EXTERIOR DOORS, some VINYL WINDOWS and updated flooring. Step outside and enjoy the beautiful backyard, relax on the new deck or take advantage of the heated 24' x 26' detached garage, offering plenty of room for parking, storage or hobbies.Located in a quiet, established neighbourhood close to schools, shopping, parks and recreation, this home offers the perfect balance of everyday convenience and peaceful outdoor living.A great opportunity to enjoy everything Clearview Meadows has to offer! (id:34056)
Property Details
|
MLS® Number |
A2356382 |
|
Property Type |
Single Family |
|
Community Name |
Clearview Meadows |
|
Amenities Near By |
Schools, Shopping |
|
Features |
Cul-de-sac, See Remarks, No Neighbours Behind, No Smoking Home |
|
Parking Space Total |
4 |
|
Plan |
8020563 |
|
Structure |
Deck |
Building
|
Bathroom Total |
2 |
|
Bedrooms Above Ground |
3 |
|
Bedrooms Below Ground |
2 |
|
Bedrooms Total |
5 |
|
Appliances |
Washer, Refrigerator, Dishwasher, Stove, Dryer, Microwave |
|
Architectural Style |
Bi-level |
|
Basement Development |
Finished |
|
Basement Type |
Full (finished) |
|
Constructed Date |
1981 |
|
Construction Style Attachment |
Detached |
|
Cooling Type |
None |
|
Exterior Finish |
Vinyl Siding |
|
Flooring Type |
Other |
|
Foundation Type |
Poured Concrete |
|
Heating Type |
Forced Air |
|
Size Interior |
1,057 Sqft |
|
Total Finished Area |
1057 Sqft |
|
Type |
House |
Parking
|
Detached Garage |
2 |
|
Other | |
|
Parking Pad | |
|
R V | |
Land
|
Acreage |
No |
|
Fence Type |
Fence |
|
Land Amenities |
Schools, Shopping |
|
Size Depth |
35.05 M |
|
Size Frontage |
14.63 M |
|
Size Irregular |
506.97 |
|
Size Total |
506.97 M2|4,051 - 7,250 Sqft |
|
Size Total Text |
506.97 M2|4,051 - 7,250 Sqft |
|
Zoning Description |
R1n |
Rooms
| Level | Type | Length | Width | Dimensions |
|---|
|
Basement |
Recreational, Games Room | | |
21.83 Ft x 30.17 Ft |
|
Basement |
3pc Bathroom | | |
.00 Ft x .00 Ft |
|
Basement |
Bedroom | | |
12.17 Ft x 7.67 Ft |
|
Basement |
Bedroom | | |
8.75 Ft x 12.75 Ft |
|
Main Level |
Dining Room | | |
11.42 Ft x 9.08 Ft |
|
Main Level |
Living Room | | |
11.83 Ft x 19.67 Ft |
|
Main Level |
Bedroom | | |
8.42 Ft x 8.83 Ft |
|
Main Level |
Bedroom | | |
11.83 Ft x 9.08 Ft |
|
Main Level |
Primary Bedroom | | |
10.42 Ft x 12.92 Ft |
|
Main Level |
4pc Bathroom | | |
.00 Ft x .00 Ft |