4 Bedroom
4 Bathroom
1,606 sqft
Fireplace
Central Air Conditioning
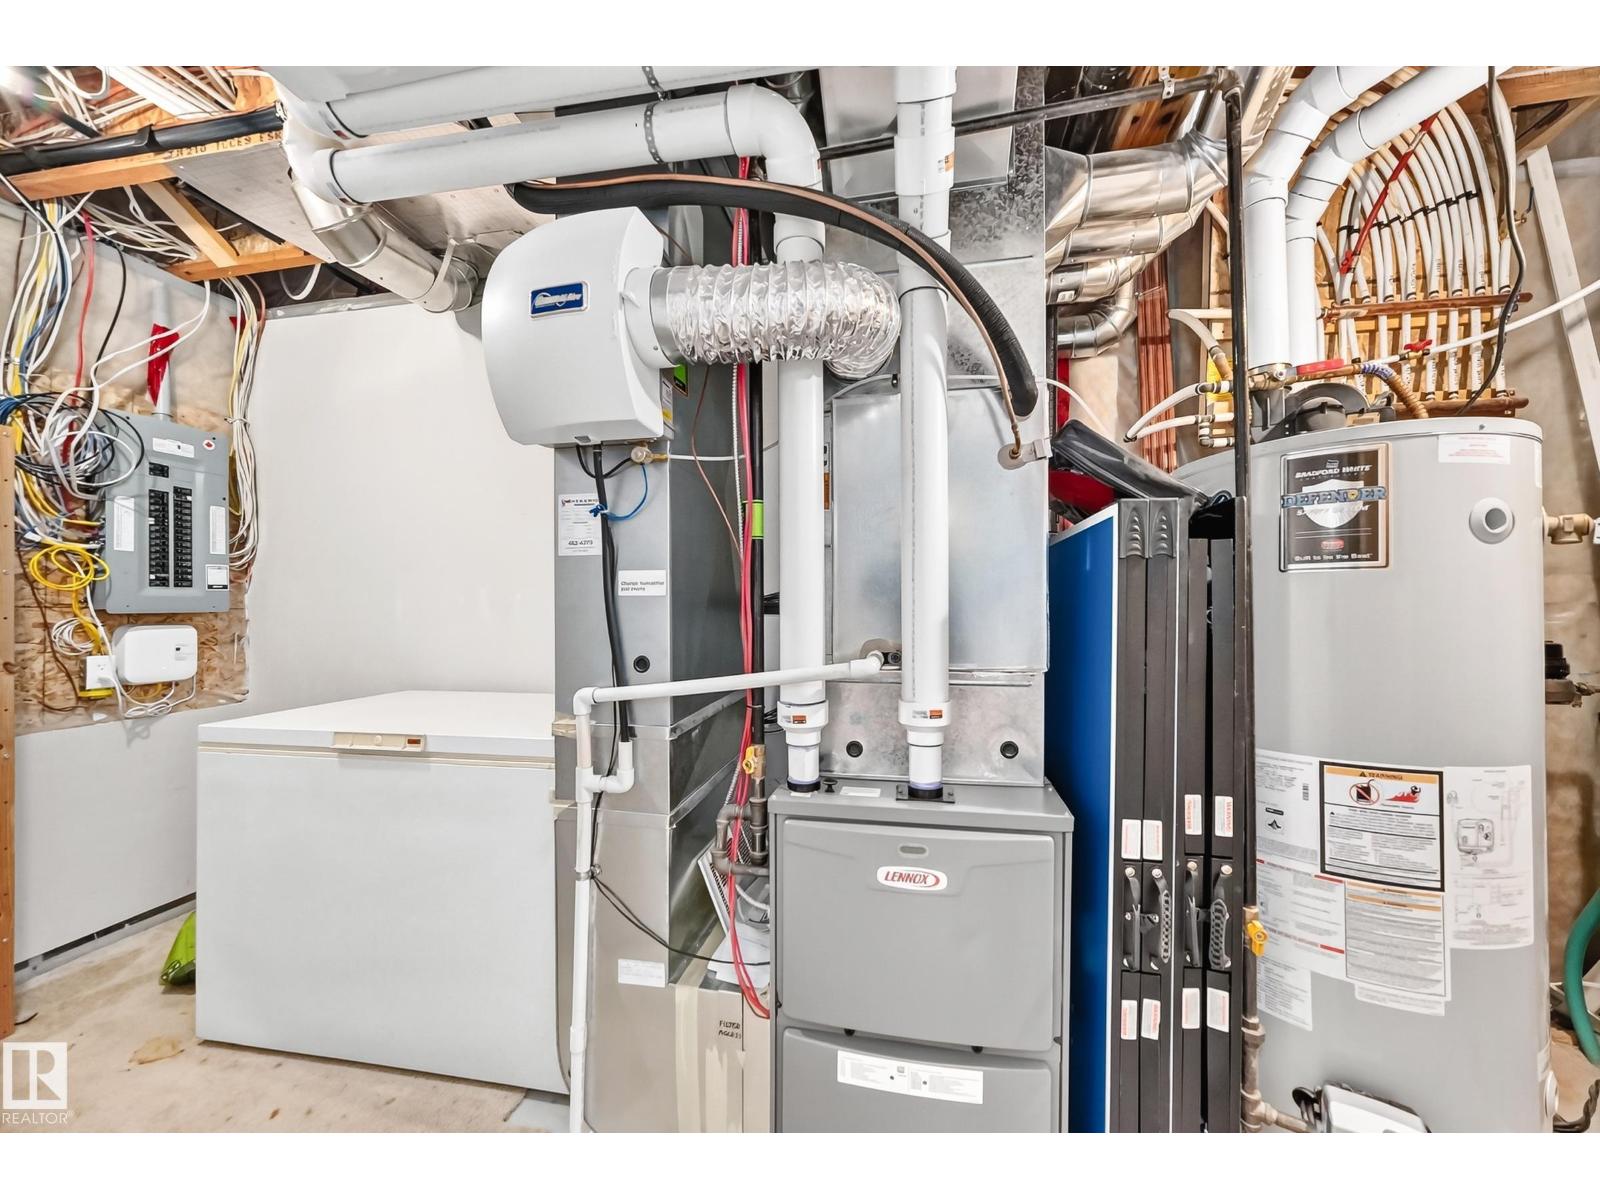
Forced Air
$547,000
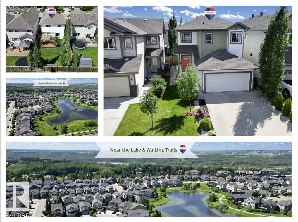
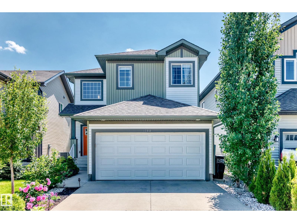
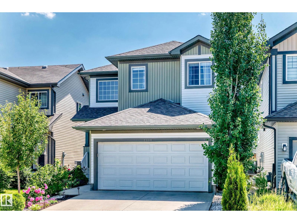
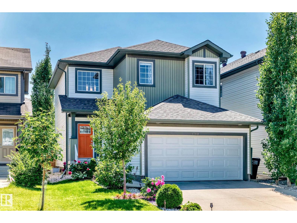
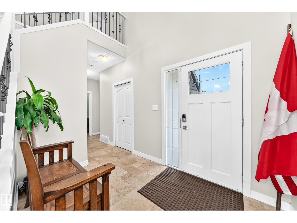
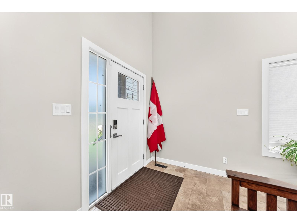
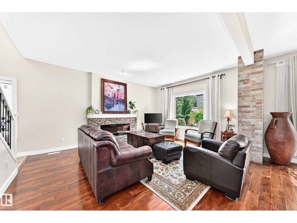
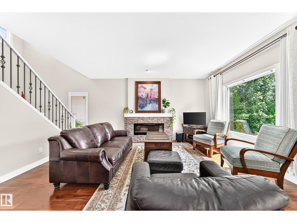
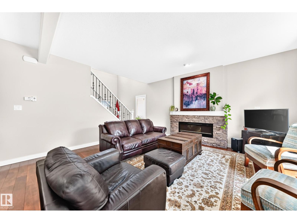
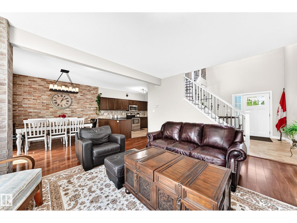
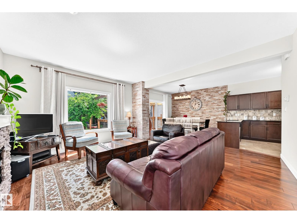
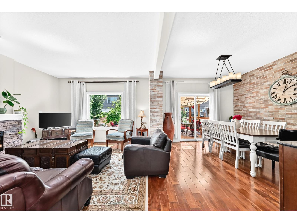
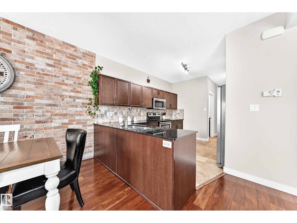
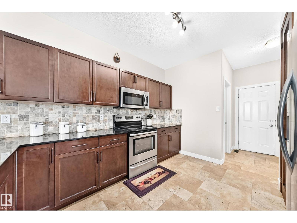
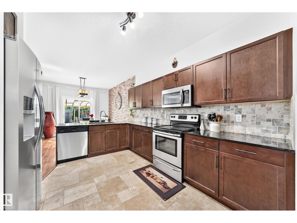
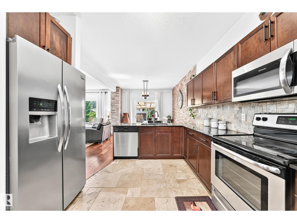
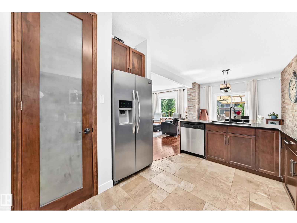
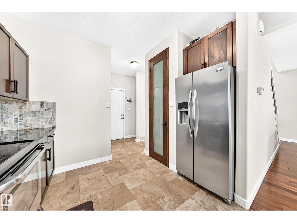
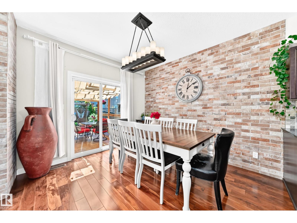
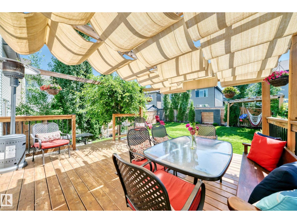
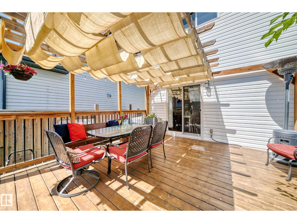
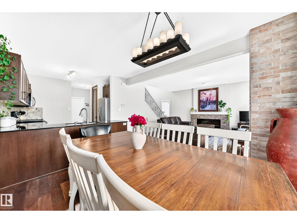
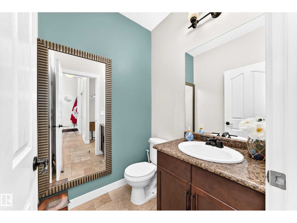
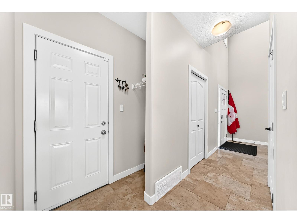
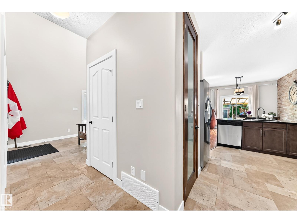
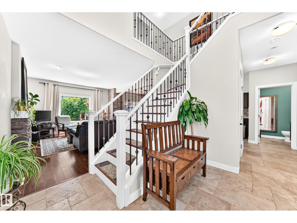
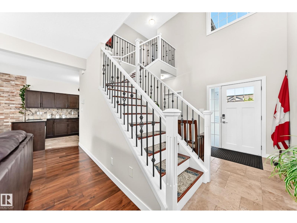
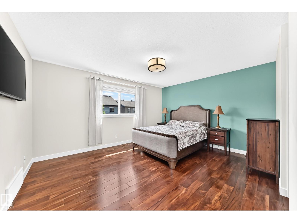
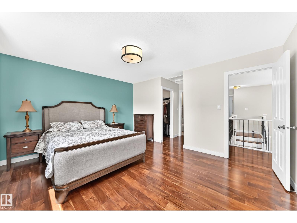
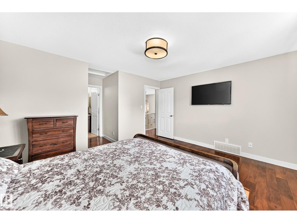
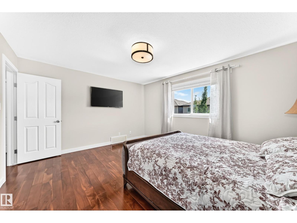
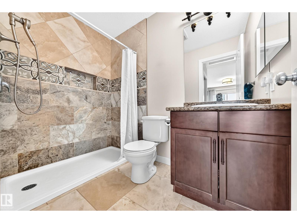
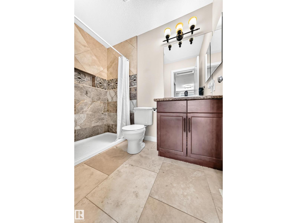
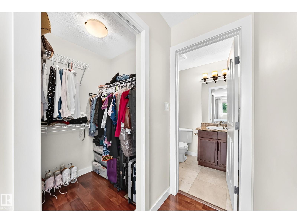
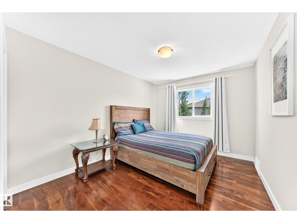
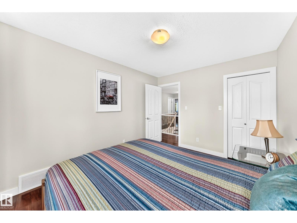
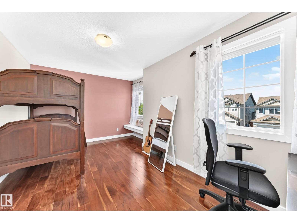
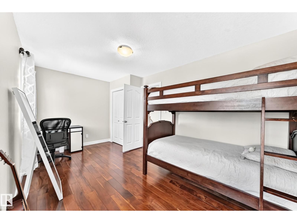
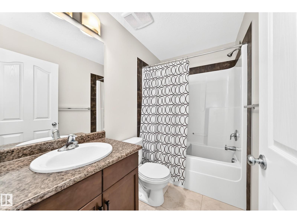
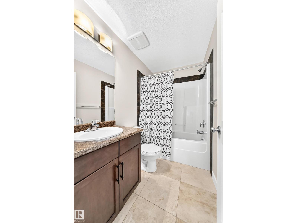
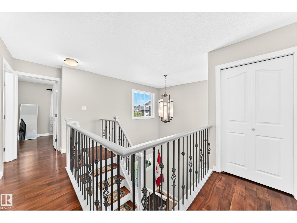
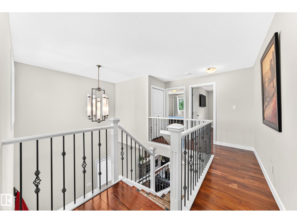
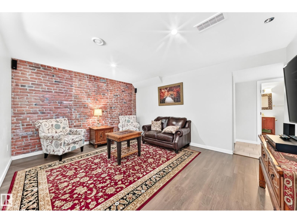
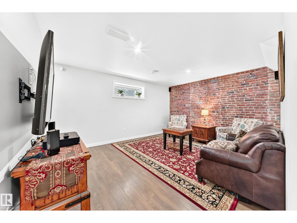
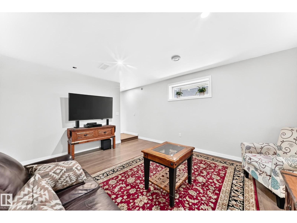
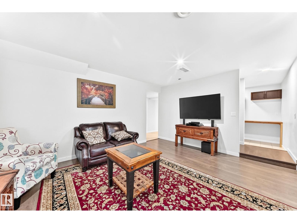
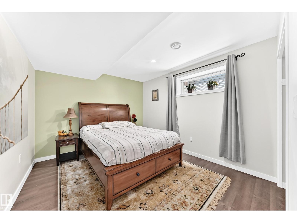
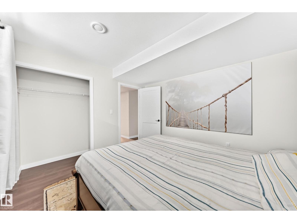
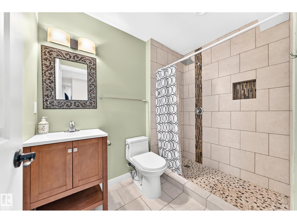
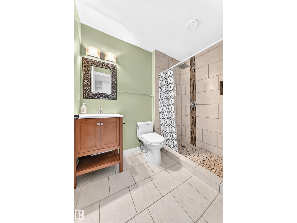
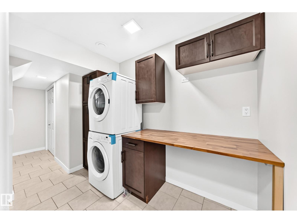
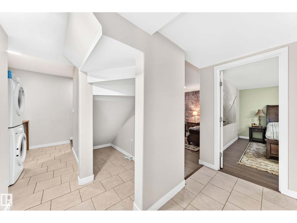
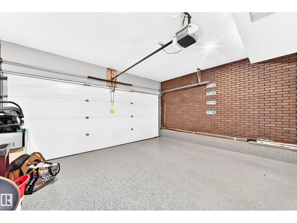
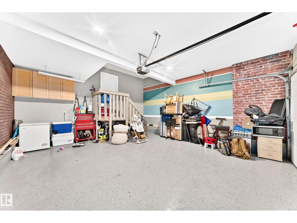
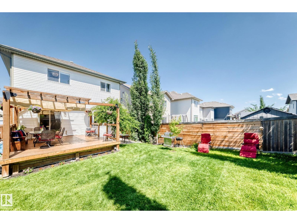
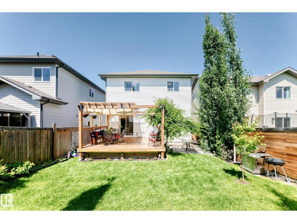
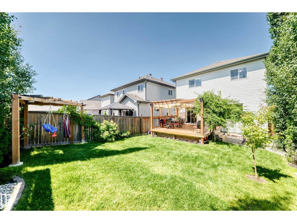
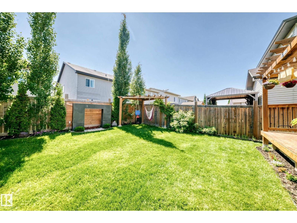
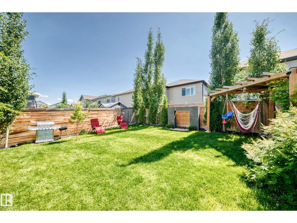
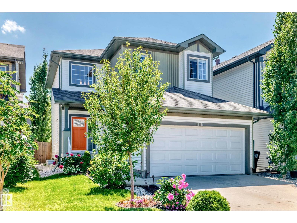
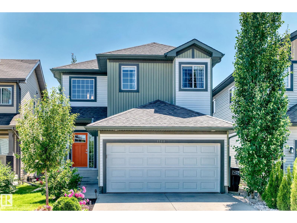
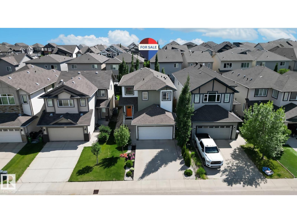
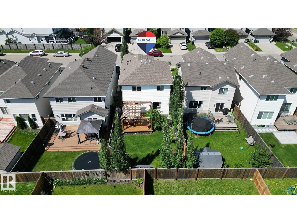
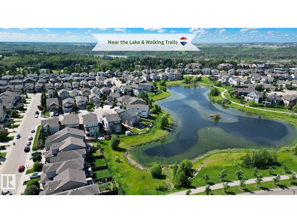
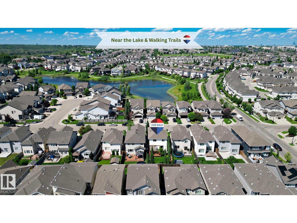
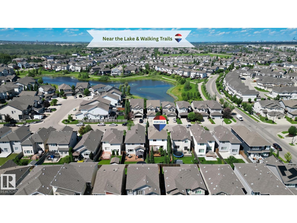
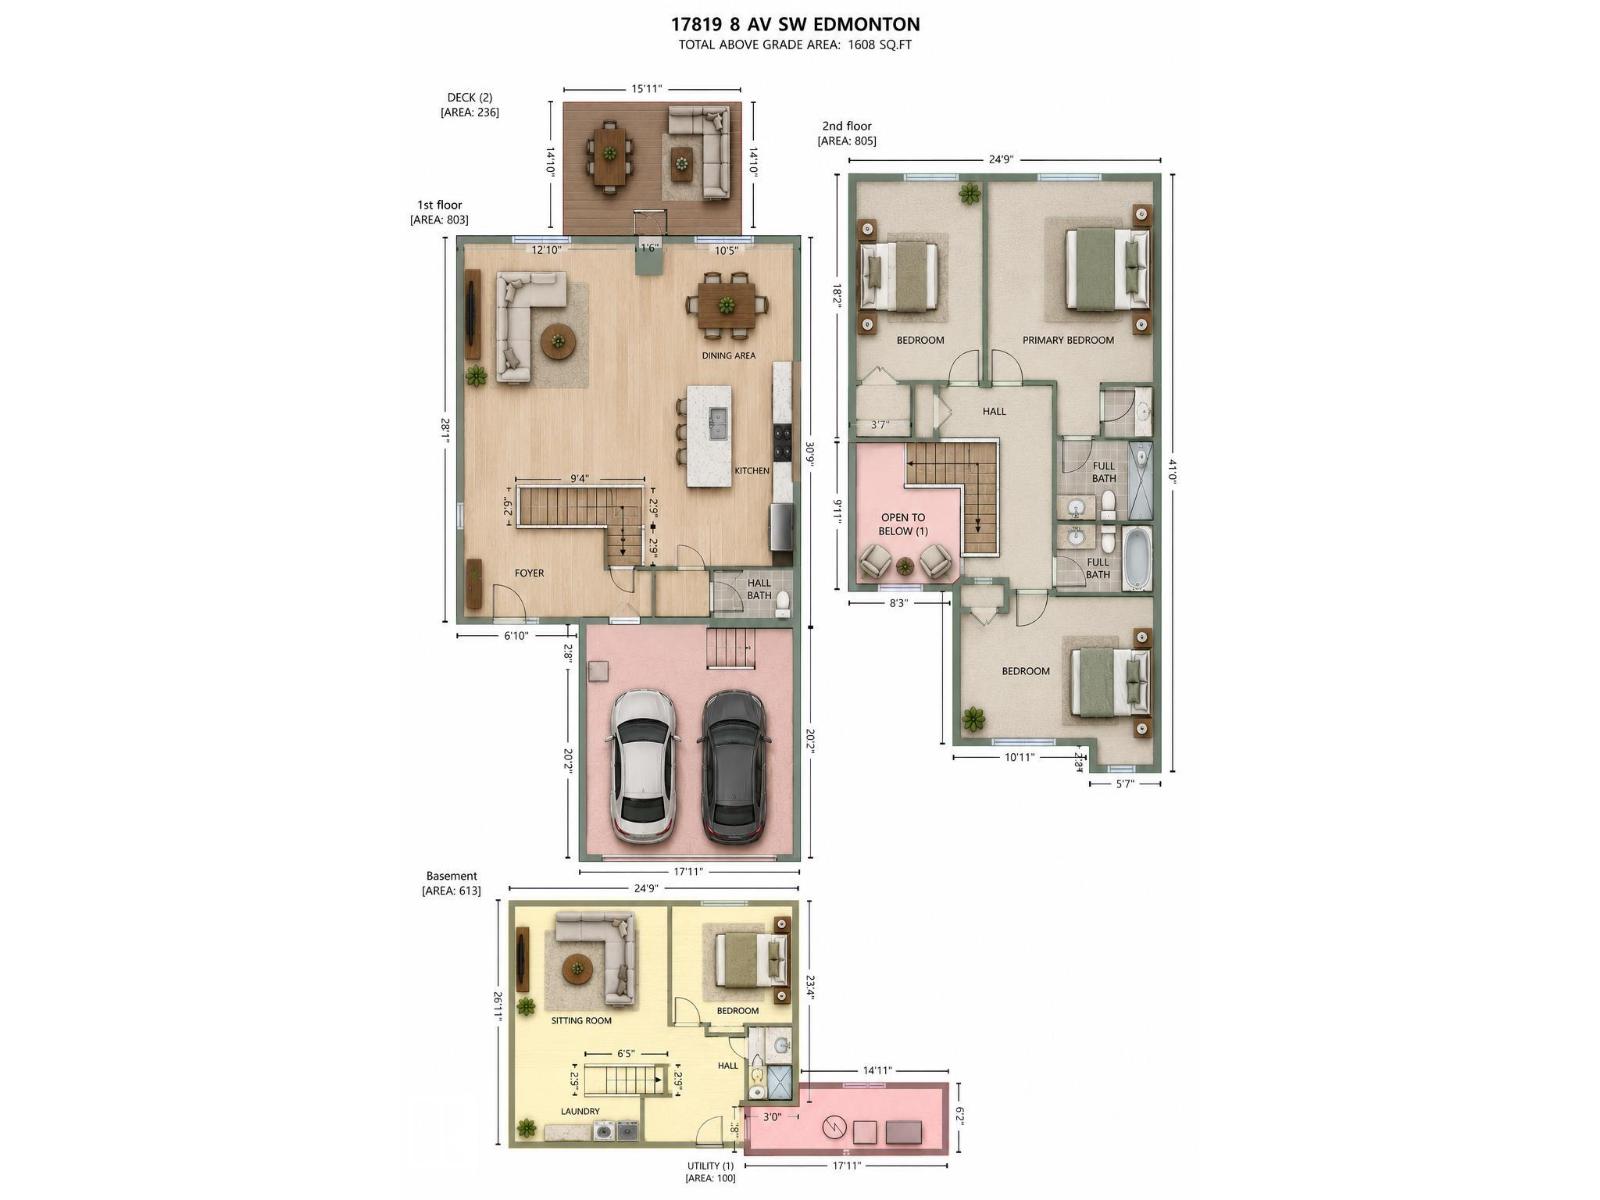
LOCATION, LOCATION, LOCATION! Don’t miss this exceptional buy in DESIRED Langdale of Windermere! The moment you step into the foyer, you’ll be impressed by the GRAND entrance w/beautiful staircase & iron railing. Main flr c/w 9’ ceilings, family rm w/FP & gorgeous kitchen w/lots of cabinet space, lrg island, granite counters & SS appls. Living/dining area enhanced w/contemporary brick accent wall. Upper lvl offers luxurious primary bdrm w/5pc ensuite, 2 additional bdrms & 4pc main bath. F/F bsmt c/w 4th bdrm, 4pc bath & spacious rec rm. Backyard upgraded w/fruit trees, mature aspens for privacy & gazebo w/shades. Garage floors/walls finished. A/C added. Close to comm. lake, walking trails, shopping centre, public transit & great access to Henday & Whitemud. This lavish home could be yours! STOP WAITING – START LIVING! (id:34056)
Property Details
|
MLS® Number |
E4498092 |
|
Property Type |
Single Family |
|
Neigbourhood |
Windermere |
|
Amenities Near By |
Playground, Public Transit, Schools, Shopping |
|
Features |
See Remarks |
|
Structure |
Deck |
Building
|
Bathroom Total |
4 |
|
Bedrooms Total |
4 |
|
Appliances |
Dishwasher, Dryer, Garage Door Opener Remote(s), Garage Door Opener, Hood Fan, Refrigerator, Stove, Washer, Window Coverings |
|
Basement Development |
Partially Finished |
|
Basement Type |
Full (partially Finished) |
|
Constructed Date |
2014 |
|
Construction Style Attachment |
Detached |
|
Cooling Type |
Central Air Conditioning |
|
Fireplace Fuel |
Gas |
|
Fireplace Present |
Yes |
|
Fireplace Type |
Unknown |
|
Half Bath Total |
1 |
|
Heating Type |
Forced Air |
|
Stories Total |
2 |
|
Size Interior |
1,606 Sqft |
|
Type |
House |
Parking
Land
|
Acreage |
No |
|
Fence Type |
Fence |
|
Land Amenities |
Playground, Public Transit, Schools, Shopping |
|
Size Irregular |
364.31 |
|
Size Total |
364.31 M2 |
|
Size Total Text |
364.31 M2 |
Rooms
| Level | Type | Length | Width | Dimensions |
|---|
|
Lower Level |
Bedroom 4 | | |
Measurements not available |
|
Lower Level |
Recreation Room | | |
Measurements not available |
|
Main Level |
Living Room | | |
Measurements not available |
|
Main Level |
Dining Room | | |
Measurements not available |
|
Main Level |
Kitchen | | |
Measurements not available |
|
Upper Level |
Primary Bedroom | | |
Measurements not available |
|
Upper Level |
Bedroom 2 | | |
Measurements not available |
|
Upper Level |
Bedroom 3 | | |
Measurements not available |