3 Bedroom
3 Bathroom
1,662 sqft
Fireplace
Central Air Conditioning
Forced Air
Garden Area, Landscaped
$649,900
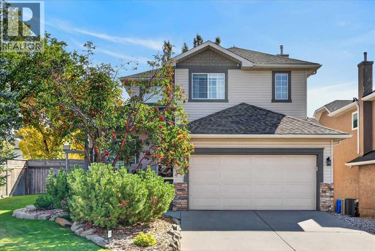
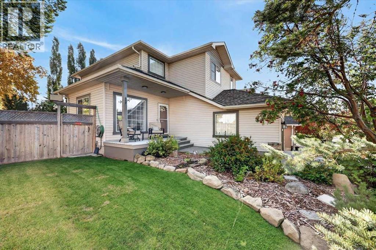
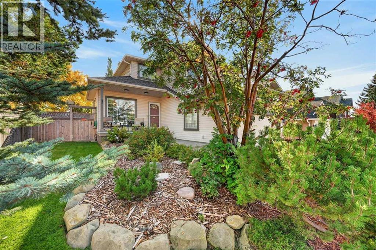
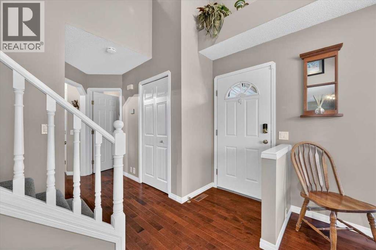
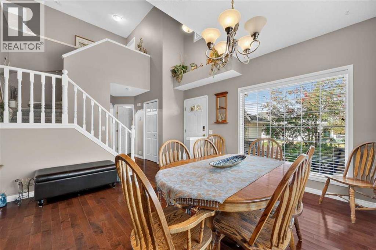
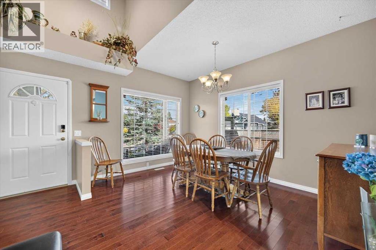
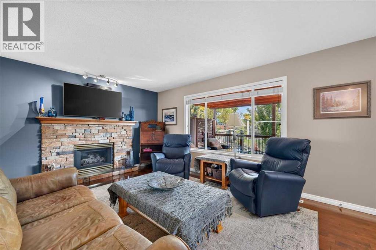
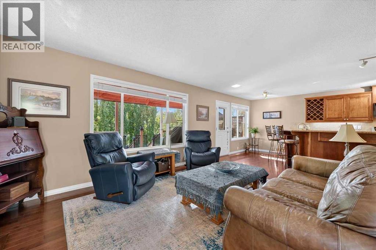
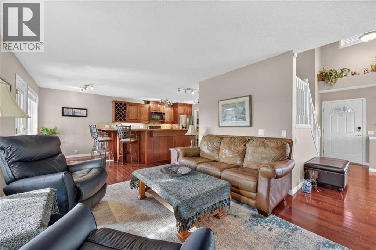
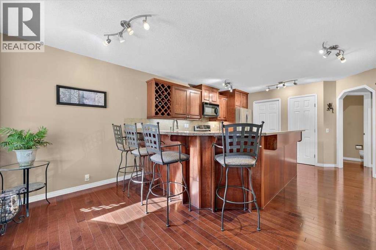
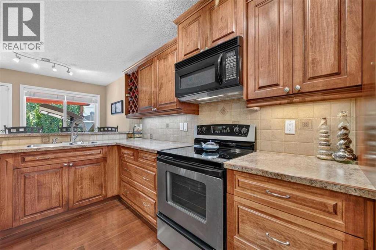
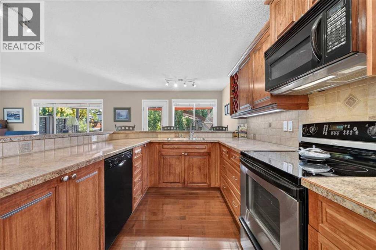
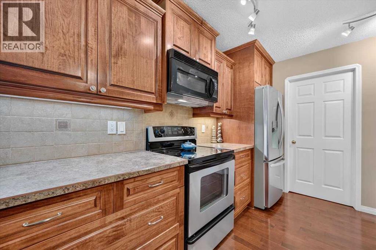
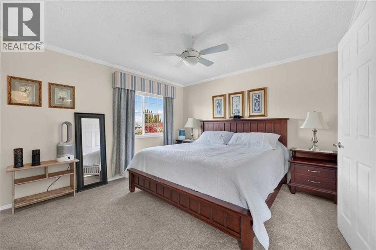
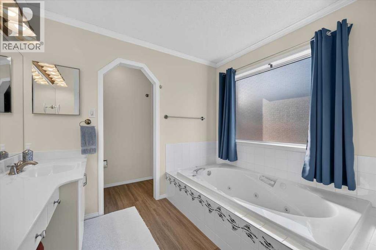
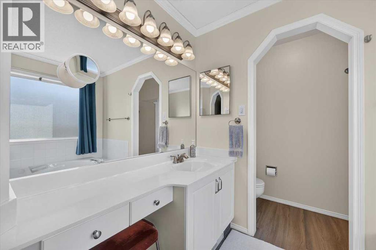
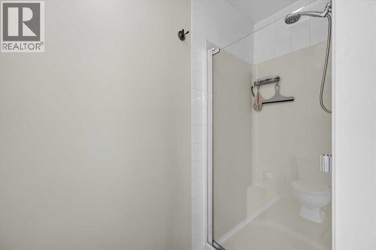
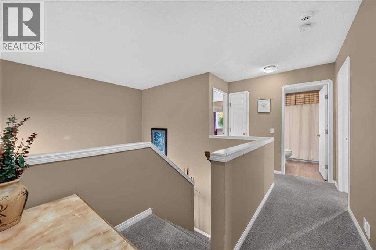
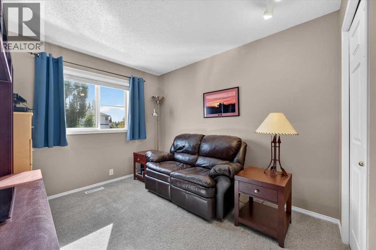
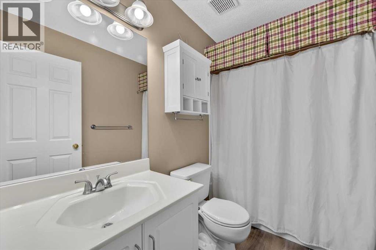
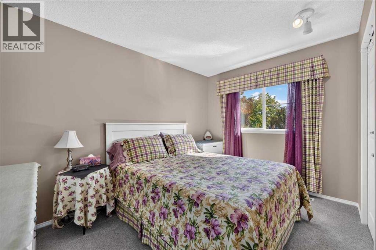
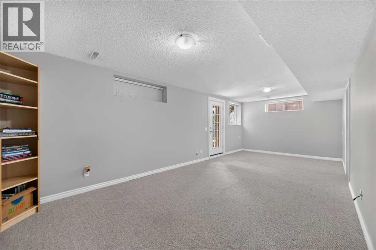
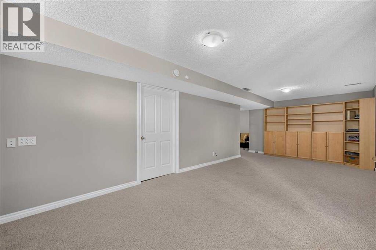
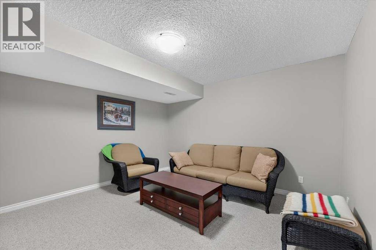
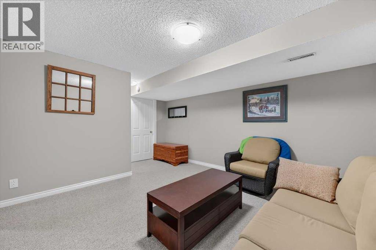
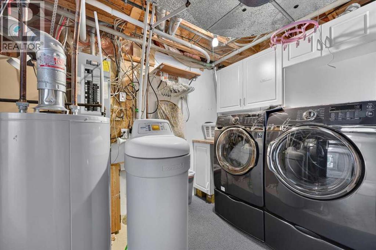
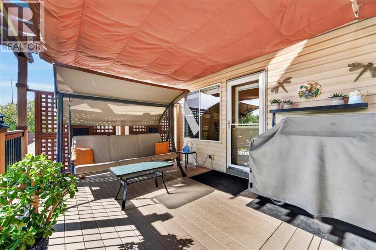
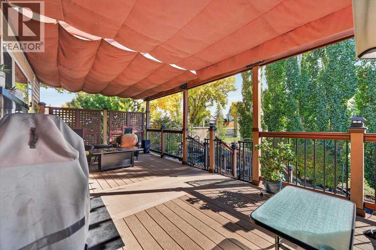
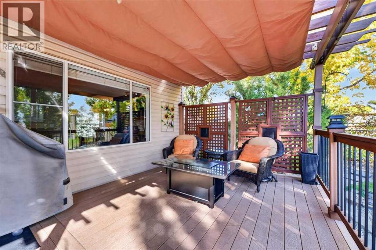
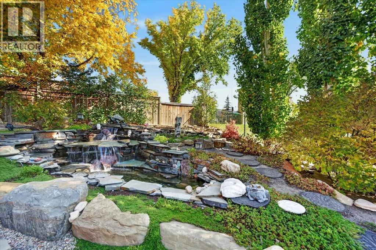
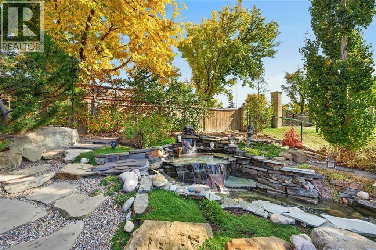
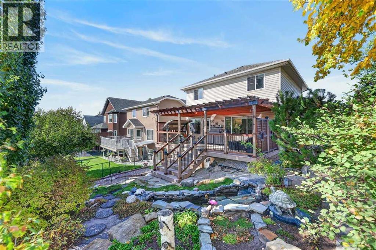
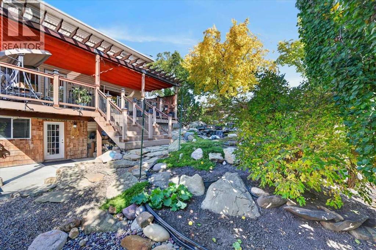
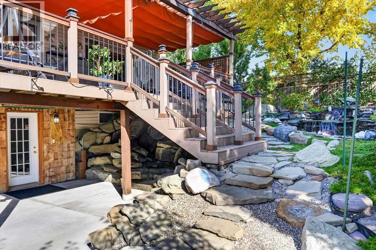
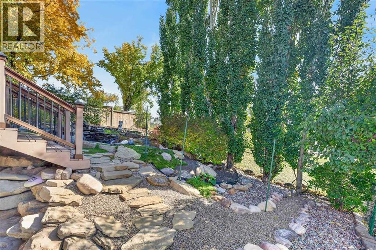
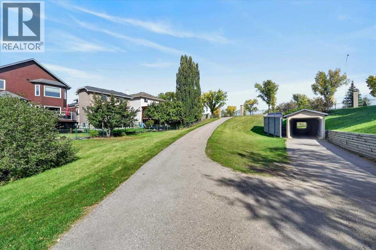
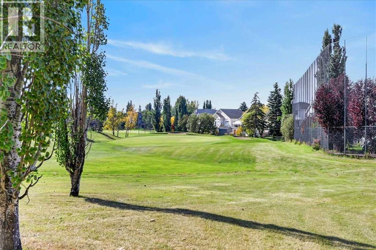
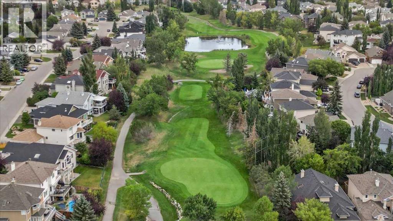
-CANCELLED - NO OPEN HOUSES THIS WEEKEND. Beautifully maintained fully developed walkout home on a desirable corner lot in Douglasdale, backing directly onto the golf course! Offering over 2,200 sq. ft. of developed living space, this home features hardwood floors throughout the main level, a spacious maple kitchen with a large island and raised breakfast bar, and an inviting living room with gas fireplace. Upstairs offers 3 bedrooms, including a generous primary retreat with walk-in closet and 4-piece ensuite. The fully developed walkout opens to a large composite deck with stunning backyard oasis featuring beautiful landscaping, a peaceful waterfall feature and gorgeous golf course views. Updates include high efficiency furnace, hot water tank, A/C, LVP in bathrooms and carpets upstairs. A must see! (id:34056)
Property Details
|
MLS® Number |
A2346922 |
|
Property Type |
Single Family |
|
Neigbourhood |
Douglasdale |
|
Community Name |
Douglasdale/Glen |
|
Amenities Near By |
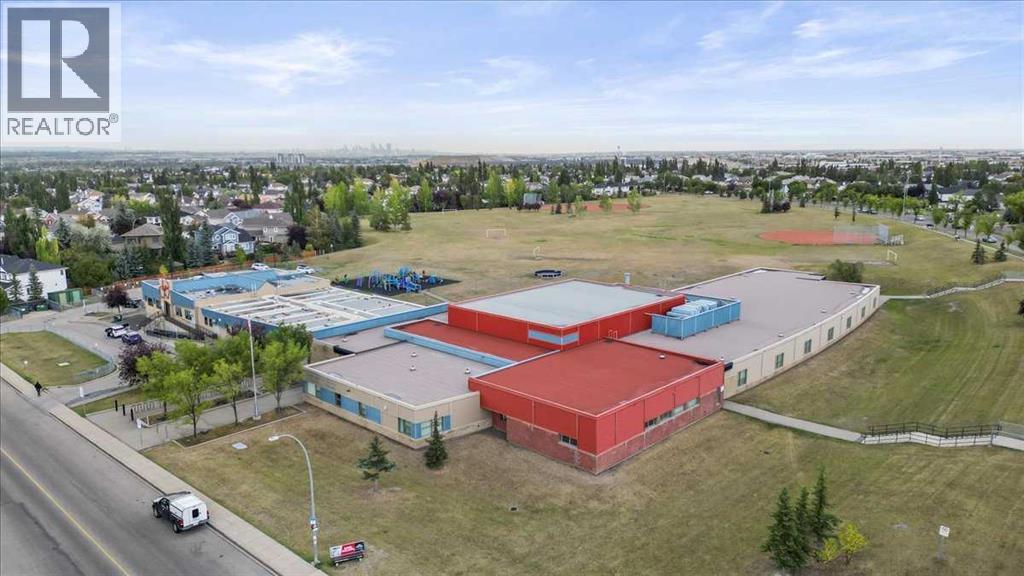
Golf Course, Park, Schools, Shopping |
|
Community Features |
Golf Course Development |
|
Features |
Cul-de-sac, Pvc Window, No Neighbours Behind, Gas Bbq Hookup |
|
Parking Space Total |
4 |
|
Plan |
9410846 |
|
Structure |
Deck |
Building
|
Bathroom Total |
3 |
|
Bedrooms Above Ground |
3 |
|
Bedrooms Total |
3 |
|
Appliances |
Refrigerator, Water Softener, Range - Electric, Dishwasher, Microwave Range Hood Combo, Window Coverings, Garage Door Opener, Washer & Dryer |
|
Basement Development |
Finished |
|
Basement Features |
Walk Out |
|
Basement Type |
Full (finished) |
|
Constructed Date |
1994 |
|
Construction Material |
Wood Frame |
|
Construction Style Attachment |
Detached |
|
Cooling Type |
Central Air Conditioning |
|
Exterior Finish |
Brick, Vinyl Siding |
|
Fireplace Present |
Yes |
|
Fireplace Total |
1 |
|
Flooring Type |
Carpeted, Hardwood, Laminate |
|
Foundation Type |
Poured Concrete |
|
Half Bath Total |
1 |
|
Heating Type |
Forced Air |
|
Stories Total |
2 |
|
Size Interior |
1,662 Sqft |
|
Total Finished Area |
1661.96 Sqft |
|
Type |
House |
Parking
Land
|
Acreage |
No |
|
Fence Type |
Fence |
|
Land Amenities |
Golf Course, Park, Schools, Shopping |
|
Landscape Features |
Garden Area, Landscaped |
|
Size Depth |
33.51 M |
|
Size Frontage |
18.55 M |
|
Size Irregular |
5447.00 |
|
Size Total |
5447 Sqft|4,051 - 7,250 Sqft |
|
Size Total Text |
5447 Sqft|4,051 - 7,250 Sqft |
|
Zoning Description |
R-c1 |
Rooms
| Level | Type | Length | Width | Dimensions |
|---|
|
Second Level |
Primary Bedroom | | |
13.42 Ft x 11.92 Ft |
|
Second Level |
Other | | |
10.67 Ft x 4.58 Ft |
|
Second Level |
4pc Bathroom | | |
10.67 Ft x 9.08 Ft |
|
Second Level |
Bedroom | | |
12.08 Ft x 8.58 Ft |
|
Second Level |
Bedroom | | |
10.92 Ft x 9.08 Ft |
|
Second Level |
4pc Bathroom | | |
8.67 Ft x 4.92 Ft |
|
Basement |
Family Room | | |
12.42 Ft x 12.42 Ft |
|
Basement |
Recreational, Games Room | | |
24.92 Ft x 11.25 Ft |
|
Basement |
Furnace | | |
15.58 Ft x 13.25 Ft |
|
Main Level |
Living Room | | |
13.33 Ft x 11.92 Ft |
|
Main Level |
Eat In Kitchen | | |
20.17 Ft x 12.50 Ft |
|
Main Level |
Dining Room | | |
13.42 Ft x 12.92 Ft |
|
Main Level |
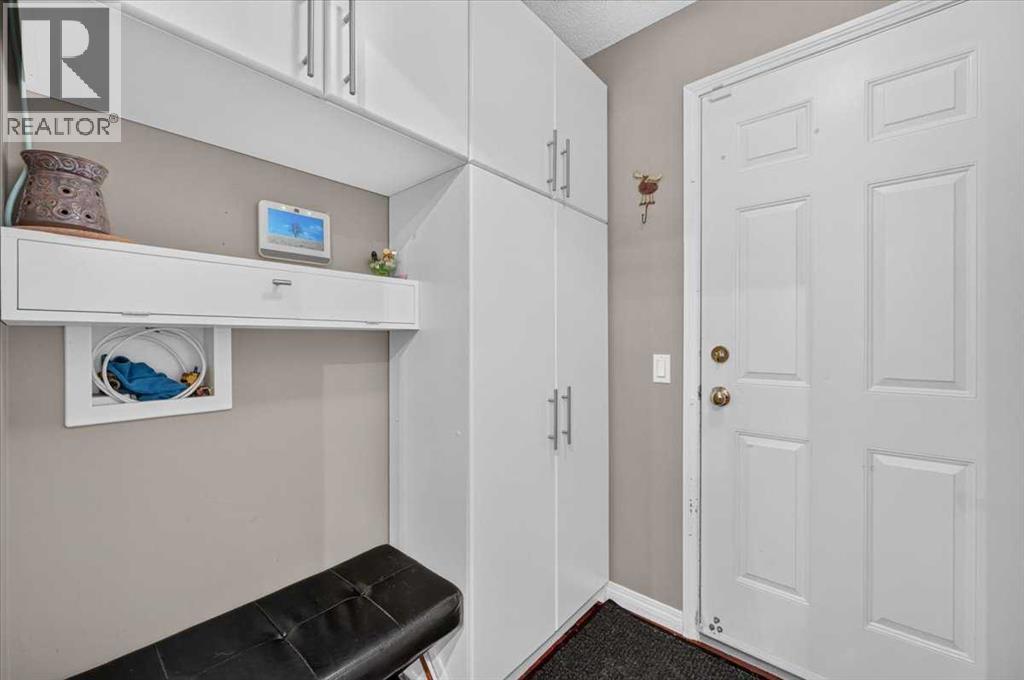
Foyer | | |
6.00 Ft x 3.75 Ft |
|
Main Level |
Other | | |
5.58 Ft x 5.42 Ft |
|
Main Level |
2pc Bathroom | | |
7.67 Ft x 3.00 Ft |