4 Bedroom
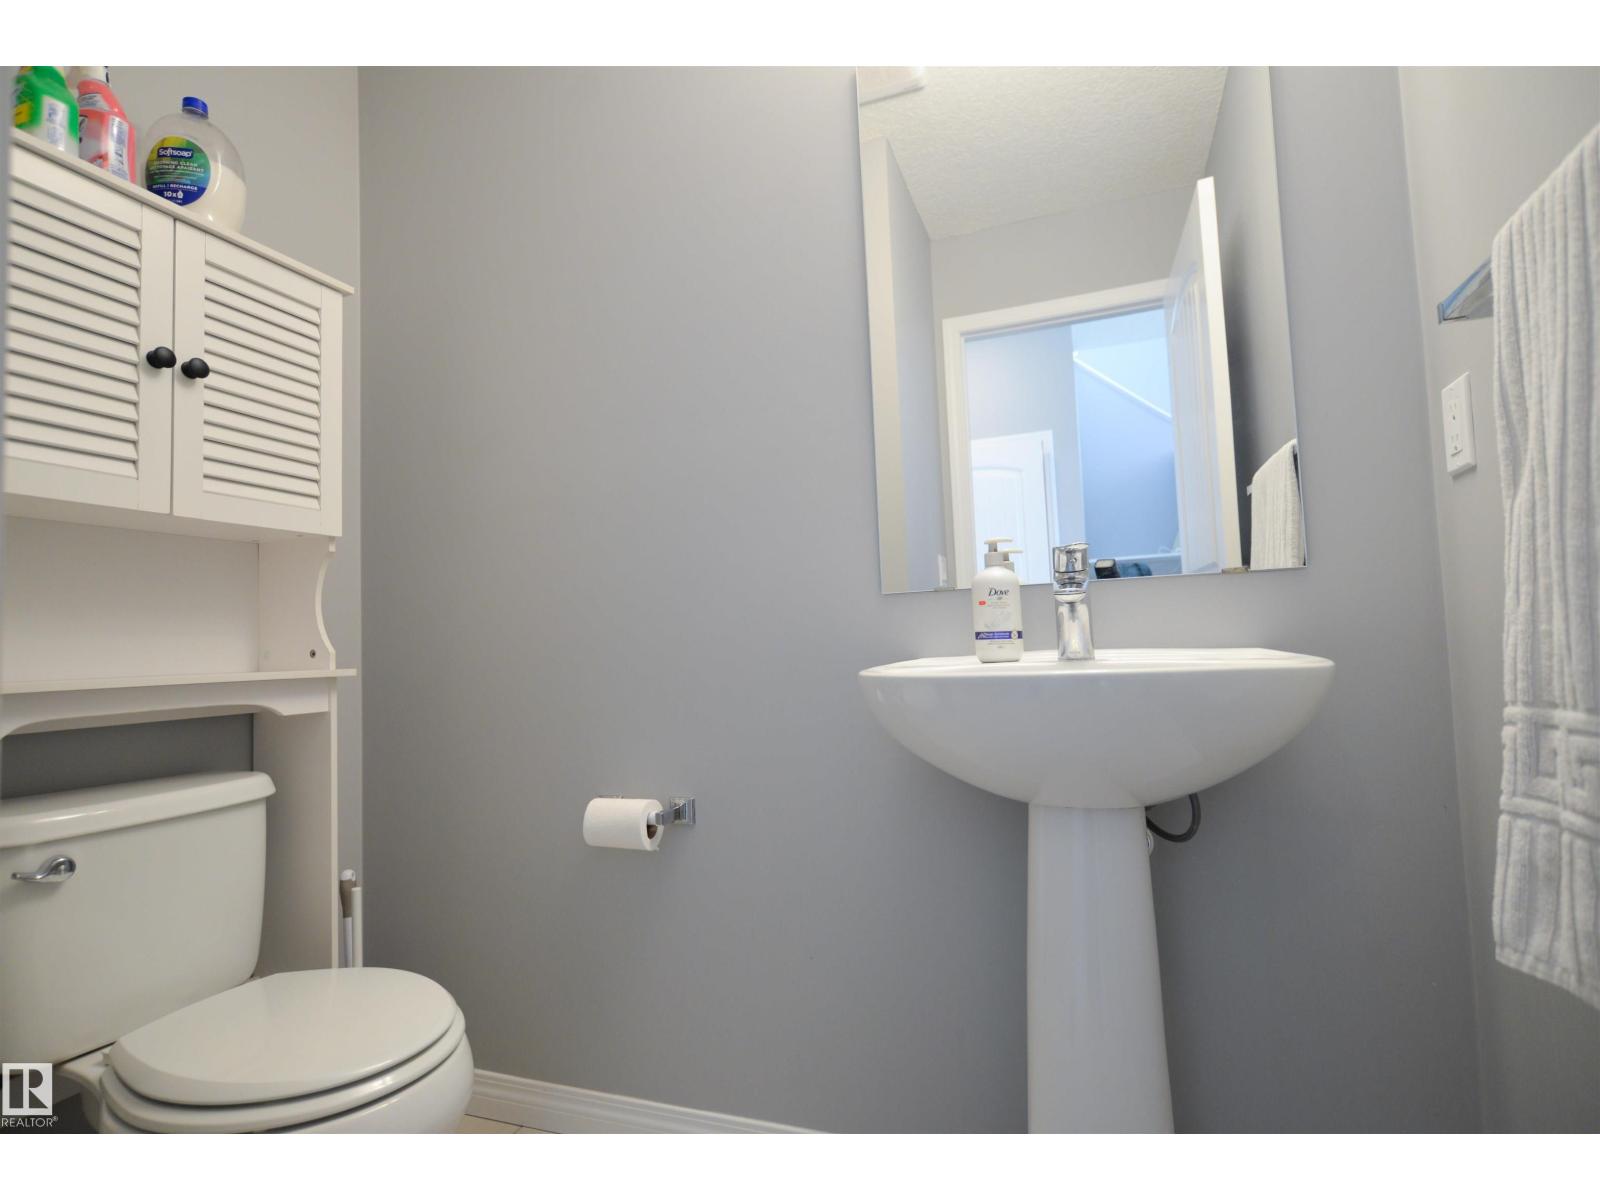
3 Bathroom
1,792 sqft
Forced Air
$495,000
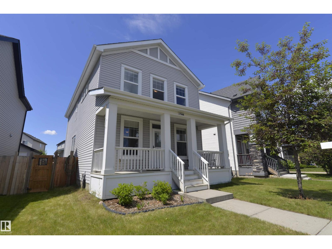
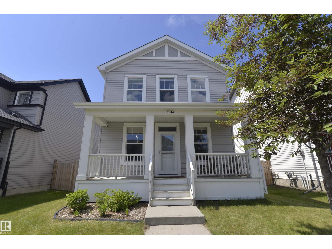
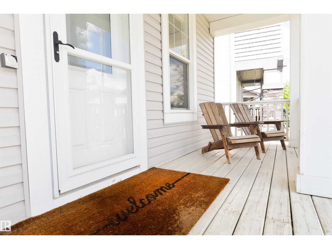
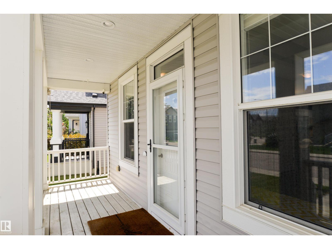
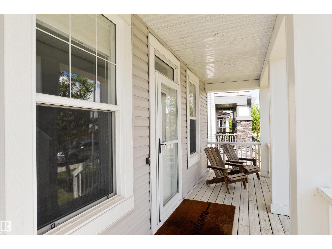
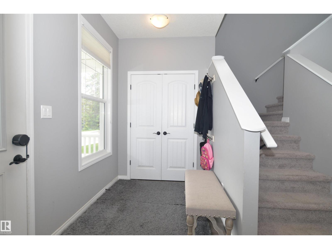
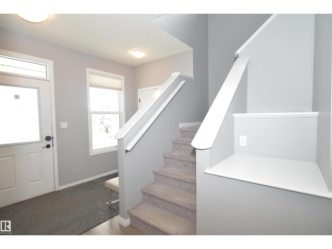
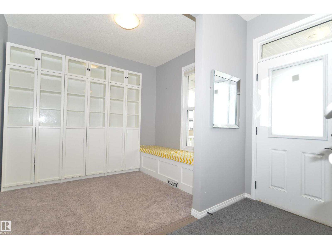
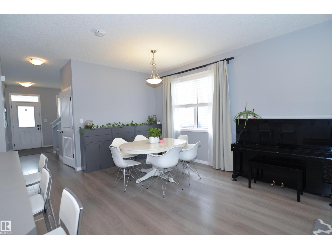
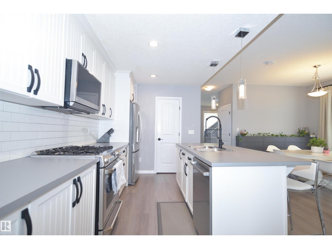
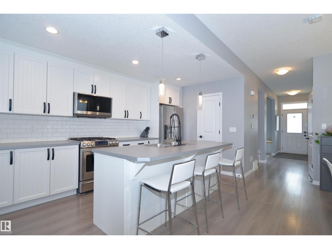
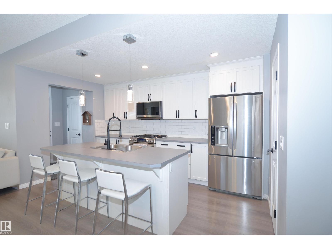
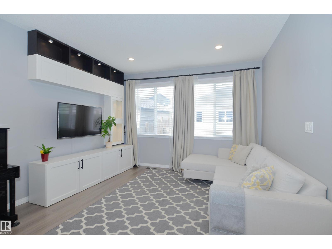
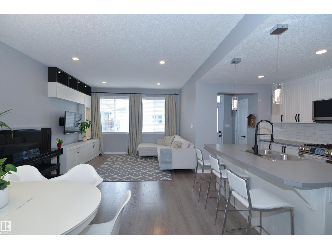
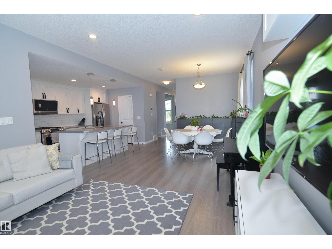
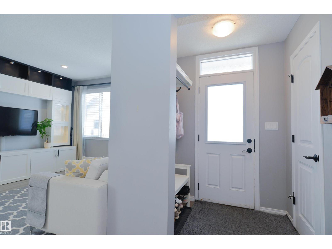
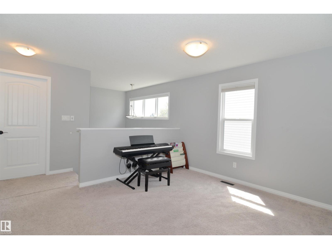
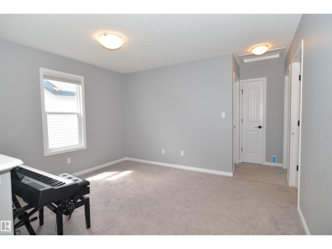
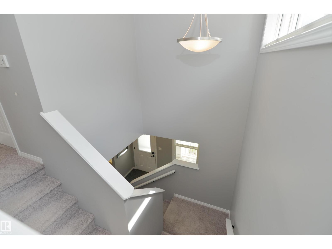
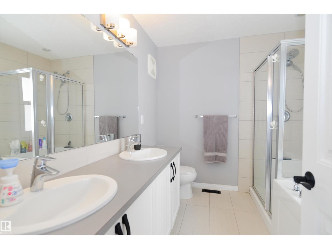
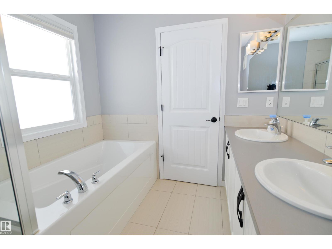
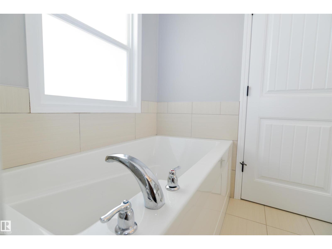
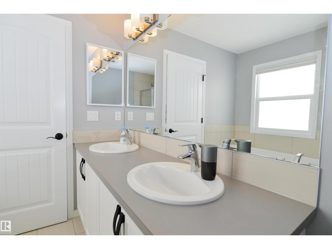
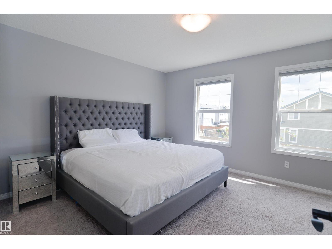
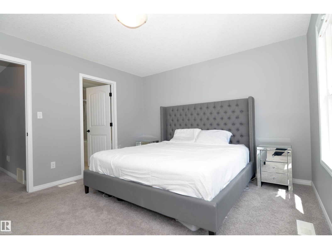
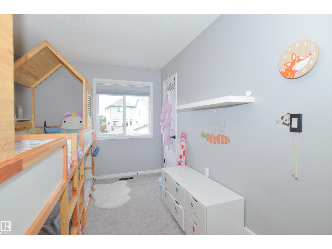
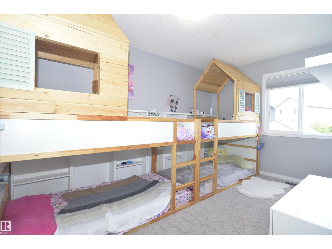
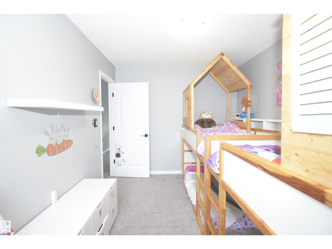
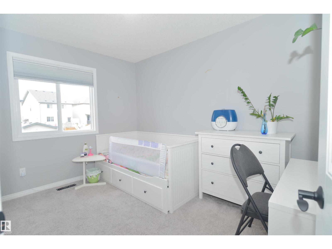
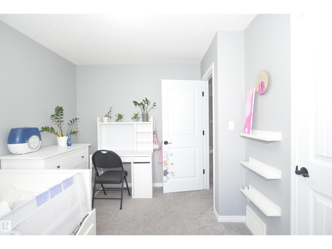
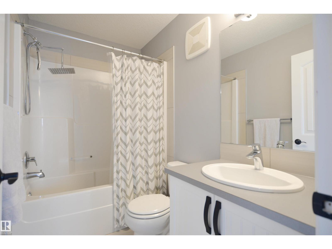
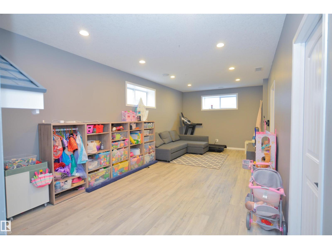
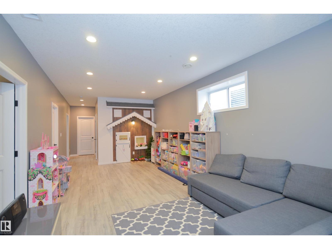
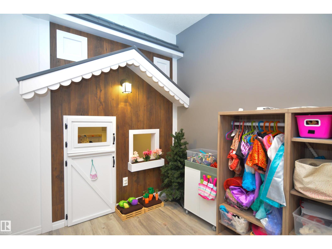
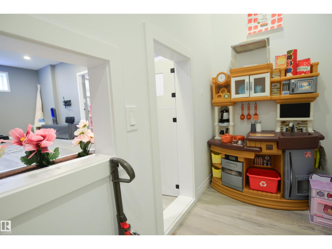
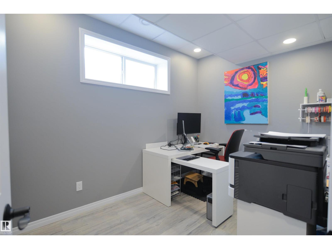
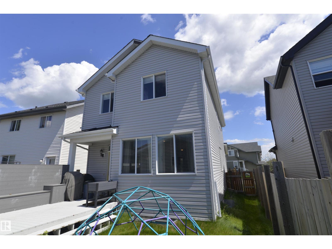
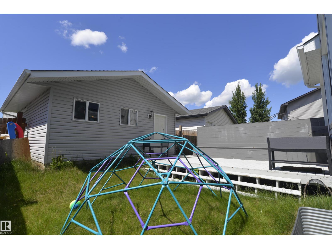
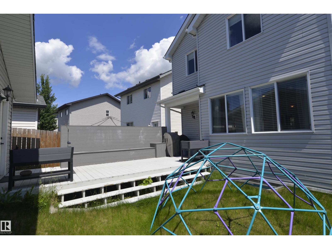
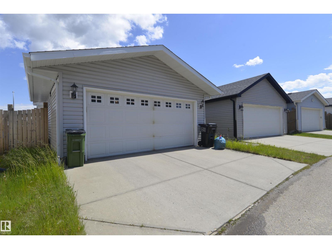
Welcome Home to McConachie! This beautiful 2-storey family home perfectly blends functional living with clever, charming details. The main floor greets you with a versatile front flex room—ideal for a quiet home office, exercise room, or a cozy reading lounge. Upstairs, you’ll find a spacious bonus room perfect for family movie nights, alongside 3 generous bedrooms & 2 full bathrooms. The basement adds incredible value, offering a massive family room, a dedicated laundry area, & a 4th bedroom. The ABSOLUTE HIGHLIGHT? A magical, CUSTOM BUILT PLAYHOUSE tucked neatly under the basement stairs that the kids will fall in love with! Out in the back yard is a large deck with a built in bench with storage great for those hot summer days outside and then cool down inside your AIR CONDITIONED home! Completing this home is a 20x22 double detached garage to keep your vehicles warm through Edmonton winters. This home is an absolute must-see for growing families. (id:34056)
Property Details
|
MLS® Number |
E4494880 |
|
Property Type |
Single Family |
|
Neigbourhood |
McConachie Area |
|
Amenities Near By |
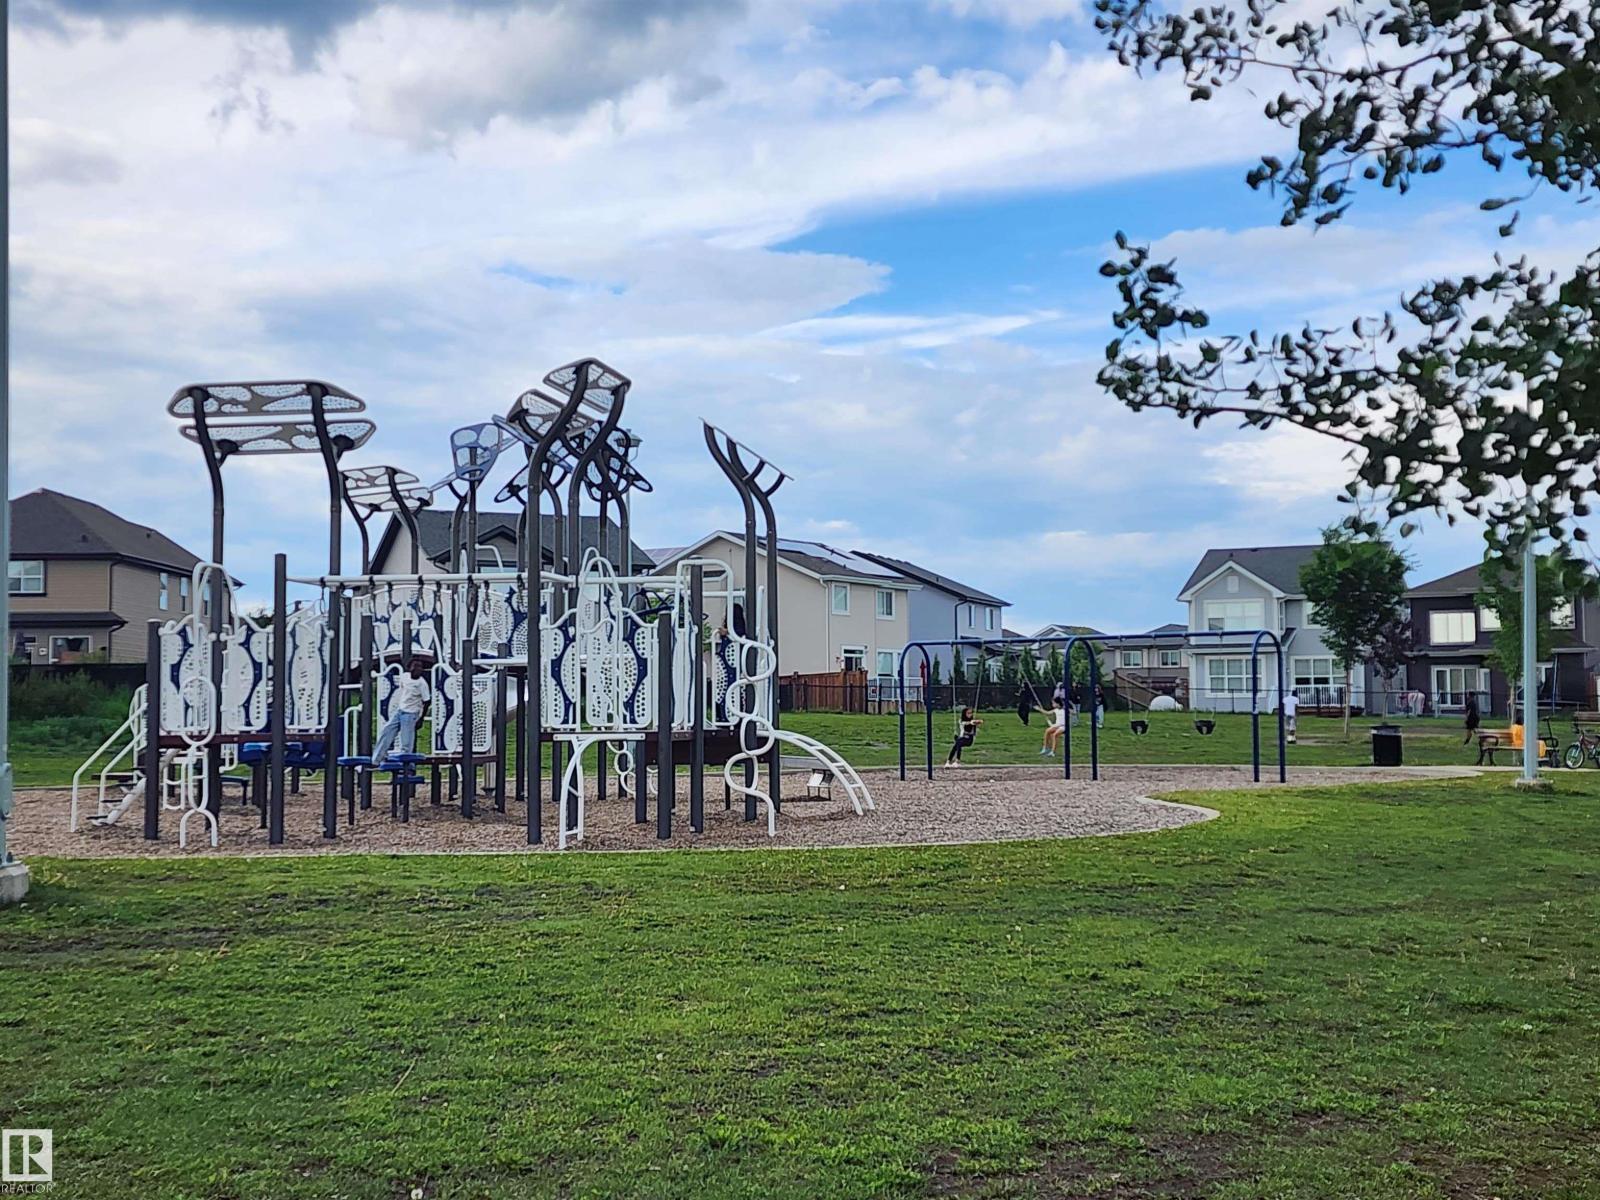
Playground, Schools, Shopping |
|
Parking Space Total |
3 |
|
Structure |
Deck, Porch |
Building
|
Bathroom Total |
3 |
|
Bedrooms Total |
4 |
|
Appliances |
Dishwasher, Dryer, Freezer, Garage Door Opener Remote(s), Garage Door Opener, Microwave Range Hood Combo, Refrigerator, Gas Stove(s), Washer |
|
Basement Development |
Partially Finished |
|
Basement Type |
Full (partially Finished) |
|
Constructed Date |
2013 |
|
Construction Style Attachment |
Detached |
|
Half Bath Total |
1 |
|
Heating Type |
Forced Air |
|
Stories Total |
2 |
|
Size Interior |
1,792 Sqft |
|
Type |
House |
Parking
Land
|
Acreage |
No |
|
Fence Type |
Fence |
|
Land Amenities |
Playground, Schools, Shopping |
|
Size Irregular |
358.03 |
|
Size Total |
358.03 M2 |
|
Size Total Text |
358.03 M2 |
Rooms
| Level | Type | Length | Width | Dimensions |
|---|
|
Basement |
Bedroom 4 | | |
Measurements not available |
|
Basement |
Recreation Room | | |
Measurements not available |
|
Basement |
Laundry Room | | |
Measurements not available |
|
Main Level |
Living Room | | |
Measurements not available |
|
Main Level |
Dining Room | | |
Measurements not available |
|
Main Level |
Kitchen | | |
Measurements not available |
|
Main Level |
Den | | |
Measurements not available |
|
Upper Level |
Primary Bedroom | | |
Measurements not available |
|
Upper Level |
Bedroom 2 | | |
Measurements not available |
|
Upper Level |
Bedroom 3 | | |
Measurements not available |
|
Upper Level |
Bonus Room | | |
Measurements not available |