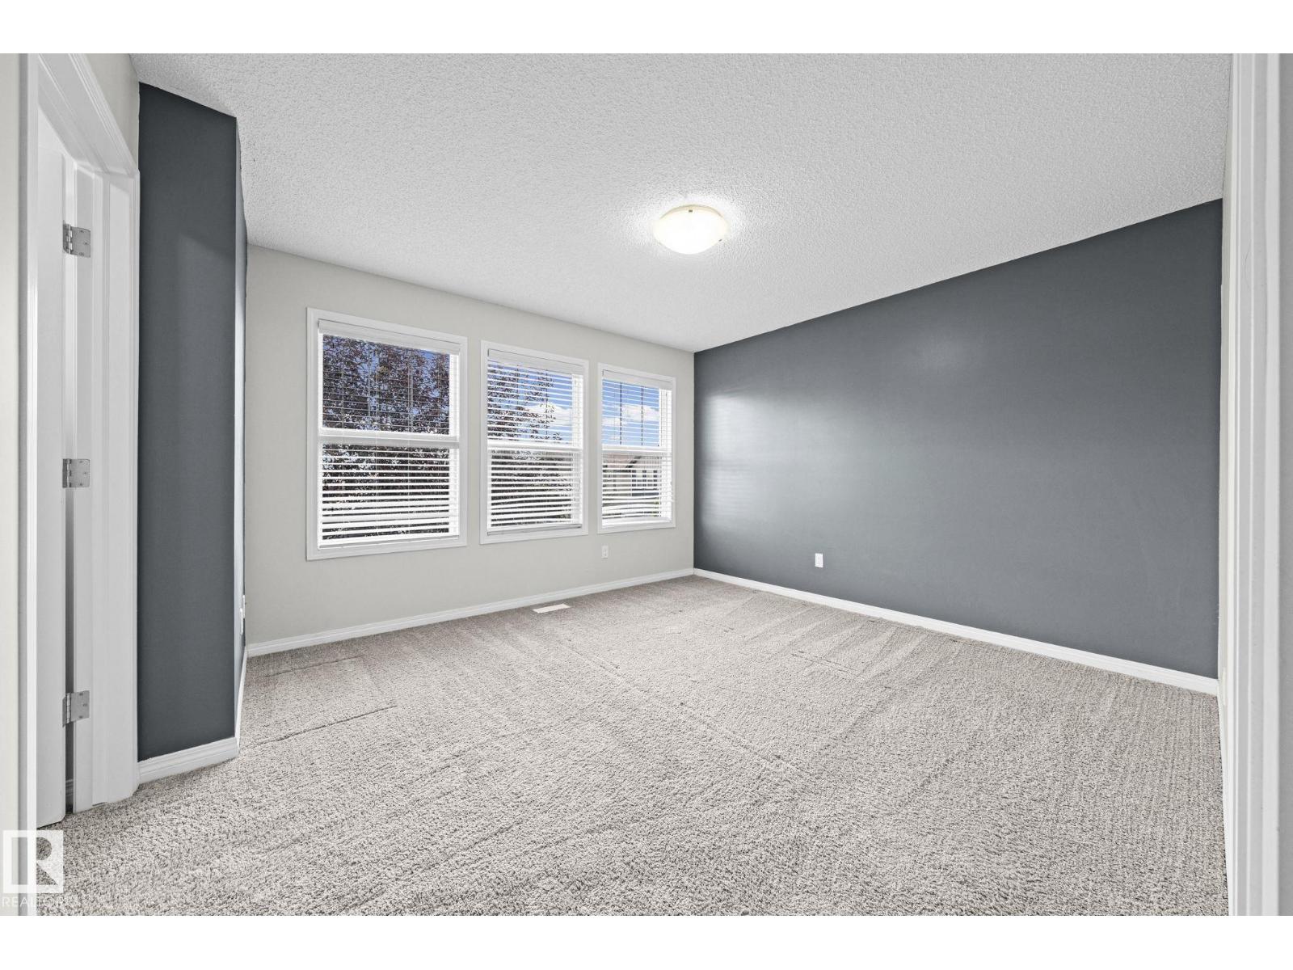
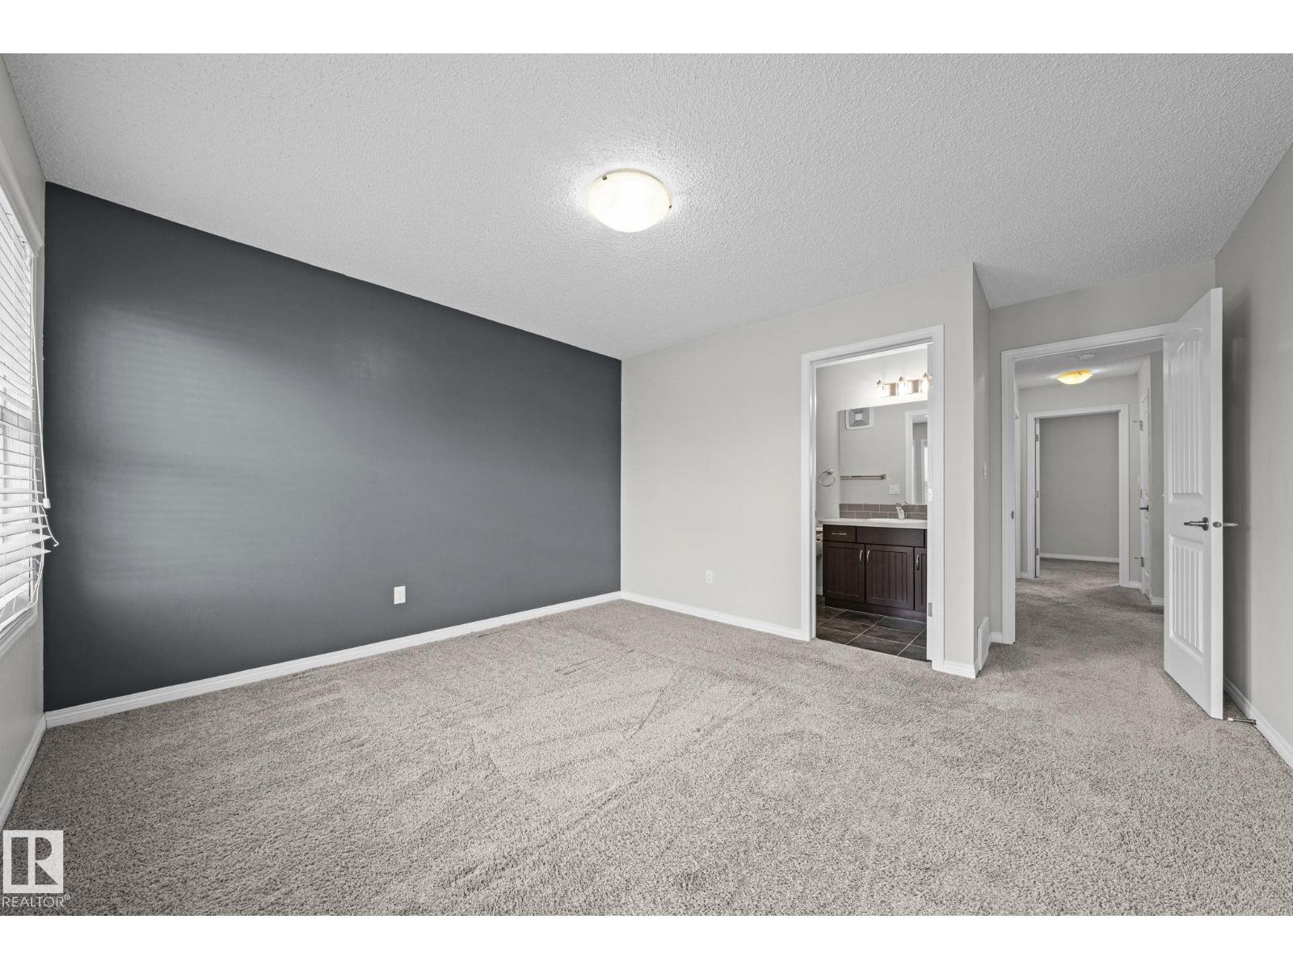
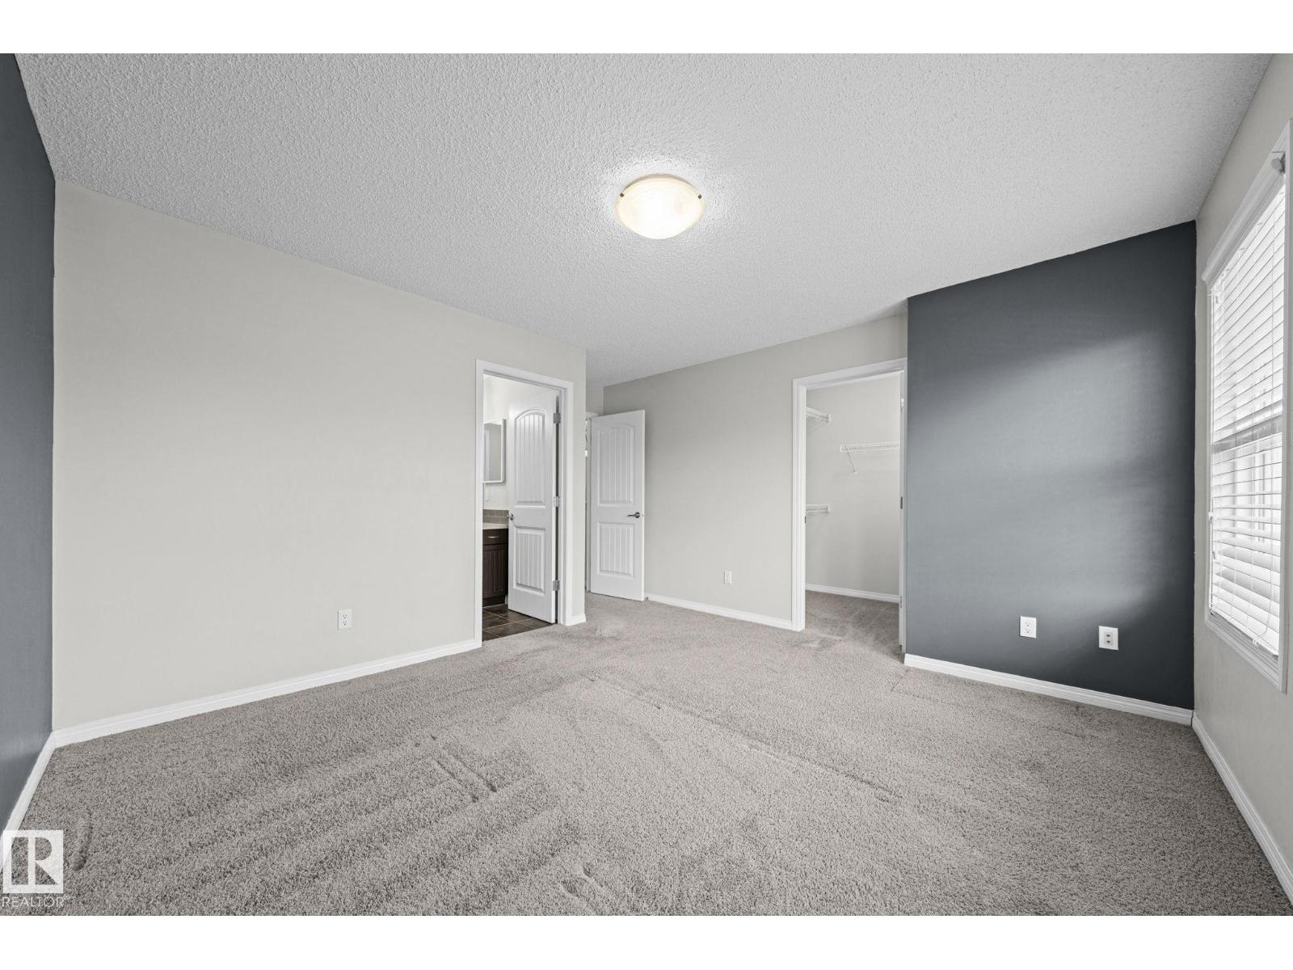
3 Bedroom
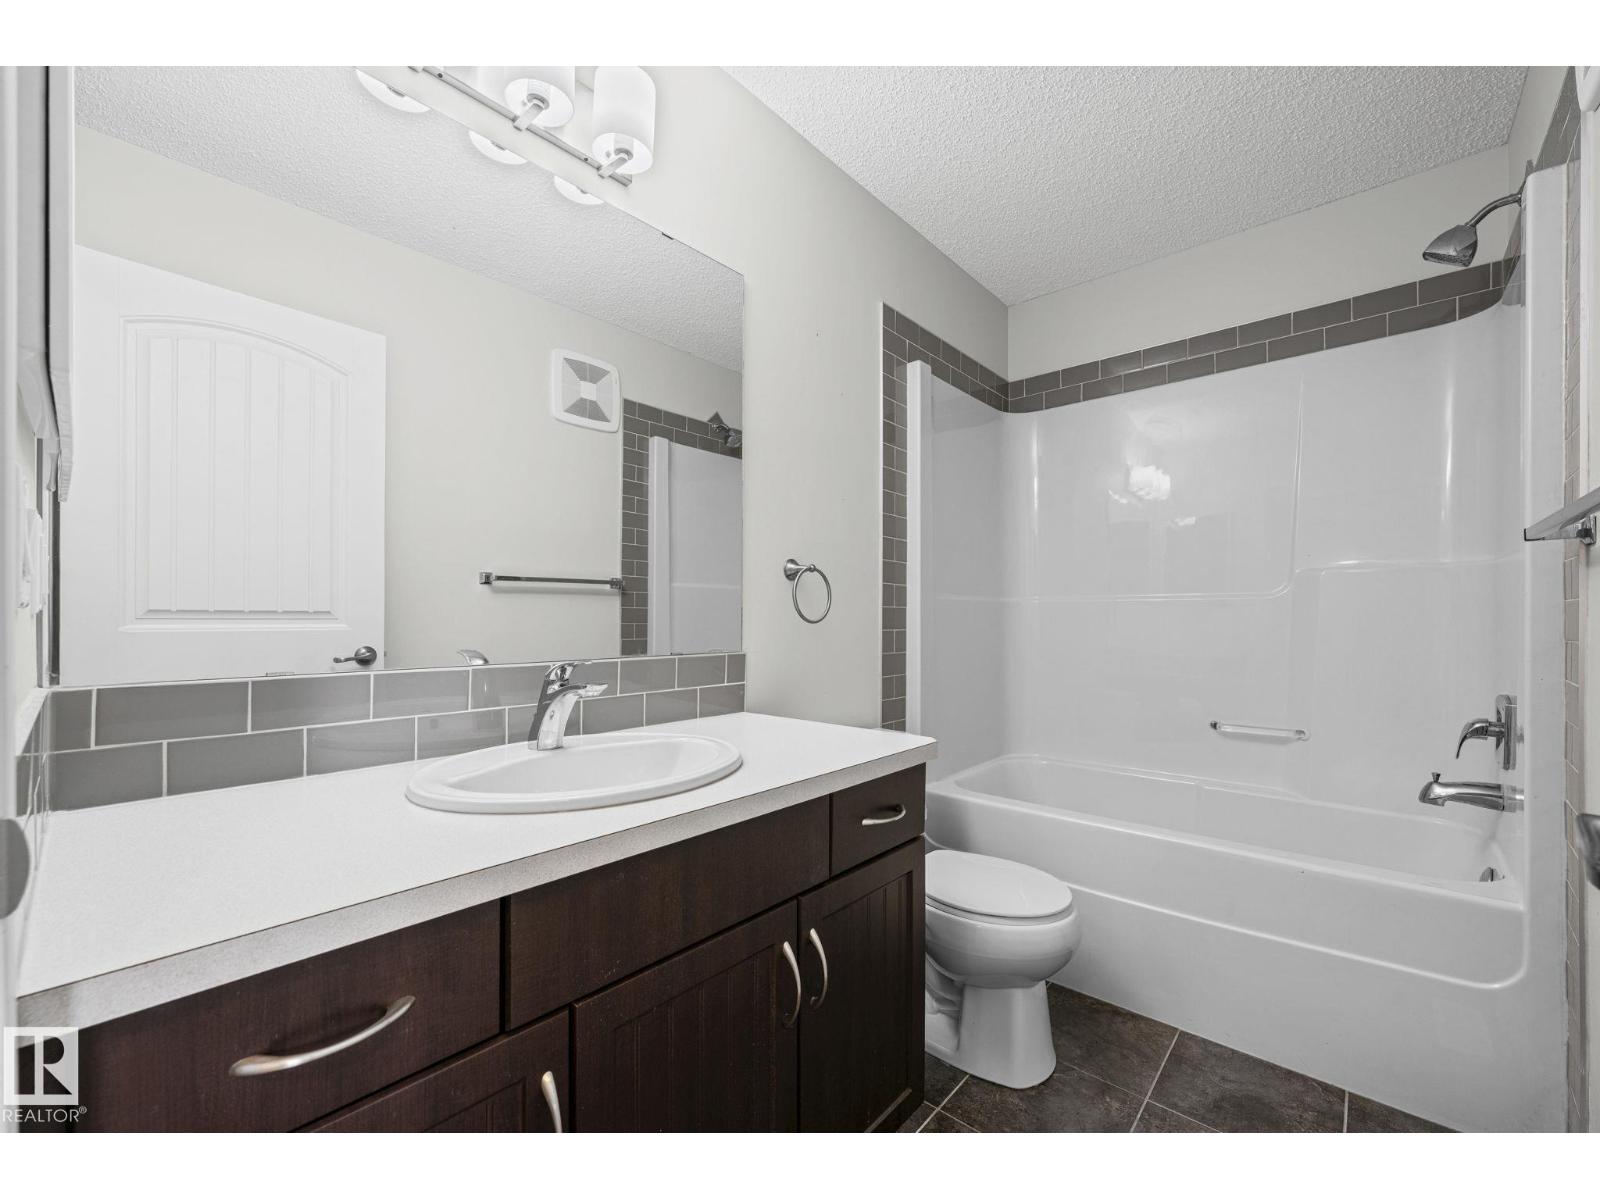

3 Bathroom
1,449 sqft
Central Air Conditioning
Forced Air
$424,900
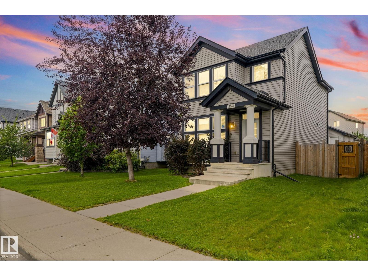
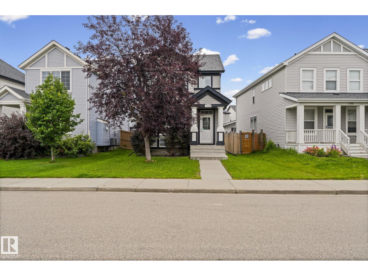
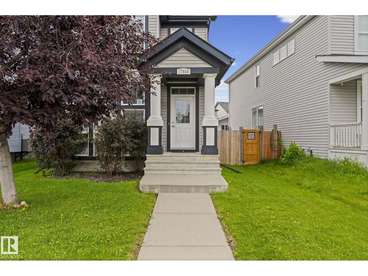
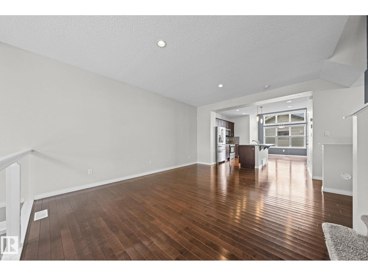
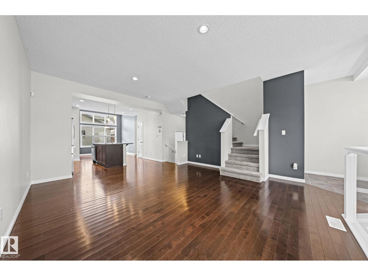
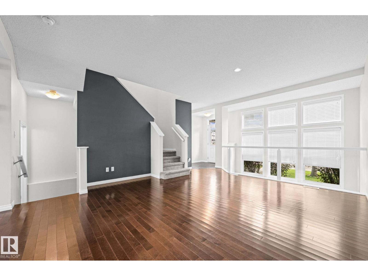
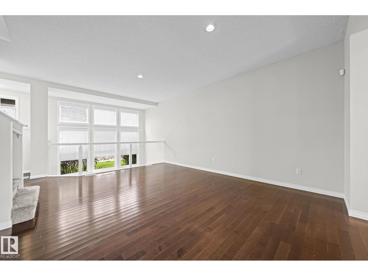
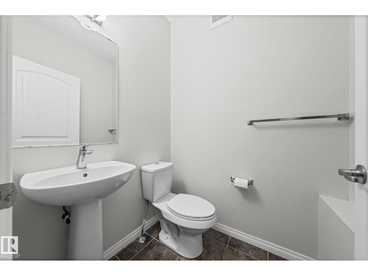
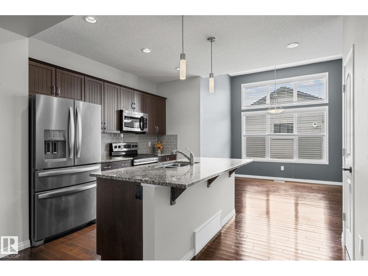
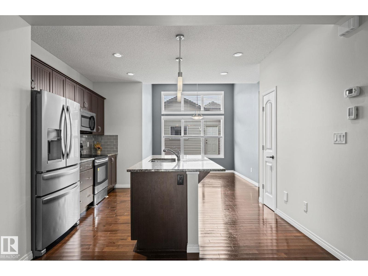
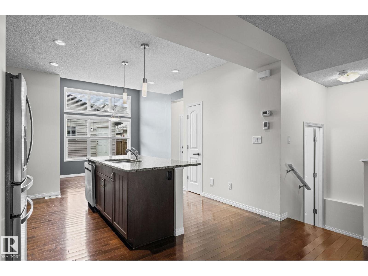
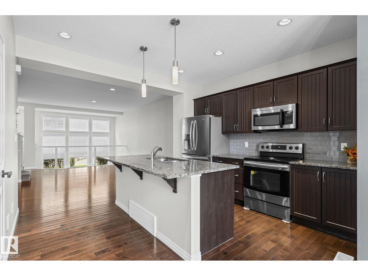
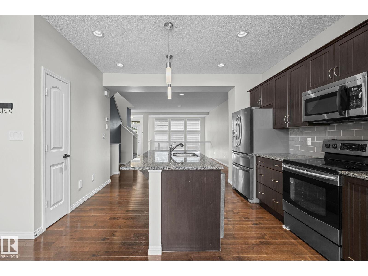
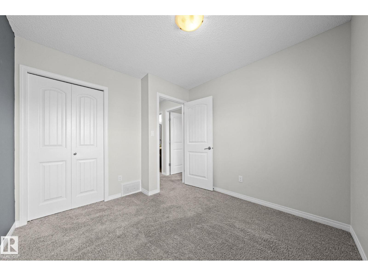
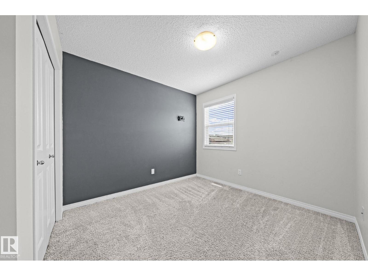
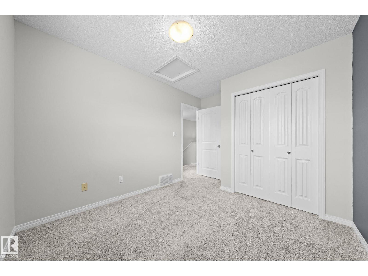
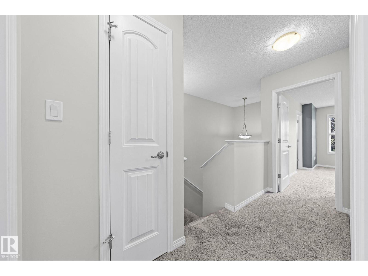
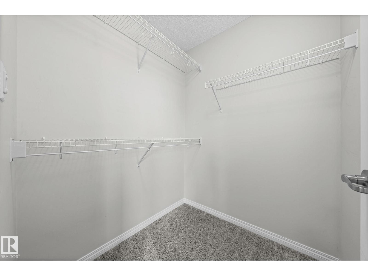
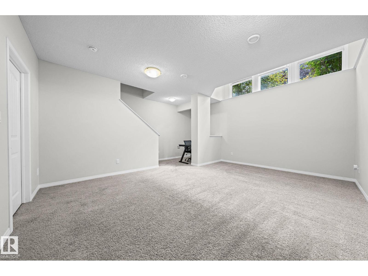
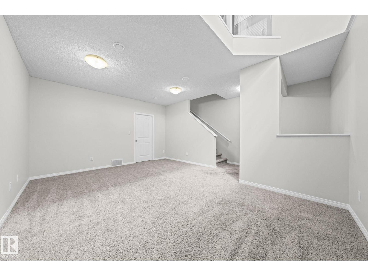
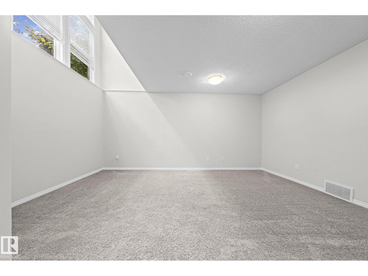
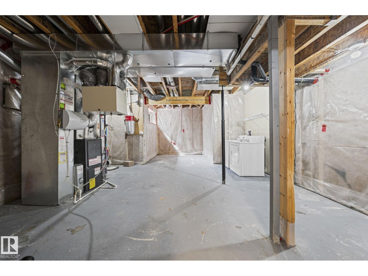
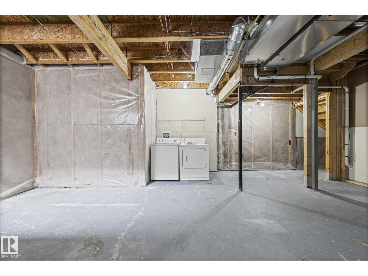
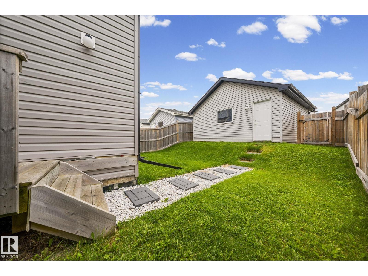
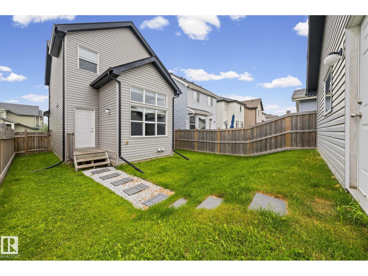
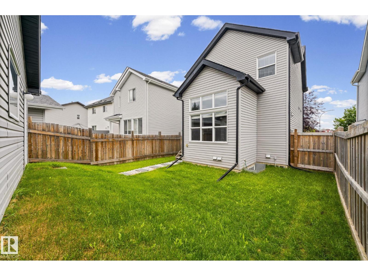
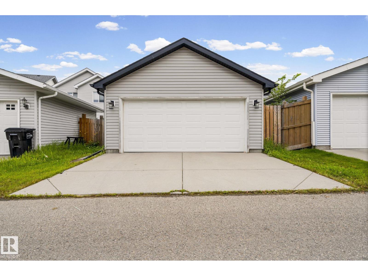
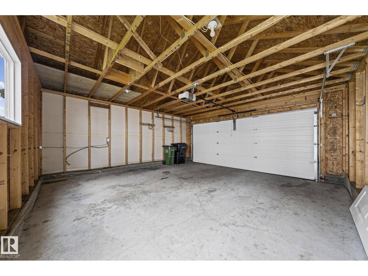
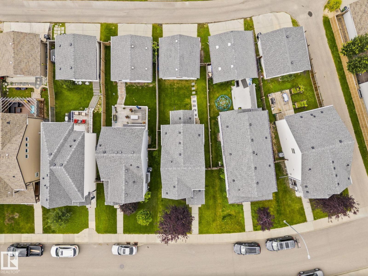
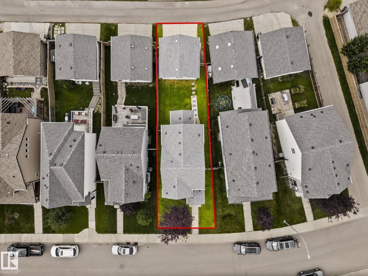
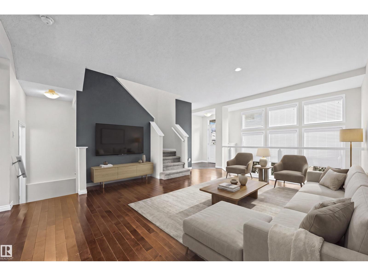
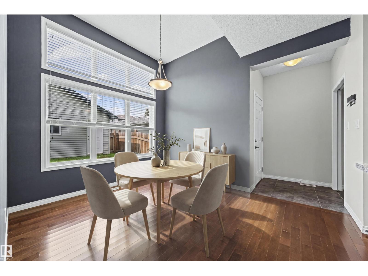
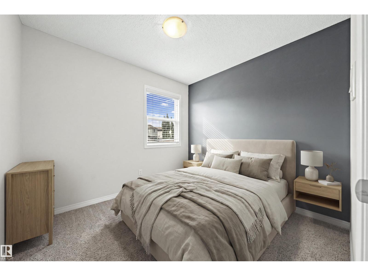
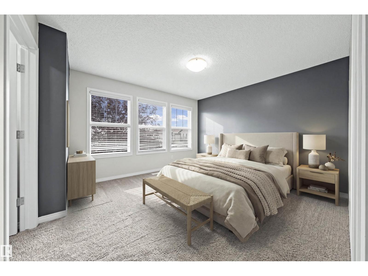
Welcome to this inviting family home in the desirable community of McConachie! Featuring 3 bedroom, 2.5 bathrooms and a functional layout, this home offers plenty of space for comfortable everyday living. The partially finished basement provides additional living space/ family room with the opportunity to customize it to suit your family’s needs. Complete with a double garage and ideally located near parks, schools, shopping and everyday amenities, this is a wonderful place for a growing family to call home! (id:34056)
Property Details
|
MLS® Number |
E4503818 |
|
Property Type |
Single Family |
|
Neigbourhood |
McConachie Area |
|
Amenities Near By |
Public Transit, Schools |
|
Features |
No Smoking Home |
Building
|
Bathroom Total |
3 |
|
Bedrooms Total |
3 |
|
Amenities |
Ceiling - 10ft, Ceiling - 9ft |
|
Appliances |
Dishwasher, Dryer, Garage Door Opener Remote(s), Garage Door Opener, Microwave Range Hood Combo, Refrigerator, Stove, Central Vacuum, Washer |
|
Basement Development |
Partially Finished |
|
Basement Type |
Full (partially Finished) |
|
Ceiling Type |
Vaulted |
|
Constructed Date |
2013 |
|
Construction Style Attachment |
Detached |
|
Cooling Type |
Central Air Conditioning |
|
Fire Protection |
Smoke Detectors |
|
Half Bath Total |
1 |
|
Heating Type |
Forced Air |
|
Stories Total |
2 |
|
Size Interior |
1,449 Sqft |
|
Type |
House |
Parking
Land
|
Acreage |
No |
|
Fence Type |
Fence |
|
Land Amenities |
Public Transit, Schools |
|
Size Irregular |
338.12 |
|
Size Total |
338.12 M2 |
|
Size Total Text |
338.12 M2 |
Rooms
| Level | Type | Length | Width | Dimensions |
|---|
|
Basement |
Family Room |
5.46 m |
4.33 m |
5.46 m x 4.33 m |
|
Main Level |
Living Room |
5.71 m |
4.54 m |
5.71 m x 4.54 m |
|
Main Level |
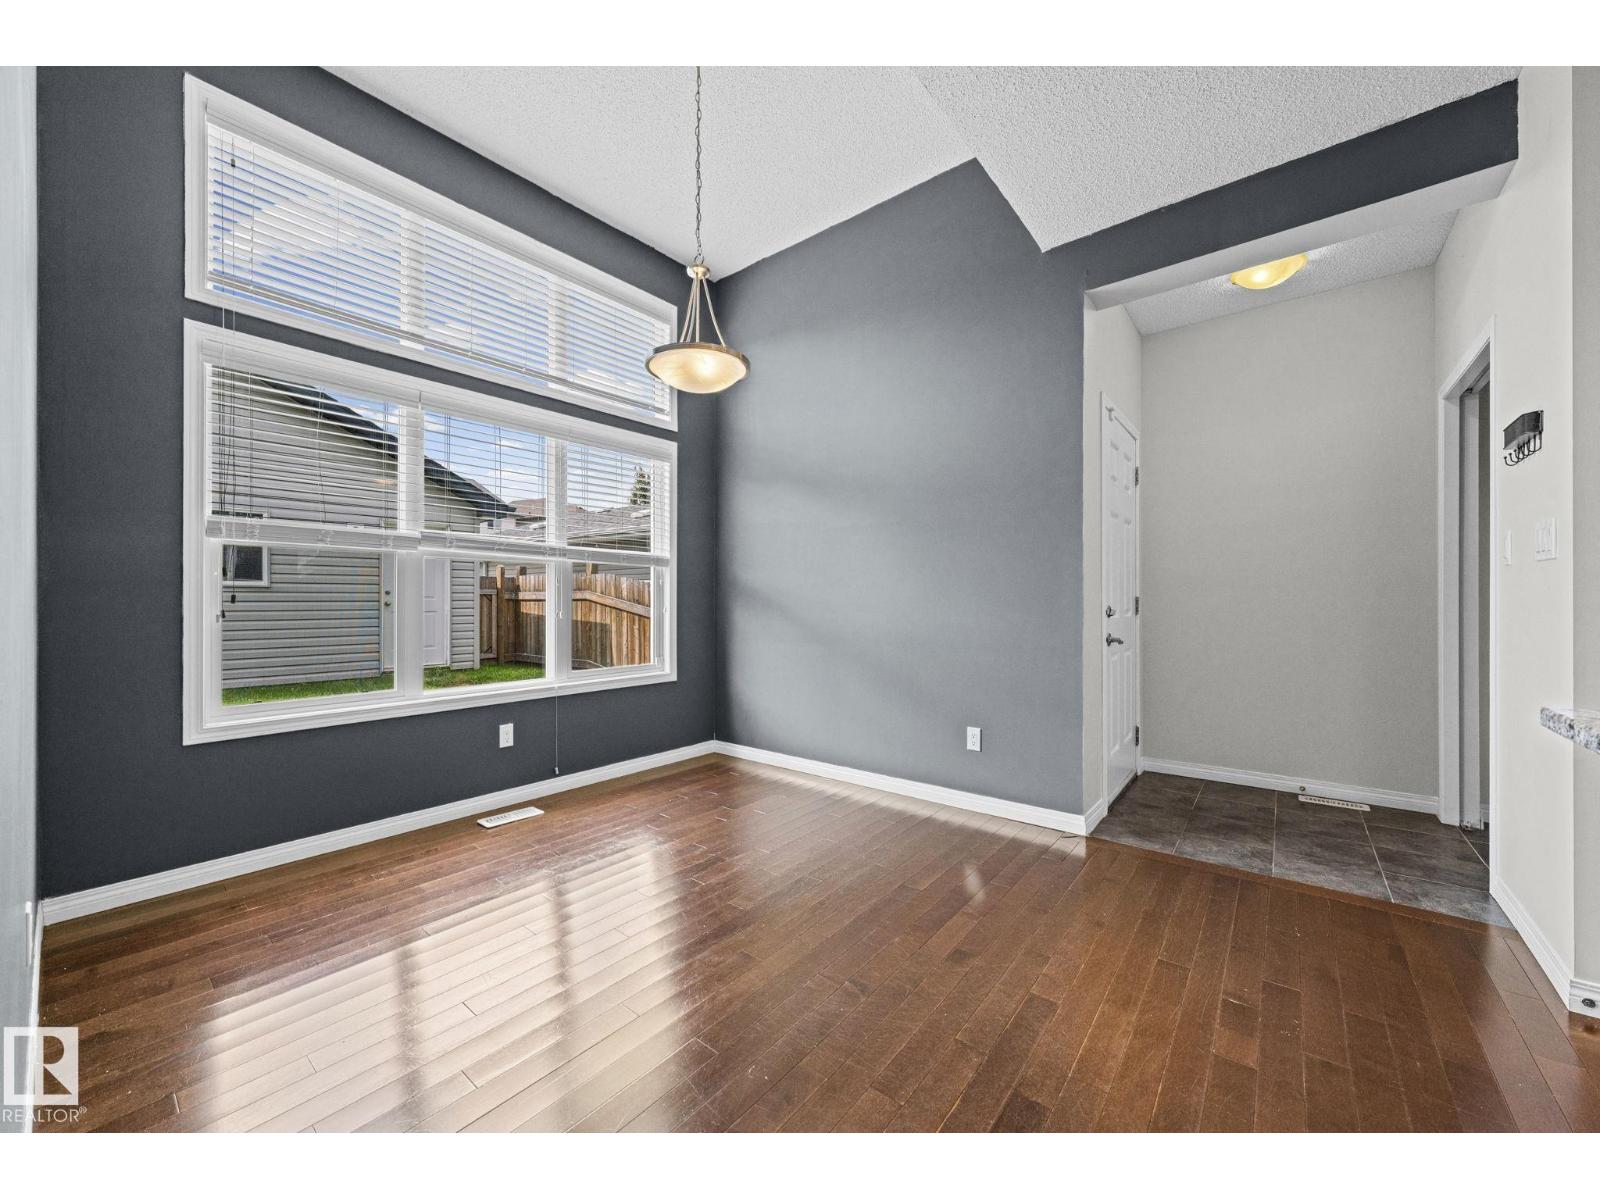
Dining Room |
2.42 m |
3.02 m |
2.42 m x 3.02 m |
|
Main Level |
Kitchen |
3.77 m |
4.31 m |
3.77 m x 4.31 m |
|
Upper Level |
Primary Bedroom |
4.52 m |
4 m |
4.52 m x 4 m |
|
Upper Level |
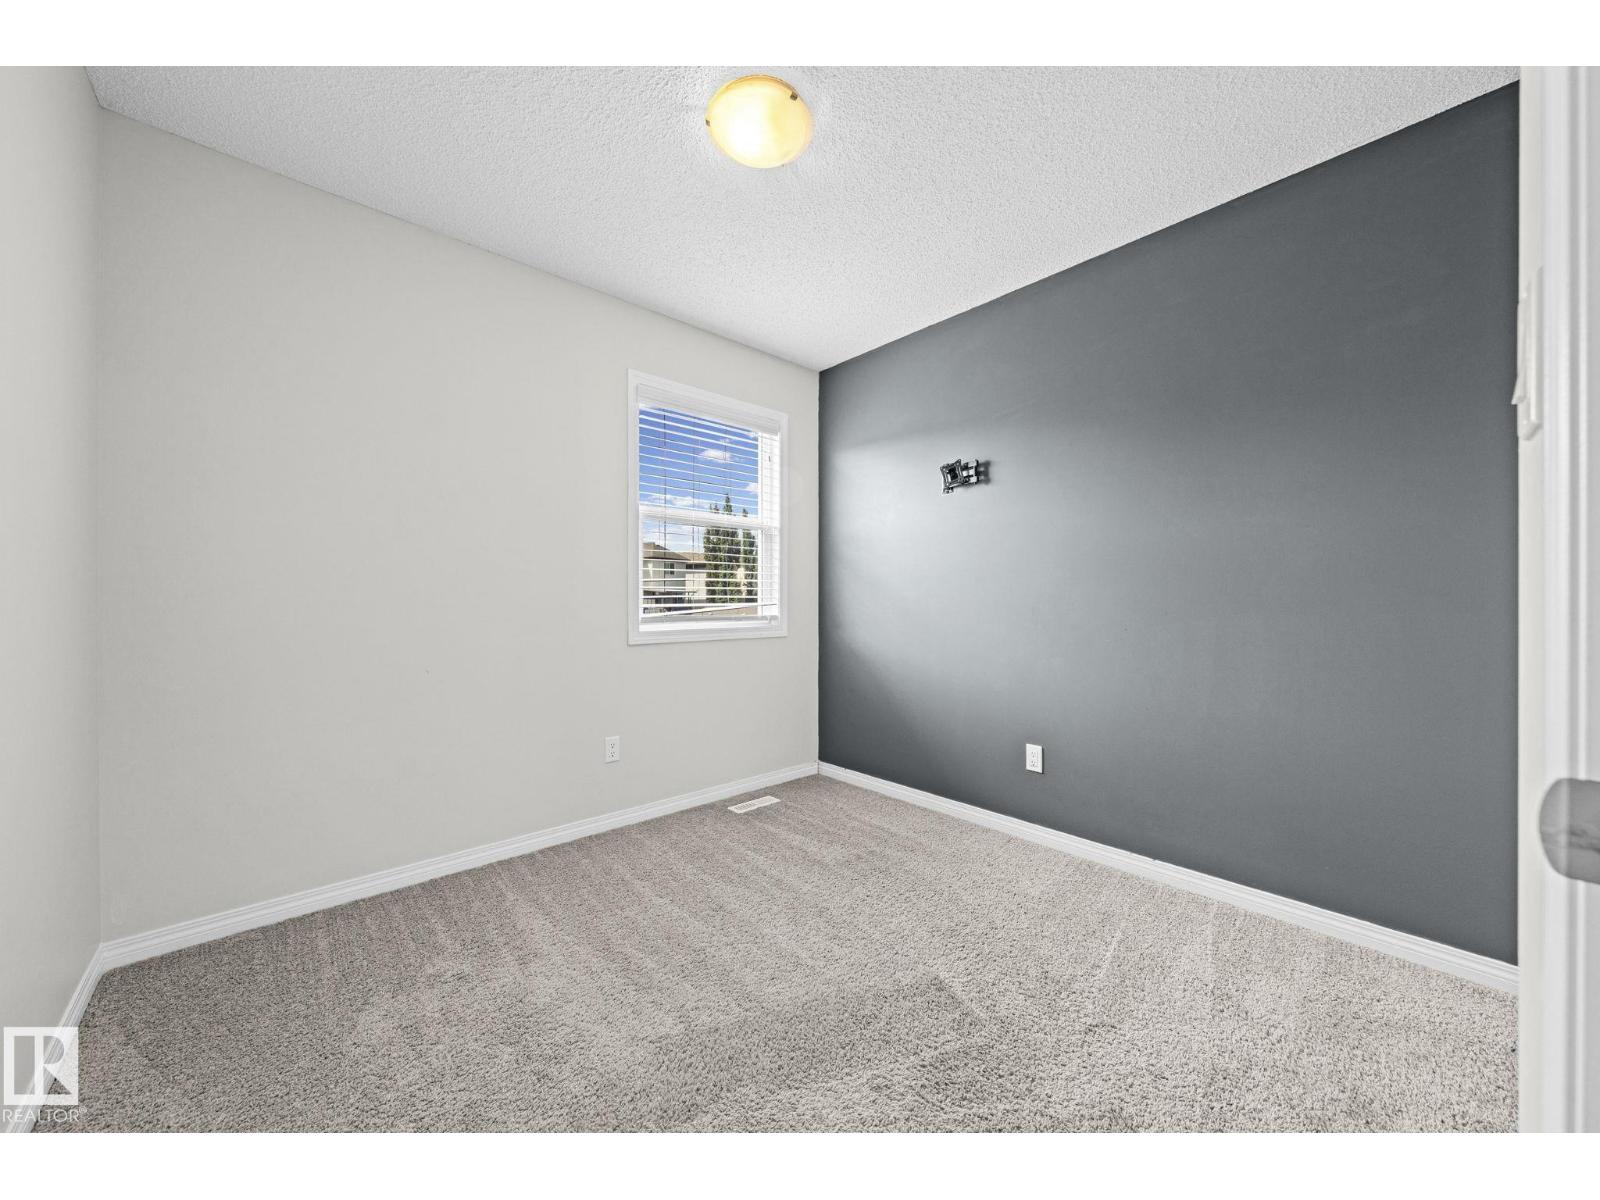
Bedroom 2 |
3.65 m |
2.83 m |
3.65 m x 2.83 m |
|
Upper Level |
Bedroom 3 |
2.93 m |
2.84 m |
2.93 m x 2.84 m |