5 Bedroom
4 Bathroom
1,920 sqft
Bungalow
Fireplace
Forced Air, In Floor Heating
$799,800
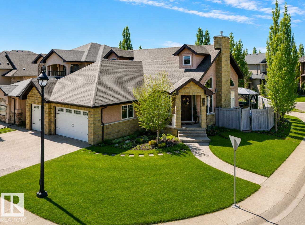
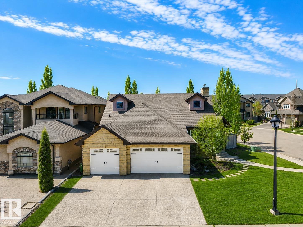
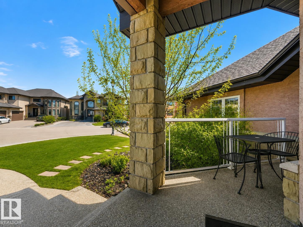
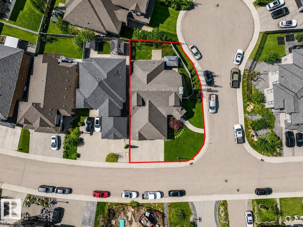
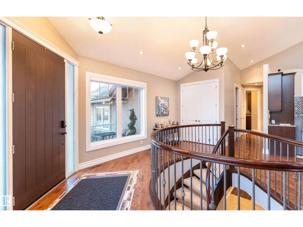
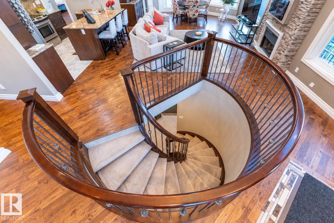
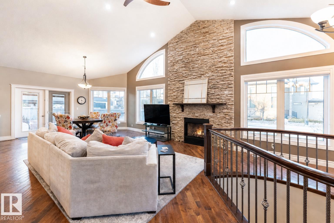
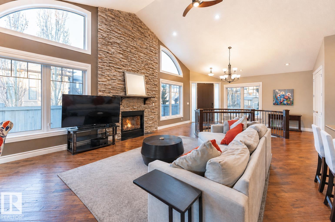
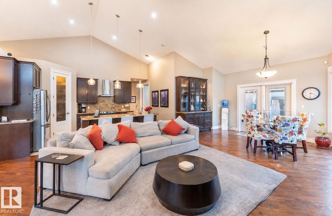
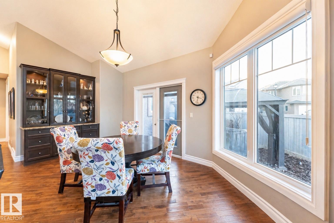
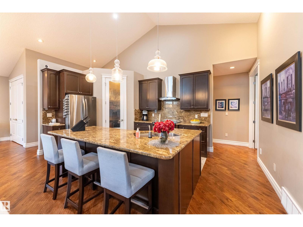
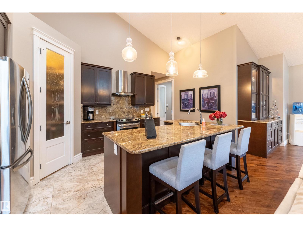
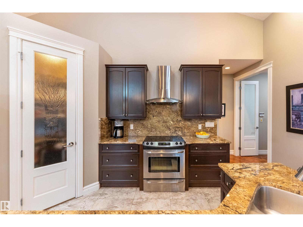
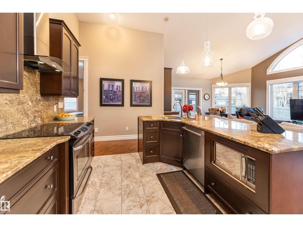
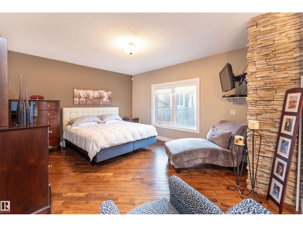
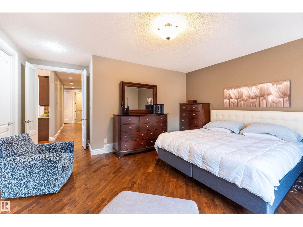
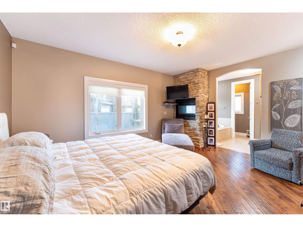
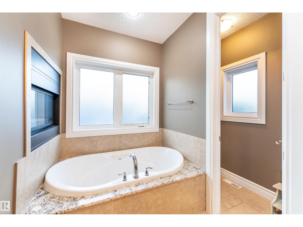
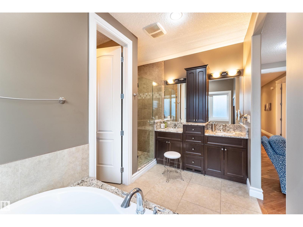
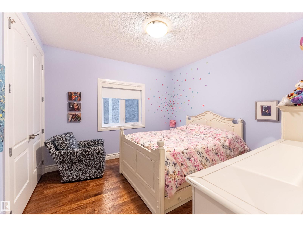
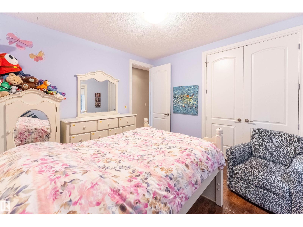
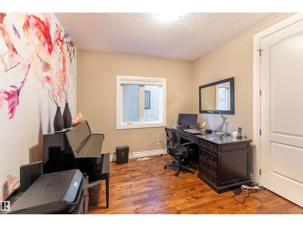
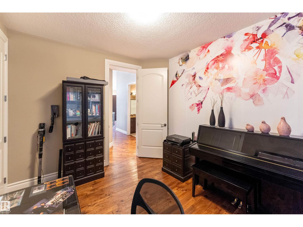
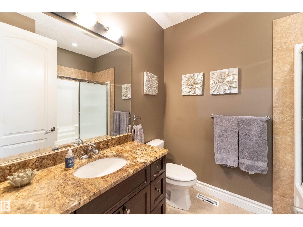
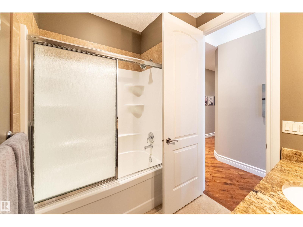
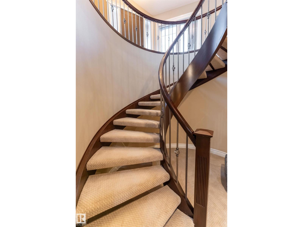
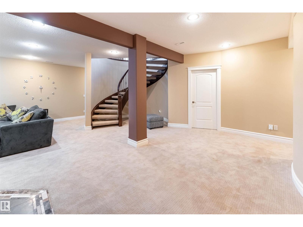
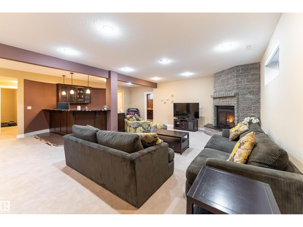
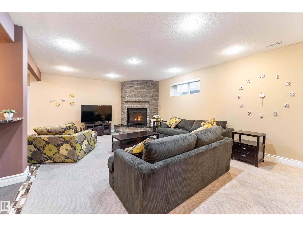
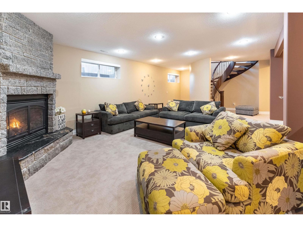
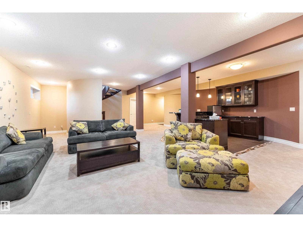
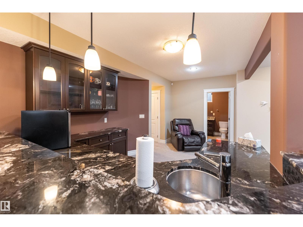
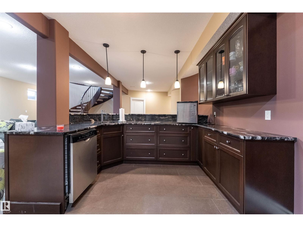
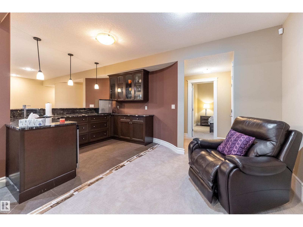
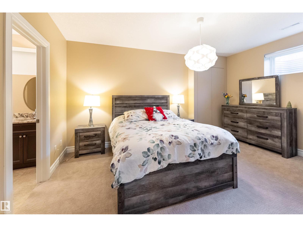
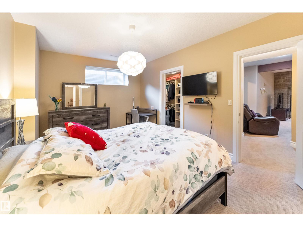
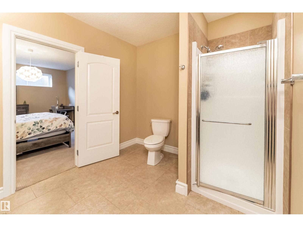
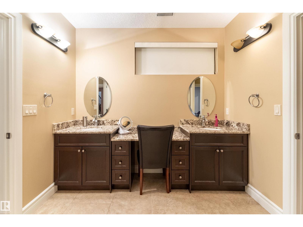
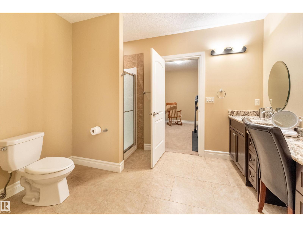
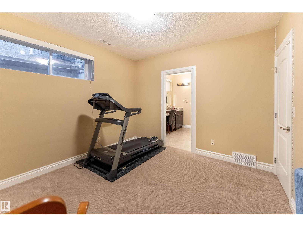
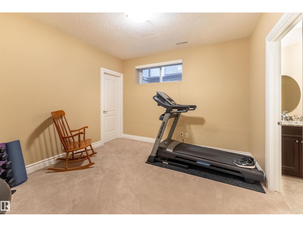
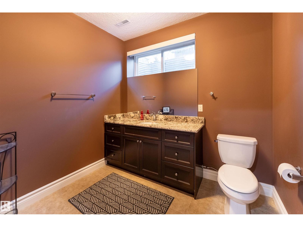
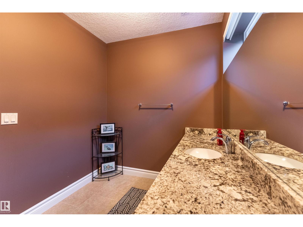
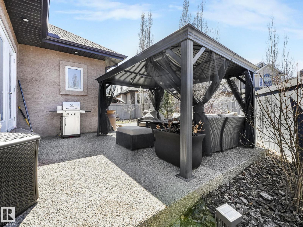
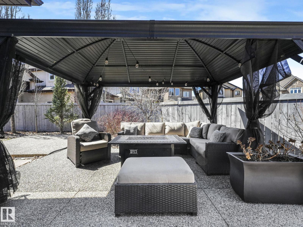

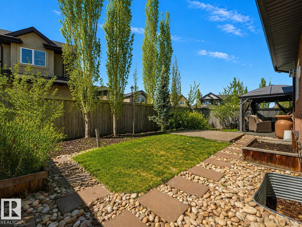
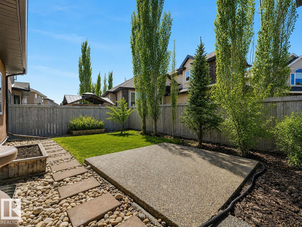
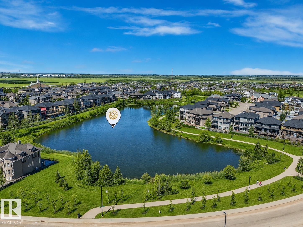
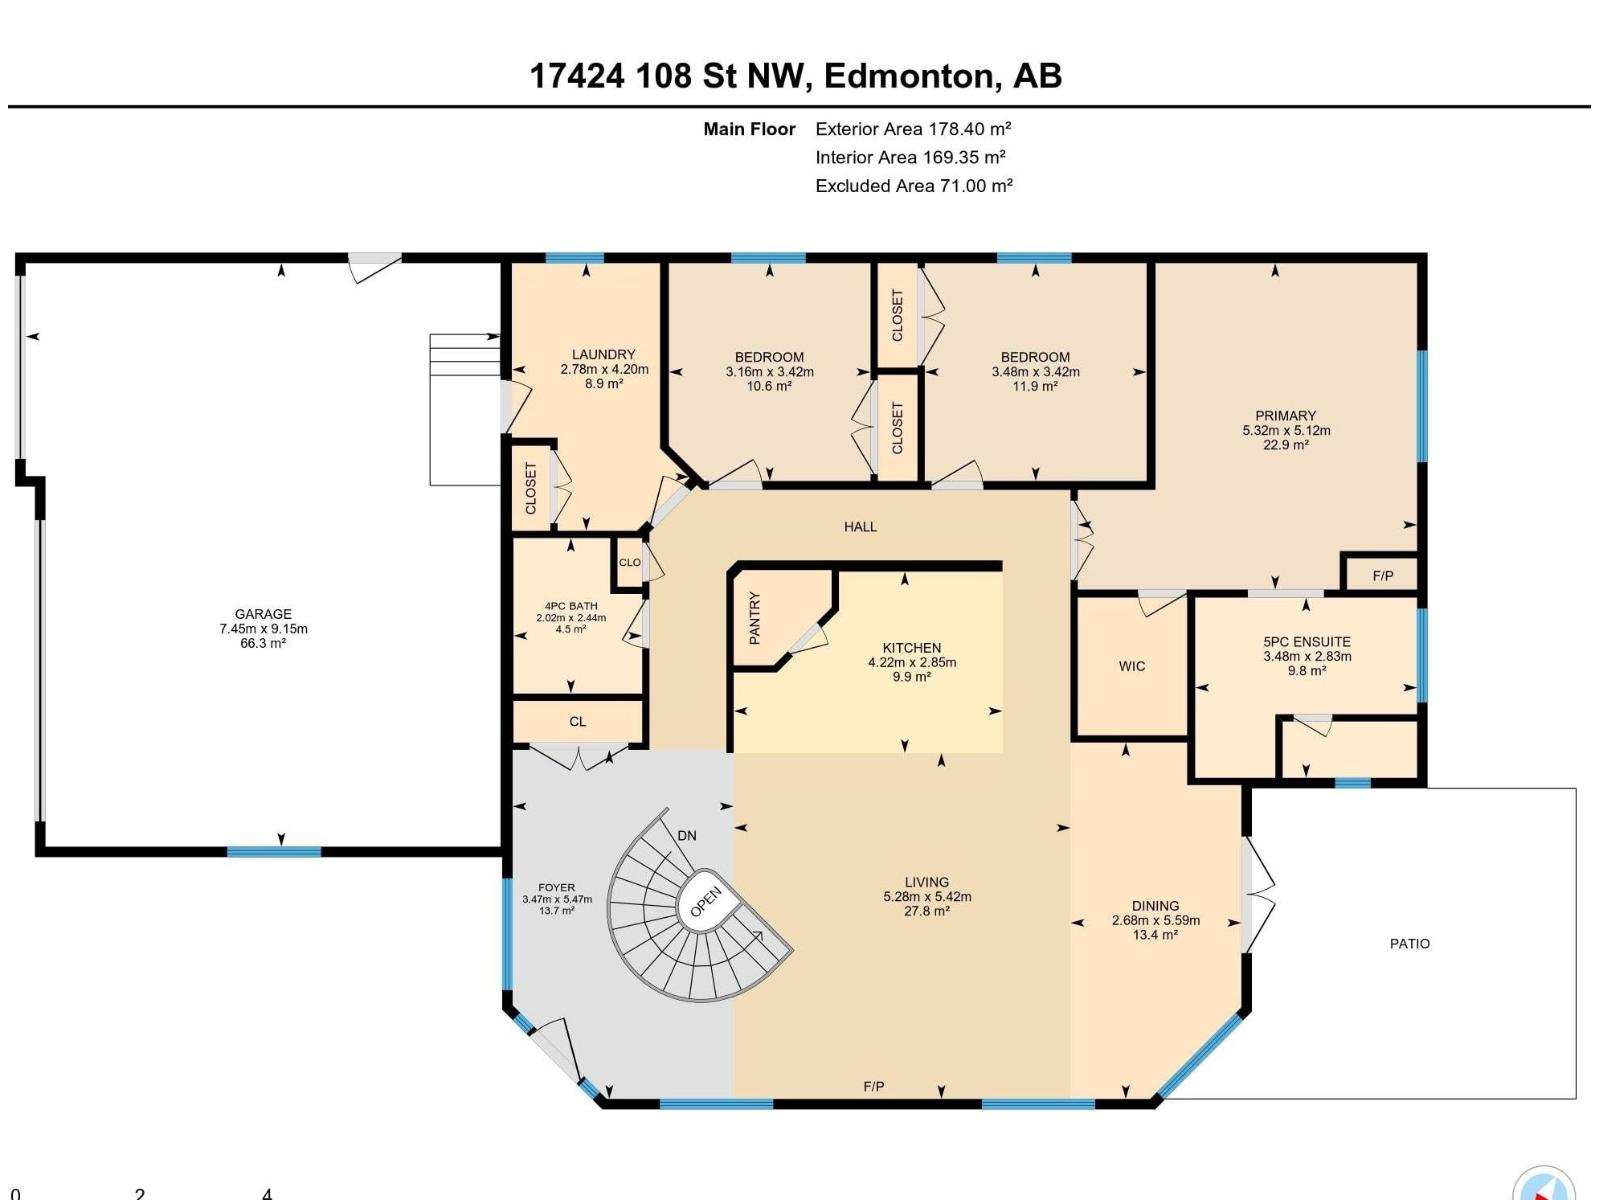
This exceptional bungalow offers over 1900sqft on the main floor plus a fully developed basement with a total of 5 bedrooms & 3.5 bathrooms. The great room room showcases vaulted ceilings, beautiful arched windows, & a gas fireplace. The gourmet kitchen holds a large eat up island, granite countertops, sleek stainless steel appliances, & a corner pantry. Adjacent is the dining area which leads out to the fenced yard. The generous master suite includes a cozy 2-sided fireplace shared with the soaker tub in the 5pc ensuite. A striking curved staircase leads you to the basement, which offers IN FLOOR HEATING & is ideal for entertaining. Featuring a family room, huge wet bar, games area, 2 bedrooms with a 4pc Jack n’ Jill ensuite, & a 2pc bath. The backyard holds perennial shrubs, & exposed aggregate patios, while the TRIPLE GARAGE provides ample space for parking, hobbies, & storage. Only steps to lakes, schools, & parks. This is truly a warm and inviting family home built with an elegant touch. (id:34056)
Property Details
|
MLS® Number |
E4490044 |
|
Property Type |
Single Family |
|
Neigbourhood |
Chambery |
|
Amenities Near By |
Playground, Public Transit, Schools, Shopping |
|
Features |
Corner Site, Flat Site, No Back Lane, Wet Bar, Closet Organizers |
|
Parking Space Total |
9 |
|
Structure |
Porch, Patio(s) |
Building
|
Bathroom Total |
4 |
|
Bedrooms Total |
5 |
|
Amenities |
Ceiling - 9ft, Vinyl Windows |
|
Appliances |
Dryer, Garage Door Opener Remote(s), Garage Door Opener, Hood Fan, Microwave, Refrigerator, Stove, Washer, Window Coverings, Dishwasher |
|
Architectural Style |
Bungalow |
|
Basement Development |
Finished |
|
Basement Type |
Full (finished) |
|
Ceiling Type |
Vaulted |
|
Constructed Date |
2011 |
|
Construction Style Attachment |
Detached |
|
Fire Protection |
Smoke Detectors |
|
Fireplace Fuel |
Gas |
|
Fireplace Present |
Yes |
|
Fireplace Type |
Unknown |
|
Half Bath Total |
1 |
|
Heating Type |
Forced Air, In Floor Heating |
|
Stories Total |
1 |
|
Size Interior |
1,920 Sqft |
|
Type |
House |
Parking
|
Heated Garage | |
|
Attached Garage | |
Land
|
Acreage |
No |
|
Fence Type |
Fence |
|
Land Amenities |
Playground, Public Transit, Schools, Shopping |
Rooms
| Level | Type | Length | Width | Dimensions |
|---|
|
Lower Level |
Family Room | | |
Measurements not available |
|
Lower Level |
Bedroom 4 | | |
Measurements not available |
|
Lower Level |
Bedroom 5 | | |
Measurements not available |
|
Main Level |
Living Room |
5.42 m |
5.28 m |
5.42 m x 5.28 m |
|
Main Level |
Dining Room |
5.59 m |
2.68 m |
5.59 m x 2.68 m |
|
Main Level |
Kitchen |
2.85 m |
4.22 m |
2.85 m x 4.22 m |
|
Main Level |
Primary Bedroom |
5.12 m |
5.32 m |
5.12 m x 5.32 m |
|
Main Level |
Bedroom 2 |
3.42 m |
3.48 m |
3.42 m x 3.48 m |
|
Main Level |
Bedroom 3 |
3.42 m |
3.16 m |
3.42 m x 3.16 m |
|
Main Level |
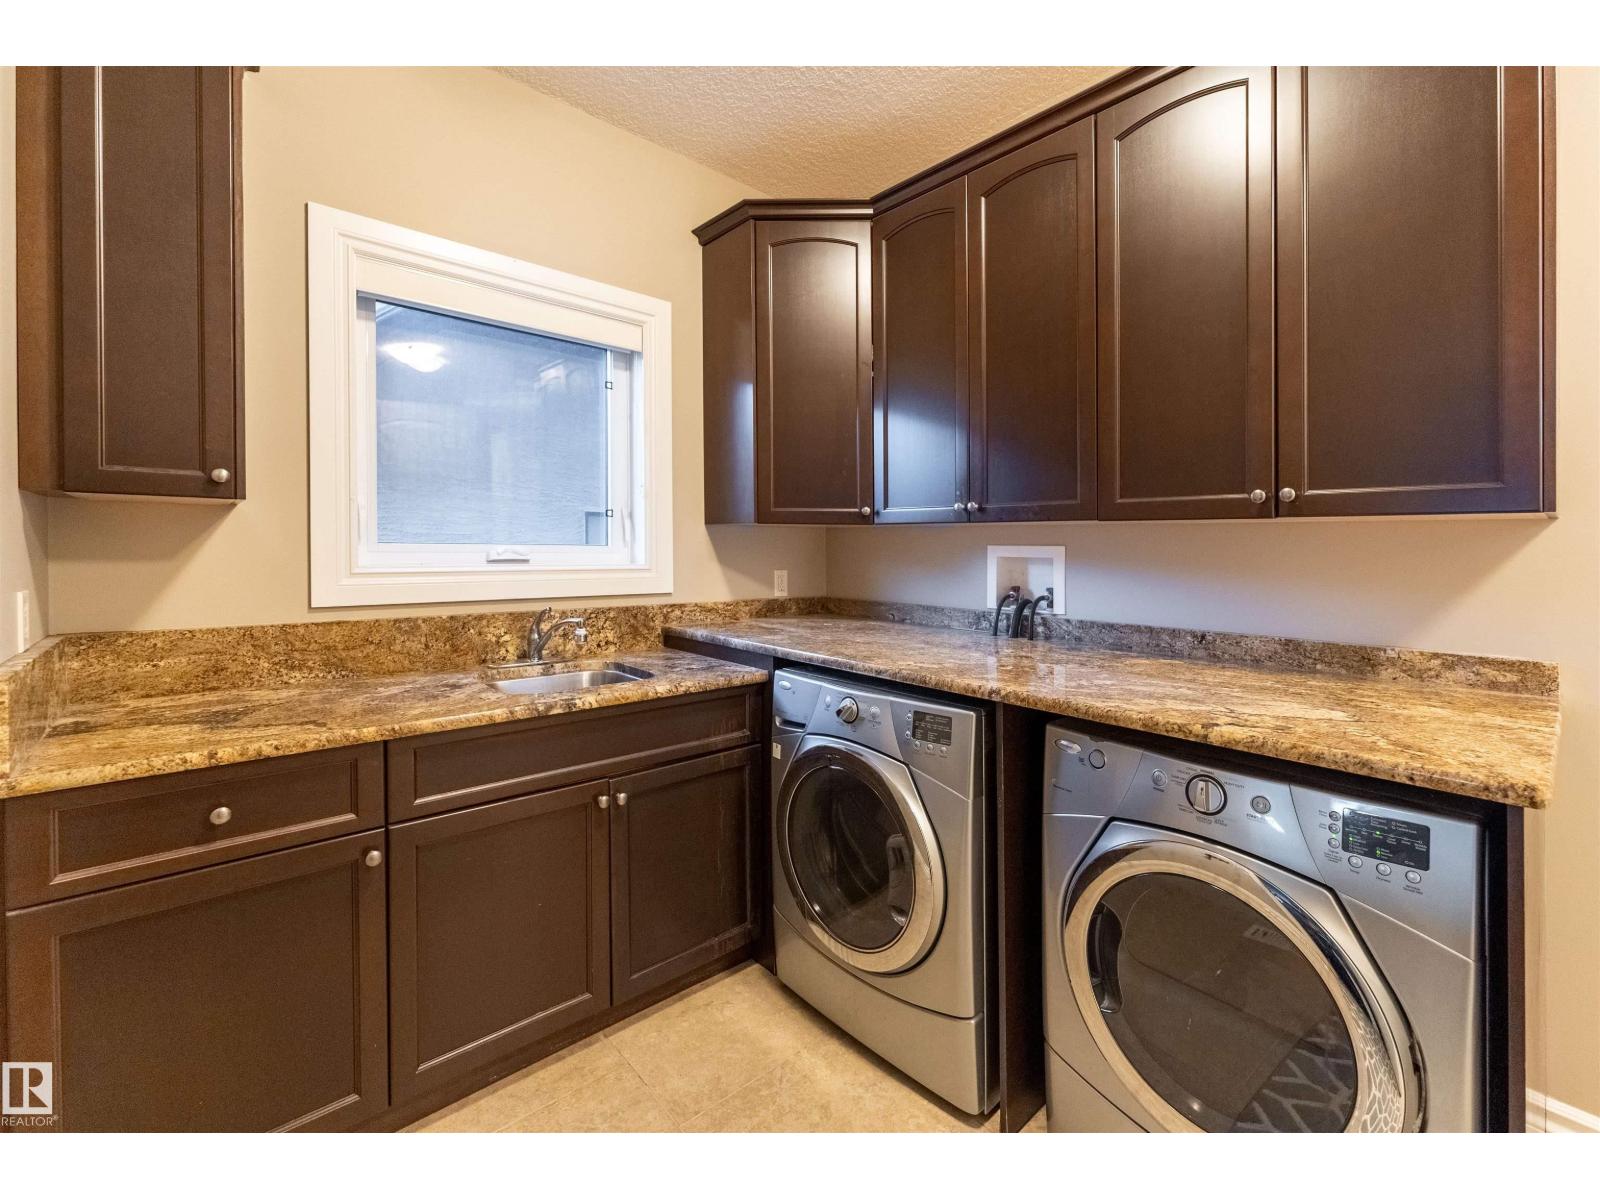
Laundry Room |
4.2 m |
2.78 m |
4.2 m x 2.78 m |