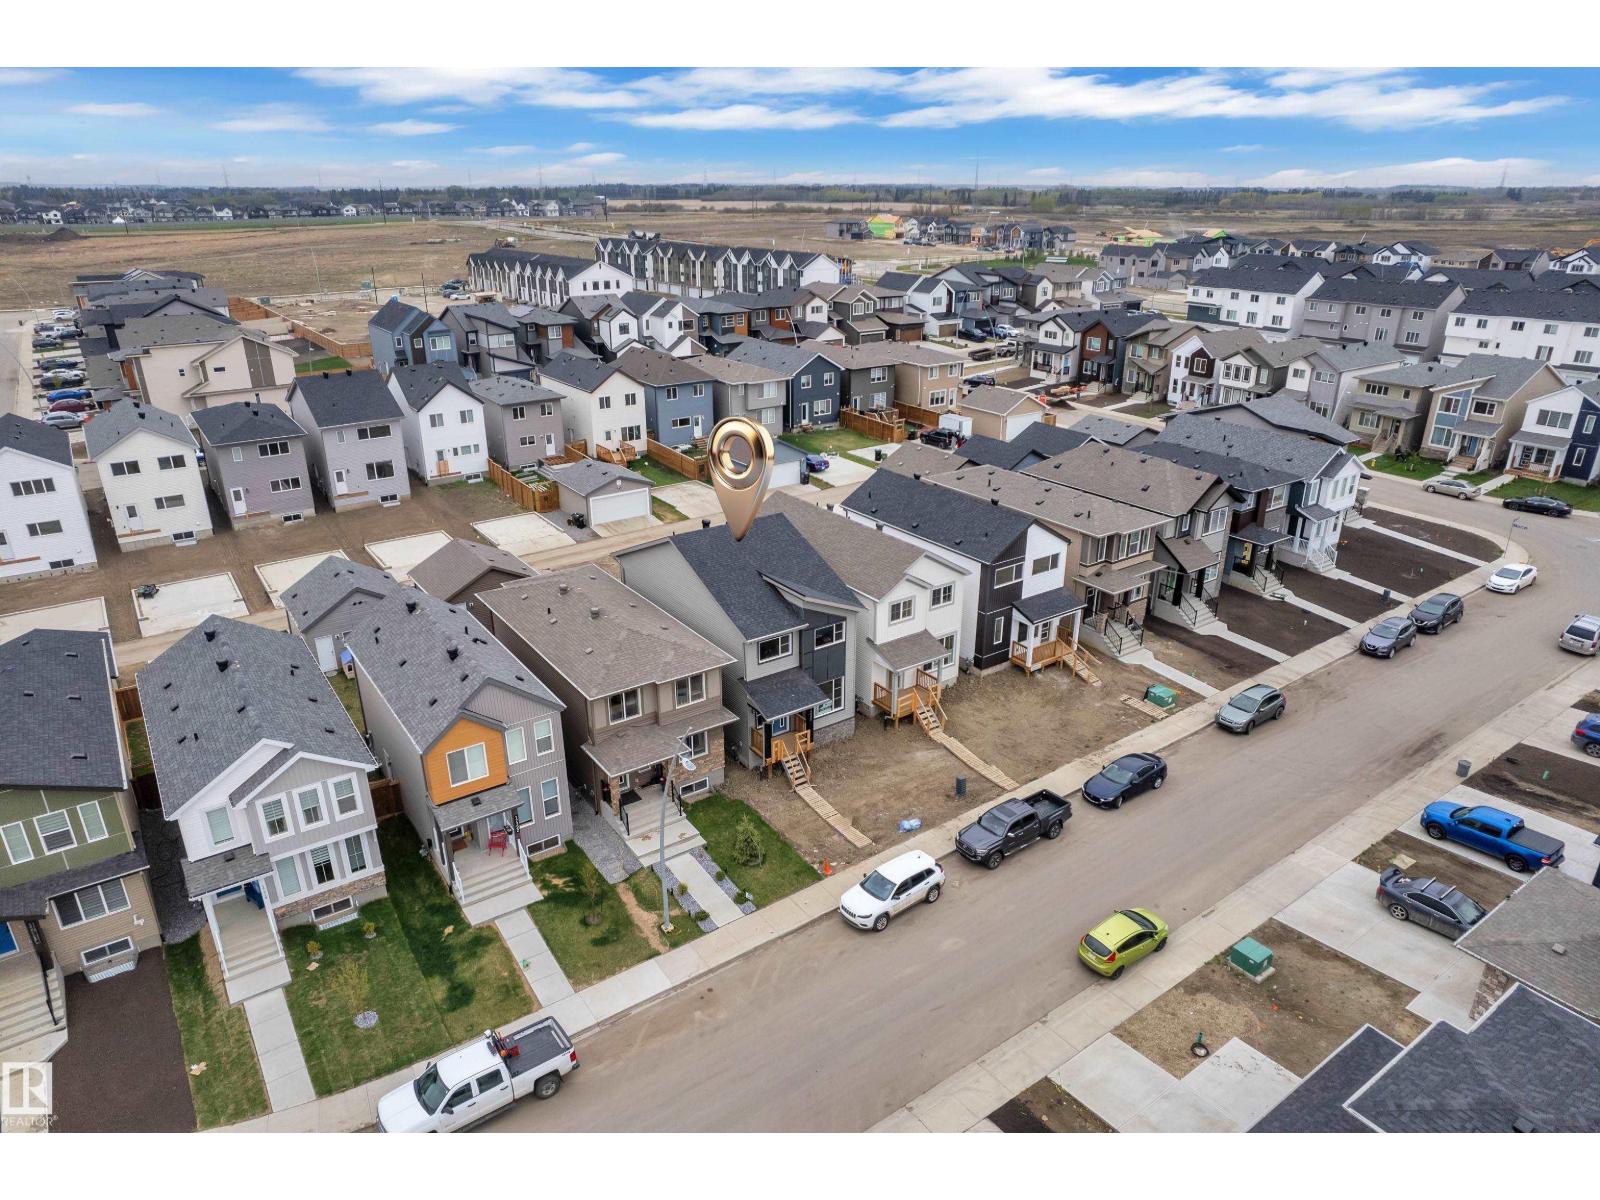
3 Bedroom
3 Bathroom
1,671 sqft
Forced Air
$455,000
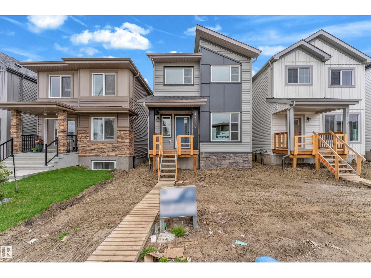
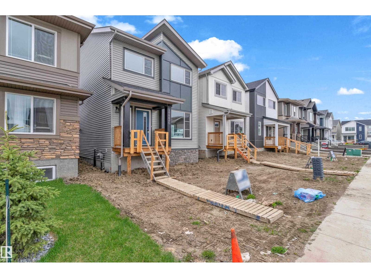
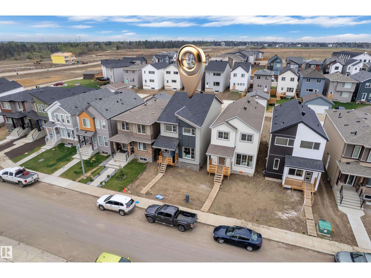
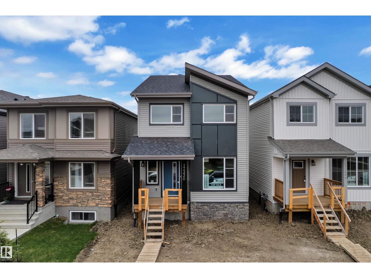
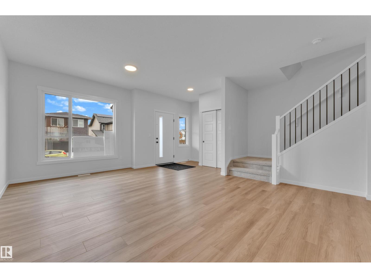
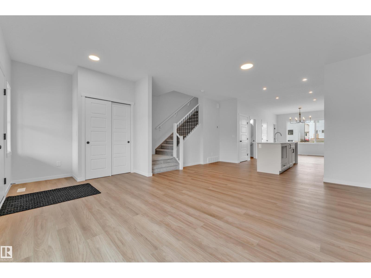
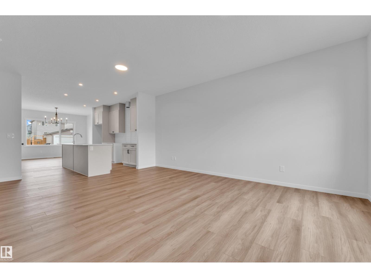
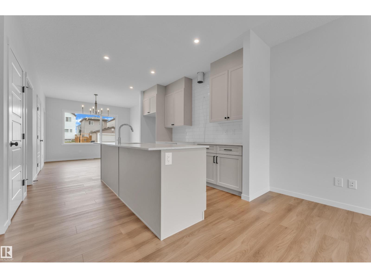
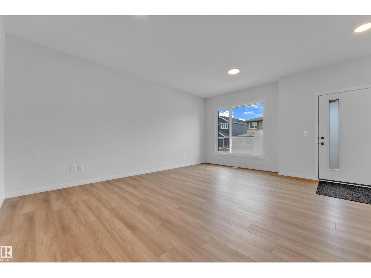
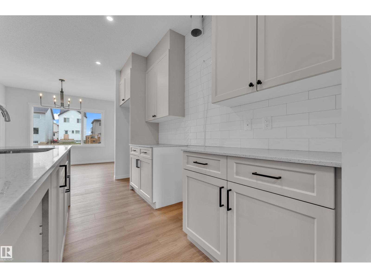
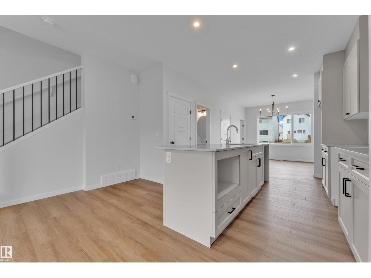
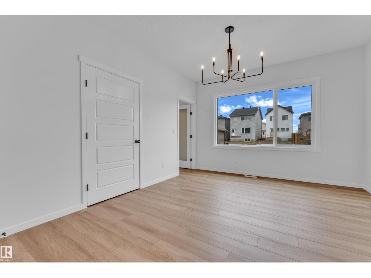
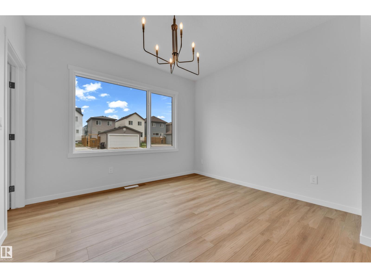
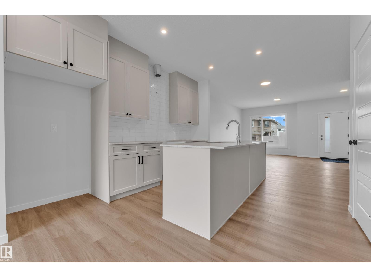
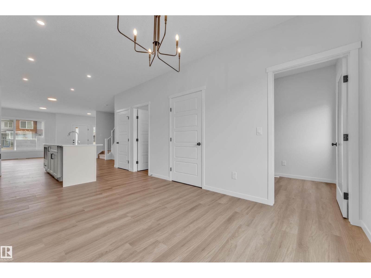
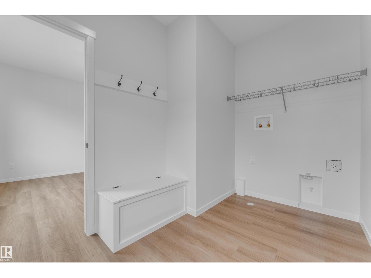
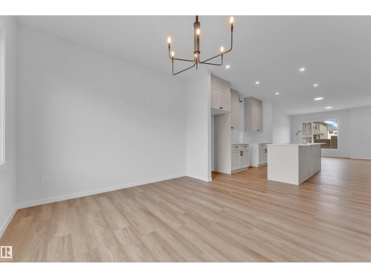
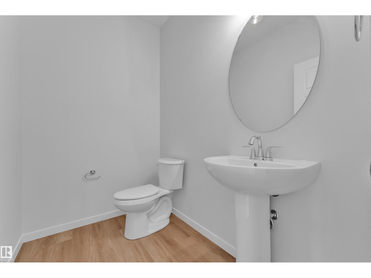
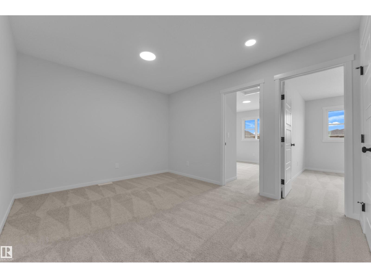
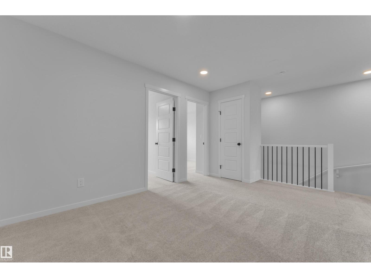
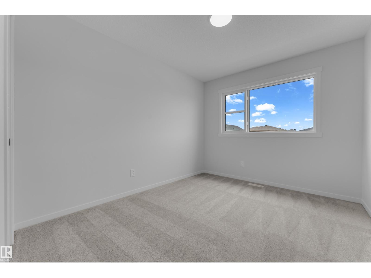
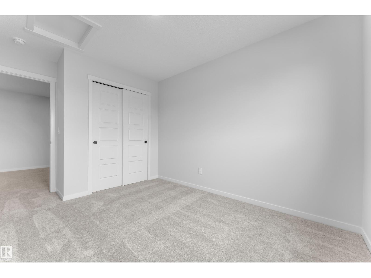
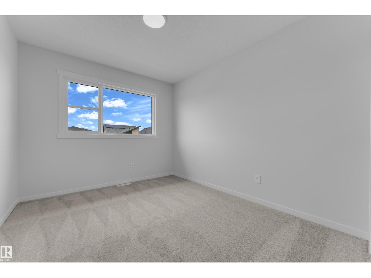
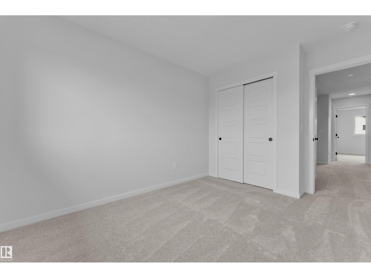
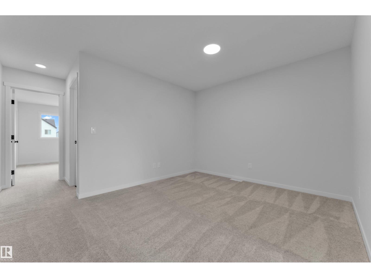
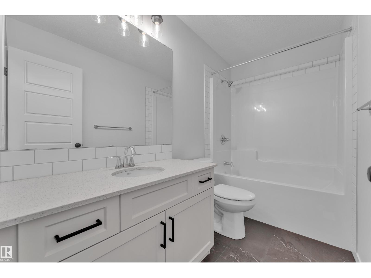
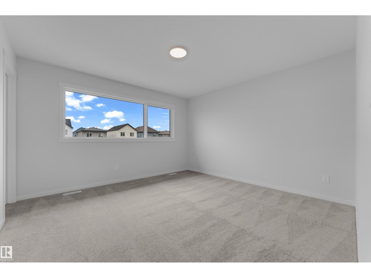
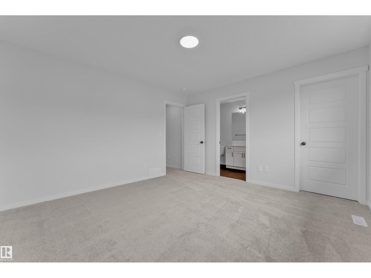
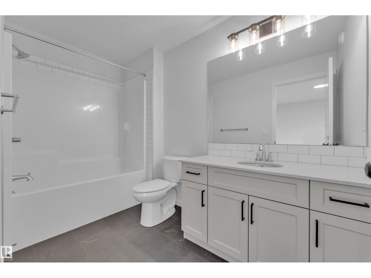
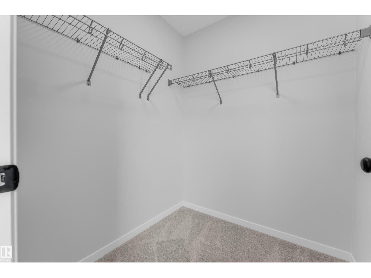
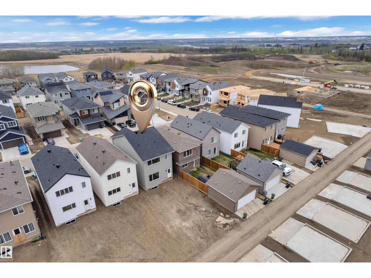
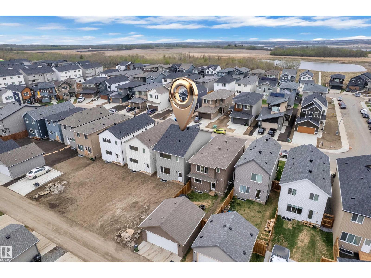
Discover modern living in the growing community of Marquis — a welcoming neighbourhood known for its convenient location, future growth, and family-friendly atmosphere. This thoughtfully designed home offers approximately 1,671 sq. ft. of functional living space with 3 bedrooms, an open-concept main floor, bright living areas, a contemporary kitchen with eating bar, and upper-floor laundry for added convenience. With stylish exterior finishes, smart use of space, and future basement development potential, this home is a fantastic opportunity for first-time buyers looking for comfort, value, and a place to call home. (id:34056)
Property Details
|
MLS® Number |
E4488687 |
|
Property Type |
Single Family |
|
Neigbourhood |
Marquis |
|
Features |
See Remarks |
Building
|
Bathroom Total |
3 |
|
Bedrooms Total |
3 |
|
Amenities |
Ceiling - 9ft |
|
Basement Development |
Unfinished |
|
Basement Type |
Full (unfinished) |
|
Constructed Date |
2026 |
|
Construction Style Attachment |
Detached |
|
Half Bath Total |
1 |
|
Heating Type |
Forced Air |
|
Stories Total |
2 |
|
Size Interior |
1,671 Sqft |
|
Type |
House |
Parking
Land
|
Acreage |
No |
|
Size Irregular |
269.21 |
|
Size Total |
269.21 M2 |
|
Size Total Text |
269.21 M2 |
Rooms
| Level | Type | Length | Width | Dimensions |
|---|
|
Main Level |
Living Room | | |
Measurements not available |
|
Main Level |
Dining Room | | |
Measurements not available |
|
Main Level |
Kitchen | | |
Measurements not available |
|
Upper Level |
Primary Bedroom | | |
Measurements not available |
|
Upper Level |
Bedroom 2 | | |
Measurements not available |
|
Upper Level |
Bedroom 3 | | |
Measurements not available |
|
Upper Level |
Bonus Room | | |
Measurements not available |