2 Bedroom
3 Bathroom
1,211 sqft
Forced Air
$349,500
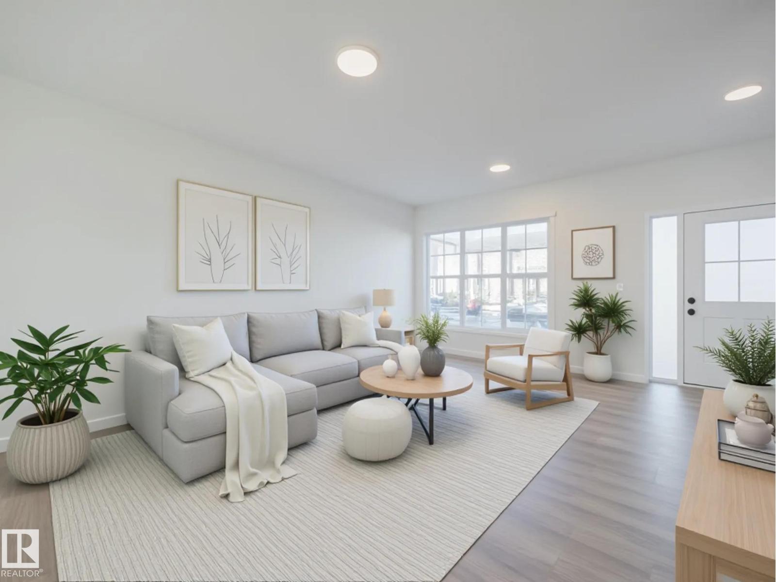
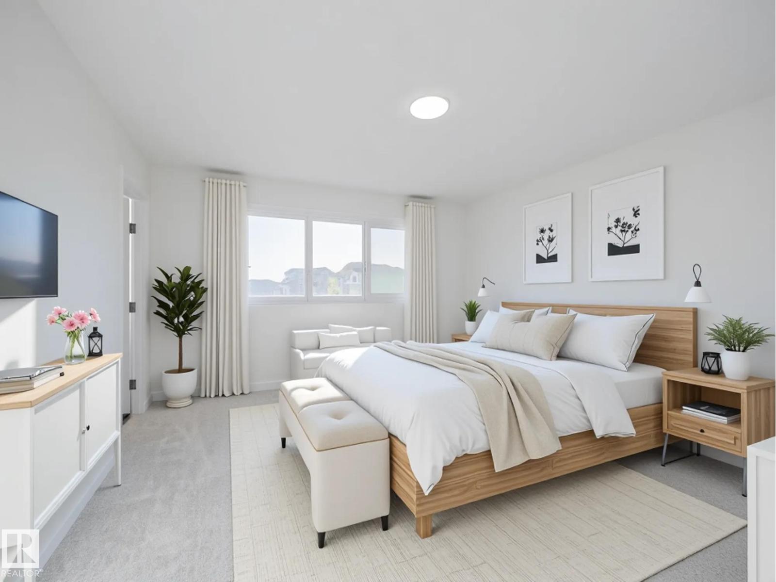
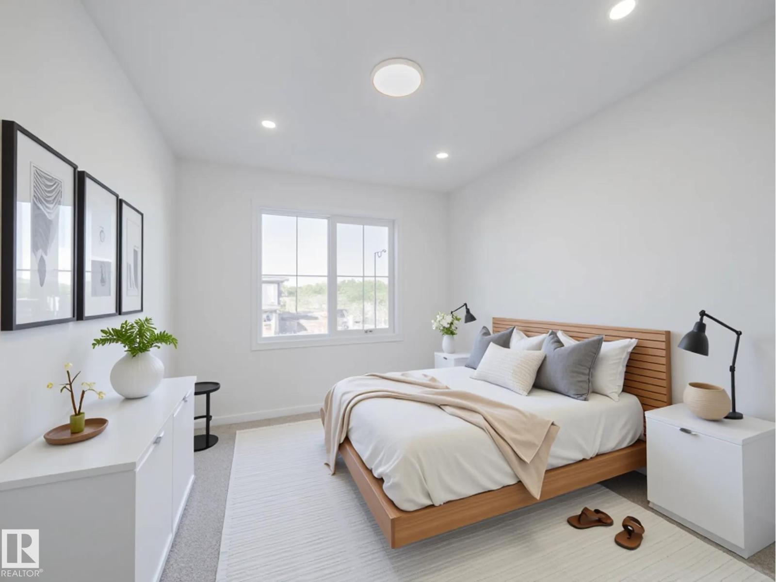
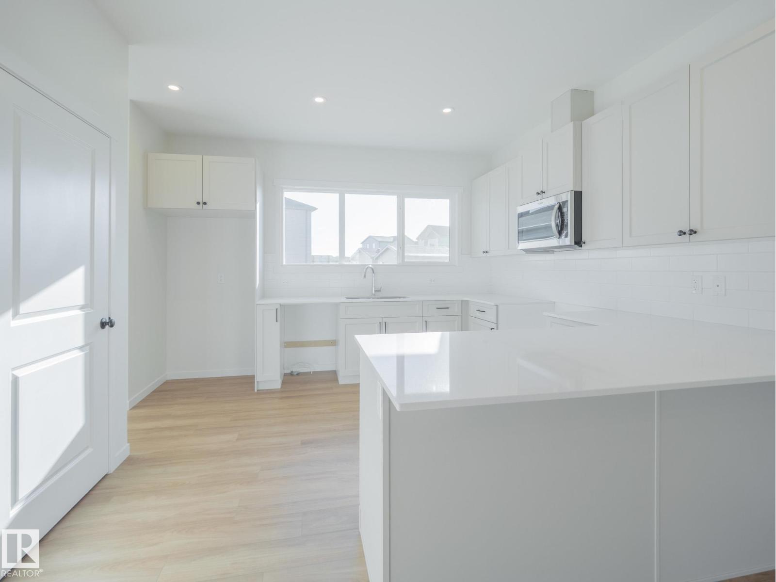
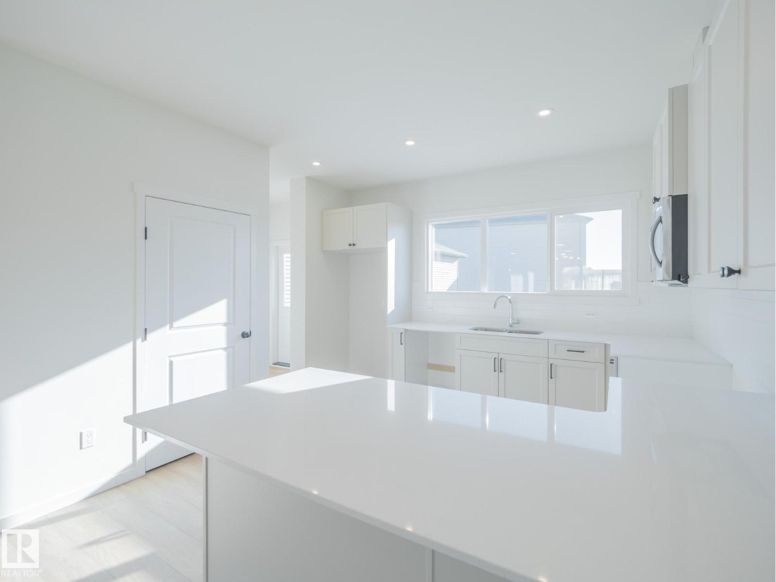
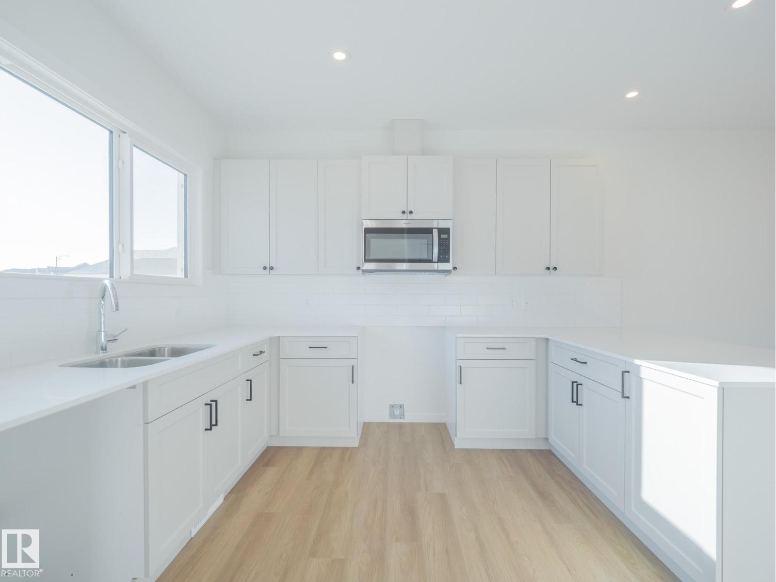
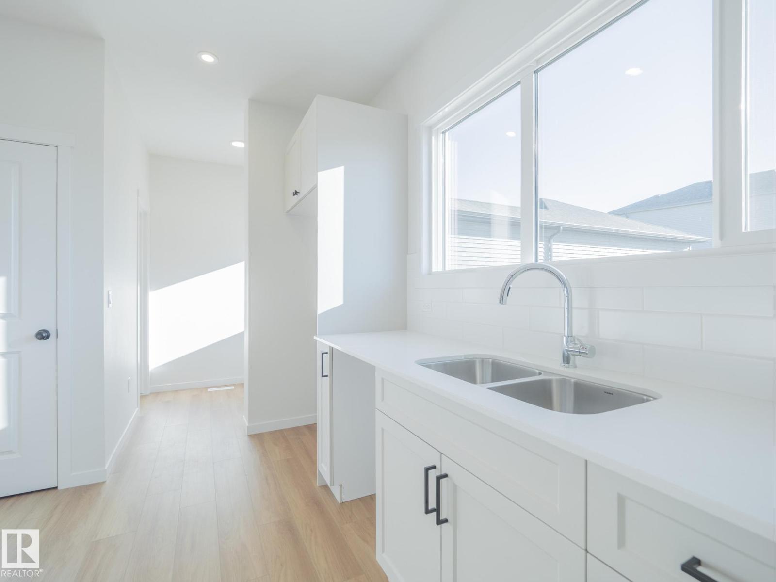
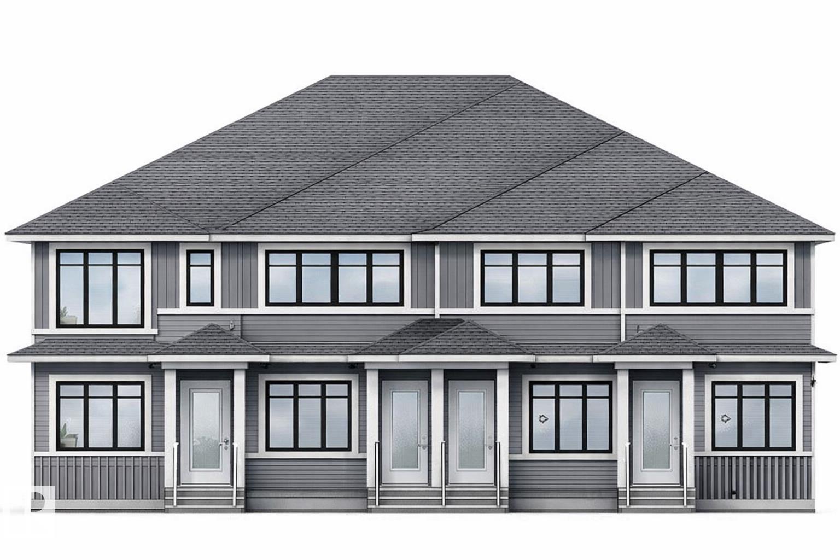
Welcome to this beautifully crafted Coventry Home, designed for comfort, ease & everyday living. The kitchen blends style & function w/ quartz countertops, tile backsplash & sleek cabinetry—perfect for both daily living & entertaining. The dining & living areas offer space to relax or gather, while a half bath adds convenience. Upstairs, you’ll find two primary suites, each w/ its own 4 pc ensuite, offering privacy & flexibility for guests or shared living. Upstairs laundry adds everyday ease, while landscaping & a detached garage provide added value & convenience. Built w/ care & backed by the Alberta New Home Warranty Program. Home is under construction, photos are not of actual home, some finishings may vary, some photos are virtually staged. (id:34056)
Property Details
|
MLS® Number |
E4483034 |
|
Property Type |
Single Family |
|
Neigbourhood |
Marquis |
|
Features |
Lane |
Building
|
Bathroom Total |
3 |
|
Bedrooms Total |
2 |
|
Amenities |
Vinyl Windows |
|
Appliances |
Dishwasher, Microwave Range Hood Combo, Refrigerator, Stove |
|
Basement Development |
Unfinished |
|
Basement Type |
Full (unfinished) |
|
Constructed Date |
2025 |
|
Construction Style Attachment |
Attached |
|
Fire Protection |
Smoke Detectors |
|
Half Bath Total |
1 |
|
Heating Type |
Forced Air |
|
Stories Total |
2 |
|
Size Interior |
1,211 Sqft |
|
Type |
Row / Townhouse |
Parking
Land
|
Acreage |
No |
|
Size Irregular |
191.51 |
|
Size Total |
191.51 M2 |
|
Size Total Text |
191.51 M2 |
Rooms
| Level | Type | Length | Width | Dimensions |
|---|
|
Main Level |
Living Room | | |
Measurements not available |
|
Main Level |
Dining Room | | |
Measurements not available |
|
Main Level |
Kitchen | | |
Measurements not available |
|
Main Level |
Pantry | | |
Measurements not available |
|
Upper Level |
Primary Bedroom | | |
Measurements not available |
|
Upper Level |
Bedroom 2 | | |
Measurements not available |
|
Upper Level |
Laundry Room | | |
Measurements not available |