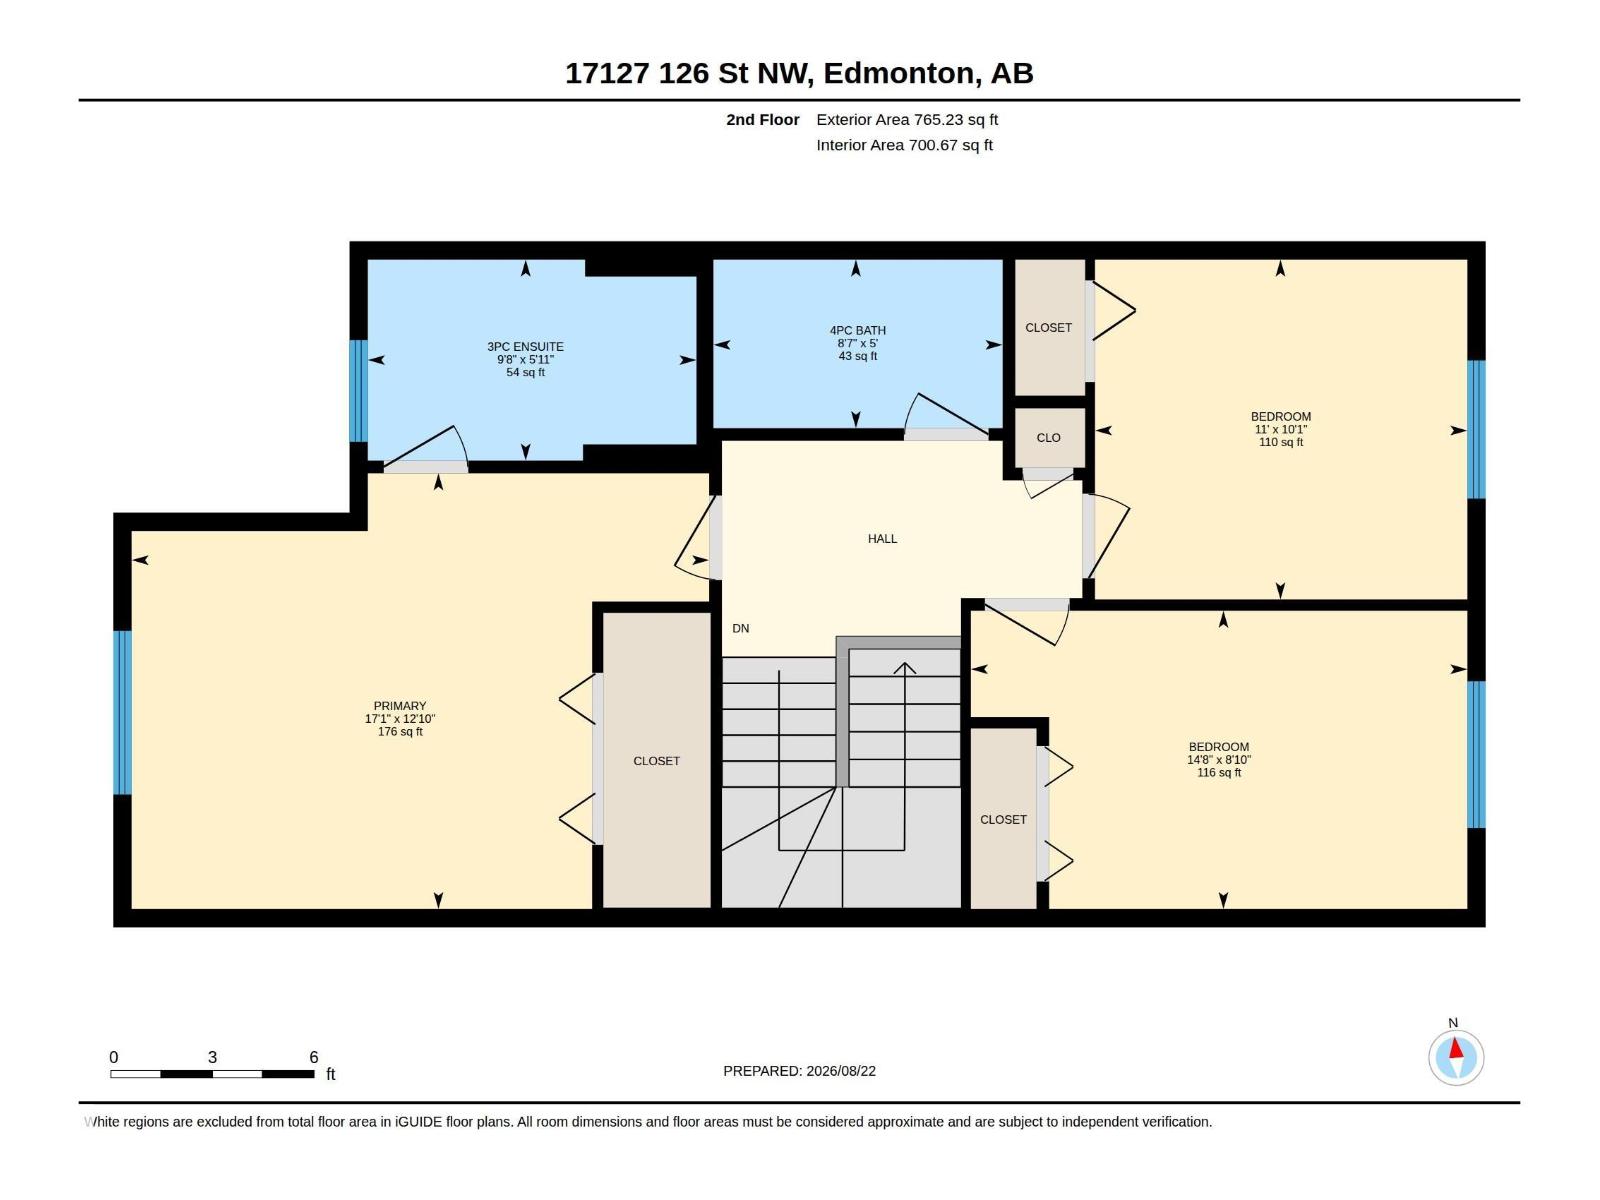
3 Bedroom
3 Bathroom
1,419 sqft
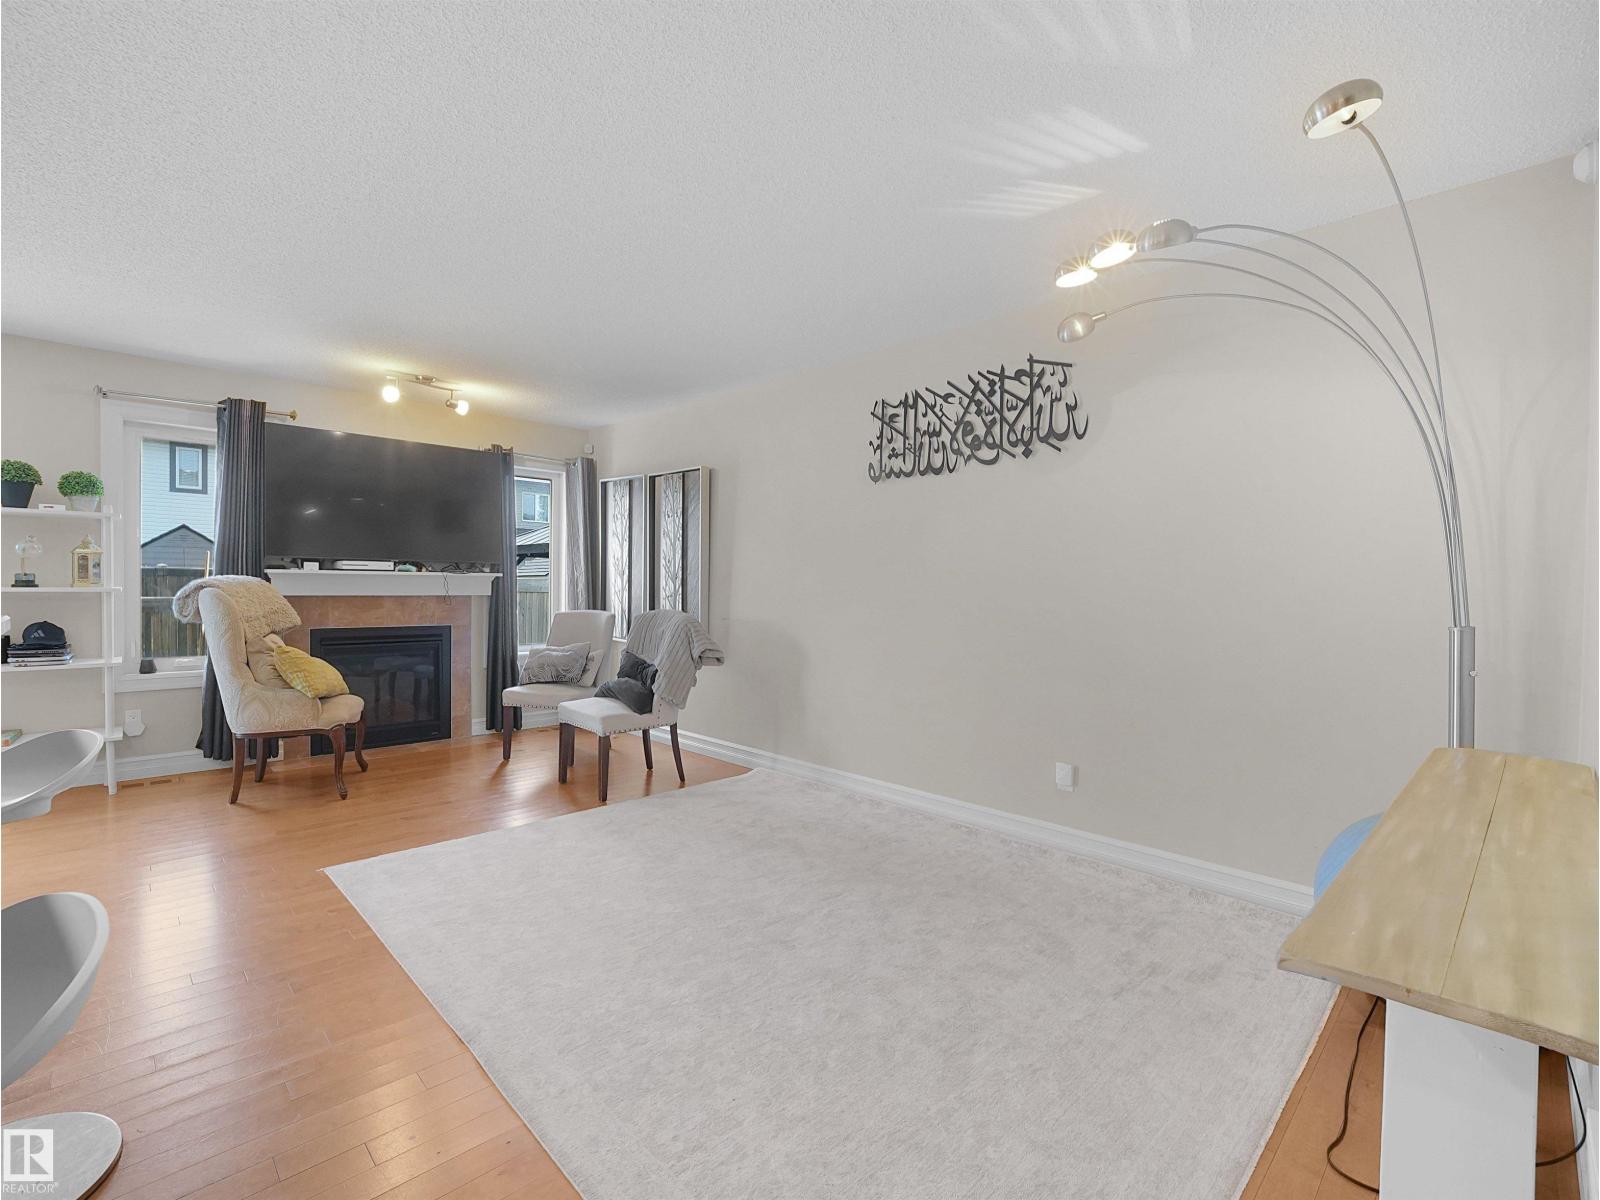
Fireplace
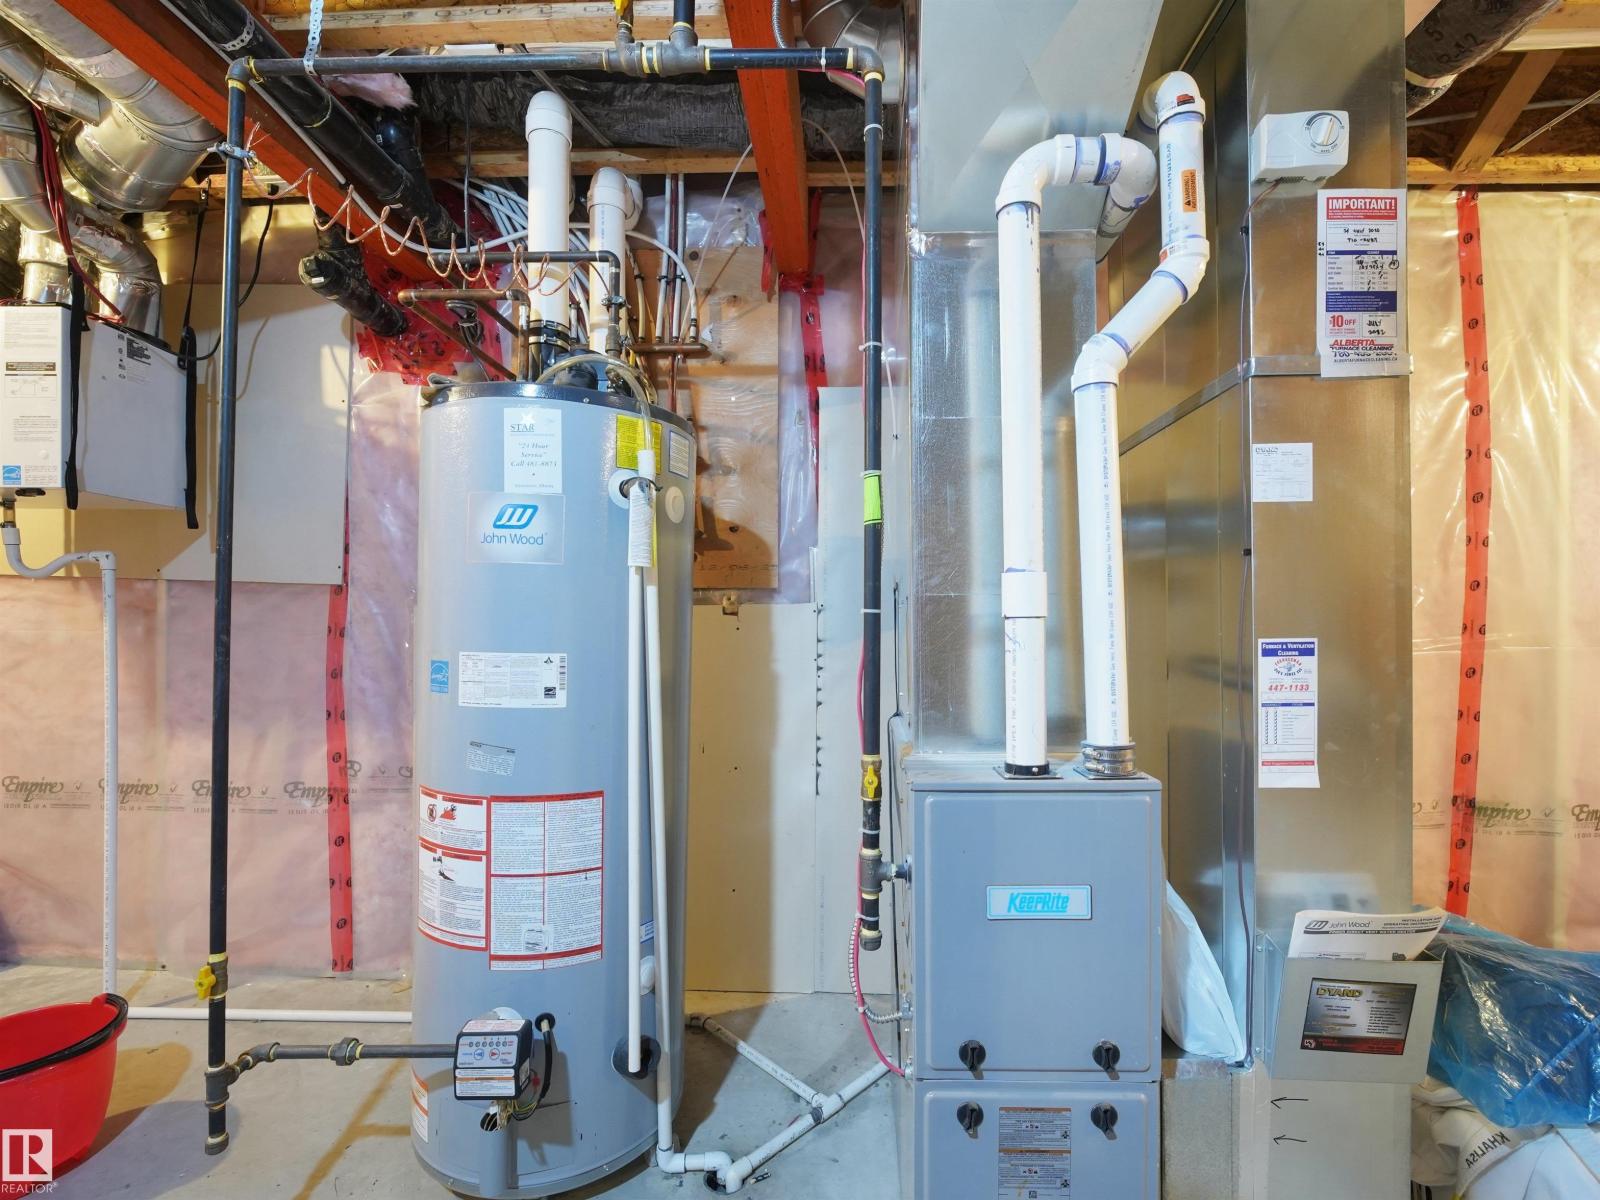
Forced Air
$389,900
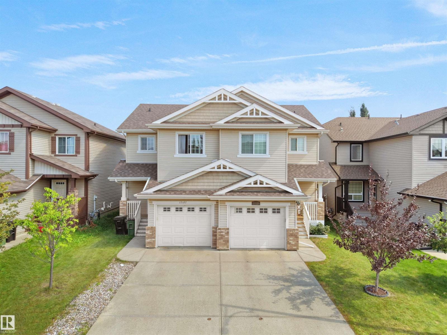
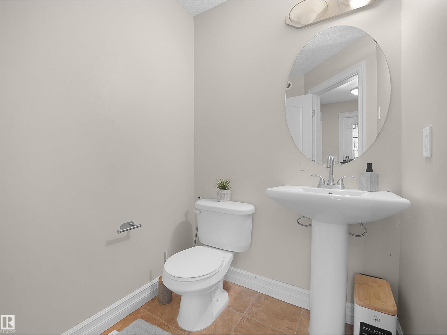
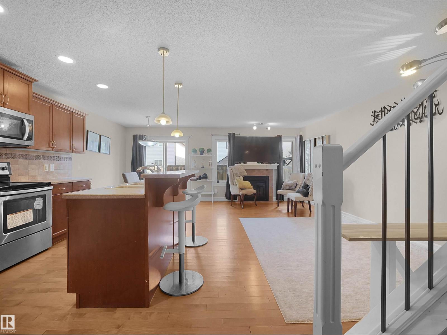
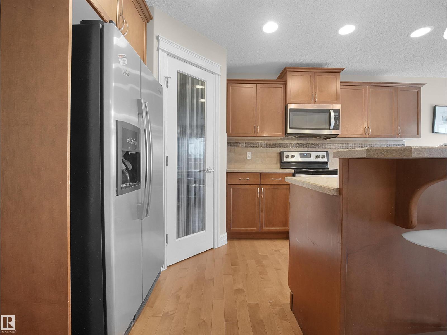
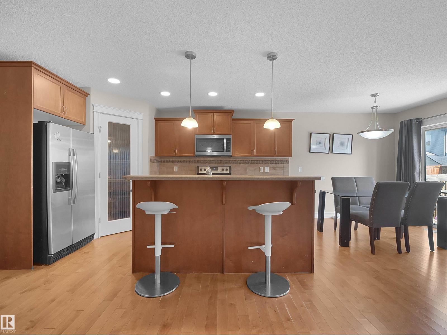
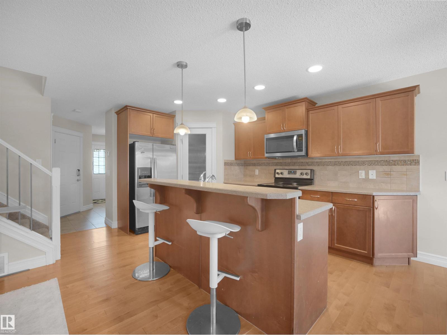
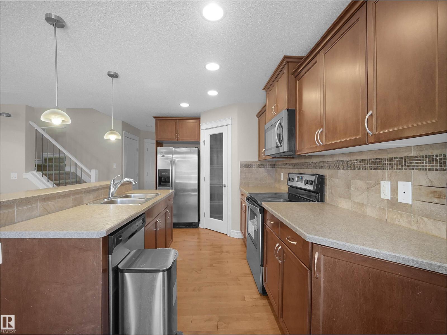
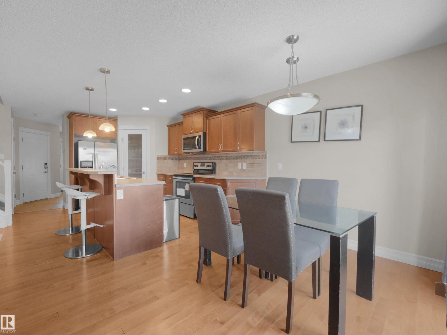
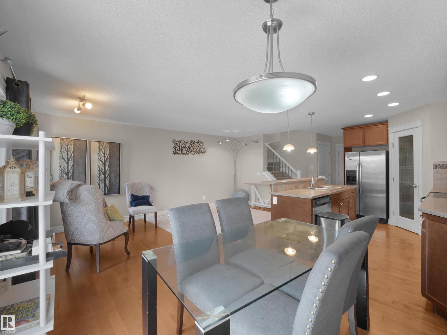
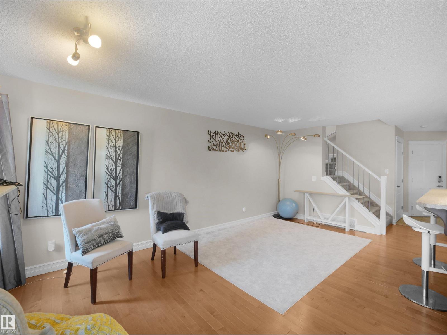
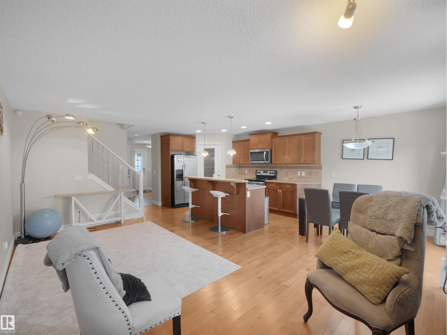
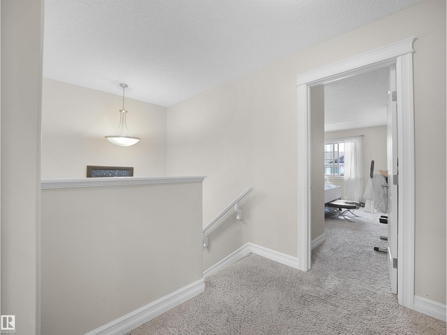
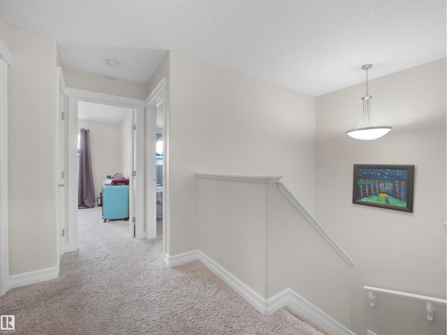
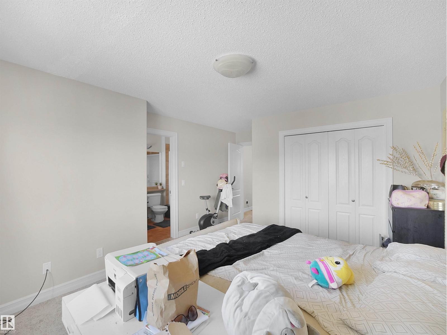
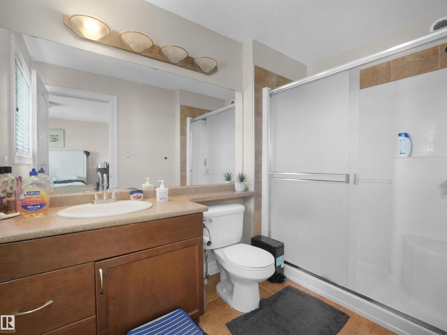
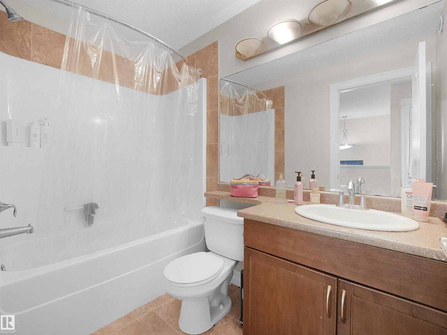
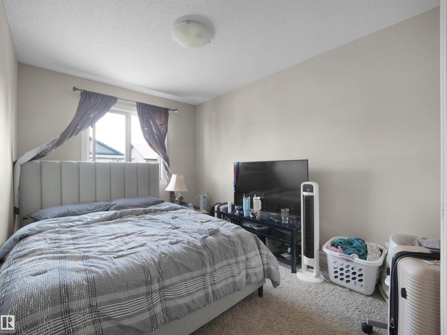
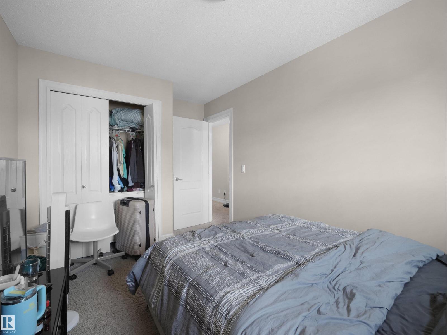
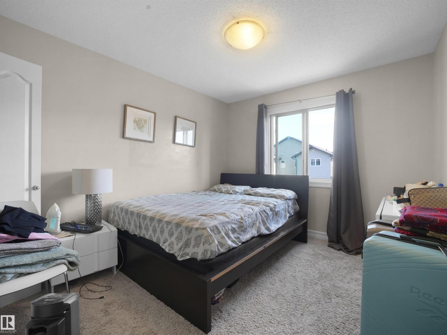
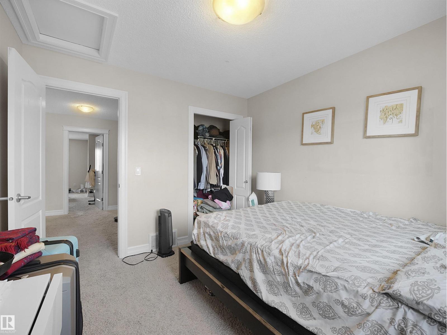
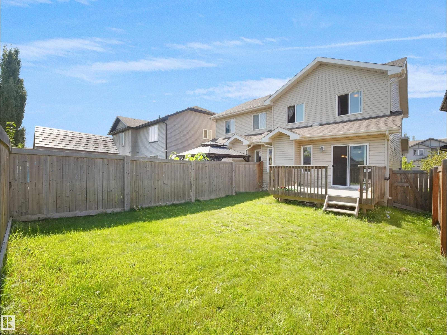
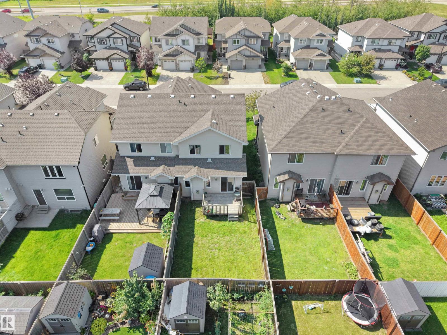
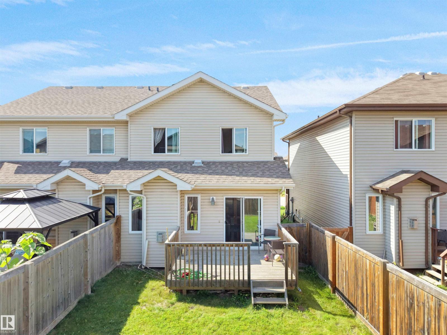
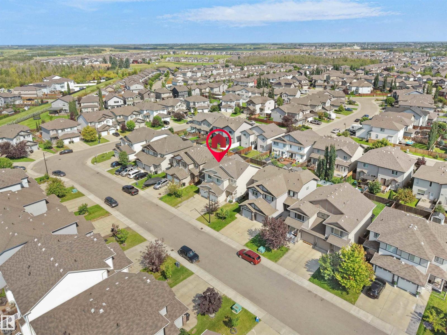

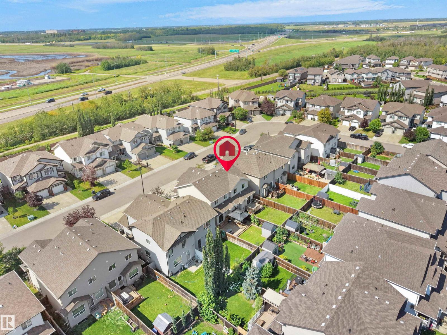
Welcome to this beautifully maintained half duplex in the desirable community of Rapperswill! This affordable 3-bedroom, 2.5-bathroom home offers a functional layout with comfortable living spaces, perfect for first-time buyers, families, or investors. Enjoy the convenience of a single attached garage, nearby commercial plaza, shopping, dining, and everyday amenities. With quick access to Anthony Henday Drive—just minutes away, commuting around Edmonton is a breeze. A fantastic opportunity to own a well-located home in a family-friendly community at an attractive price. Don’t miss this opportunity! (id:34056)
Property Details
|
MLS® Number |
E4504111 |
|
Property Type |
Single Family |
|
Neigbourhood |
Rapperswill |
|
Amenities Near By |
Shopping |
|
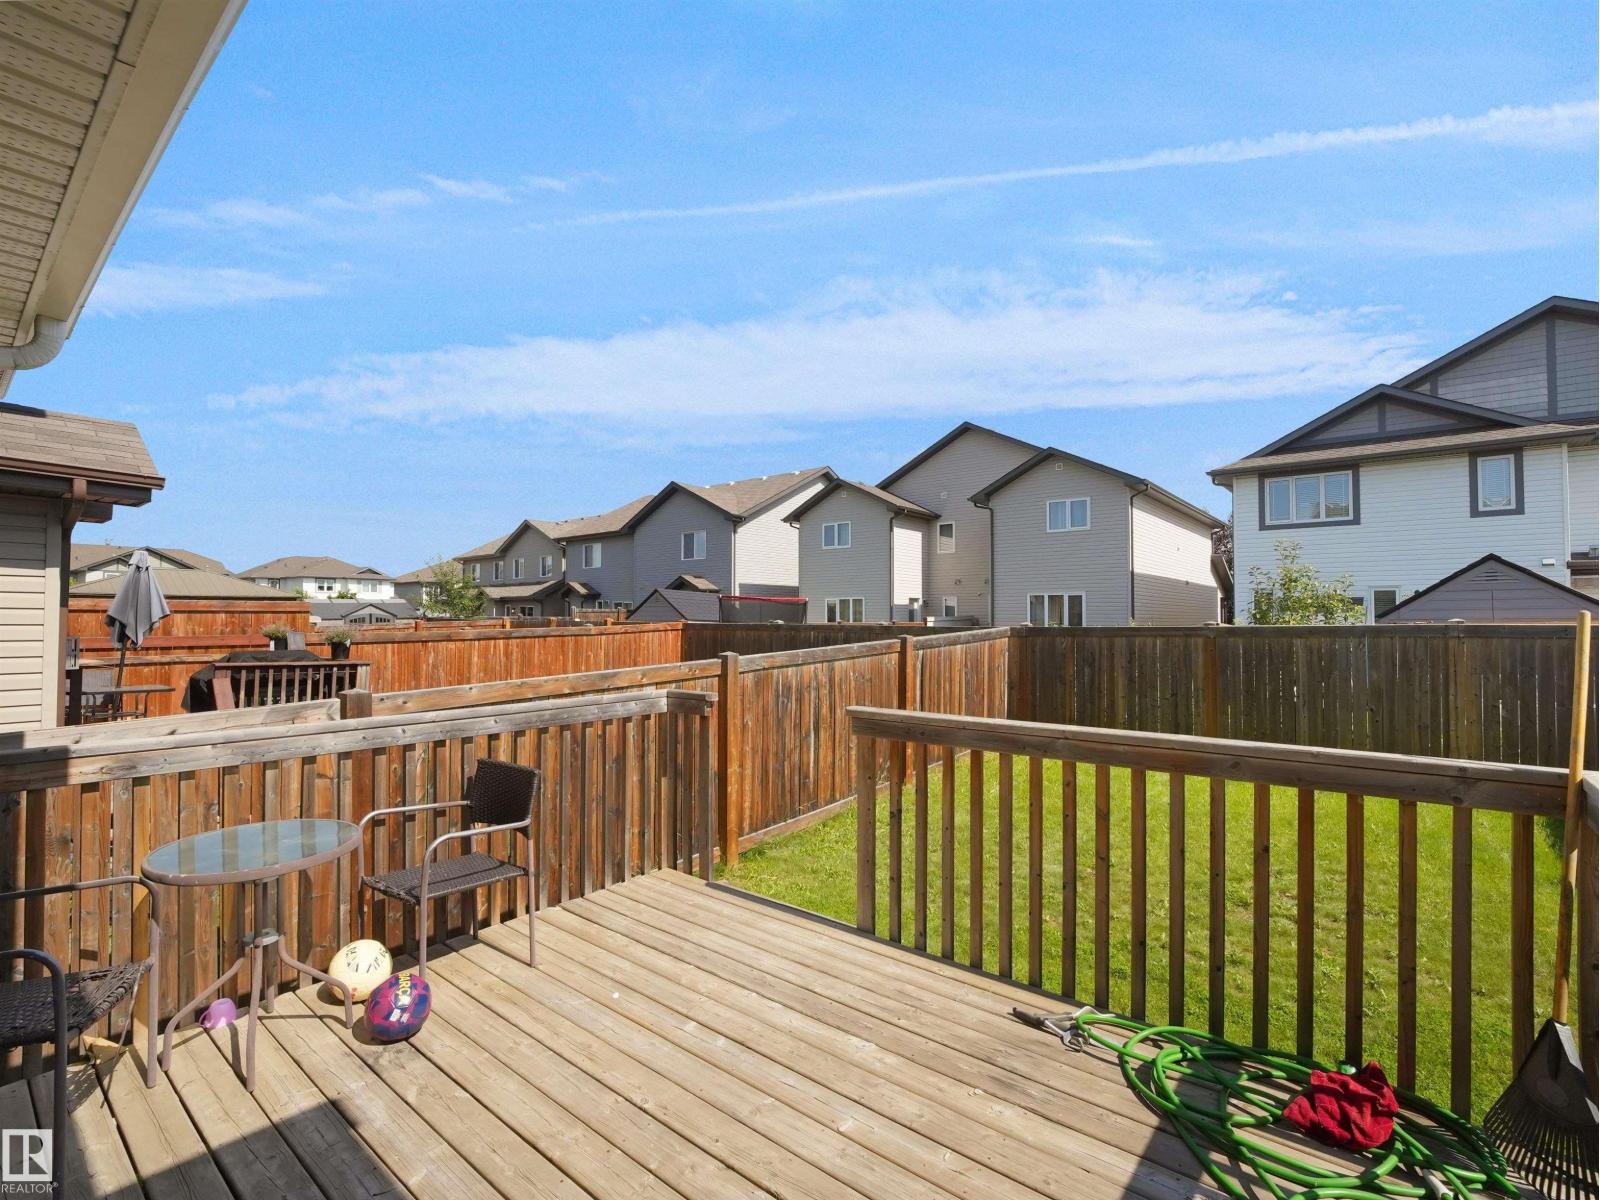
Structure |
Deck |
Building
|
Bathroom Total |
3 |
|
Bedrooms Total |
3 |
|
Appliances |
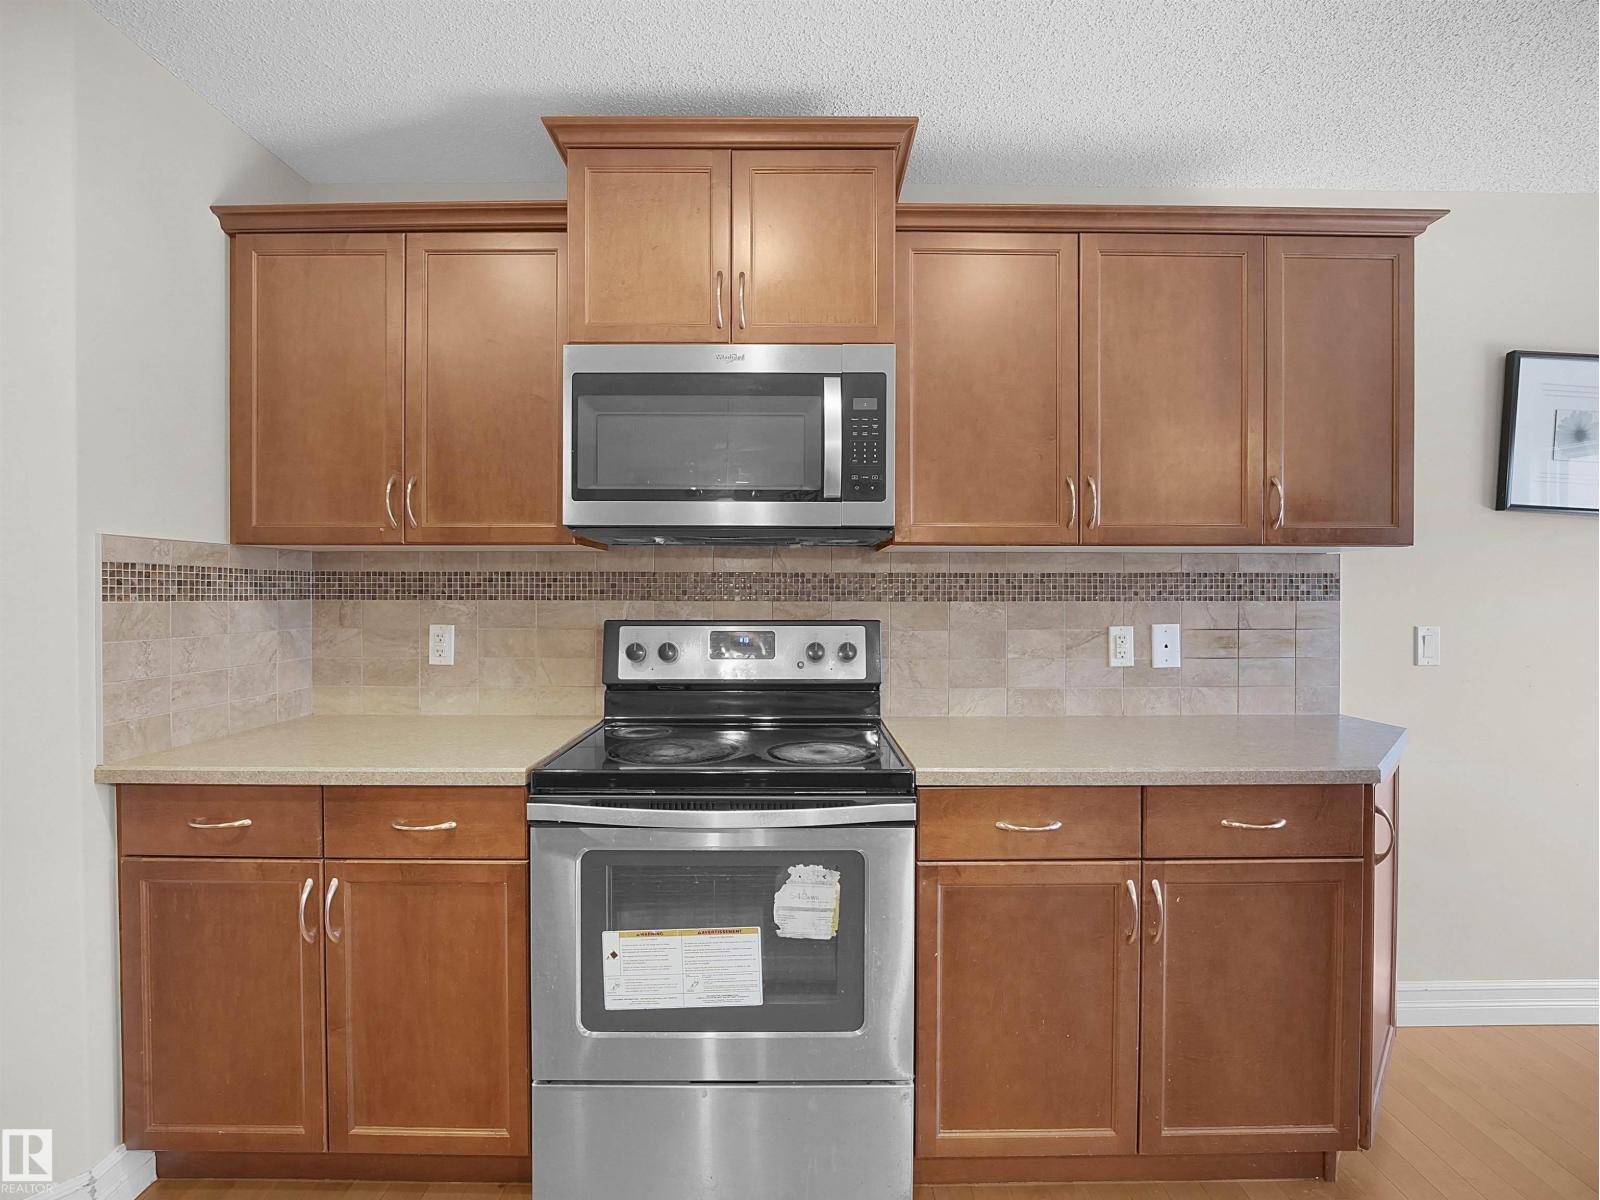
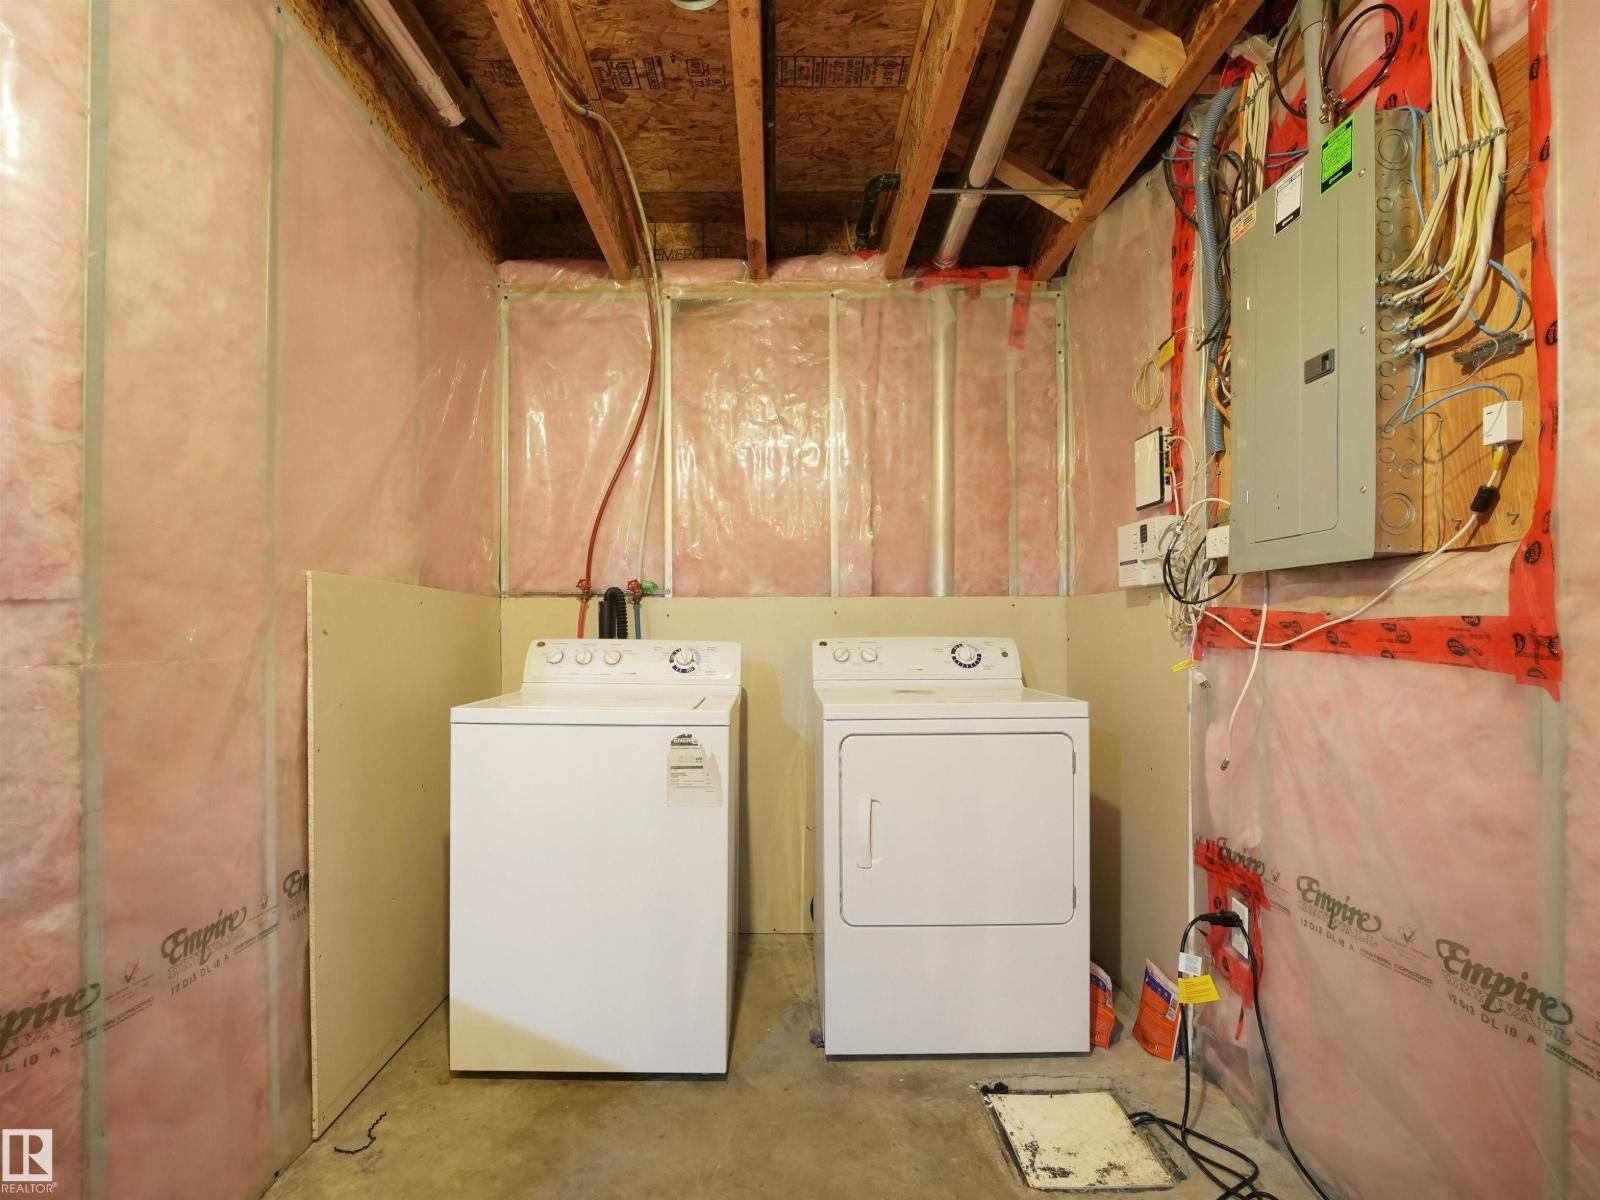
Dishwasher, Dryer, Garage Door Opener, Microwave Range Hood Combo, Refrigerator, Stove, Washer |
|
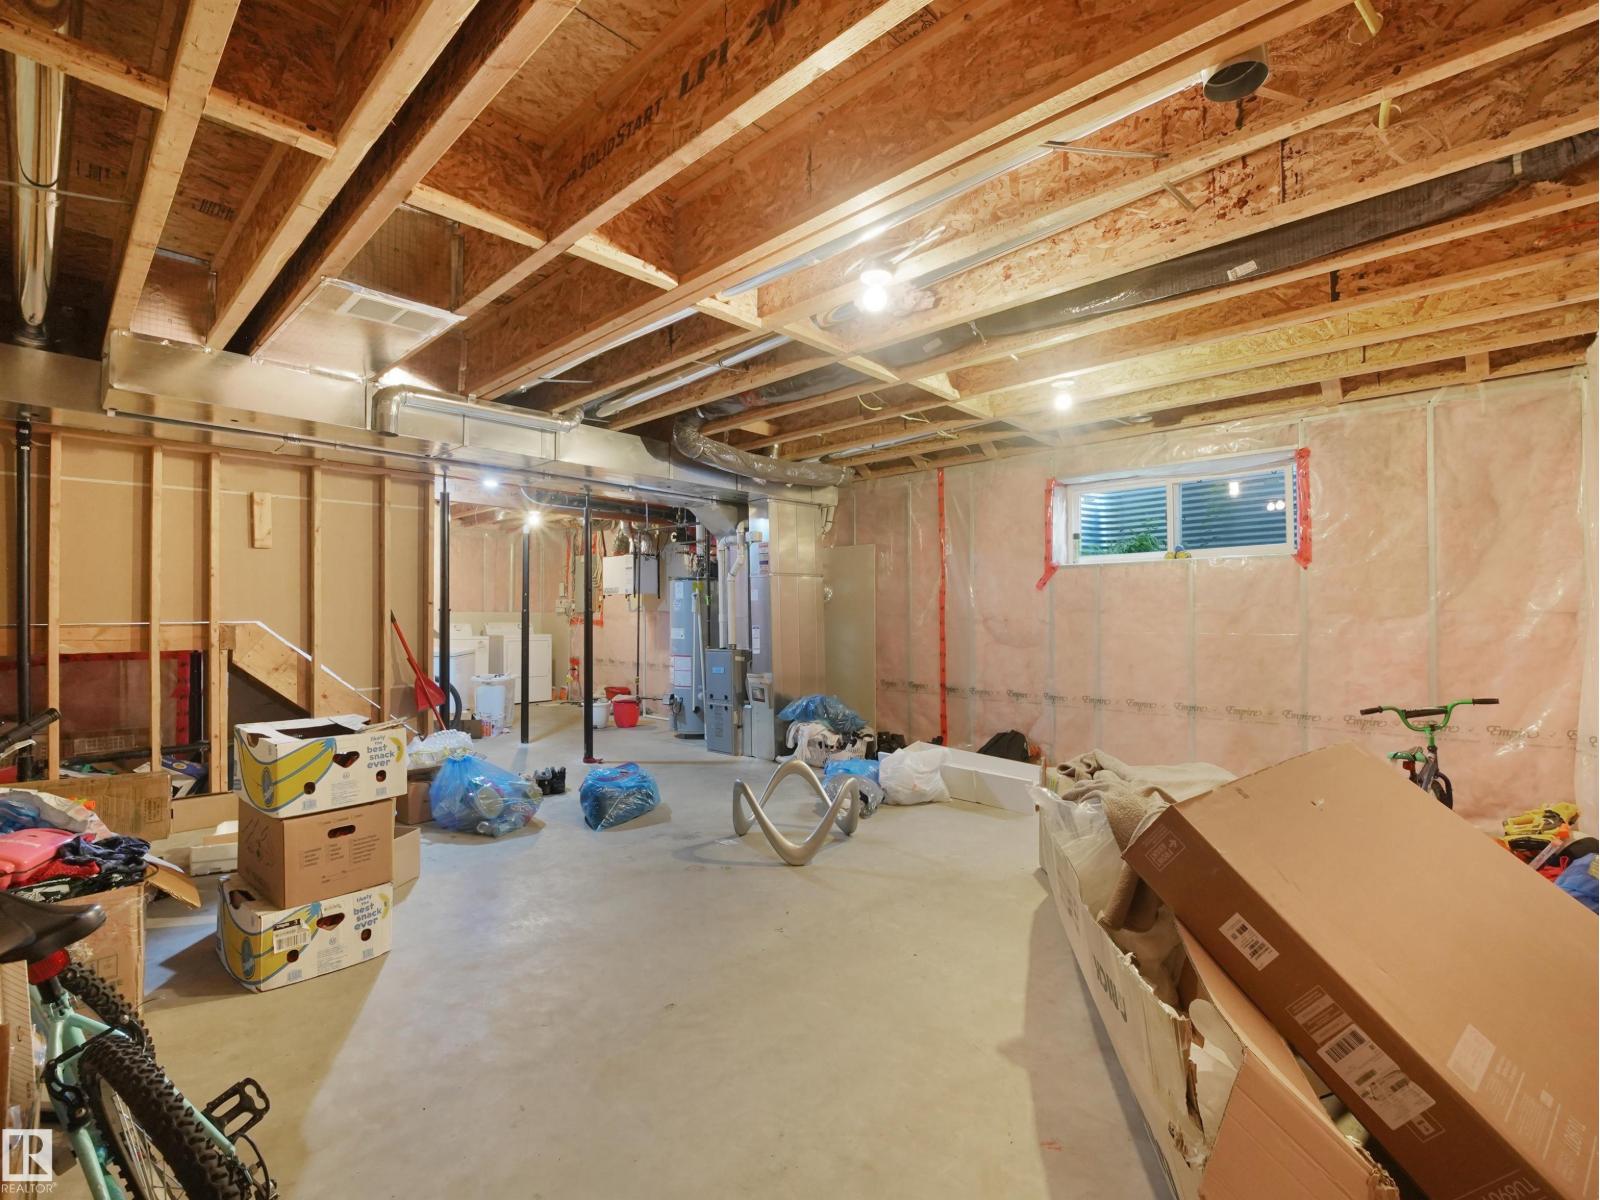
Basement Development |
Unfinished |
|
Basement Type |
Full (unfinished) |
|
Constructed Date |
2012 |
|
Construction Style Attachment |
Semi-detached |
|
Fireplace Fuel |
Gas |
|
Fireplace Present |
Yes |
|
Fireplace Type |
Unknown |
|
Half Bath Total |
1 |
|
Heating Type |
Forced Air |
|
Stories Total |
2 |
|
Size Interior |
1,419 Sqft |
|
Type |
Duplex |
Parking
Land
|
Acreage |
No |
|
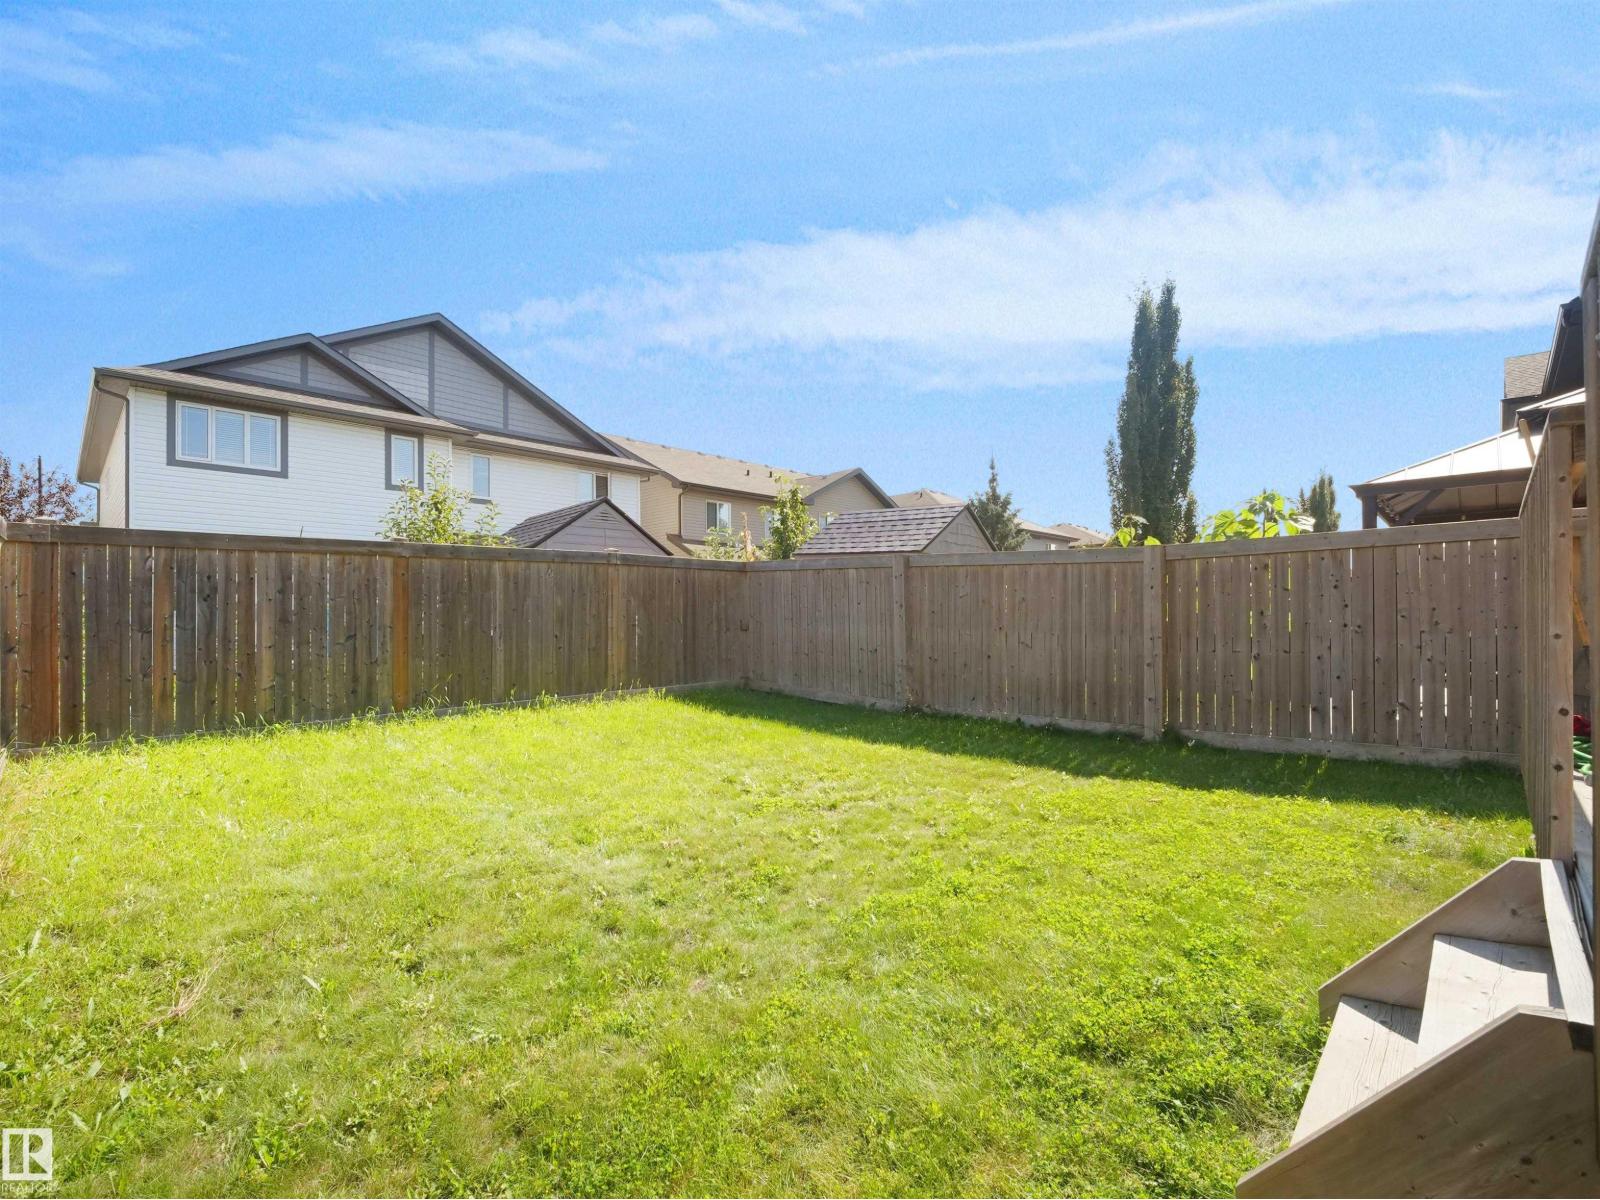
Fence Type |
Fence |
|
Land Amenities |
Shopping |
|
Size Irregular |
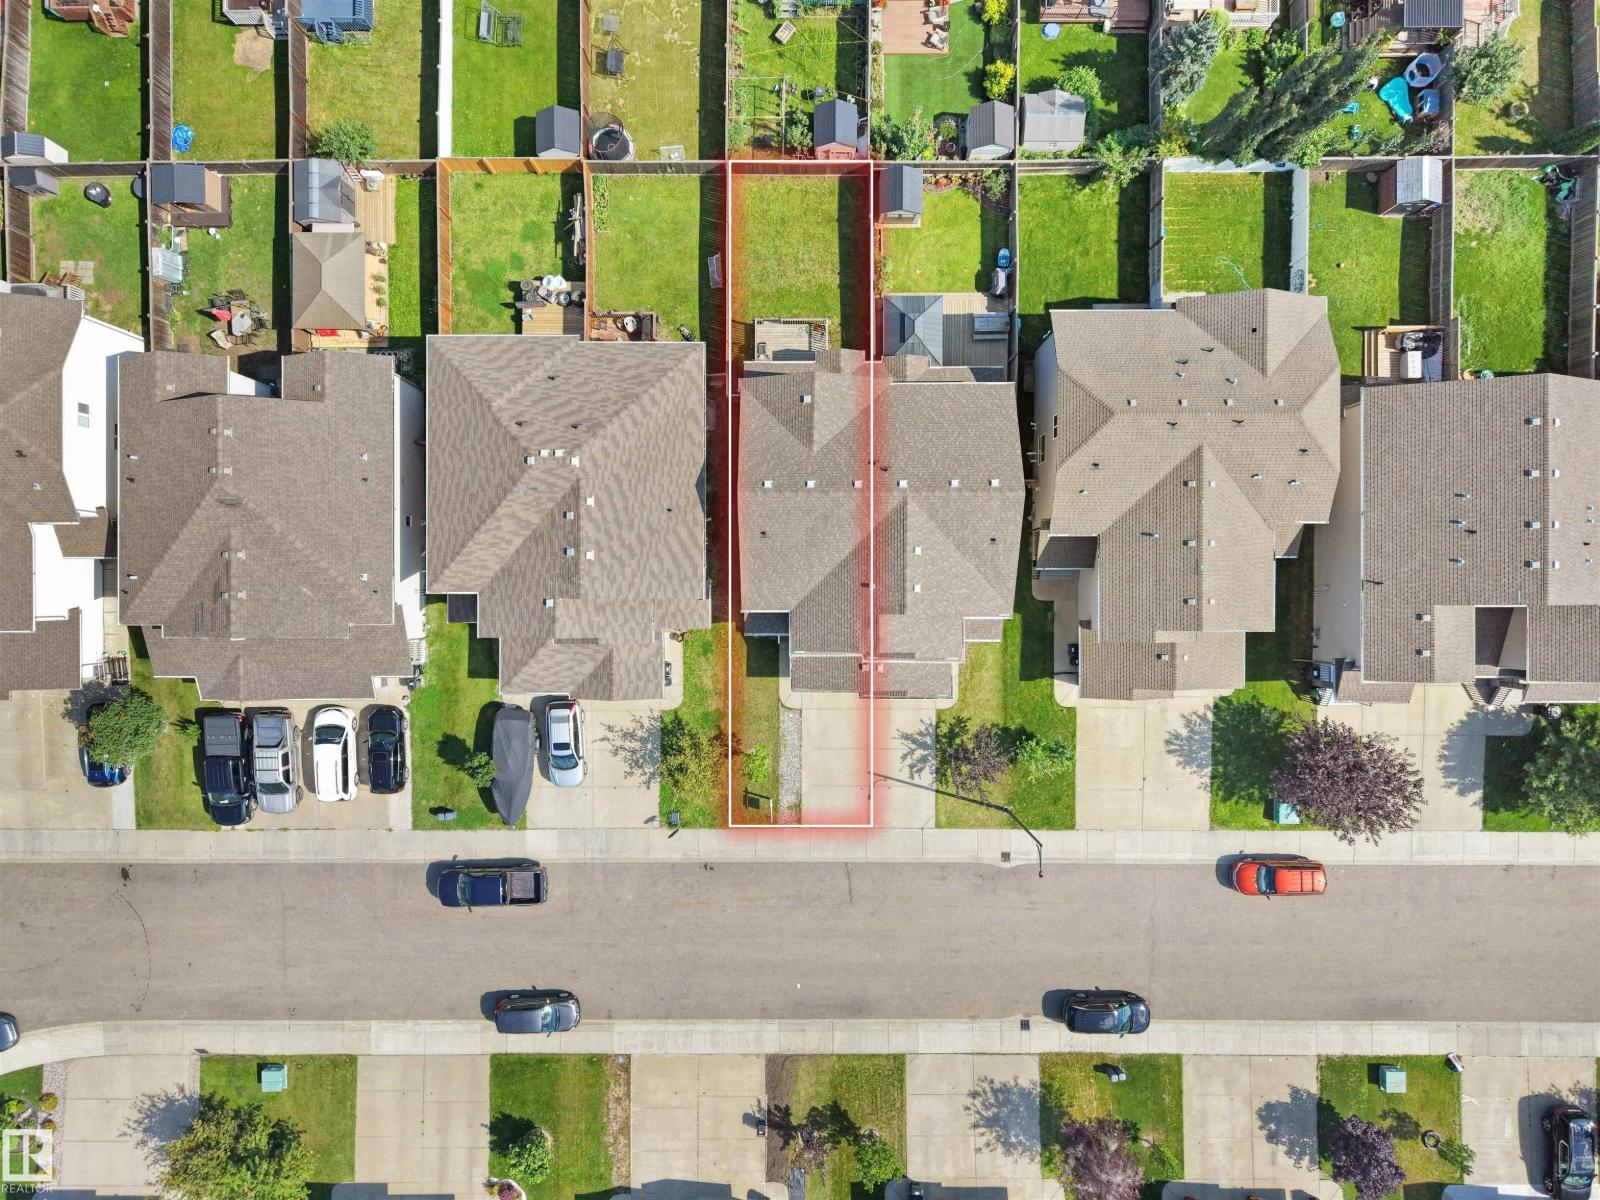
247.48 |
|
Size Total |
247.48 M2 |
|
Size Total Text |
247.48 M2 |
Rooms
| Level | Type | Length | Width | Dimensions |
|---|
|
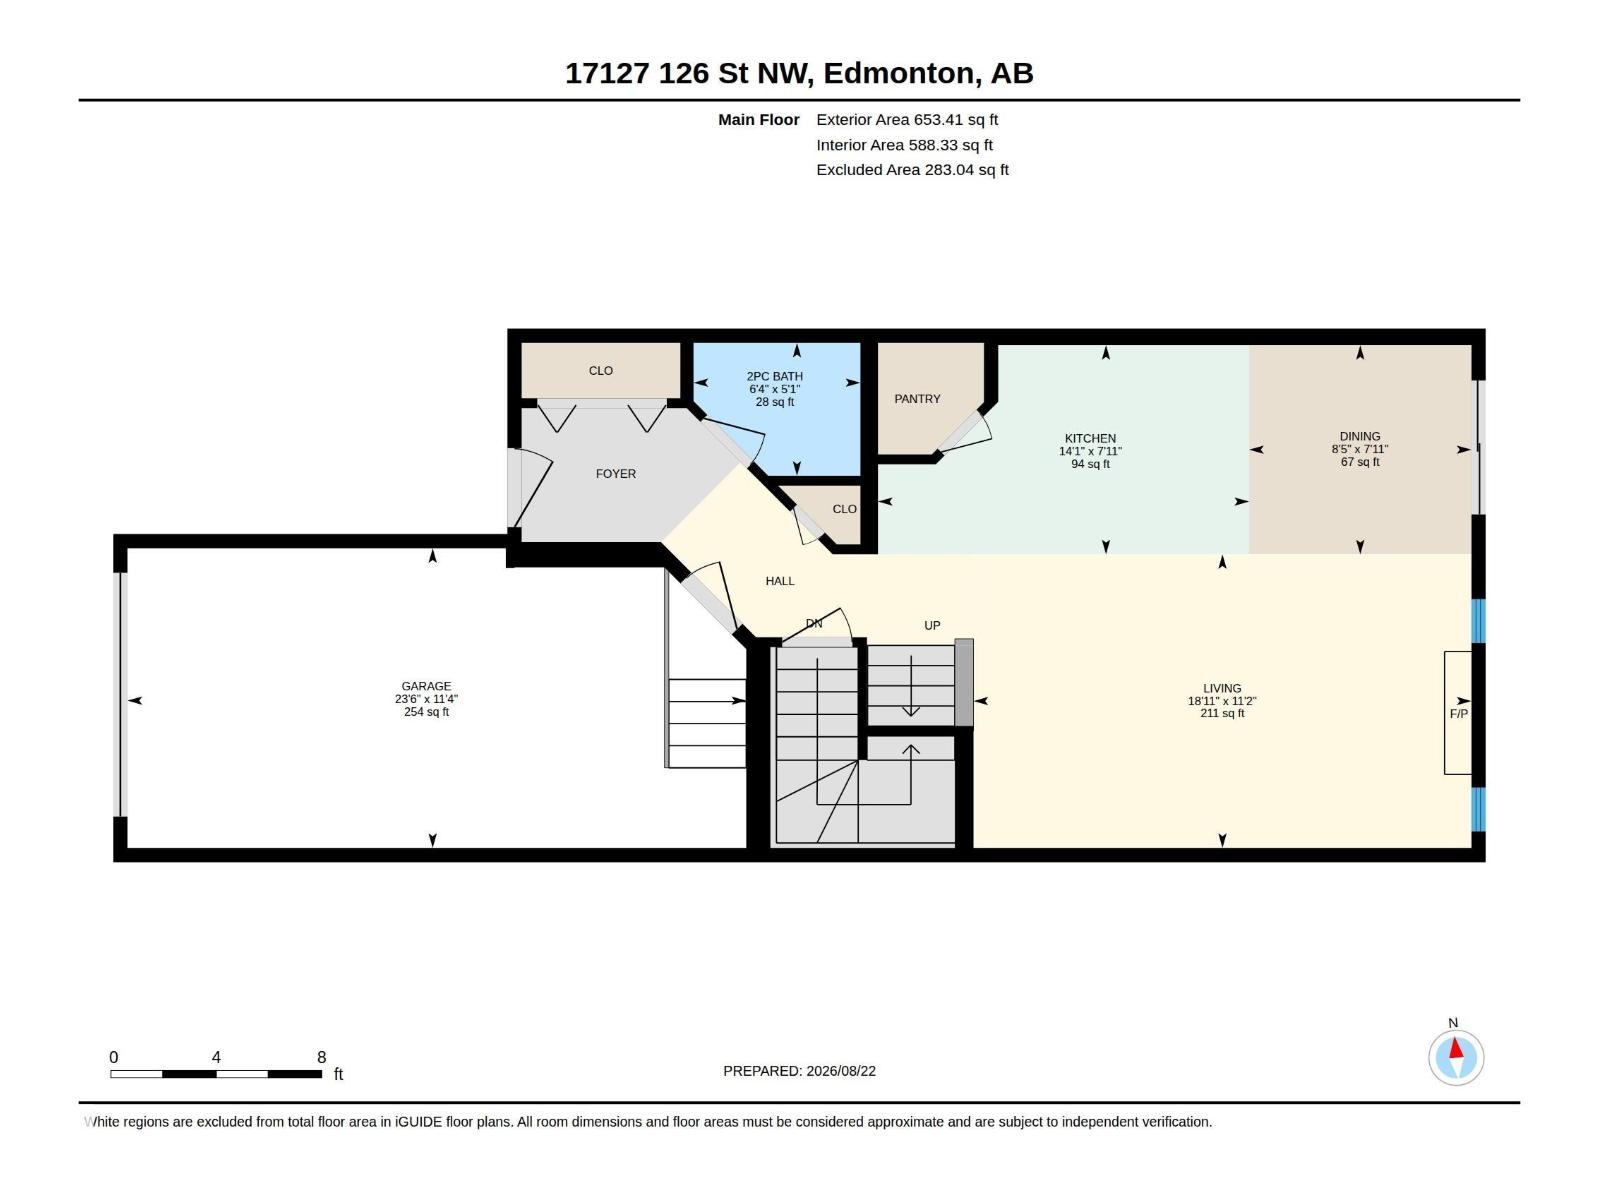
Main Level |
Living Room | | |
3.40m x 5.76m |
|
Main Level |
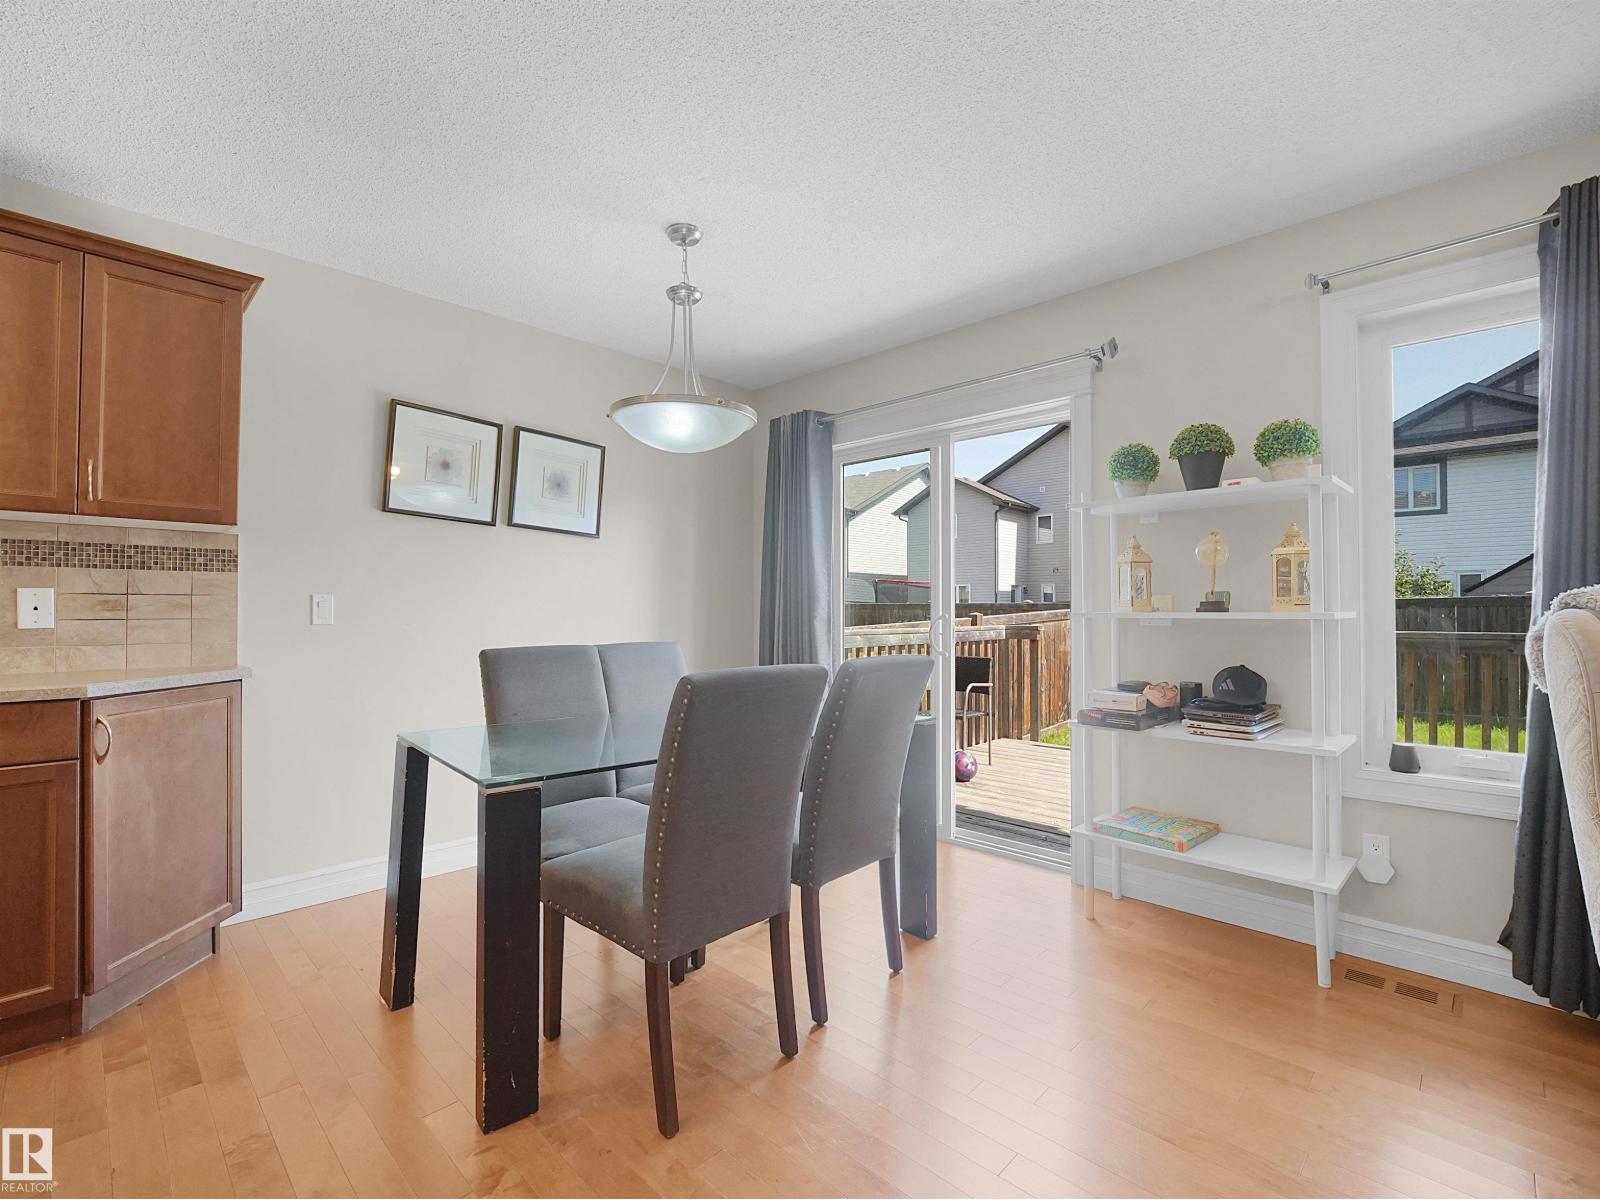
Dining Room | | |
2.42m x 2.57m |
|
Main Level |
Kitchen | | |
2.42m x 4.29m |
|
Upper Level |
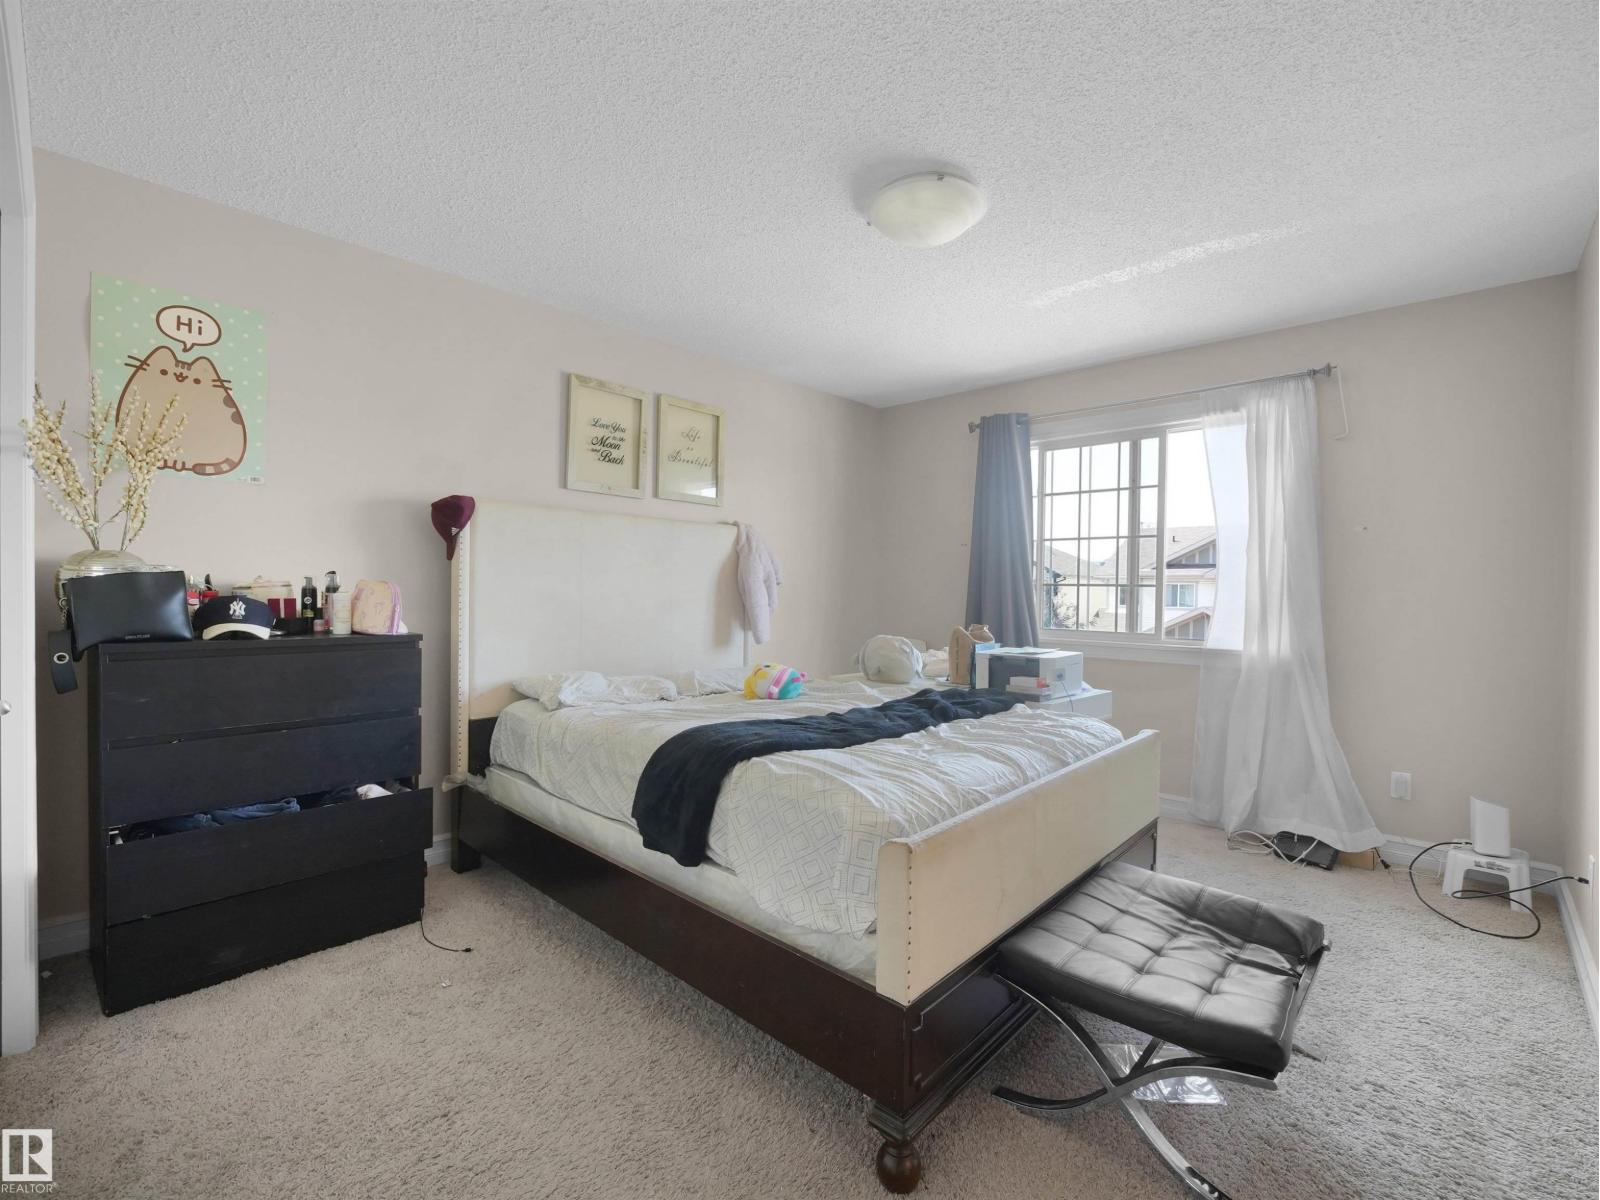
Primary Bedroom | | |
3.92m x 5.20m |
|
Upper Level |
Bedroom 2 | | |
3.06m x 3.35m |
|
Upper Level |
Bedroom 3 | | |
2.69m x 4.47m |