Maintenance, Common Area Maintenance, Parking, Property Management, Reserve Fund Contributions, Waste Removal
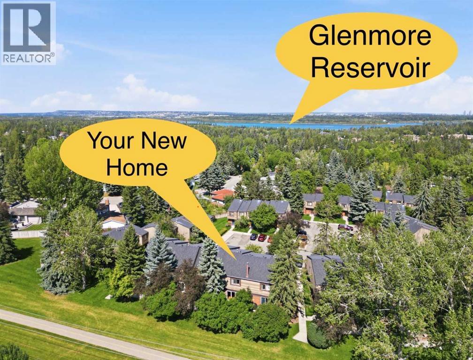
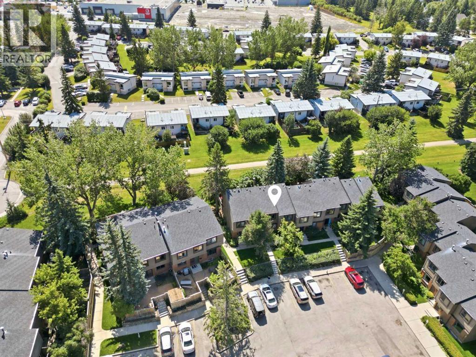
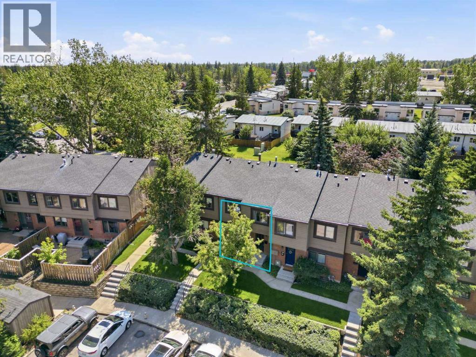
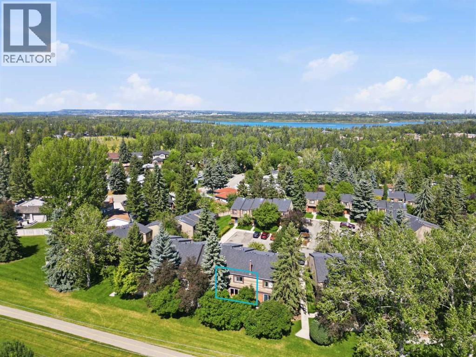
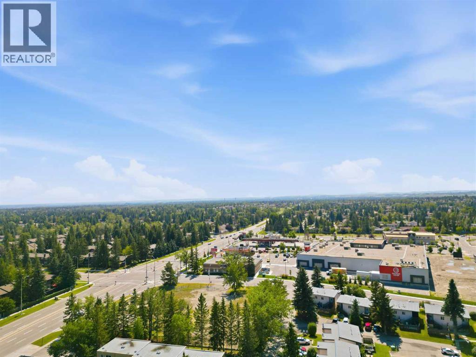
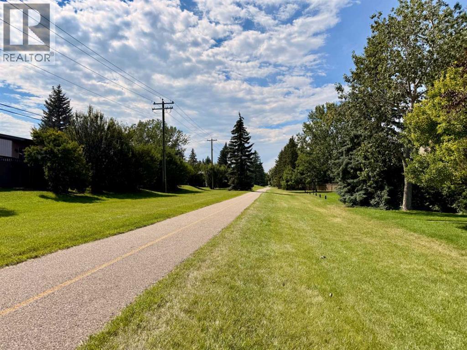
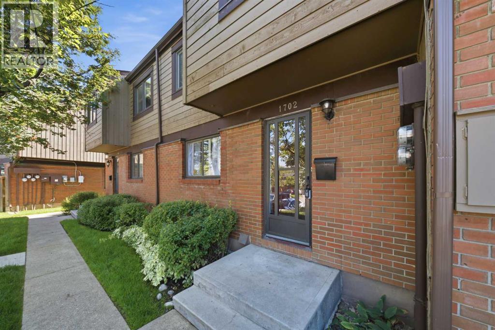
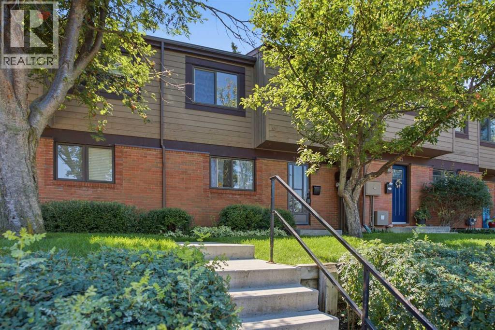
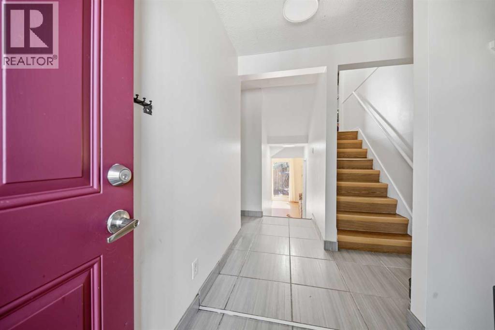
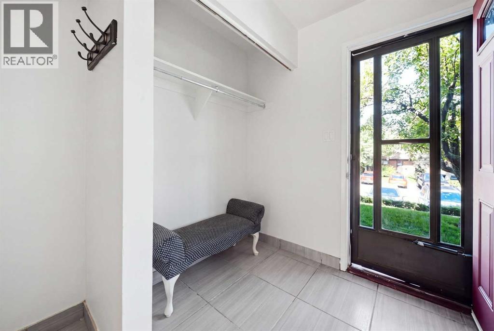
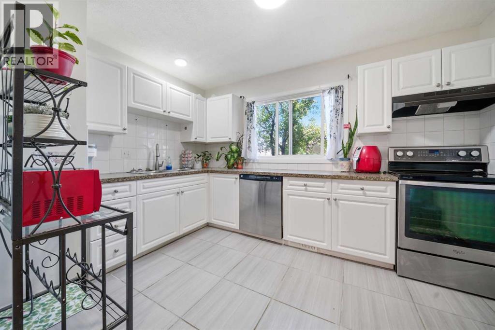
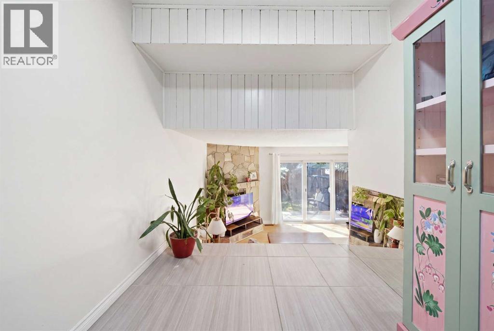
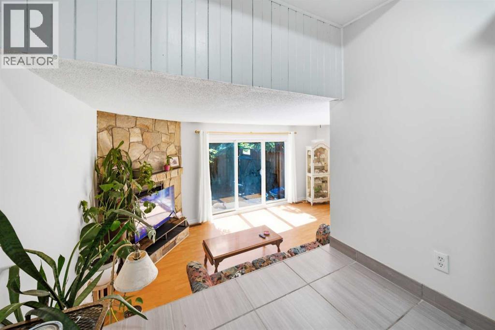
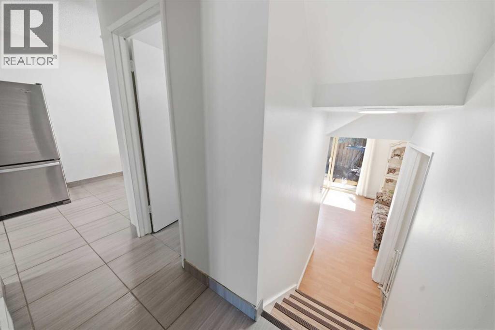
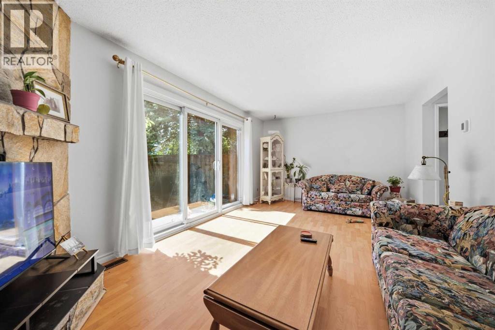
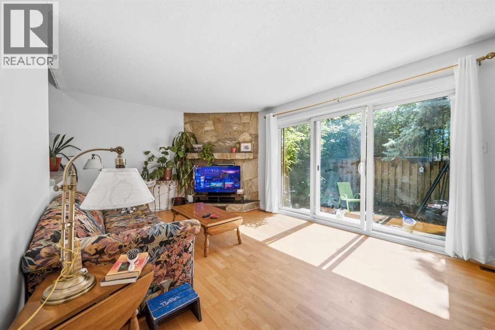
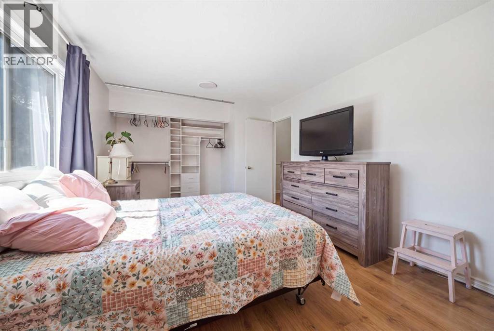
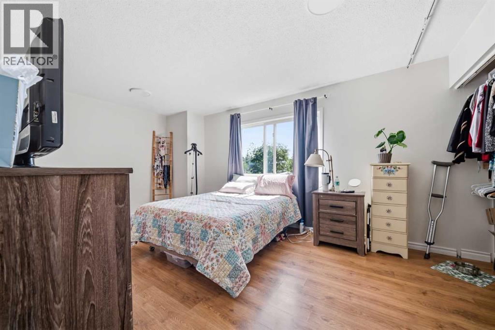
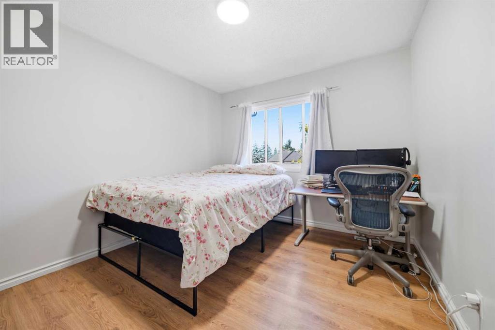
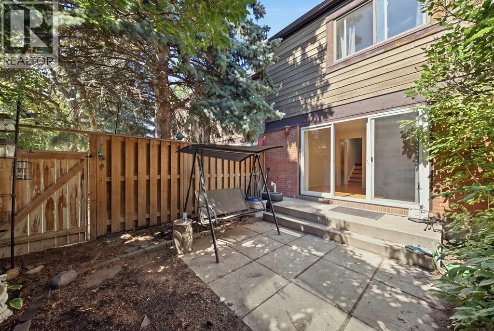
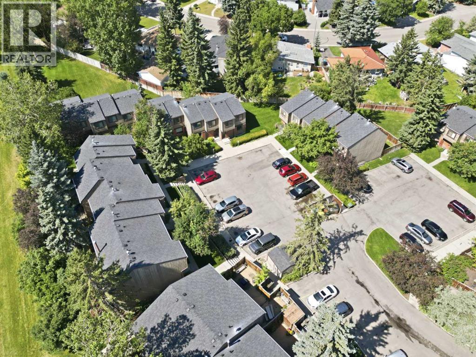
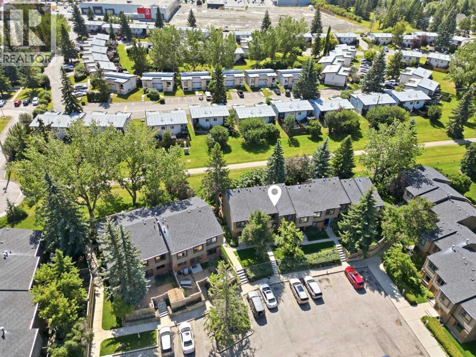
$592.66 MonthlyUNMATCHED ACCESS TO PARKS, PATHWAYS, AND NATURE IN OAKRIDGE! Welcome to this bright and spacious 5-level split townhouse in the highly desirable community of Oakridge, offering over 1,500 sq. ft. of comfortable living space designed for both relaxation and entertaining. Situated in one of the absolute best spots in the entire complex, this home backs directly onto a peaceful walking pathway, giving you serene views and immediate access to nature right from your back door. Inside, you will find three generous bedrooms—highlighted by a Huge Primary Bedroom that serves as a true retreat—alongside a versatile multi-level layout that gives everyone their own space while maintaining an open, inviting feel. Best of all, you are just steps away from the stunning Glenmore Reservoir, local parks, golf courses, and picturesque pathways, offering an unbeatable outdoor lifestyle in a mature, friendly neighborhood you will love calling home. (id:34056)
12:00 pm
Ends at:3:00 pm
| MLS® Number | A2337901 |
| Property Type | Single Family |
| Community Name | Oakridge |
| Amenities Near By | Golf Course, Park, Water Nearby |
| Community Features | Golf Course Development, Lake Privileges, Fishing, Pets Allowed |
| Features | See Remarks, Other, Parking |
| Parking Space Total | 1 |
| Plan | 7410875;72 |
| Structure | See Remarks |
| Bathroom Total | 2 |
| Bedrooms Above Ground | 3 |
| Bedrooms Total | 3 |
| Amenities | Other |
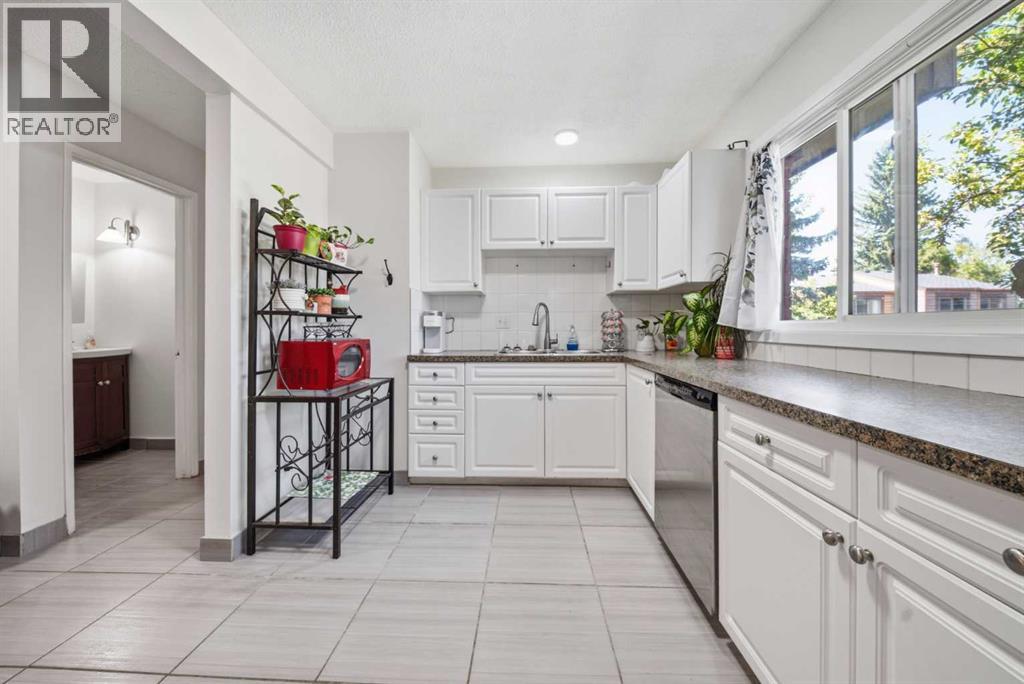
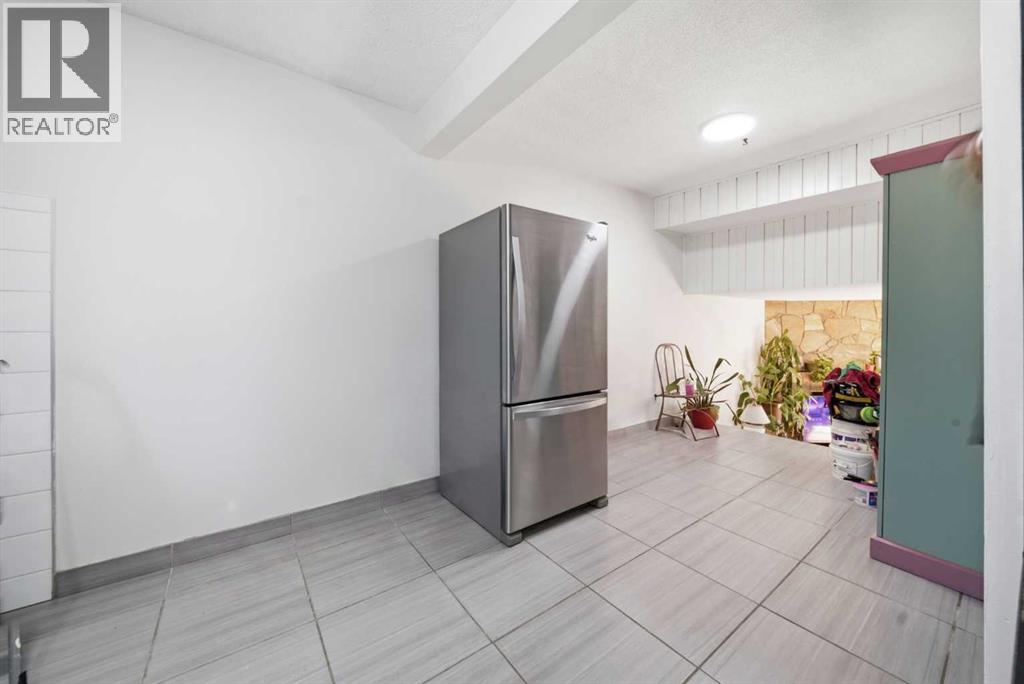
| Appliances | Refrigerator, Dishwasher, Stove, Washer & Dryer |
| Architectural Style | 5 Level |
| Basement Development | Partially Finished |
| Basement Type | Partial (partially Finished) |
| Constructed Date | 1974 |
| Construction Style Attachment | Attached |
| Cooling Type | None |
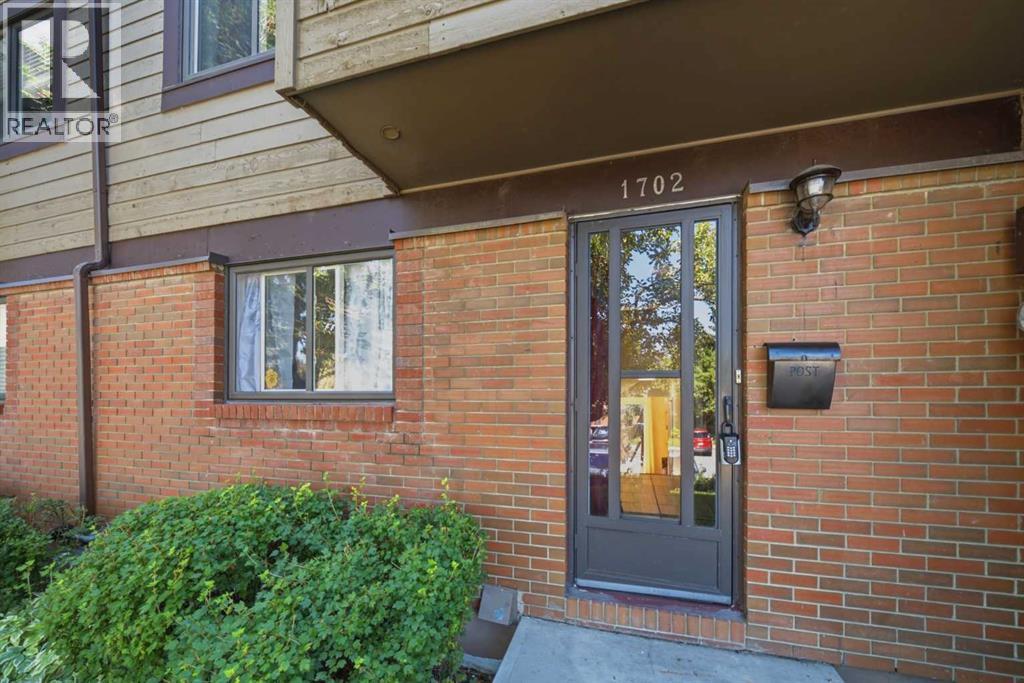
| Exterior Finish | Brick, Wood Siding |
| Fireplace Present | Yes |
| Fireplace Total | 1 |
| Flooring Type | Laminate, Tile, Vinyl |
| Foundation Type | Poured Concrete |
| Half Bath Total | 1 |
| Heating Type | Forced Air |
| Size Interior | 1,214 Sqft |
| Total Finished Area | 1213.5 Sqft |
| Type | Row / Townhouse |
| Acreage | No |
| Fence Type | Fence |
| Land Amenities | Golf Course, Park, Water Nearby |
| Size Total Text | Unknown |
| Zoning Description | M-cg D44 |
| Level | Type | Length | Width | Dimensions |
|---|---|---|---|---|
| Second Level | Primary Bedroom | 17.00 Ft x 11.25 Ft | ||
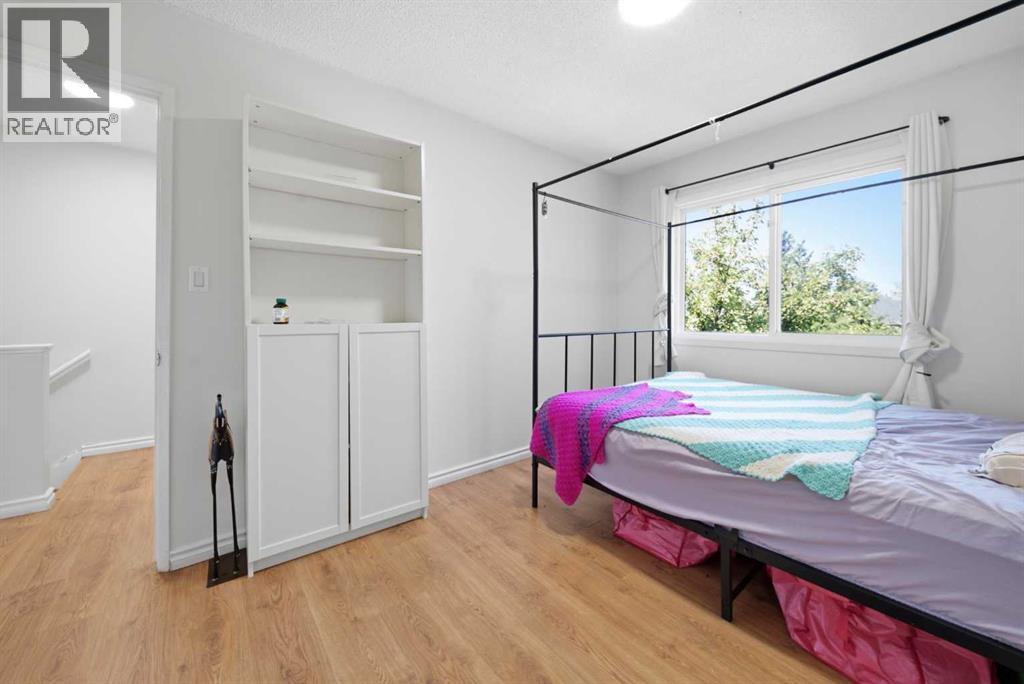
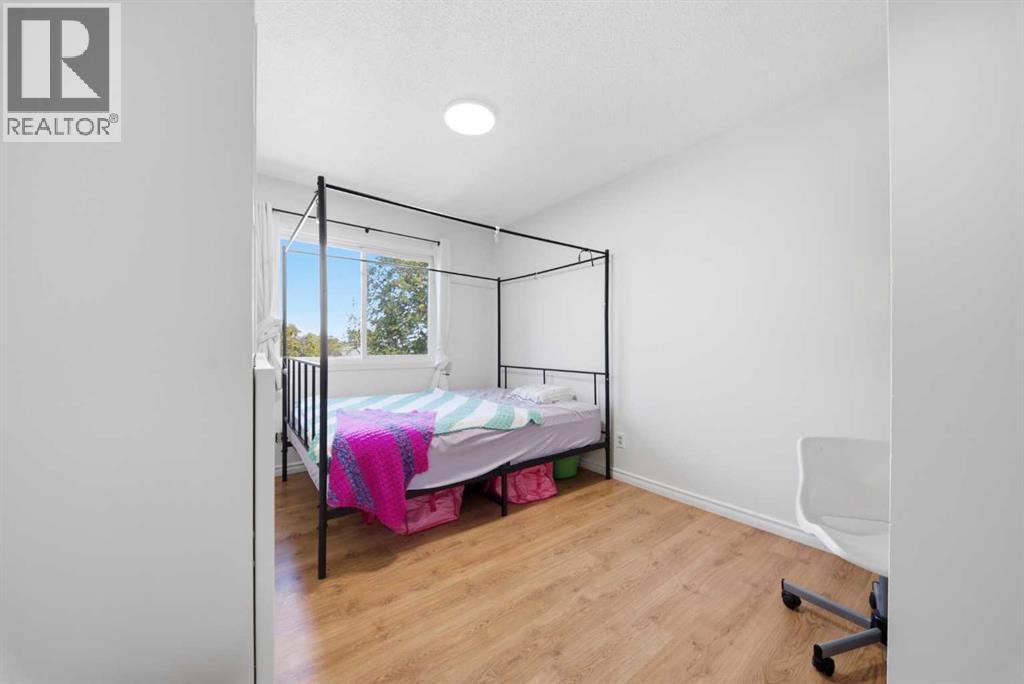
| Third Level | Bedroom | 13.67 Ft x 9.00 Ft | ||
| Third Level | Bedroom | 12.08 Ft x 10.00 Ft | ||
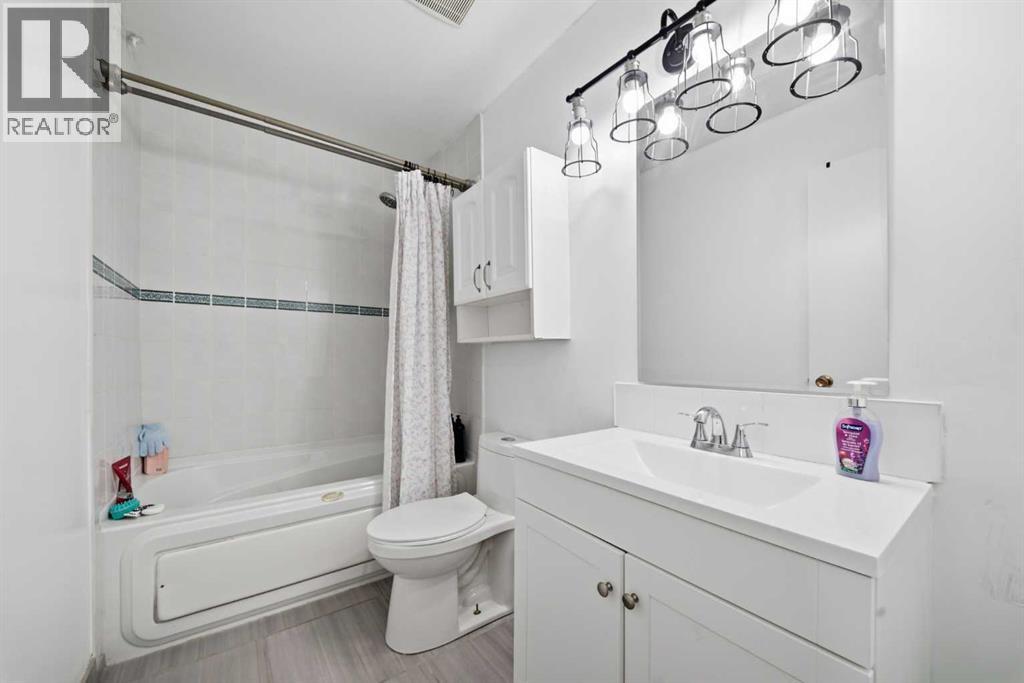
| Third Level | 3pc Bathroom | 8.92 Ft x 4.92 Ft | ||
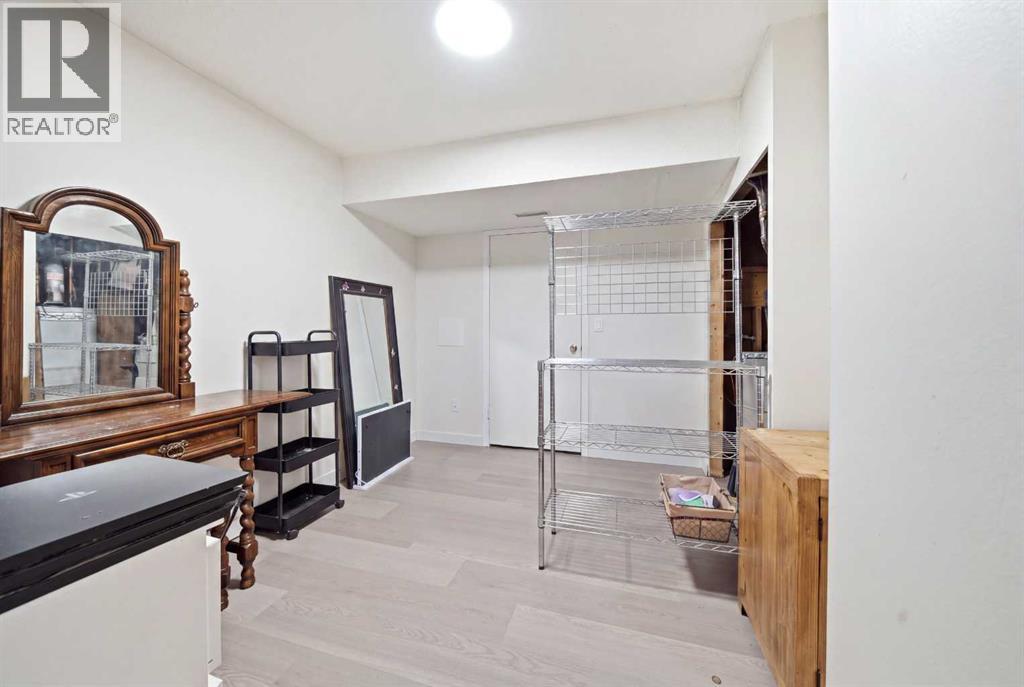
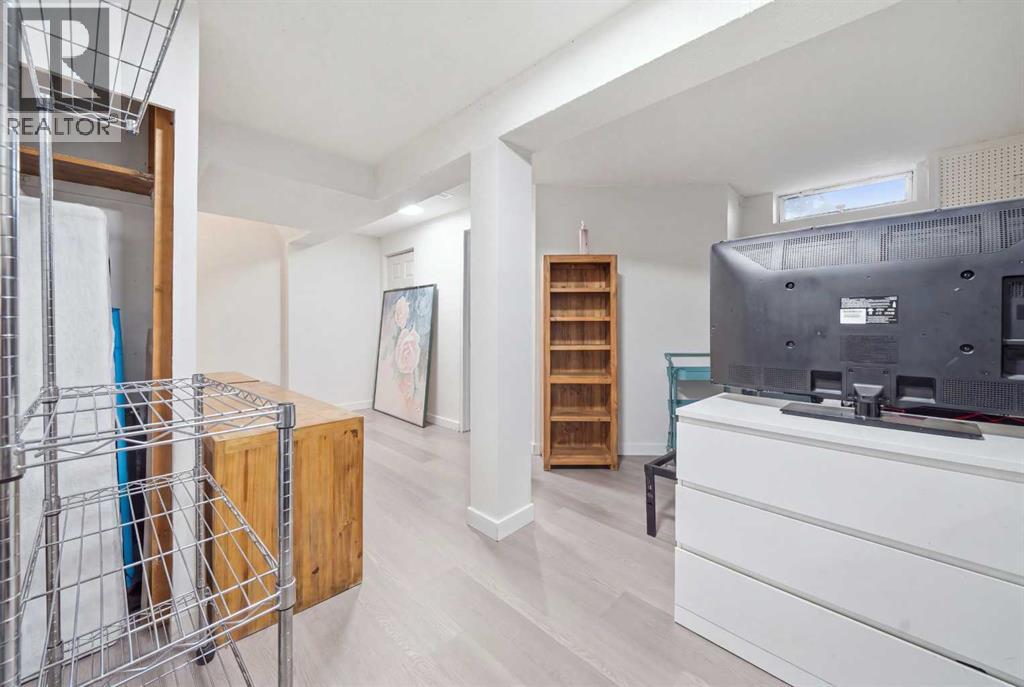
| Basement | Recreational, Games Room | 18.92 Ft x 17.58 Ft | ||
| Main Level | Kitchen | 12.17 Ft x 12.00 Ft | ||
| Main Level | Dining Room | 7.58 Ft x 7.33 Ft | ||
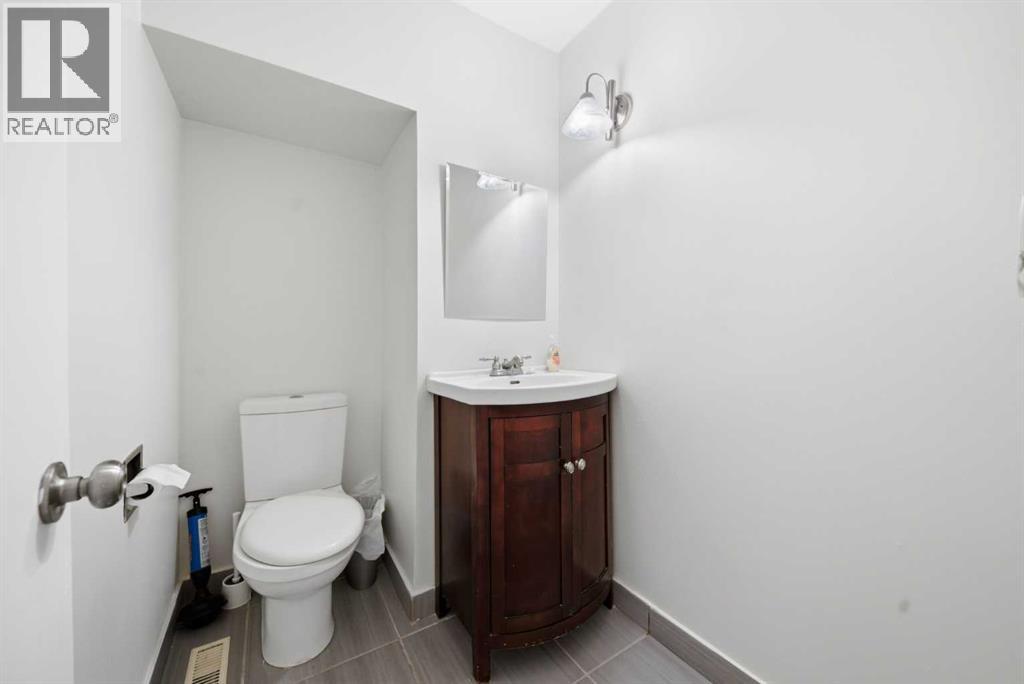
| Main Level | 2pc Bathroom | 6.50 Ft x 4.83 Ft | ||
| Main Level | Living Room | 19.33 Ft x 11.25 Ft |
Contact us for more information

The trademarks REALTOR®, REALTORS®, and the REALTOR® logo are controlled by The Canadian Real Estate Association (CREA) and identify real estate professionals who are members of CREA. The trademarks MLS®, Multiple Listing Service® and the associated logos are owned by The Canadian Real Estate Association (CREA) and identify the quality of services provided by real estate professionals who are members of CREA. The trademark DDF® is owned by The Canadian Real Estate Association (CREA) and identifies CREA's Data Distribution Facility (DDF®)