5 Bedroom
4 Bathroom
1,604 sqft
None
Forced Air
$439,900
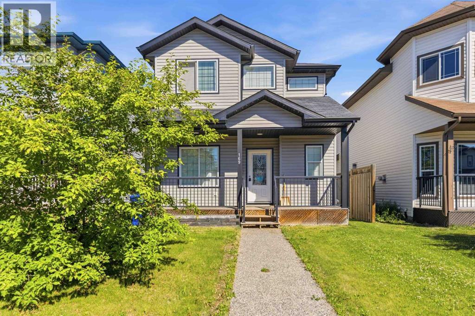
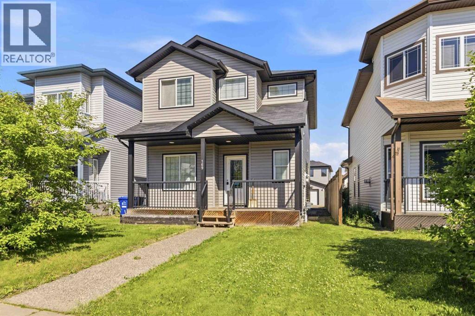
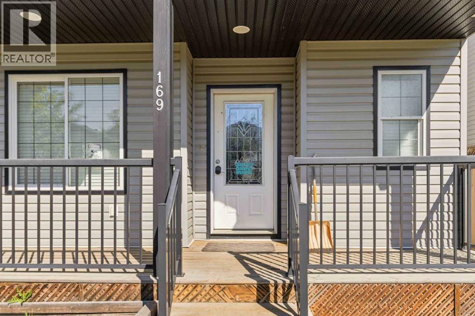
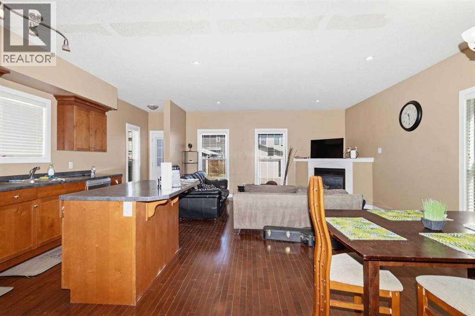
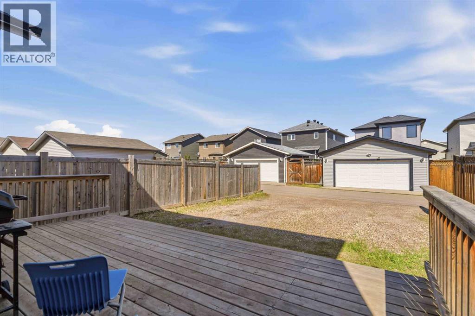
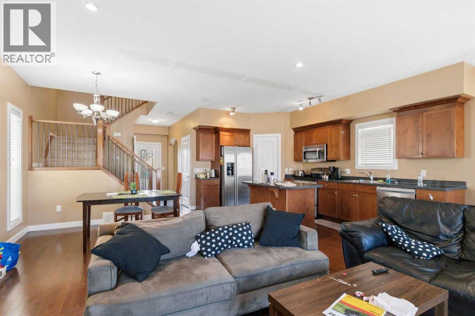
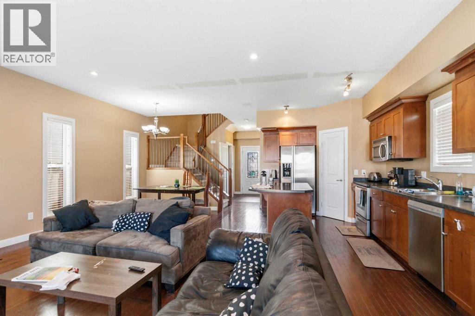
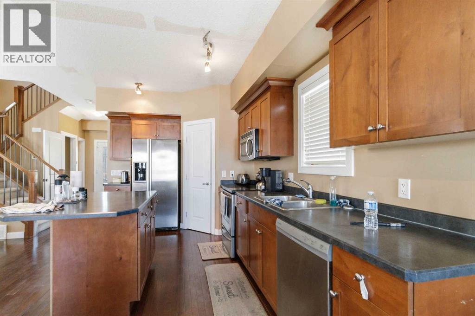
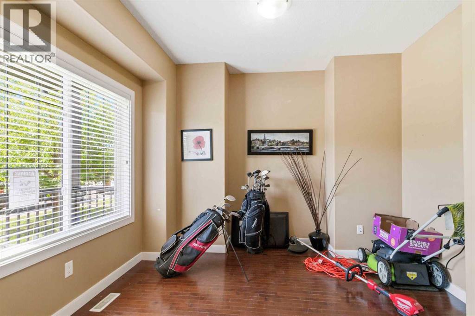
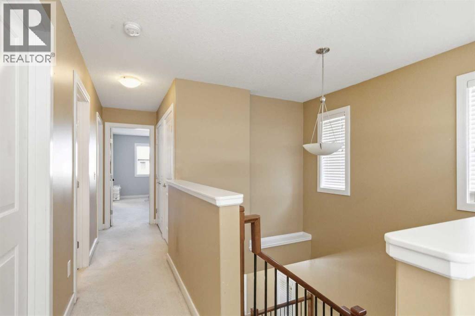
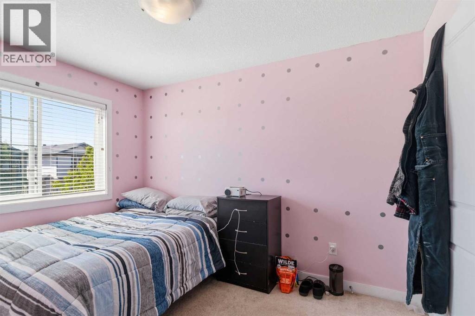
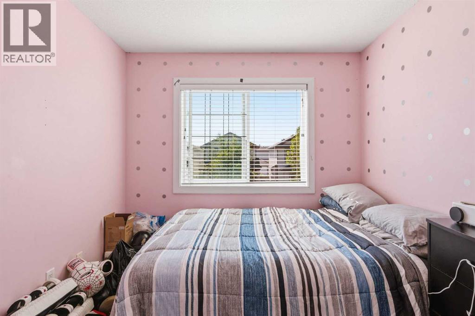
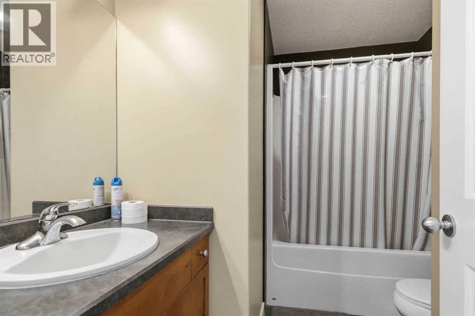
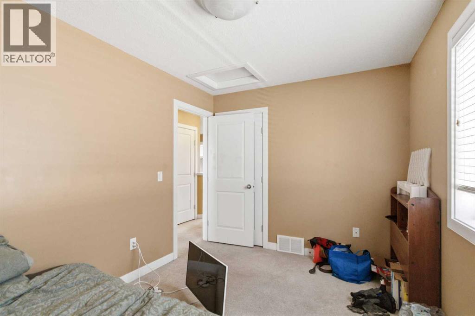
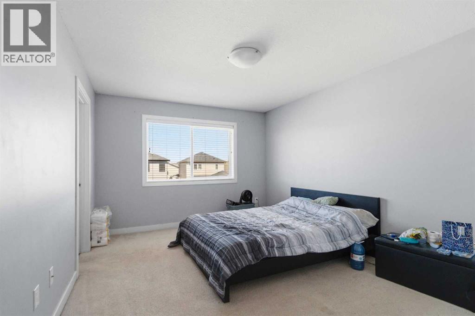
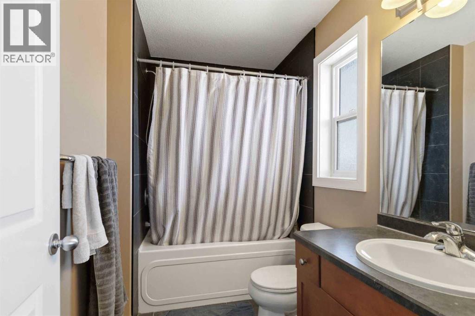
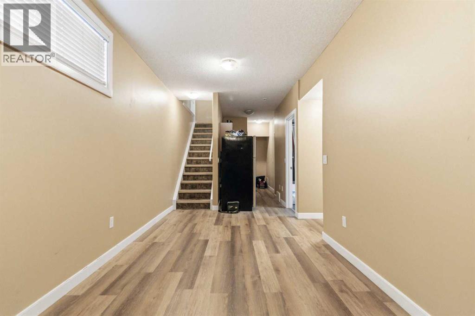
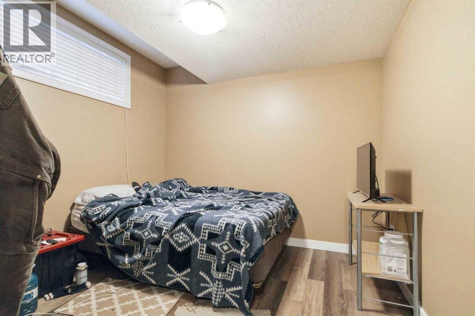
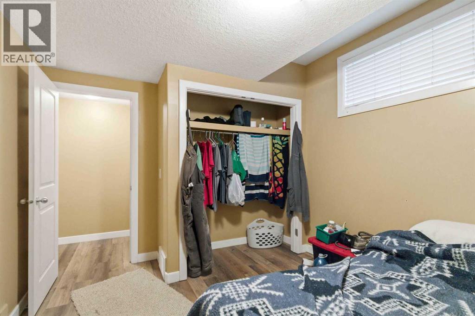
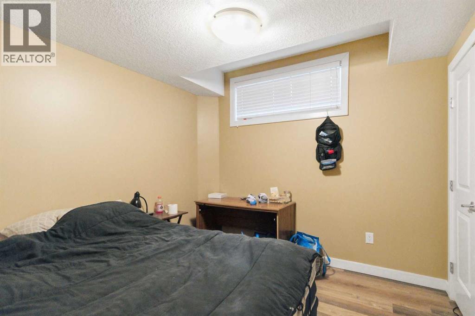
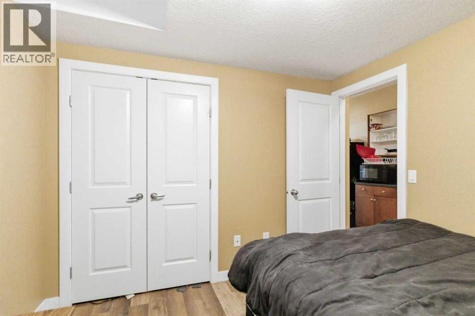
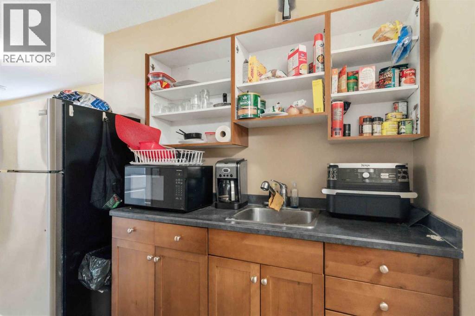
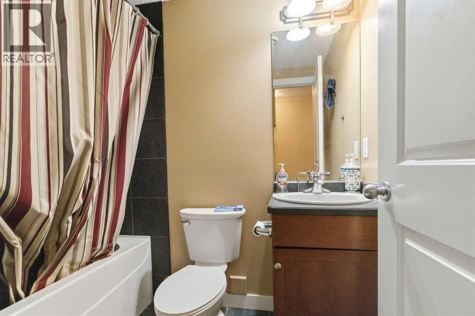
FANTASTIC OPPORTUNITY KNOCKS! ANSWER THE DOOR. This 5 bedroomj, 3.5 bathroom OPEN CONCEPT floor plan features high ceilings, den on main floor, a spacious kitchen with island, surrounded with wood flooring, and carpet upstairs in bedrooms. The basement with SEPARATE Entrance is developed with 2 bedrooms, bathroom and kitchenette and spacious family room. If you are ready for a quick possession, then come view this home. Tenants in place until end of August. Lots of parking in the back. (id:34056)
Property Details
|
MLS® Number |
A2337181 |
|
Property Type |
Single Family |
|
Community Name |
Timberlea |
|
Amenities Near By |
Playground, Schools, Shopping |
|
Features |
See Remarks, Back Lane |
|
Parking Space Total |
3 |
|
Plan |
0821414 |
|
Structure |
Deck |
Building
|
Bathroom Total |
4 |
|
Bedrooms Above Ground |
3 |
|
Bedrooms Below Ground |
2 |
|
Bedrooms Total |
5 |
|
Appliances |
See Remarks |
|
Basement Development |
Finished |
|
Basement Features |
Separate Entrance, Suite |
|
Basement Type |
Full (finished) |
|
Constructed Date |
2008 |
|
Construction Style Attachment |
Detached |
|
Cooling Type |
None |
|
Exterior Finish |
See Remarks |
|
Flooring Type |
Carpeted, Ceramic Tile, Hardwood |
|
Foundation Type |
Poured Concrete |
|
Half Bath Total |
1 |
|
Heating Fuel |
Natural Gas |
|
Heating Type |
Forced Air |
|
Stories Total |
2 |
|
Size Interior |
1,604 Sqft |
|
Total Finished Area |
1604 Sqft |
|
Type |
House |
Parking
Land
|
Acreage |
No |
|
Fence Type |
Not Fenced |
|
Land Amenities |
Playground, Schools, Shopping |
|
Size Irregular |
3212.06 |
|
Size Total |
3212.06 Sqft|0-4,050 Sqft |
|
Size Total Text |
3212.06 Sqft|0-4,050 Sqft |
|
Zoning Description |
R1s |
Rooms
| Level | Type | Length | Width | Dimensions |
|---|
|
Second Level |
Bedroom | | |
9.00 Ft x 11.42 Ft |
|
Second Level |
Bedroom | | |
9.00 Ft x 12.50 Ft |
|
Second Level |
Primary Bedroom | | |
11.17 Ft x 14.67 Ft |
|
Second Level |
Laundry Room | | |
Measurements not available |
|
Second Level |
4pc Bathroom | | |
Measurements not available |
|
Second Level |
4pc Bathroom | | |
Measurements not available |
|
Basement |
Bedroom | | |
9.92 Ft x 9.50 Ft |
|
Basement |
Bedroom | | |
10.00 Ft x 11.75 Ft |
|
Basement |
4pc Bathroom | | |
Measurements not available |
|
Basement |
Family Room | | |
8.75 Ft x 18.67 Ft |
|
Basement |
Furnace | | |
6.75 Ft x 9.67 Ft |
|
Main Level |
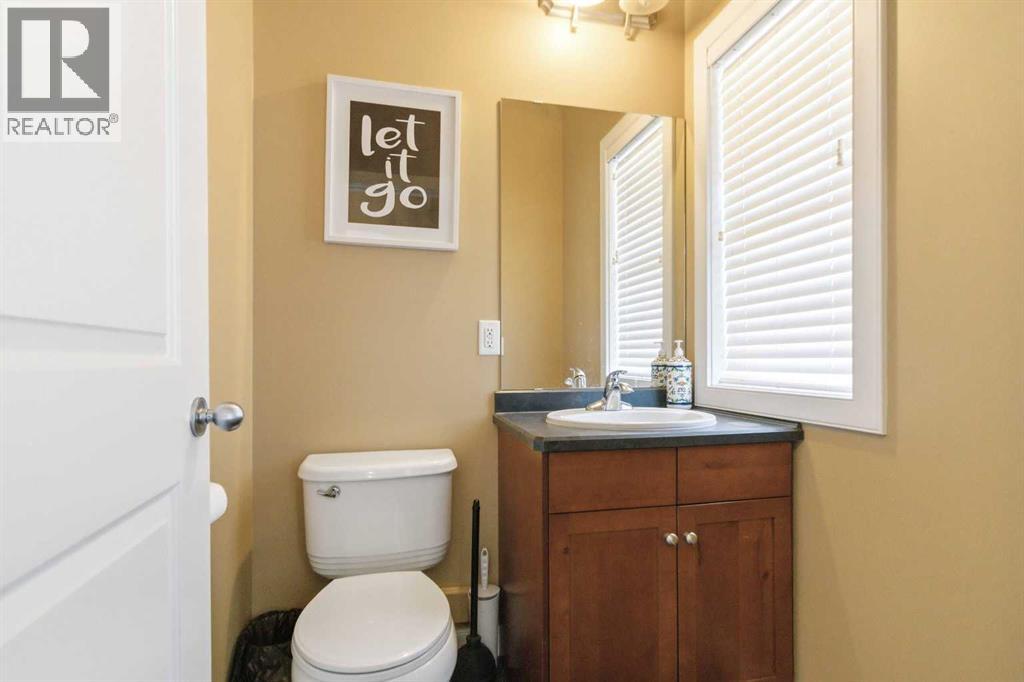
2pc Bathroom | | |
4.92 Ft x 5.00 Ft |
|
Main Level |
Den | | |
10.42 Ft x 11.25 Ft |
|
Main Level |
Great Room | | |
16.33 Ft x 14.42 Ft |
|
Main Level |
Dining Room | | |
10.92 Ft x 8.17 Ft |
|
Main Level |
Kitchen | | |
9.50 Ft x 19.67 Ft |