5 Bedroom
3 Bathroom
1,081 sqft
Bi-Level
Forced Air
$477,900
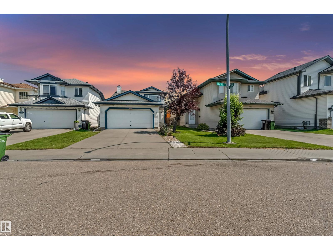
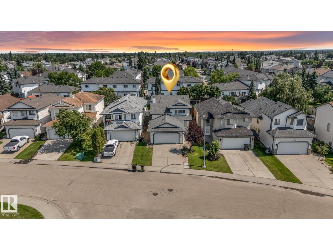
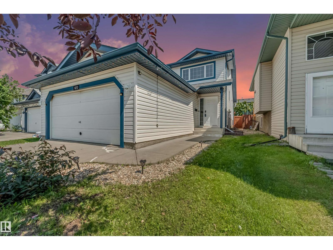
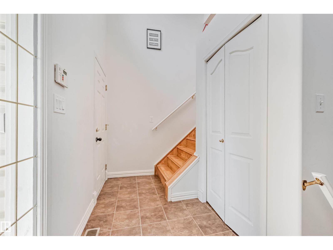
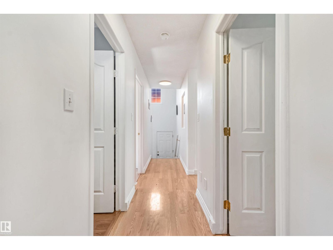
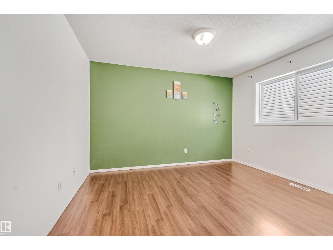
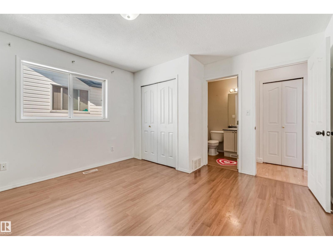
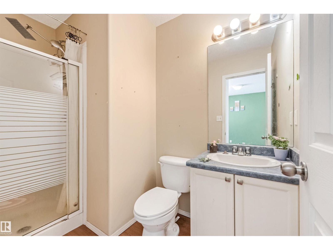
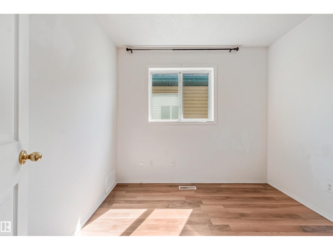
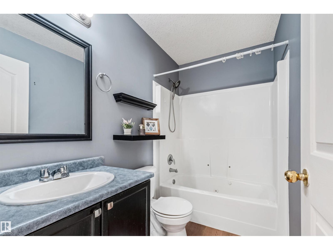
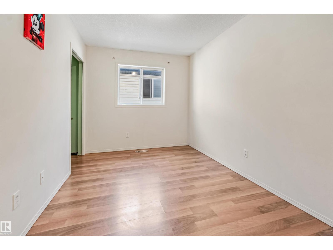
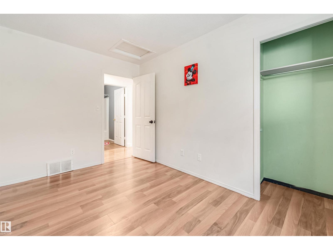
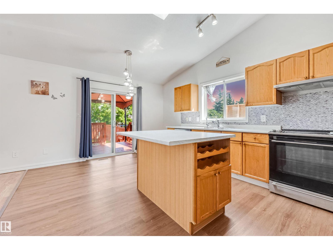
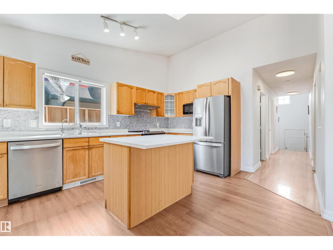
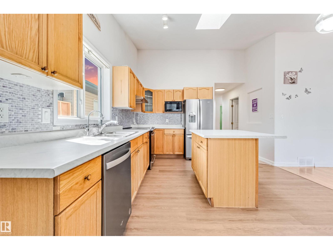
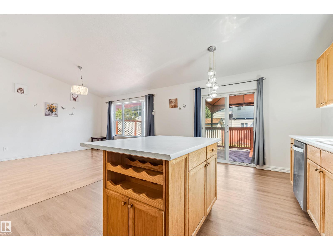
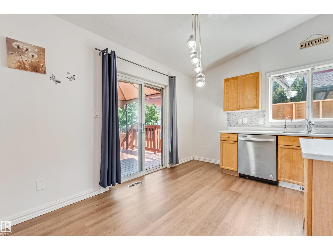
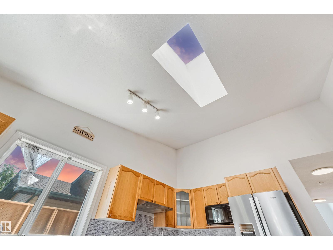
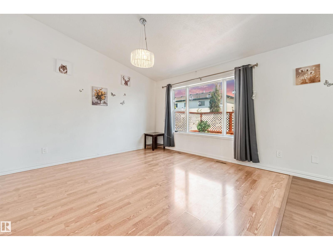
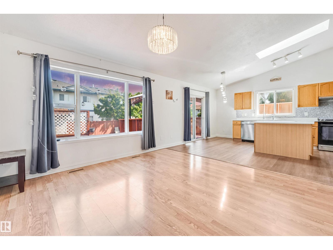
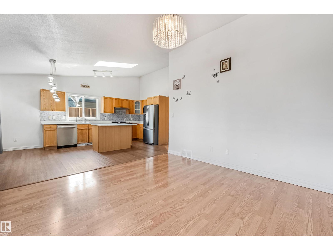
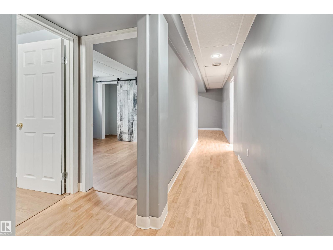
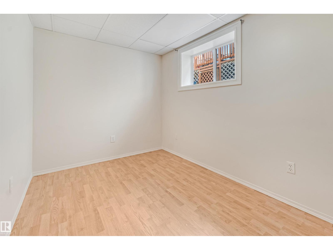
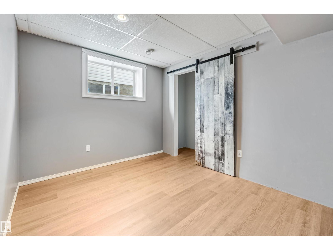
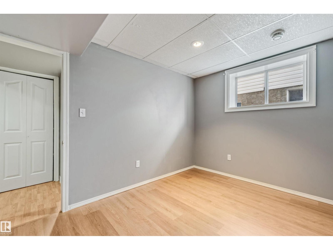
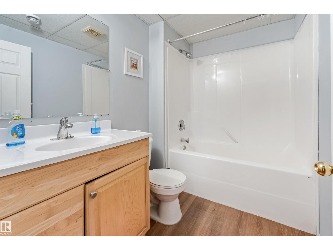
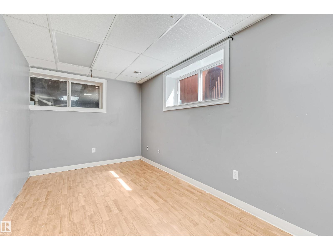
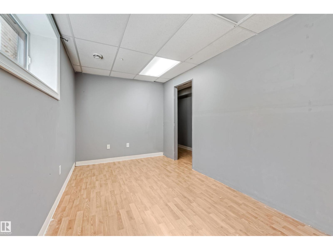
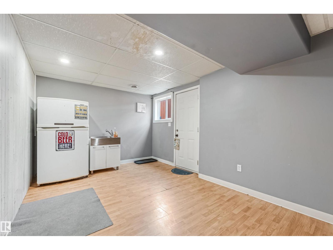
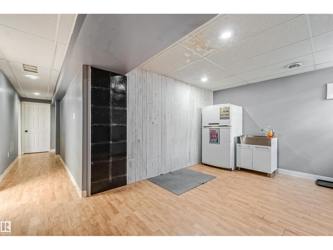
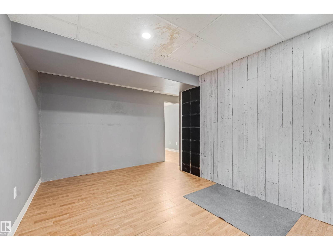
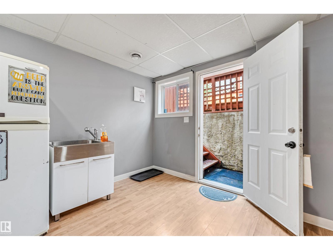
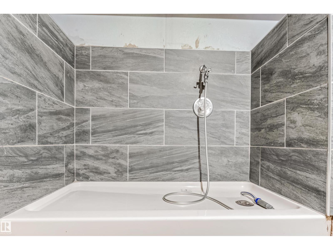
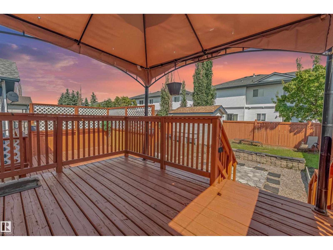
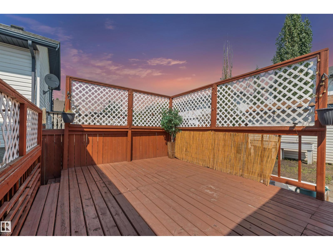
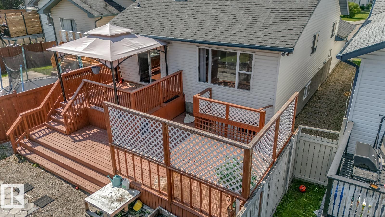
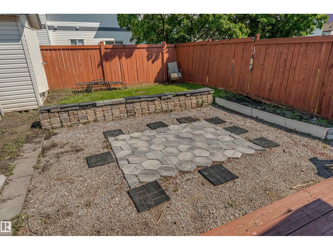
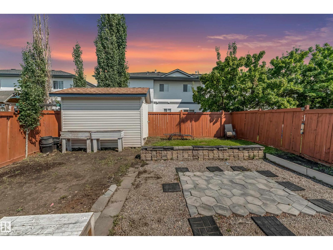
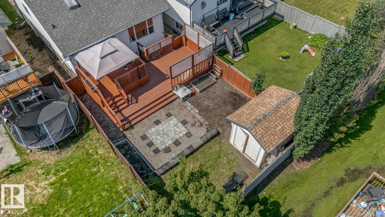
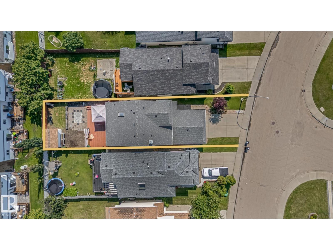
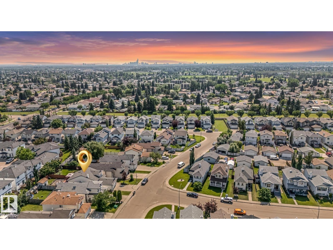
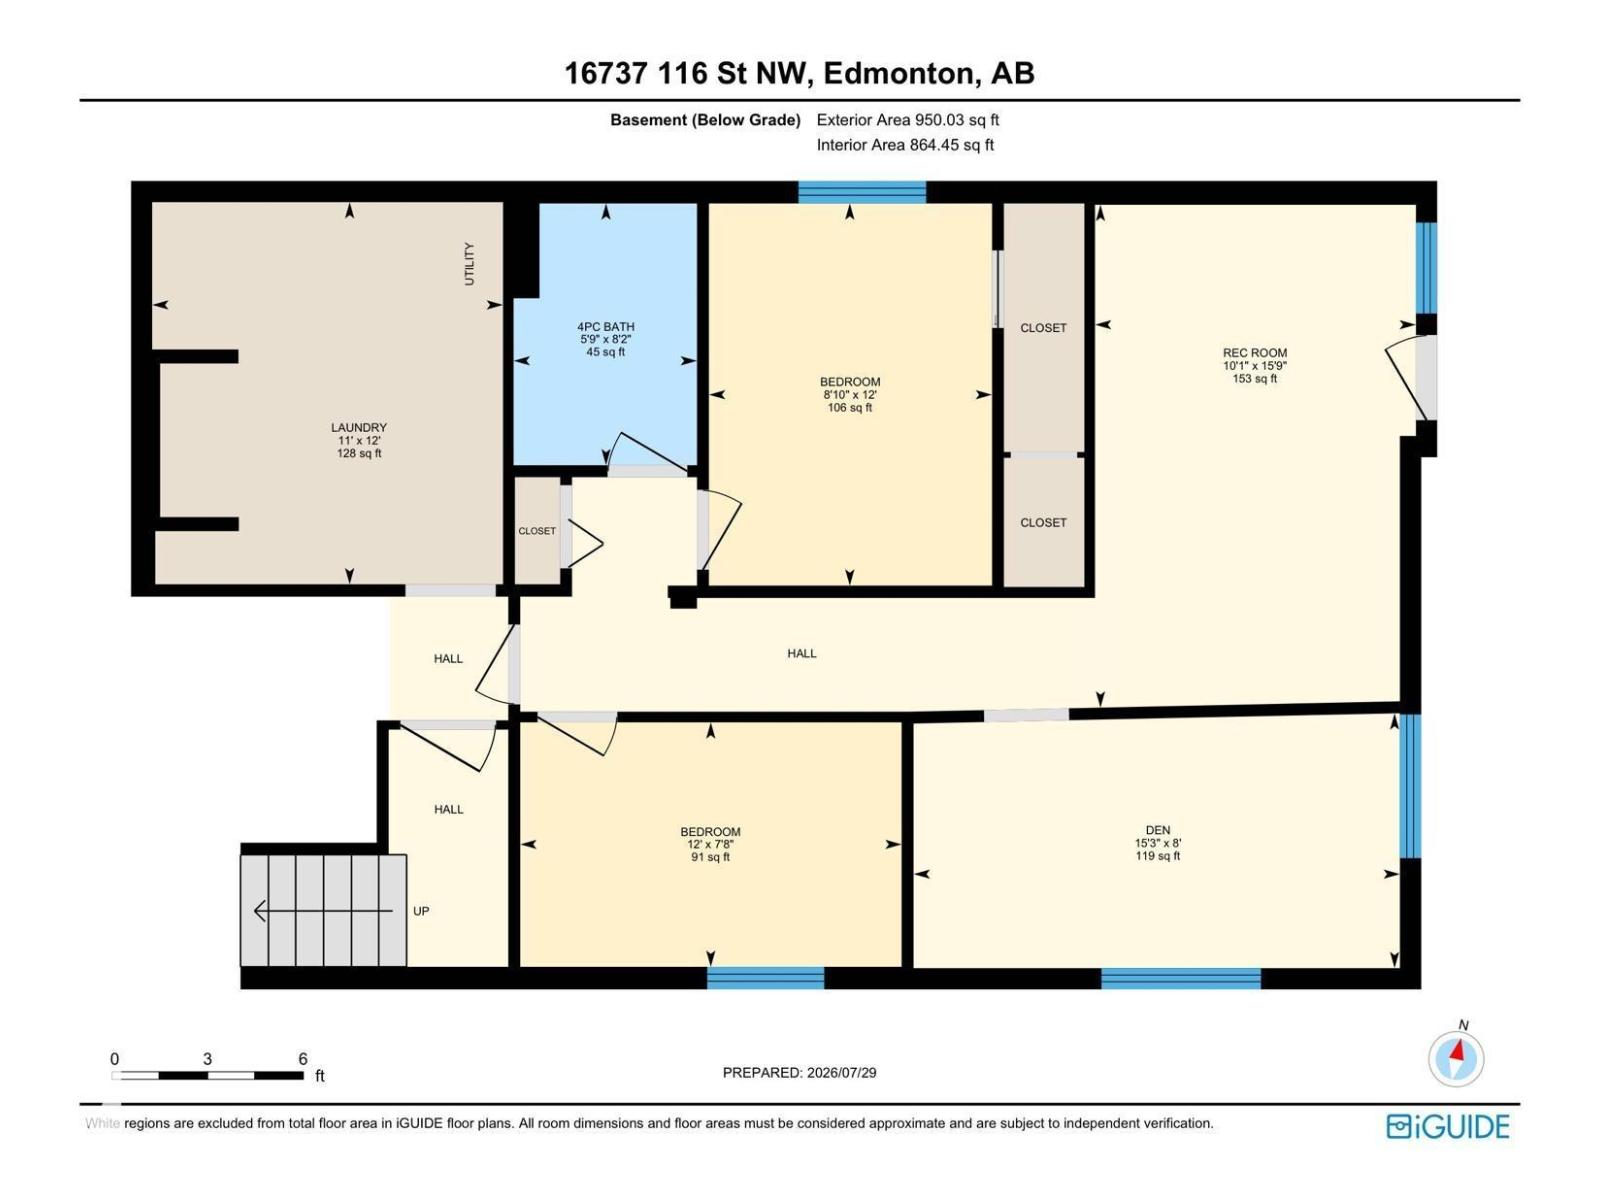
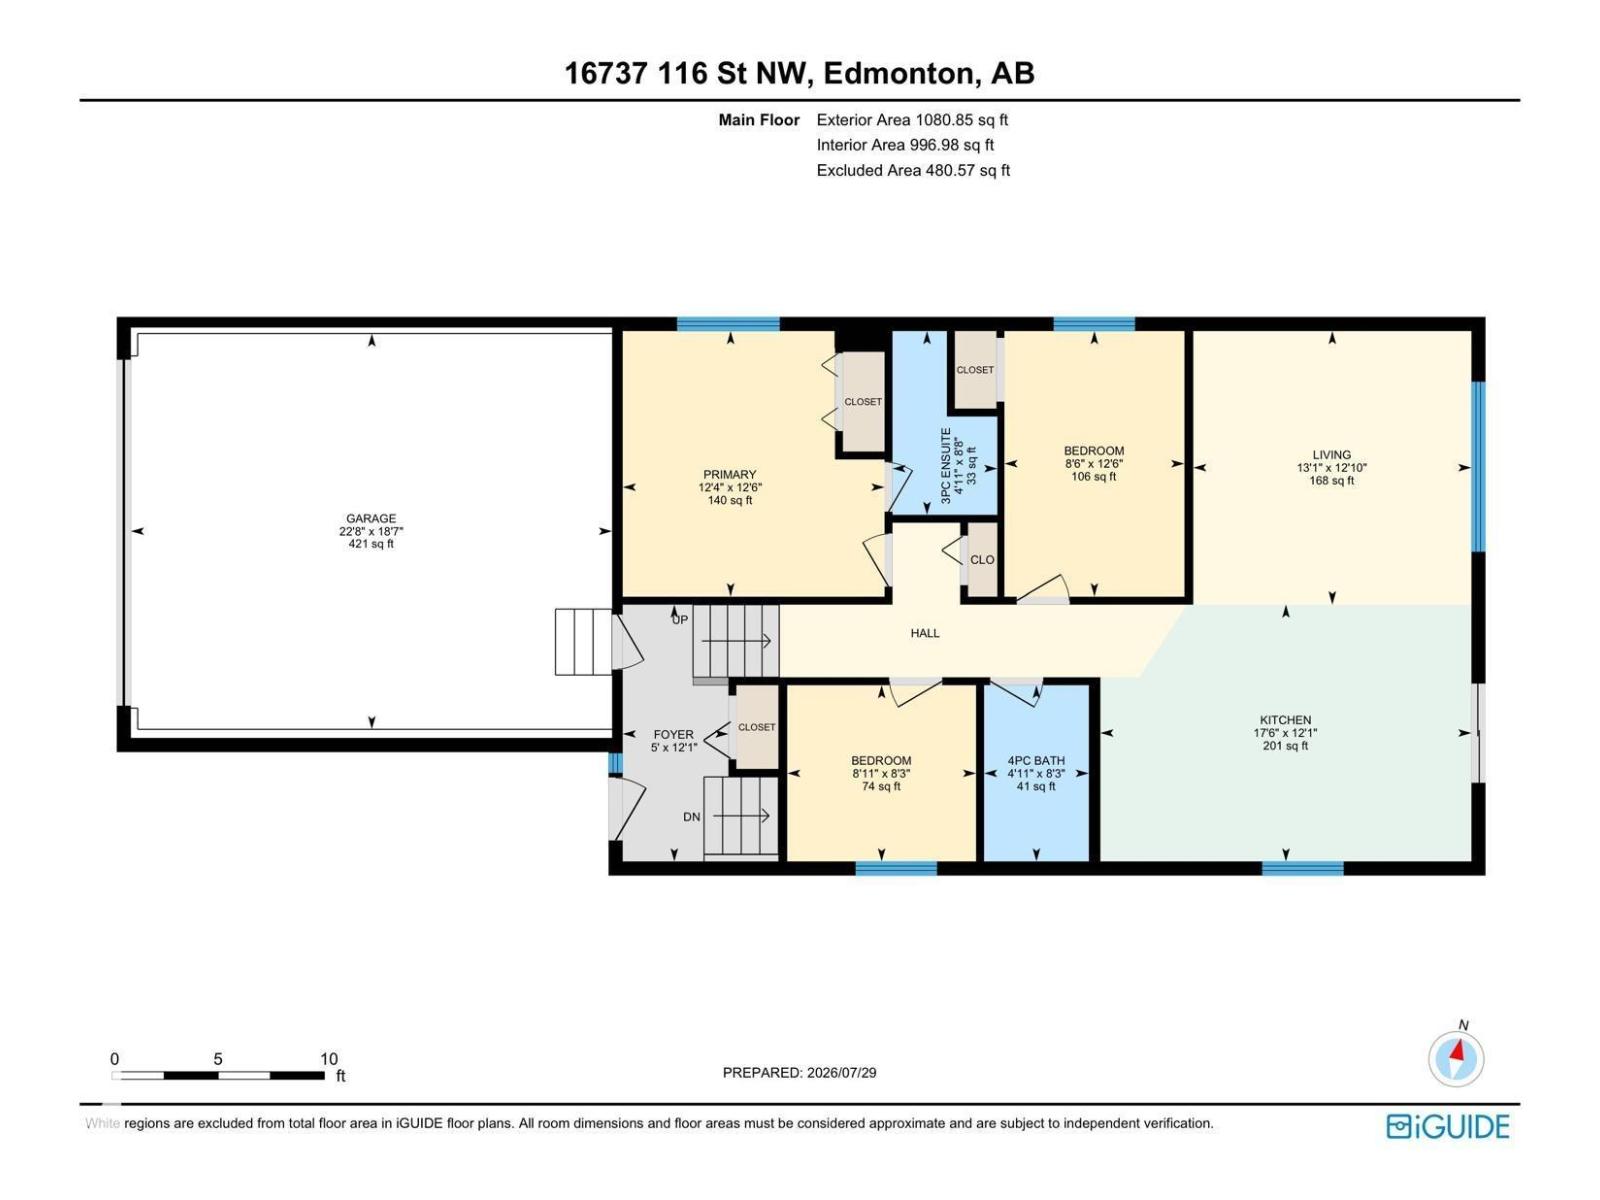
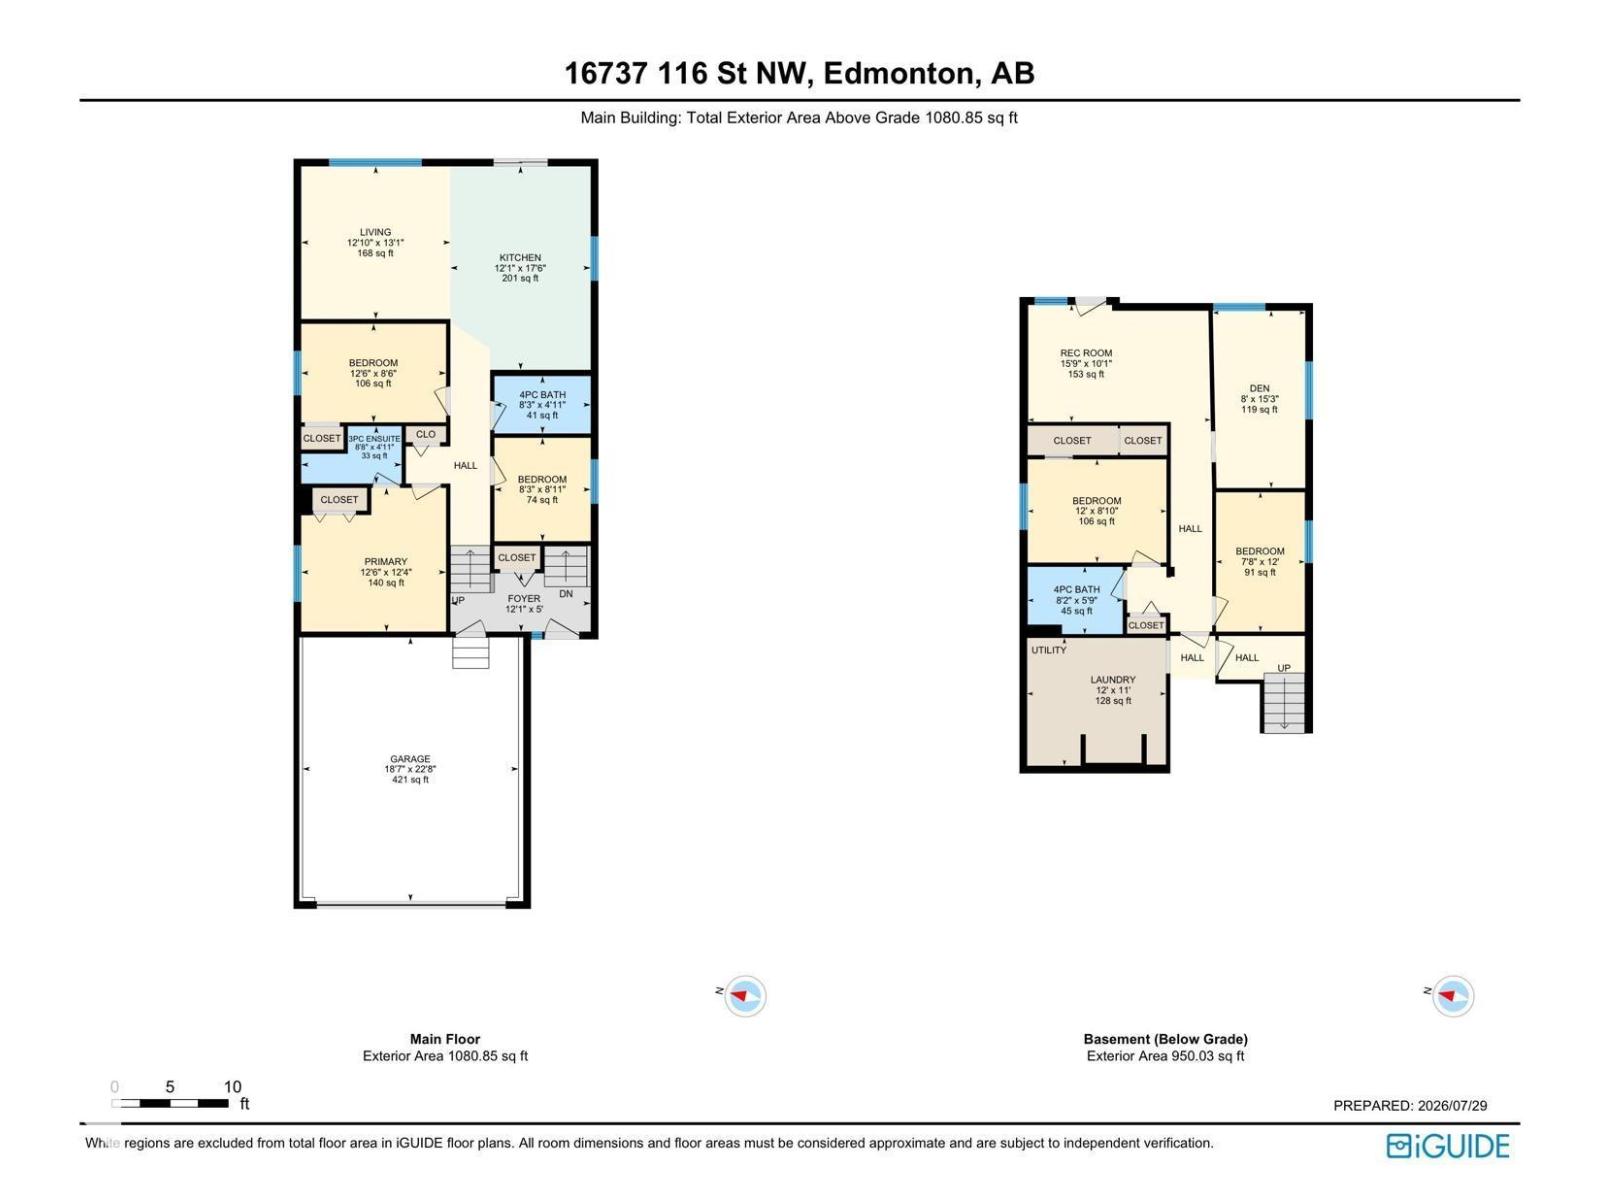
Affordable bi-level with great value in Canossa! This affordable bi-level offers a functional layout with 3 main-floor bedrooms, including a primary with a full ensuite. The bright kitchen features an island, ample counter space, and plenty of cabinets. Enjoy the fully fenced yard with a large deck and canopy tent. The separate basement entrance leads to 2 additional bedrooms, a spacious rec room, full bath, and laundry with a dog wash. Plumbing and electrical rough-ins for a future kitchen are in place. The oversized double garage is heated and insulated with 220V power, plus rough-ins for a sink and floor drain. Major 2022 updates include shingles, hot water tank, and sump pump. Conveniently located near ALBANY MARKET SQUARE & NEWCASTLE SHOPPING CENTRE. (id:34056)
Property Details
|
MLS® Number |
E4501372 |
|
Property Type |
Single Family |
|
Neigbourhood |
Canossa |
|
Amenities Near By |
Airport, Playground, Public Transit, Schools, Shopping |
|
Features |
See Remarks, Park/reserve, No Smoking Home |
|
Structure |
Deck |
Building
|
Bathroom Total |
3 |
|
Bedrooms Total |
5 |
|
Appliances |
Dishwasher, Dryer, Garage Door Opener Remote(s), Garage Door Opener, Hood Fan, Microwave, Stove, Washer, Water Distiller, Water Softener, Two Refrigerators |
|
Architectural Style |
Bi-level |
|
Basement Development |
Finished |
|
Basement Type |
Full (finished) |
|
Constructed Date |
2001 |
|
Construction Style Attachment |
Detached |
|
Heating Type |
Forced Air |
|
Size Interior |
1,081 Sqft |
|
Type |
House |
Parking
|
Attached Garage | |
|
Heated Garage | |
Land
|
Acreage |
No |
|
Fence Type |
Fence |
|
Land Amenities |
Airport, Playground, Public Transit, Schools, Shopping |
|
Size Irregular |
415.55 |
|
Size Total |
415.55 M2 |
|
Size Total Text |
415.55 M2 |
Rooms
| Level | Type | Length | Width | Dimensions |
|---|
|
Above |
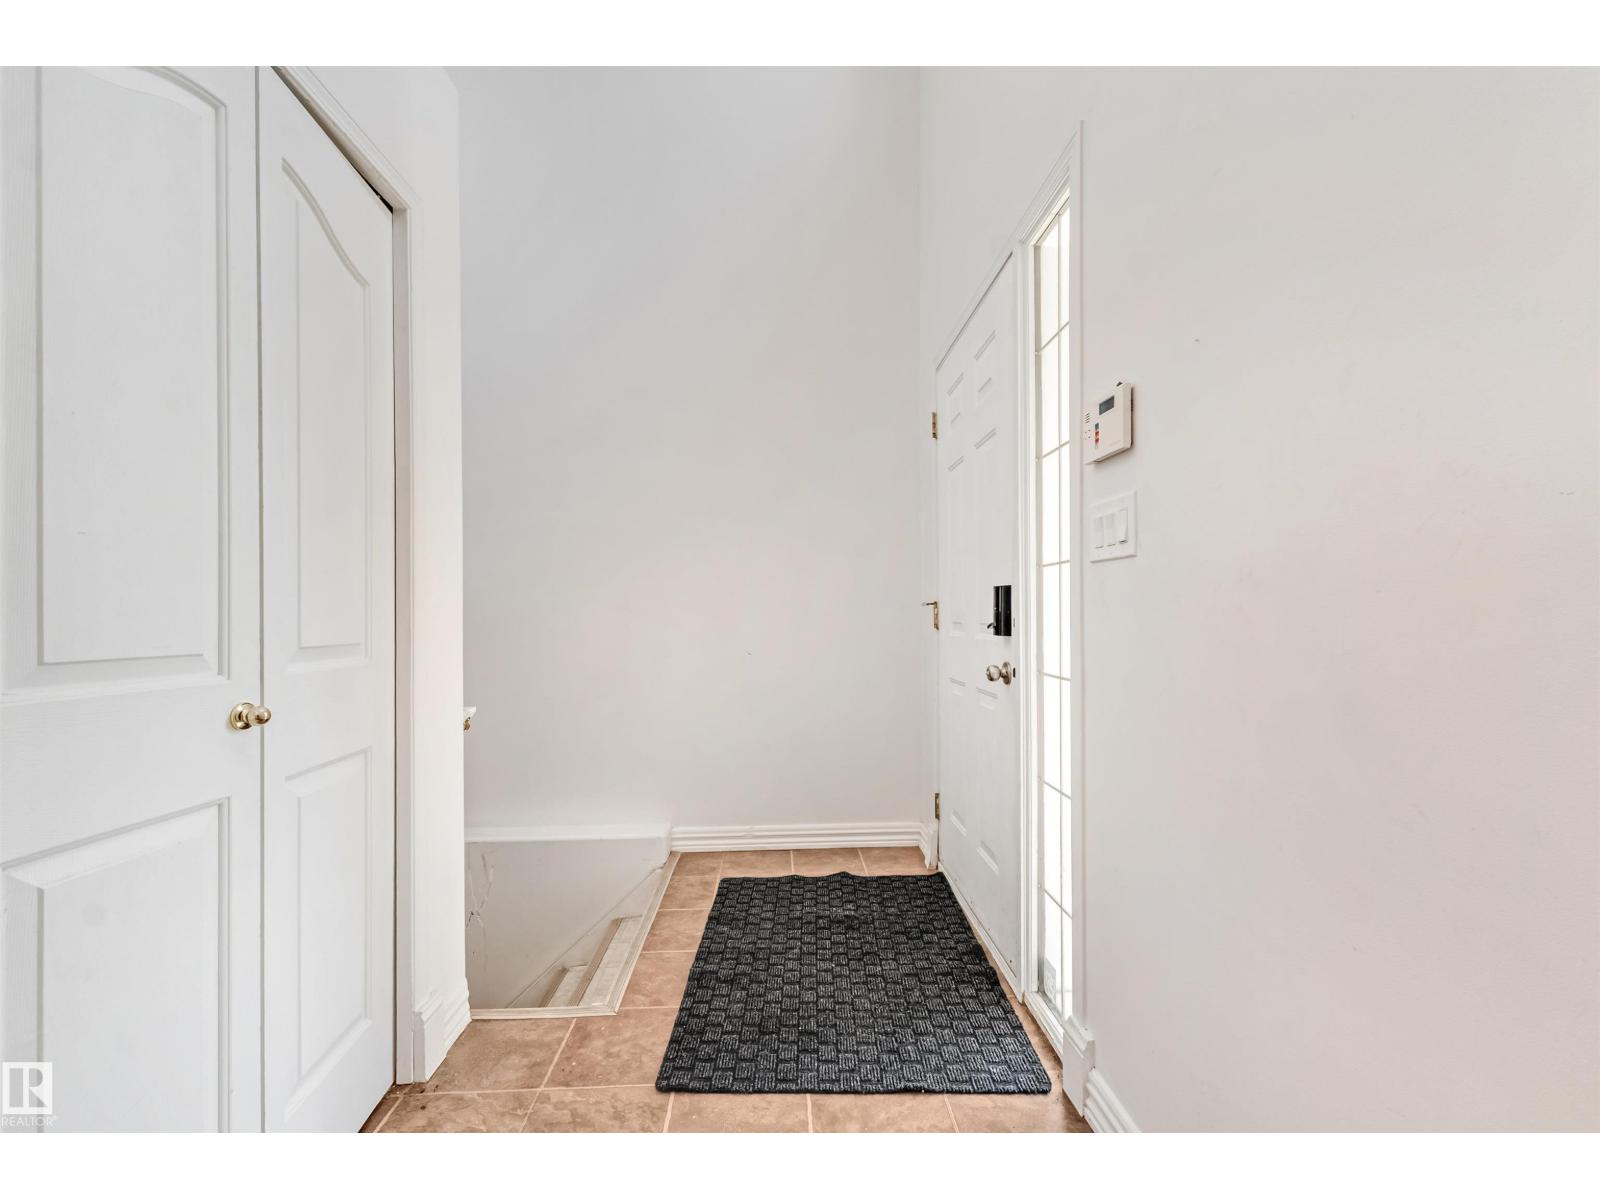
Mud Room | | |
12'1 x 5' |
|
Basement |
Den |
8 m | |
8 m x Measurements not available |
|
Basement |
Bedroom 4 |
12 m | |
12 m x Measurements not available |
|
Basement |
Bedroom 5 | | |
7'8 x 12' |
|
Basement |
Recreation Room | | |
15'9 x 10'1 |
|
Basement |
Laundry Room |
12 m |
11 m |
12 m x 11 m |
|
Main Level |
Living Room | | |
12'10 x 13'1 |
|
Main Level |
Kitchen | | |
12'1 x 17'6 |
|
Main Level |
Primary Bedroom | | |
12'6 x 12'4 |
|
Main Level |
Bedroom 2 | | |
12'6 x 8'6 |
|
Main Level |
Bedroom 3 | | |
8'3 x 8'11 |