4 Bedroom
5 Bathroom
3,327 sqft
Fireplace
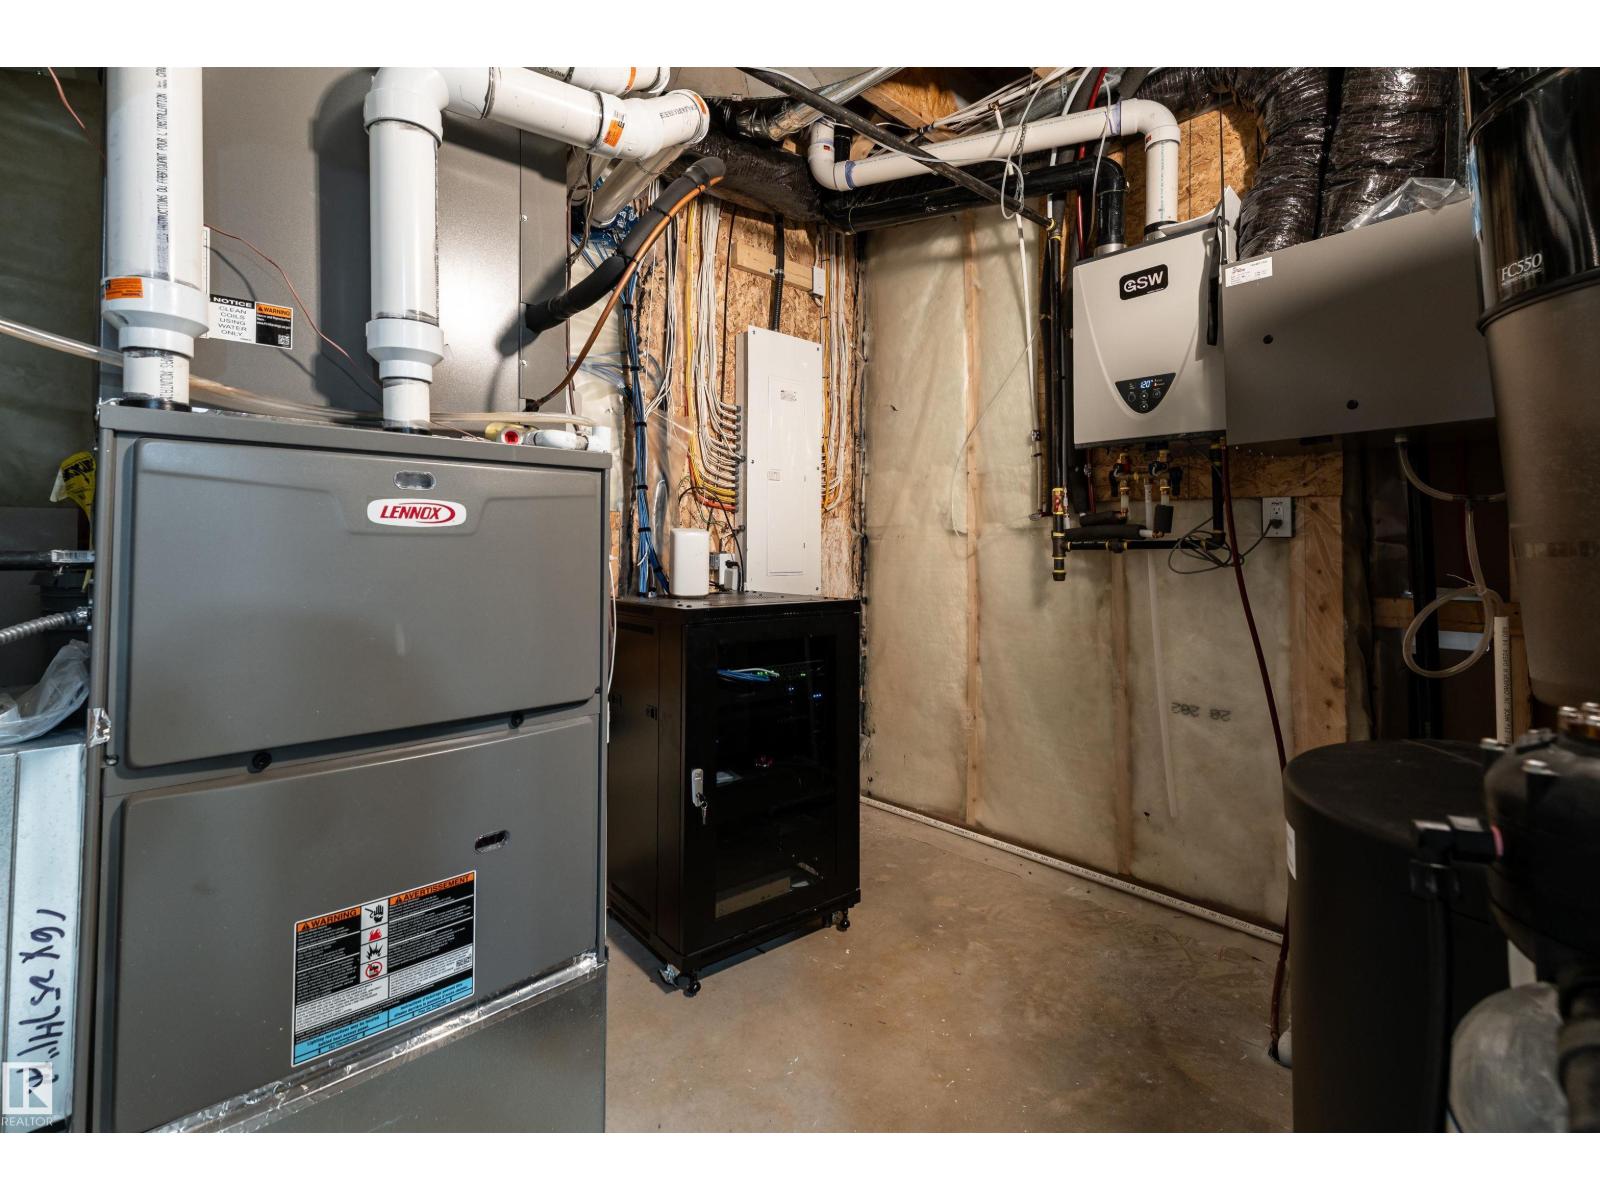
Forced Air
$1,300,000
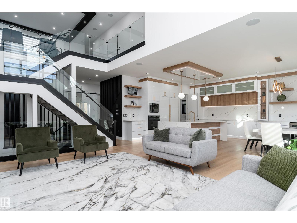
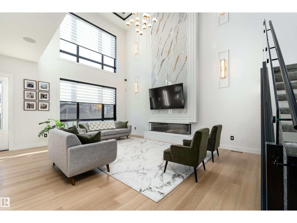
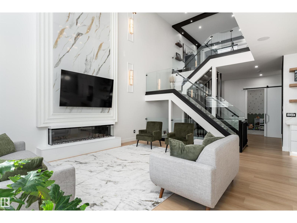
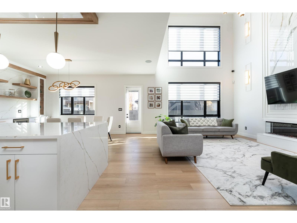
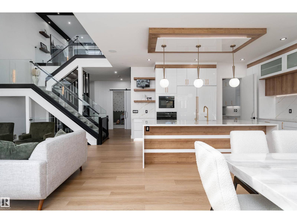
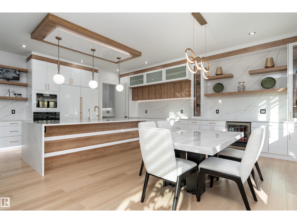
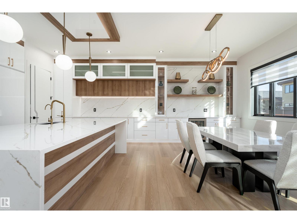
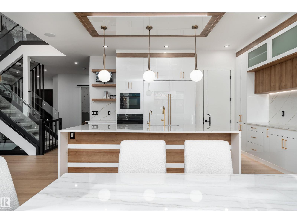
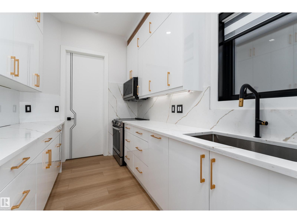
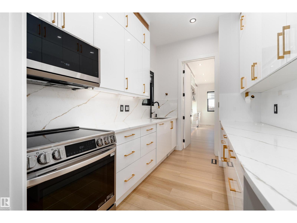
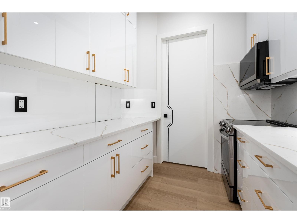
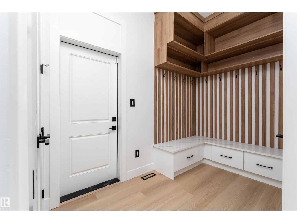
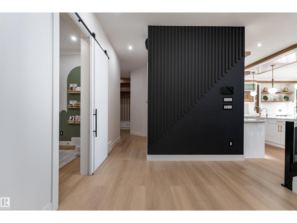
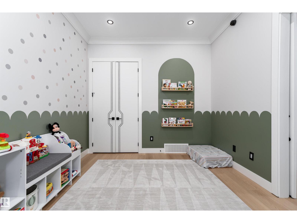
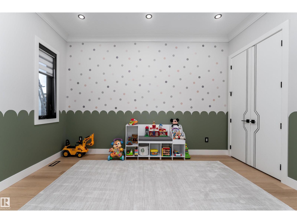
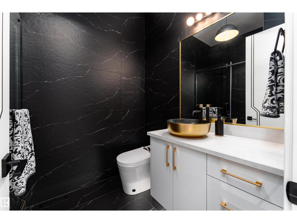
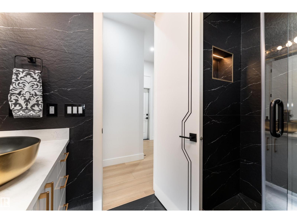
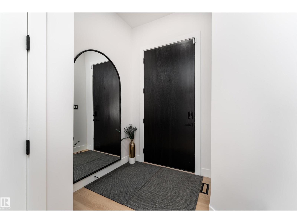
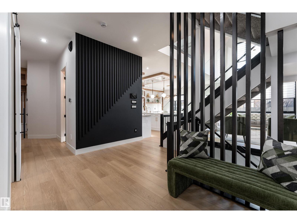
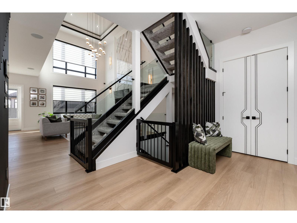
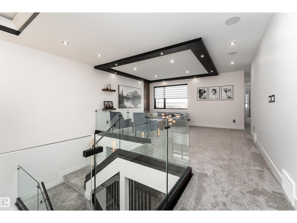
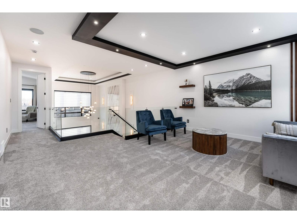
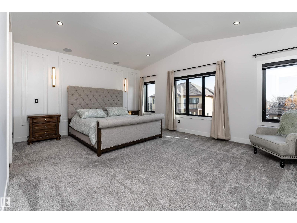
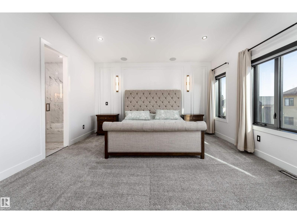
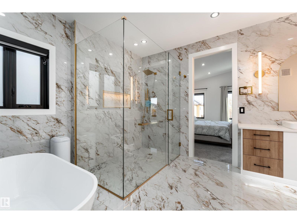
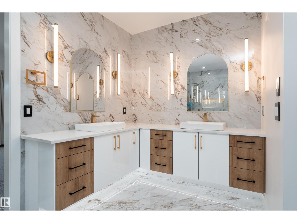
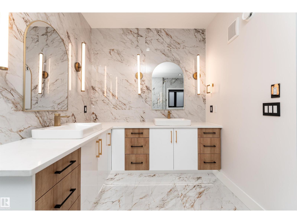
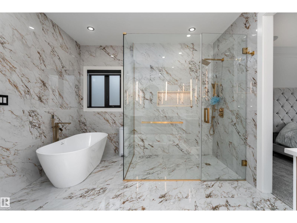
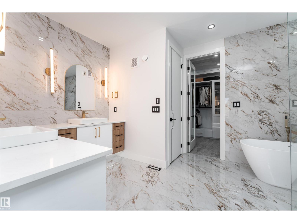
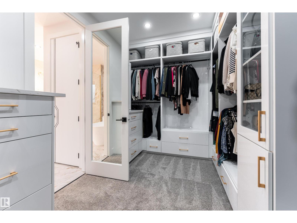
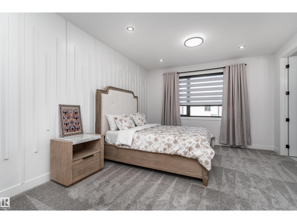
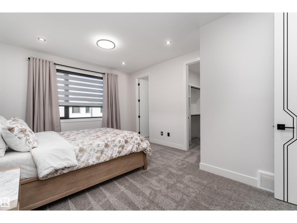
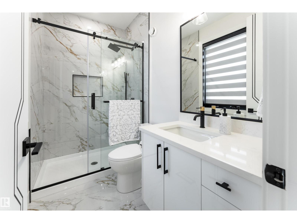
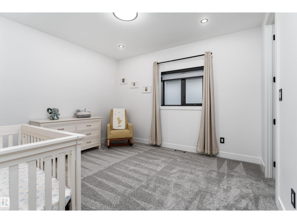
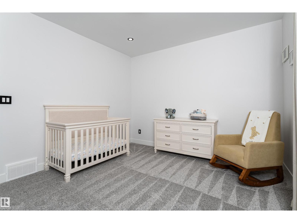
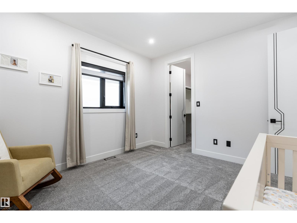
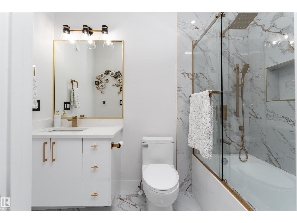
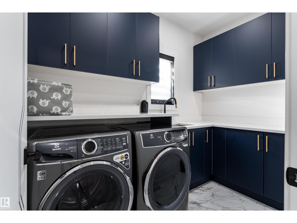
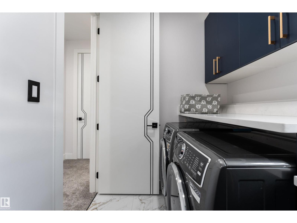
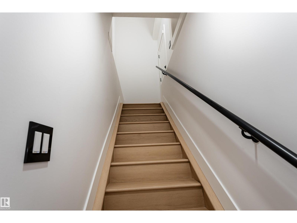
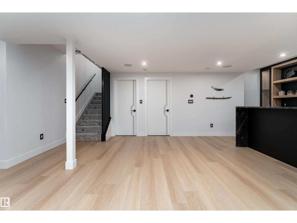
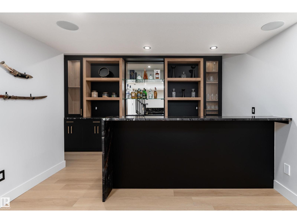
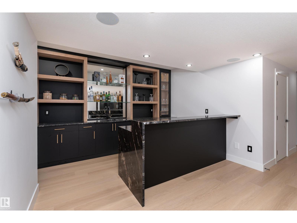
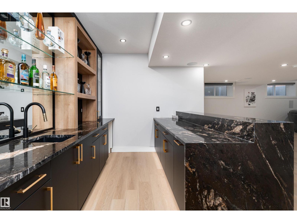
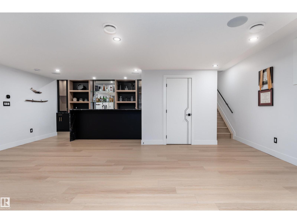
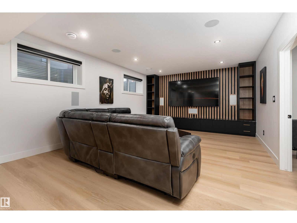
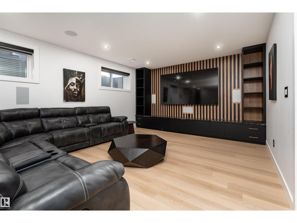
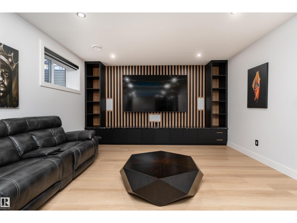
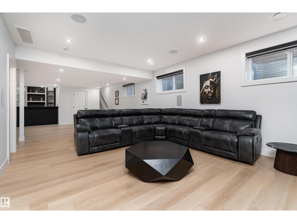
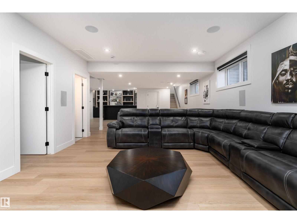
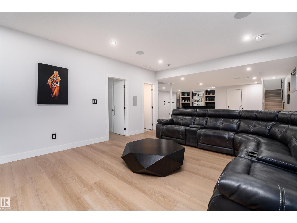
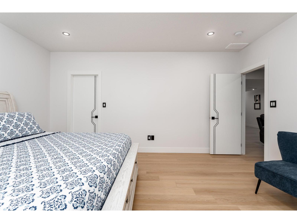
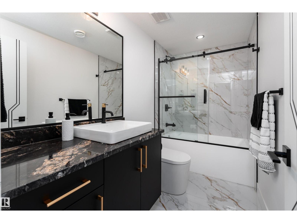
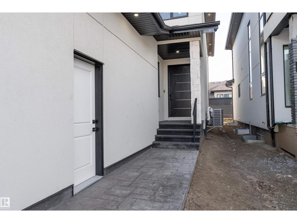
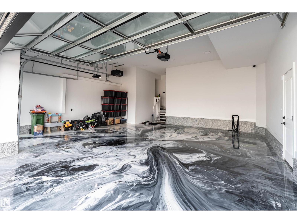
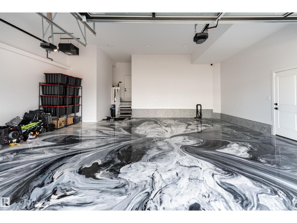
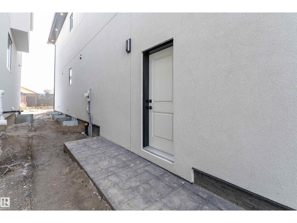
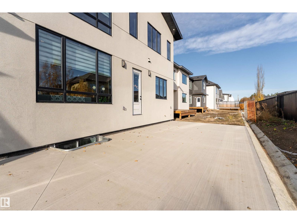
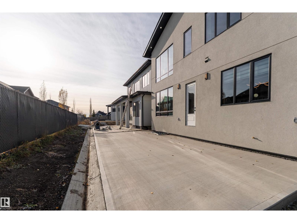
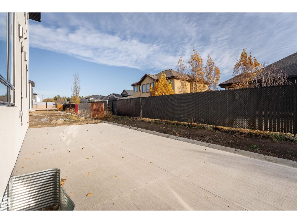
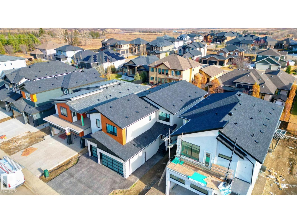
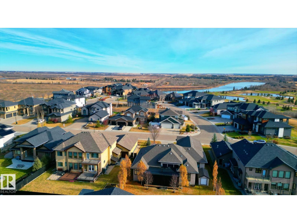
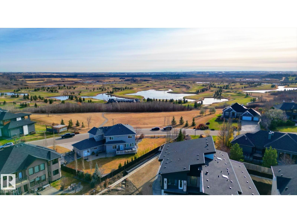
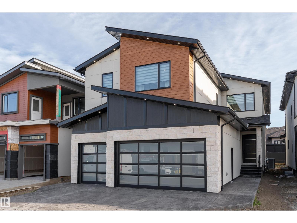
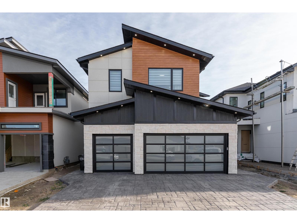
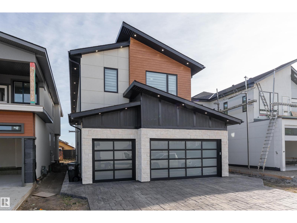
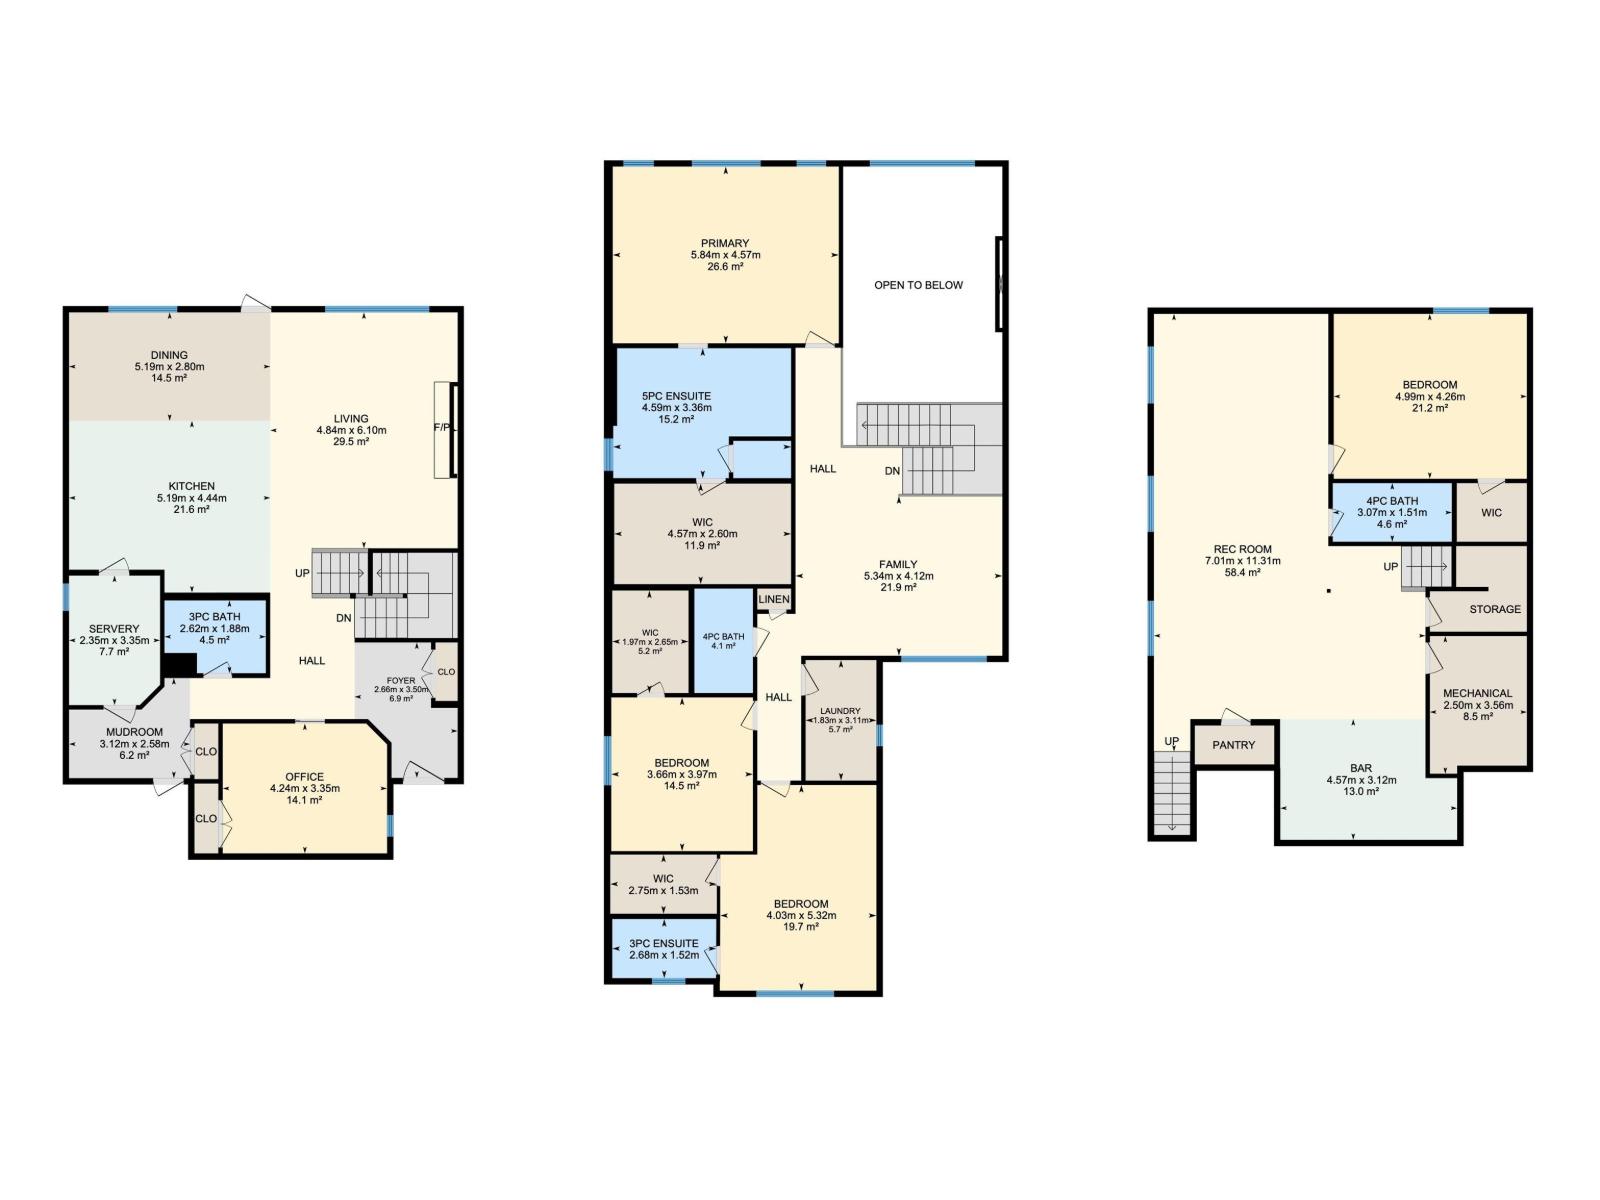
This 3326 sq ft luxury home combines contemporary design, impeccable finishes, and bold character. Soaring ceilings, natural light, and an open-to-below living room create a grand impression, highlighted by a granite feature wall and a fireplace. The main floor includes a dining area and high-end kitchen with high-gloss cabinetry, warm wood accents, double wall ovens, and a large island, plus a spice kitchen with quartz counters, matching cabinetry, an oven, and wet bar. A private office and full bathroom complete the main level. Upstairs offers 3 bedrooms with walk-in closets, including a stunning primary suite with double sinks, soaker tub, and standing shower, as well as a family room and laundry room with wet bar. The basement features a SEPARATE entrance, a wet bar, large recreation area, and a 4th bedroom with walk-in closet and bathroom access — offering excellent potential to develop the basement the way you want it. Located near the Quarry Golf Course and scenic river valley trails. (id:34056)
Property Details
|
MLS® Number |
E4489166 |
|
Property Type |
Single Family |
|
Neigbourhood |
Quarry Ridge |
|
Amenities Near By |
Golf Course, Playground, Schools |
|
Features |
Wet Bar, Closet Organizers |
Building
|
Bathroom Total |
5 |
|
Bedrooms Total |
4 |
|
Amenities |
Ceiling - 10ft |
|
Appliances |
Dishwasher, Dryer, Microwave Range Hood Combo, Refrigerator, Stove, Washer, Window Coverings, Wine Fridge |
|
Basement Development |
Finished |
|
Basement Type |
Full (finished) |
|
Constructed Date |
2024 |
|
Construction Style Attachment |
Detached |
|
Fire Protection |
Smoke Detectors |
|
Fireplace Fuel |
Electric |
|
Fireplace Present |
Yes |
|
Fireplace Type |
Unknown |
|
Heating Type |
Forced Air |
|
Stories Total |
2 |
|
Size Interior |
3,327 Sqft |
|
Type |
House |
Parking
Land
|
Acreage |
No |
|
Land Amenities |
Golf Course, Playground, Schools |
Rooms
| Level | Type | Length | Width | Dimensions |
|---|
|
Lower Level |
Bedroom 4 |
4.99 m |
4.26 m |
4.99 m x 4.26 m |
|
Lower Level |
Recreation Room |
7.01 m |
11.31 m |
7.01 m x 11.31 m |
|
Lower Level |
Storage |
2.5 m |
3.56 m |
2.5 m x 3.56 m |
|
Main Level |
Living Room |
4.84 m |
6.1 m |
4.84 m x 6.1 m |
|
Main Level |
Dining Room |
5.19 m |
2.8 m |
5.19 m x 2.8 m |
|
Main Level |
Kitchen |
5.19 m |
4.44 m |
5.19 m x 4.44 m |
|
Main Level |
Den |
4.24 m |
3.35 m |
4.24 m x 3.35 m |
|
Main Level |
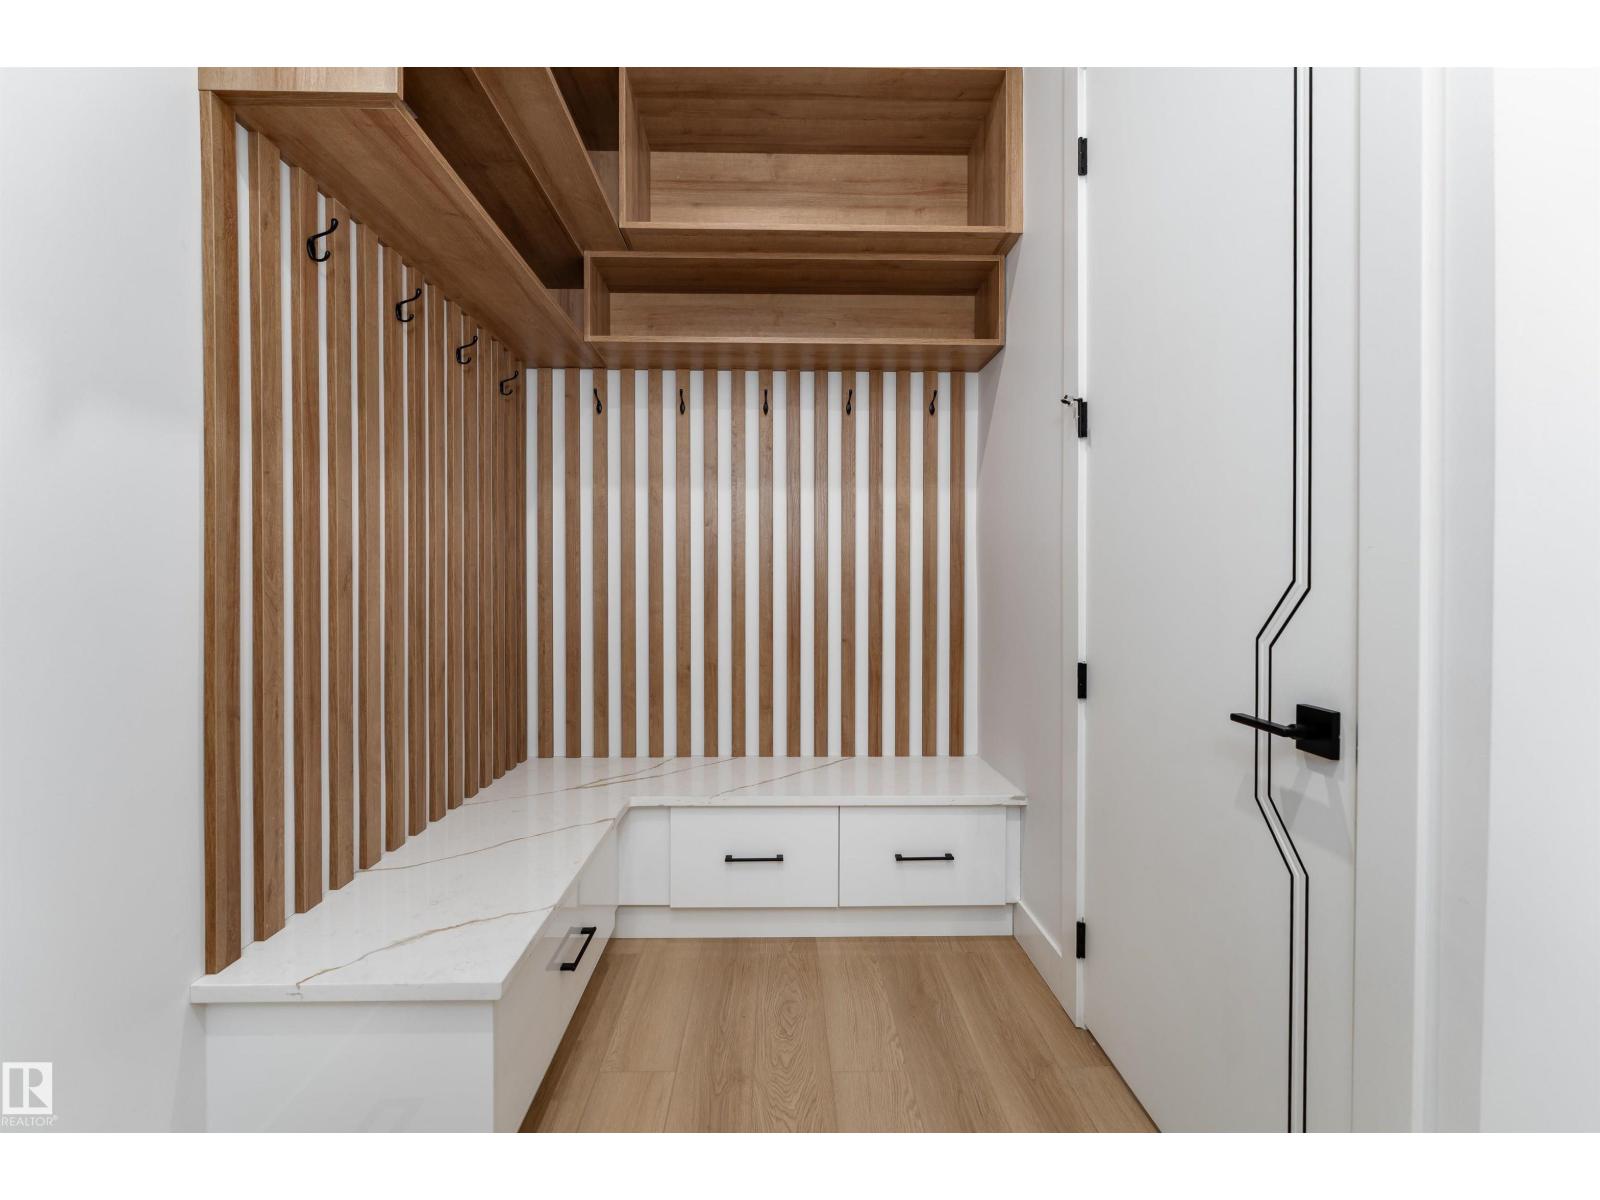
Mud Room |
3.12 m |
2.58 m |
3.12 m x 2.58 m |
|
Main Level |
Second Kitchen |
2.35 m |
3.35 m |
2.35 m x 3.35 m |
|
Upper Level |
Family Room |
5.34 m |
4.12 m |
5.34 m x 4.12 m |
|
Upper Level |
Primary Bedroom |
5.84 m |
4.57 m |
5.84 m x 4.57 m |
|
Upper Level |
Bedroom 2 |
4.03 m |
5.32 m |
4.03 m x 5.32 m |
|
Upper Level |
Bedroom 3 |
3.66 m |
3.97 m |
3.66 m x 3.97 m |
|
Upper Level |
Laundry Room |
1.83 m |
3.11 m |
1.83 m x 3.11 m |