2 Bedroom
3 Bathroom
1,275 sqft
Central Air Conditioning
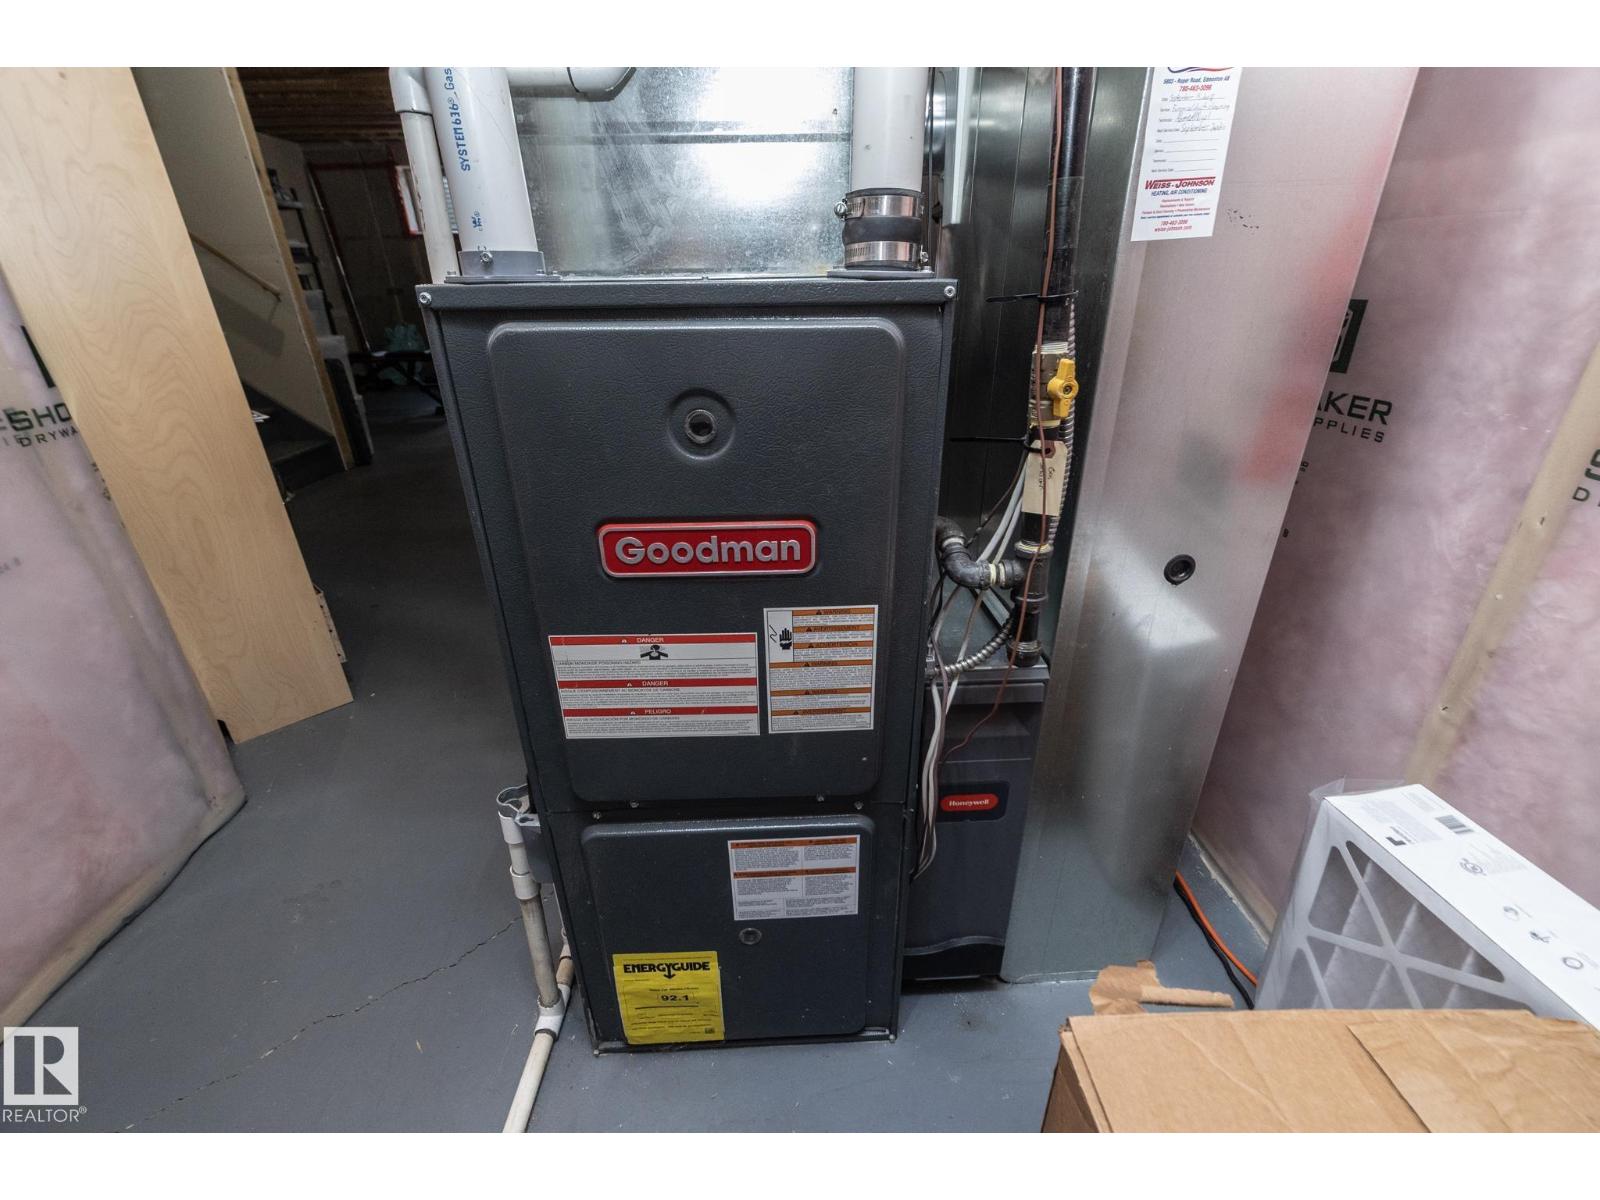
Forced Air
$369,900
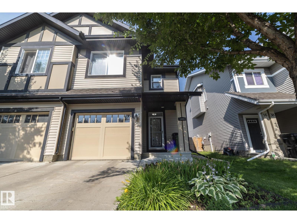
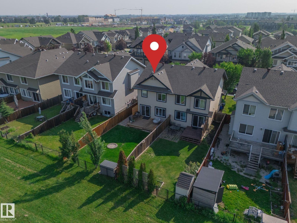
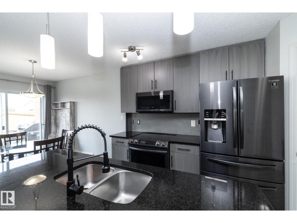
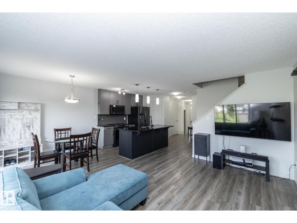
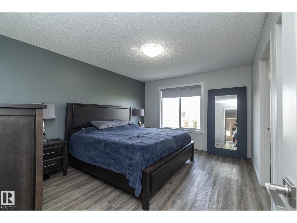
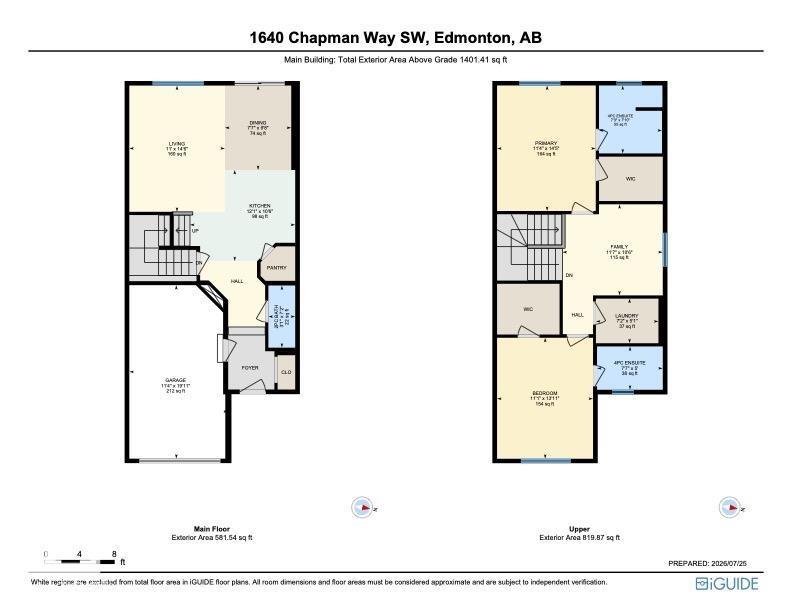
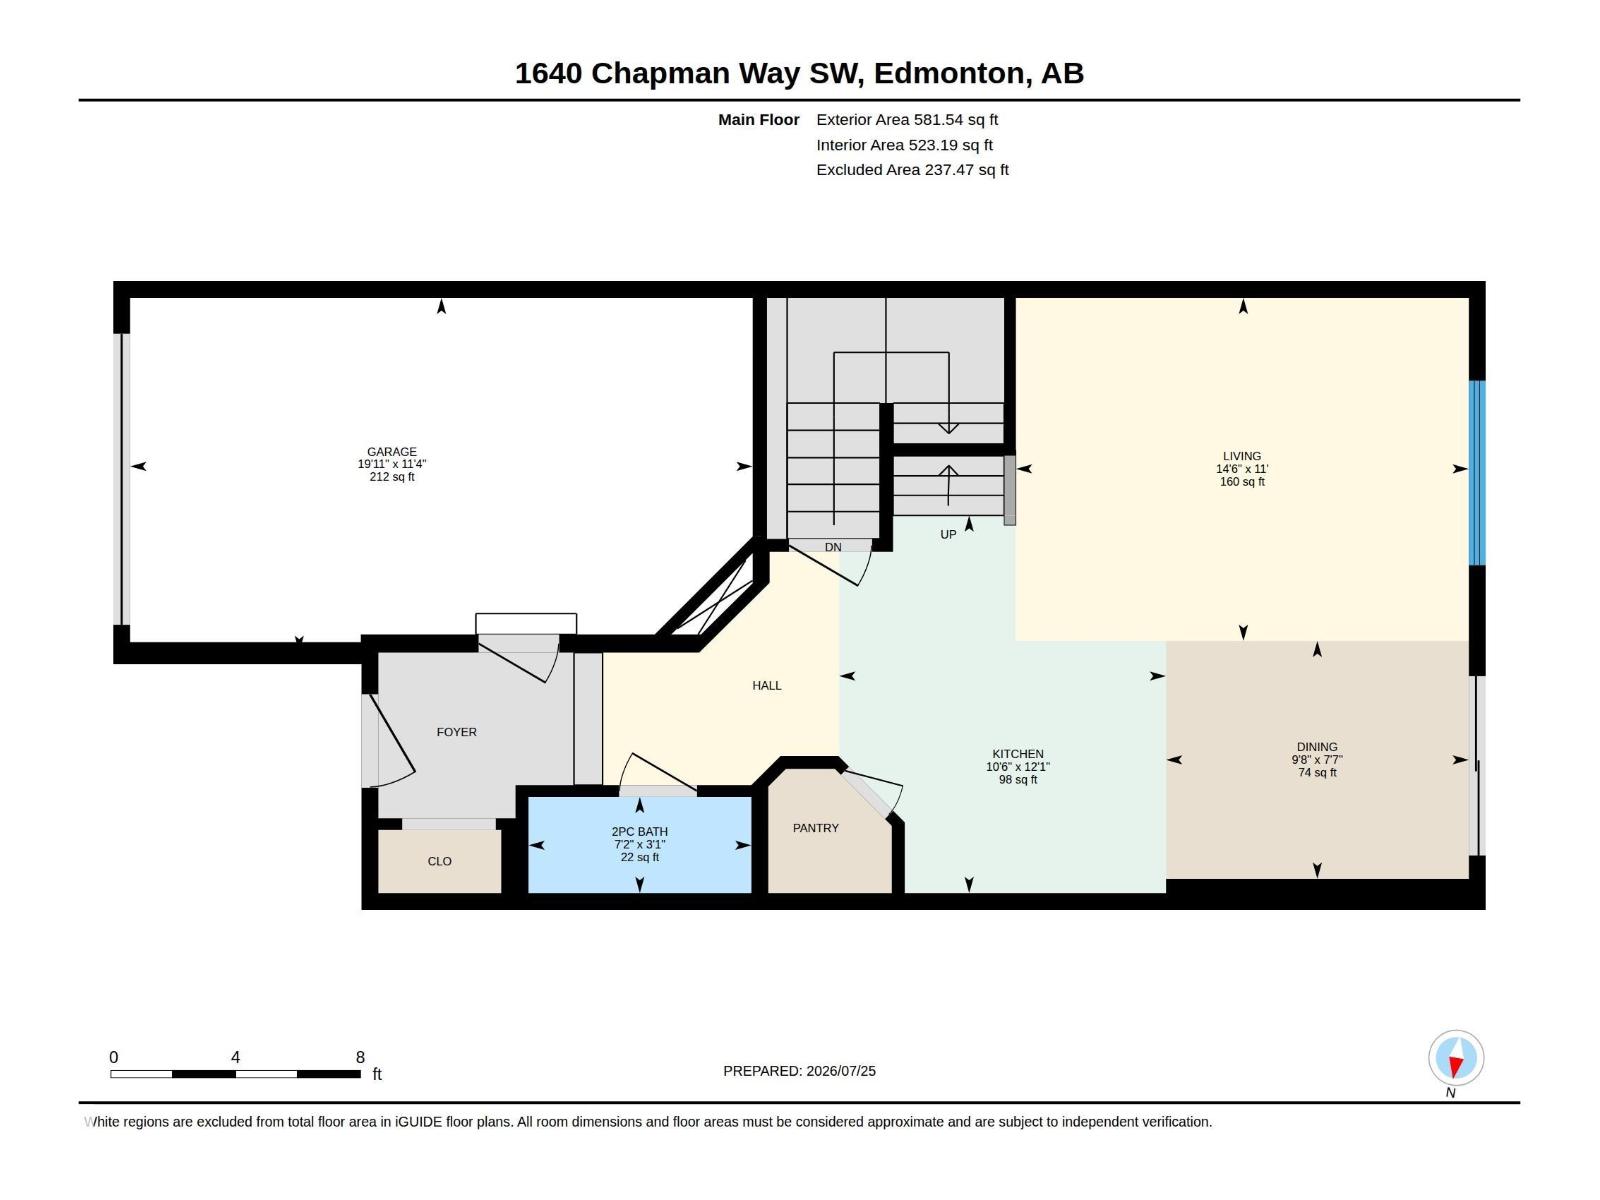
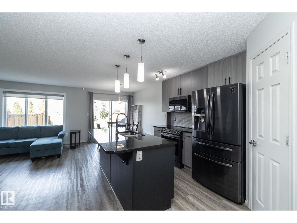
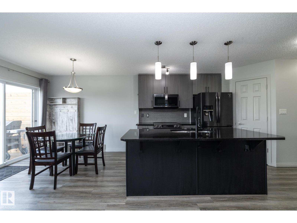
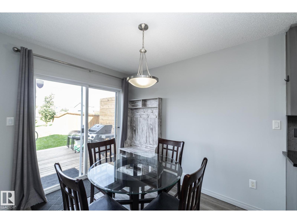
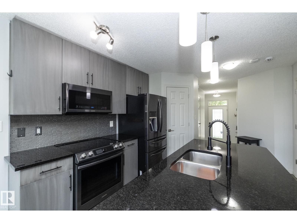
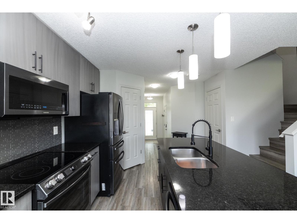
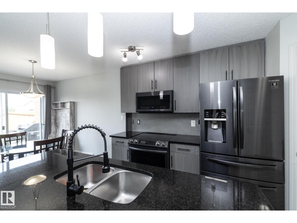
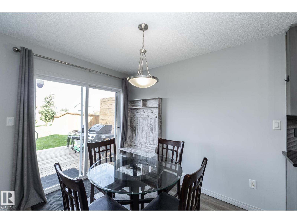
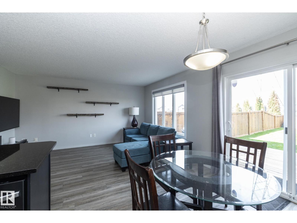
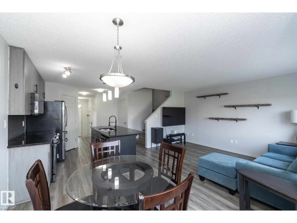
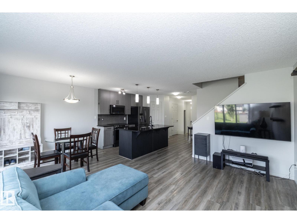
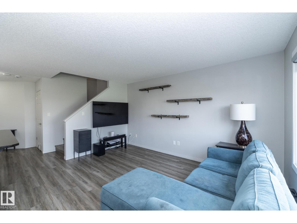
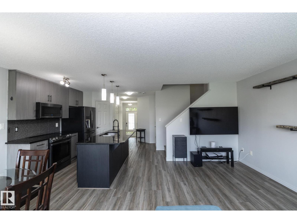
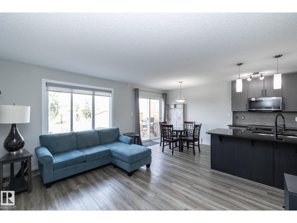
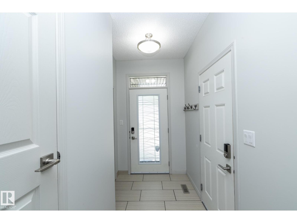
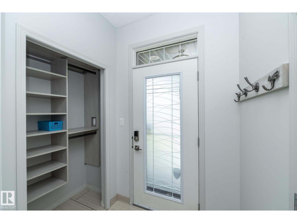
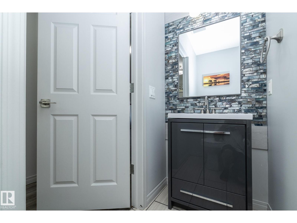
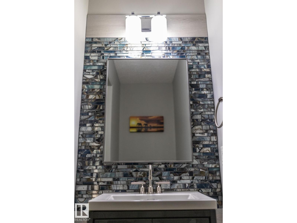
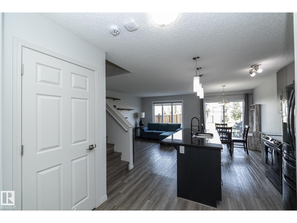
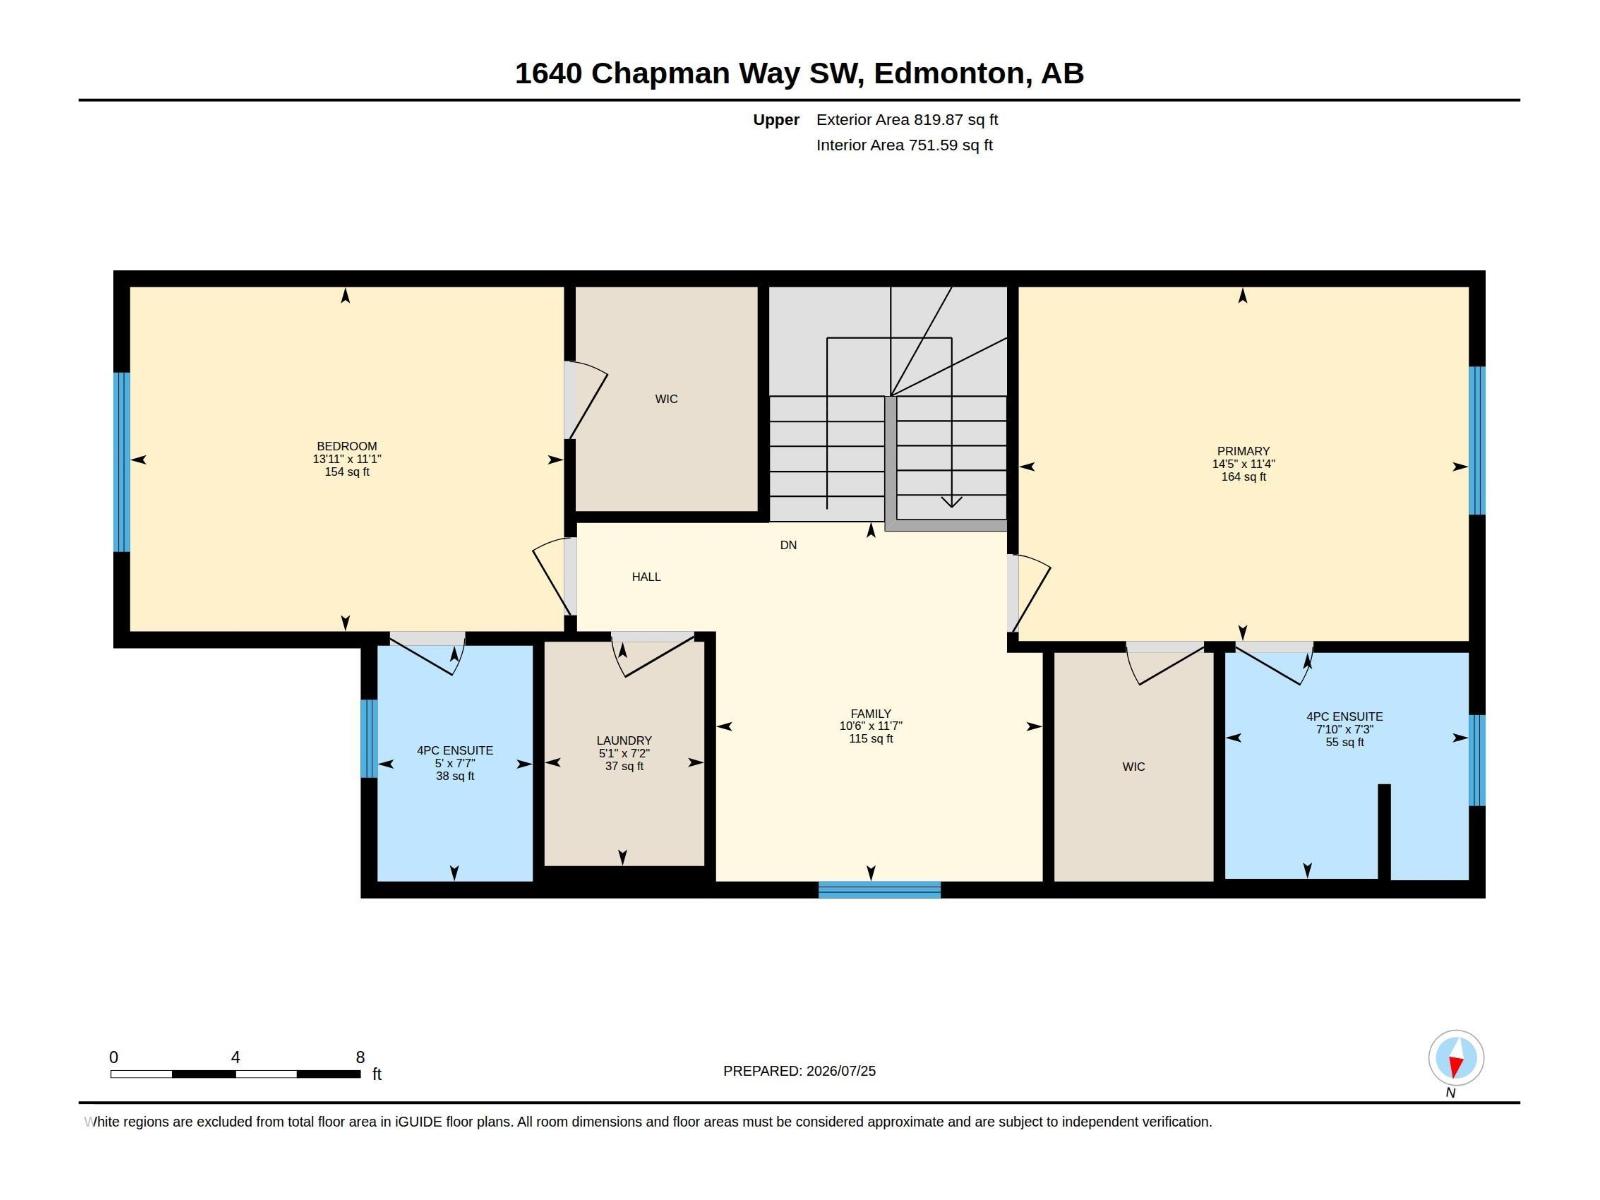
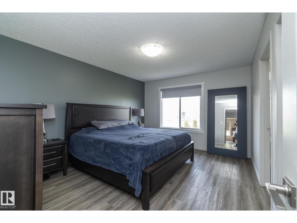
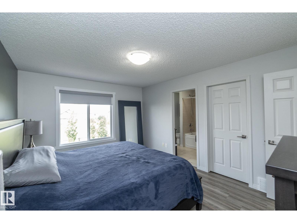
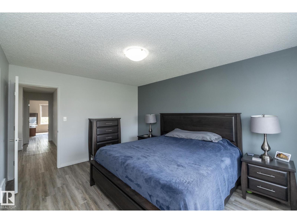
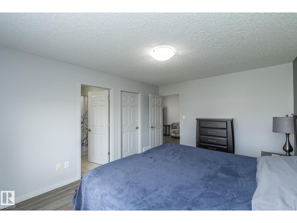
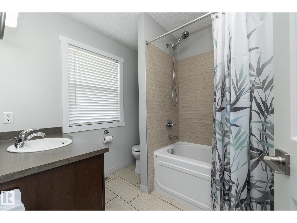
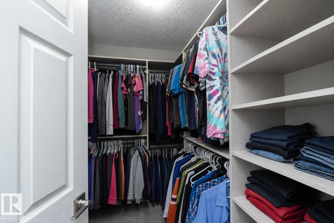
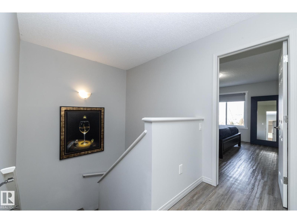
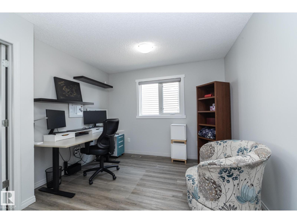
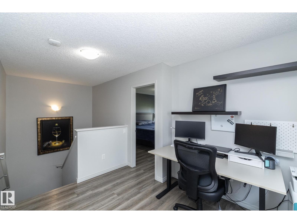
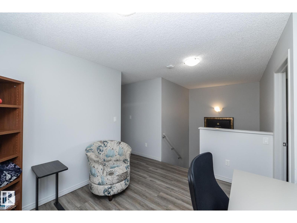
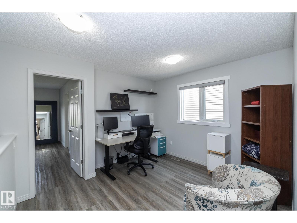
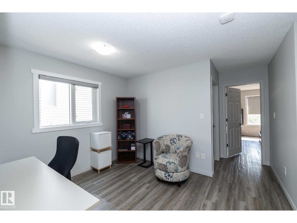
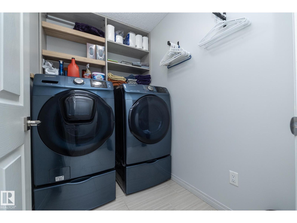
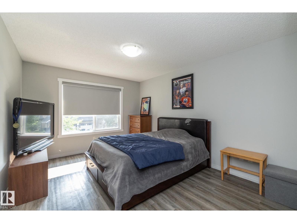
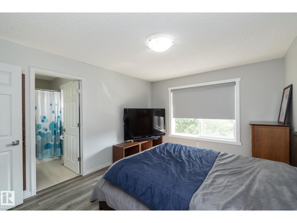
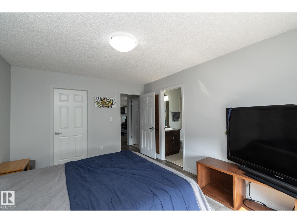
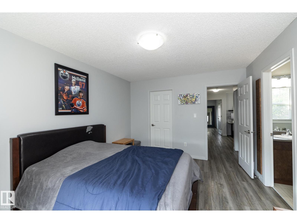
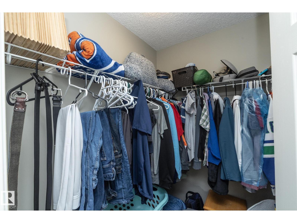
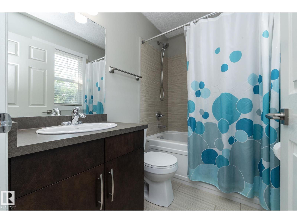
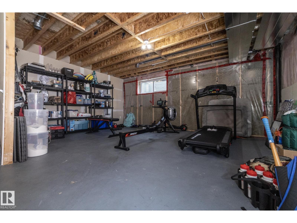
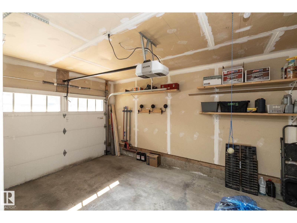
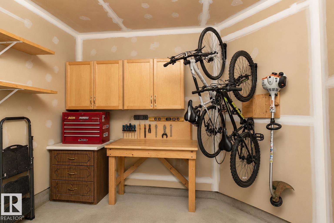
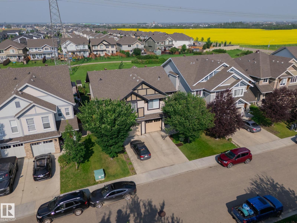
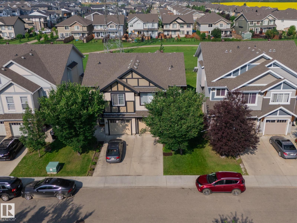
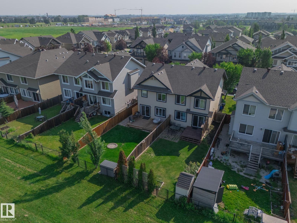
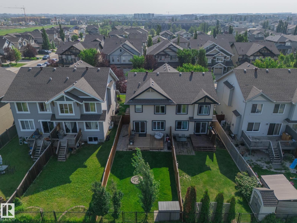
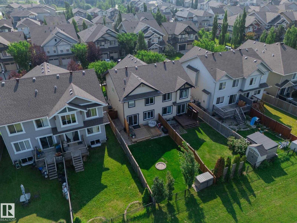
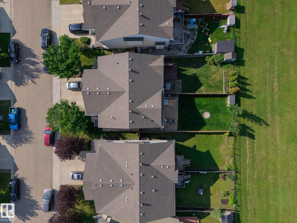
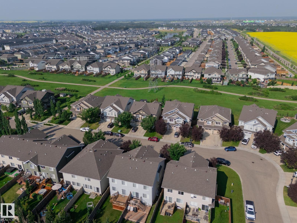
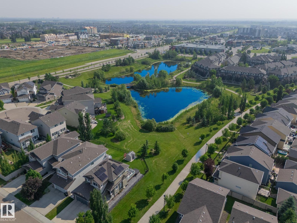
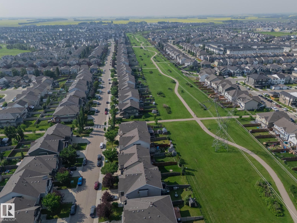
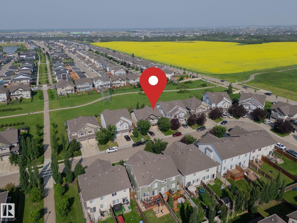
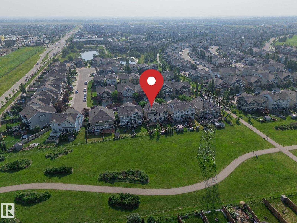
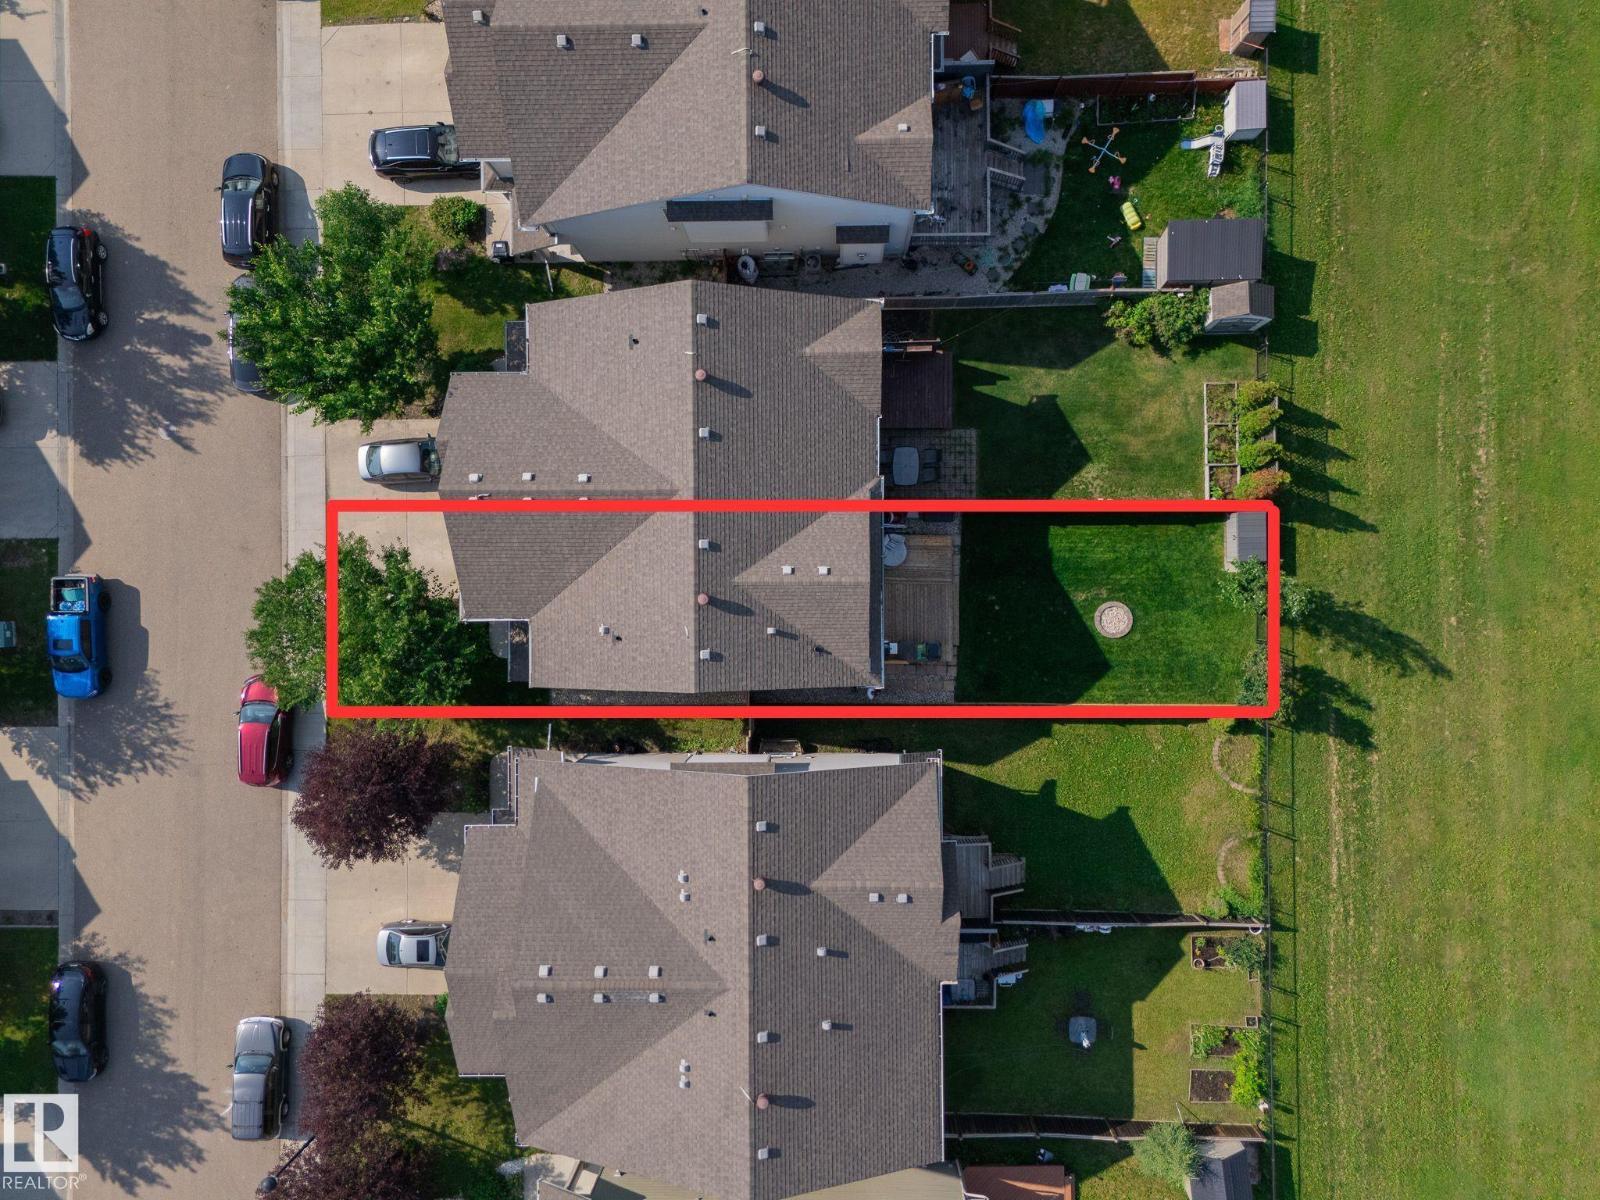
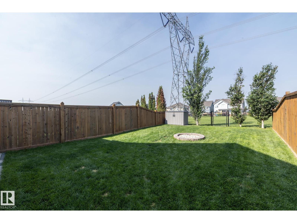
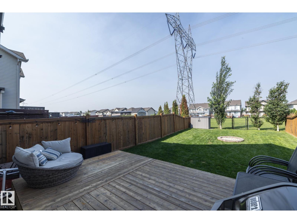
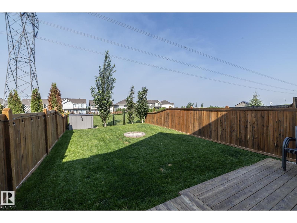
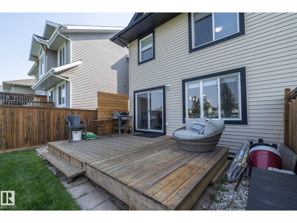
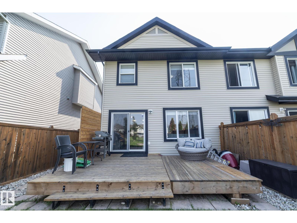
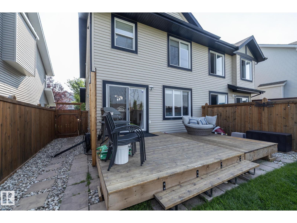
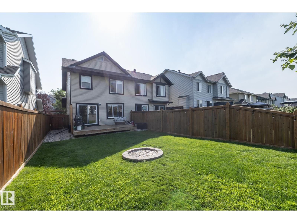
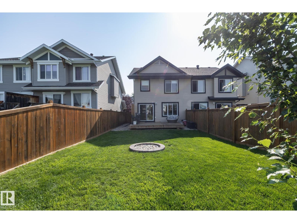
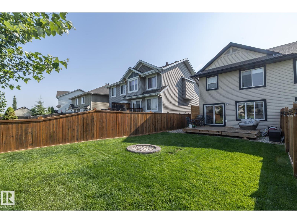
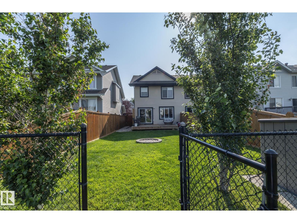
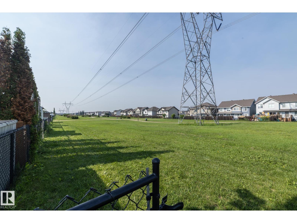
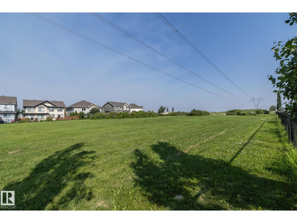
DOWNSIZING DOESN'T HAVE TO MEAN COMPROMISING. NO CONDO FEES, NO REAR NEIGHBOURS & DIRECT GREEN SPACE ACCESS make this beautifully maintained half duplex a rare find in sought-after Chappelle. Designed for low-maintenance living, it features 2 spacious primary suites, each with a walk-in closet & private ensuite—perfect for couples, guests or a home office. The bright open main floor offers durable no-carpet flooring, a large island with seating, upgraded appliances, CENTRAL A/C & excellent natural light. Step onto the newer cedar deck (2024) w/gas BBQ hookup & enjoy peaceful WEST-FACING green space views. Upstairs also offers convenient laundry & a bonus flex nook. The unfinished basement provides excellent future development potential while the attached garage offers added storage & workspace. Enjoy exclusive Chappelle Gardens amenities, scenic walking trails, parks, shopping, restaurants & quick access to the Henday, Nisku & EIA. (id:34056)
Property Details
|
MLS® Number |
E4500970 |
|
Property Type |
Single Family |
|
Neigbourhood |
Chappelle Area |
|
Amenities Near By |
Airport, Park, Golf Course, Playground, Public Transit, Schools, Shopping, Ski Hill |
|
Features |
Flat Site, No Back Lane, Closet Organizers, Exterior Walls- 2x6", No Smoking Home, Environmental Reserve |
|
Parking Space Total |
2 |
|
Structure |
Deck |
Building
|
Bathroom Total |
3 |
|
Bedrooms Total |
2 |
|
Amenities |
Vinyl Windows |
|
Appliances |
Dishwasher, Dryer, Garage Door Opener Remote(s), Garage Door Opener, Humidifier, Microwave Range Hood Combo, Microwave, Refrigerator, Storage Shed, Stove, Washer, Water Distiller, Window Coverings |
|
Basement Development |
Unfinished |
|
Basement Type |
Full (unfinished) |
|
Constructed Date |
2013 |
|
Construction Style Attachment |
Semi-detached |
|
Cooling Type |
Central Air Conditioning |
|
Fire Protection |
Smoke Detectors |
|
Half Bath Total |
1 |
|
Heating Type |
Forced Air |
|
Stories Total |
2 |
|
Size Interior |
1,275 Sqft |
|
Type |
Duplex |
Parking
Land
|
Acreage |
No |
|
Fence Type |
Fence |
|
Land Amenities |
Airport, Park, Golf Course, Playground, Public Transit, Schools, Shopping, Ski Hill |
|
Size Irregular |
280.04 |
|
Size Total |
280.04 M2 |
|
Size Total Text |
280.04 M2 |
Rooms
| Level | Type | Length | Width | Dimensions |
|---|
|
Main Level |
Living Room |
3.35 m |
4.43 m |
3.35 m x 4.43 m |
|
Main Level |
Dining Room |
2.32 m |
2.96 m |
2.32 m x 2.96 m |
|
Main Level |
Kitchen |
3.69 m |
3.19 m |
3.69 m x 3.19 m |
|
Upper Level |
Family Room |
3.52 m |
3.19 m |
3.52 m x 3.19 m |
|
Upper Level |
Primary Bedroom |
3.46 m |
4.4 m |
3.46 m x 4.4 m |
|
Upper Level |
Bedroom 2 |
3.37 m |
4.24 m |
3.37 m x 4.24 m |
|
Upper Level |
Laundry Room |
2.19 m |
1.56 m |
2.19 m x 1.56 m |