2 Bedroom
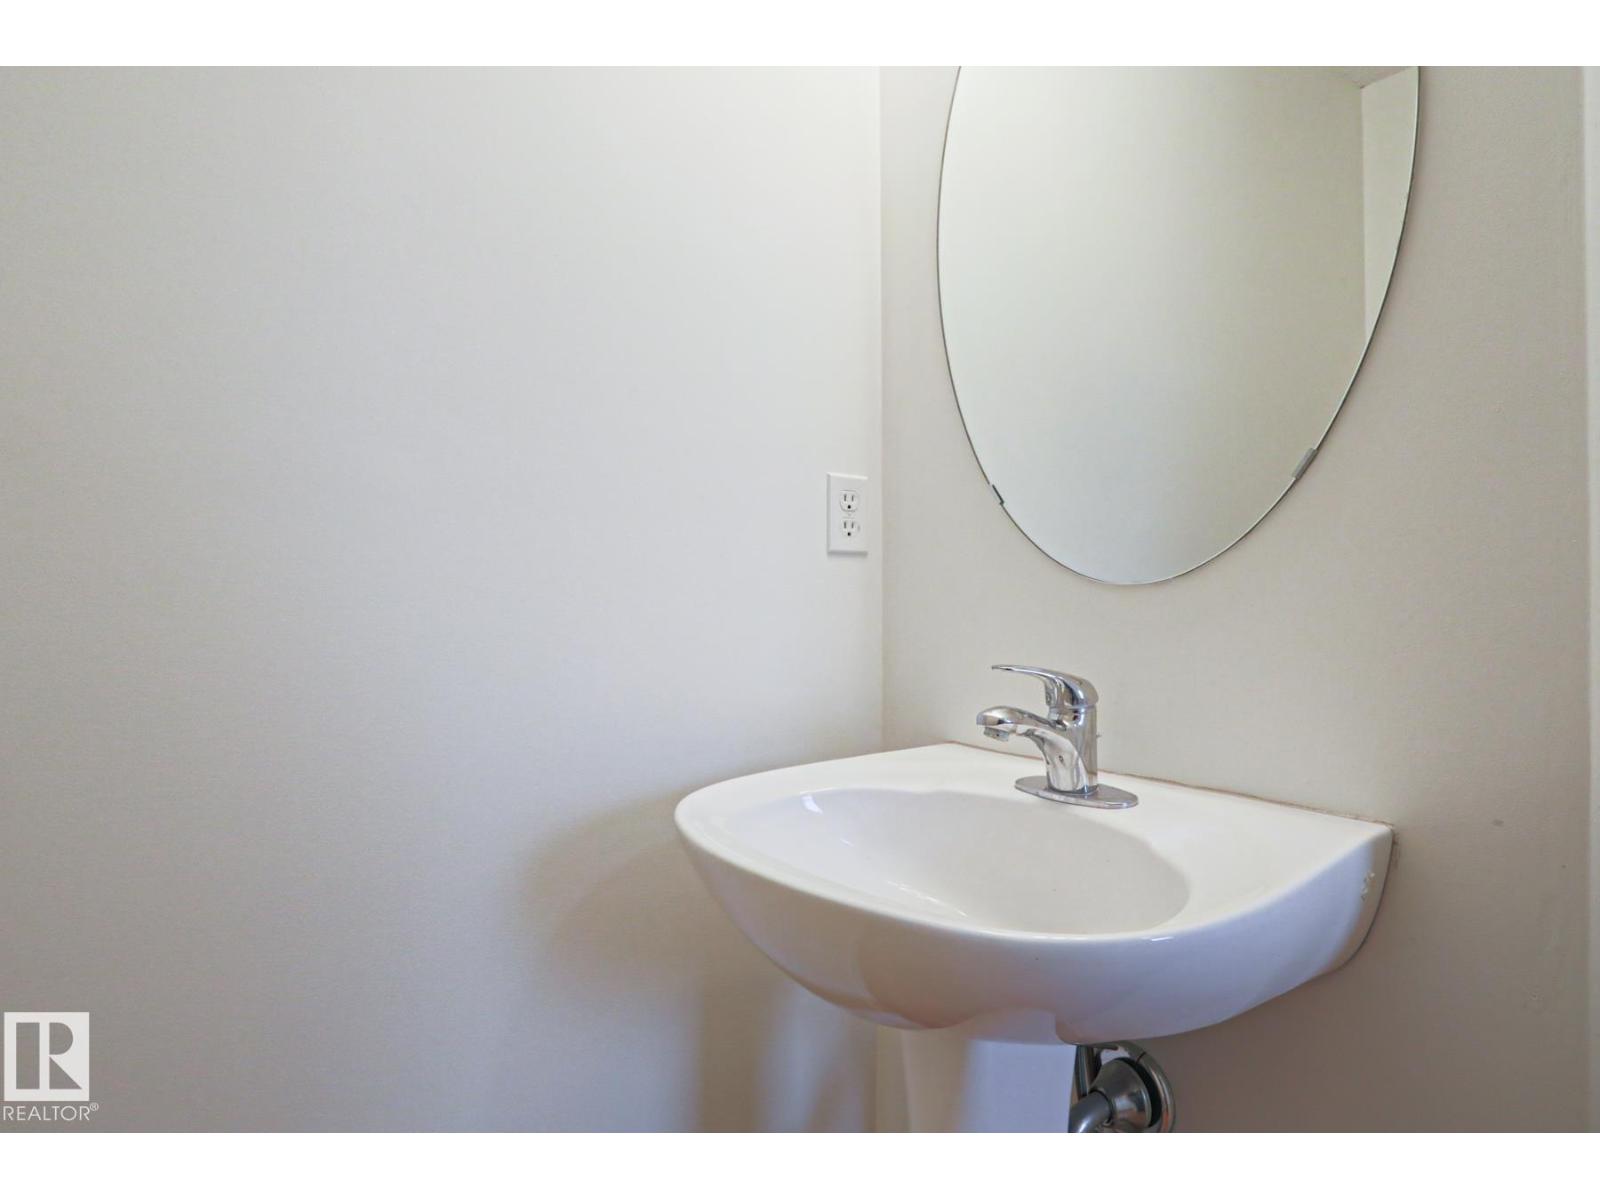
3 Bathroom
1,208 sqft
Forced Air
$359,900
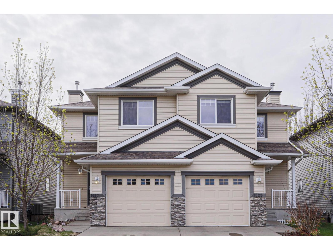
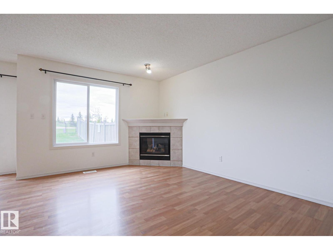
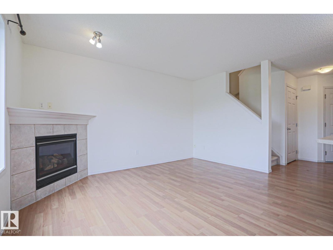
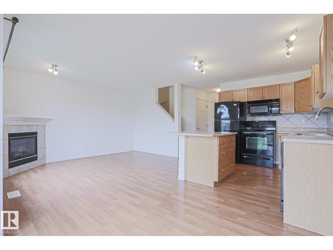
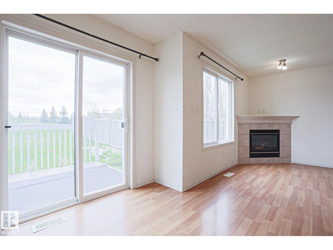
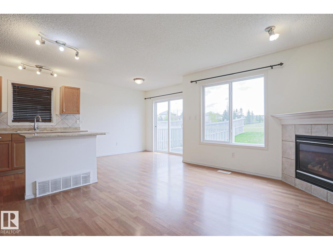
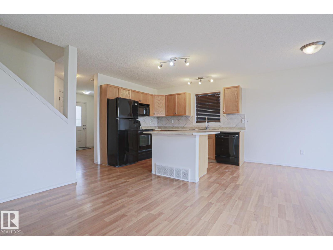
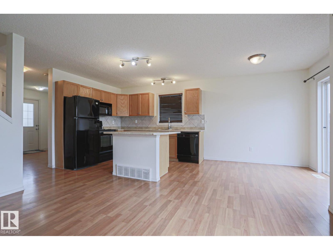
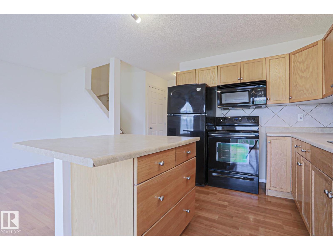
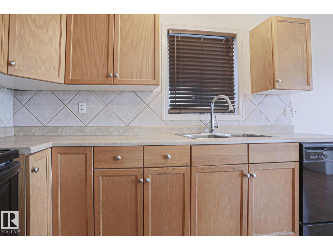
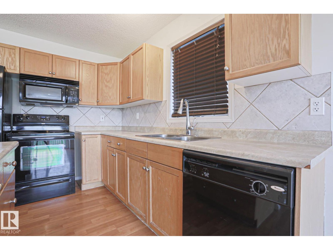
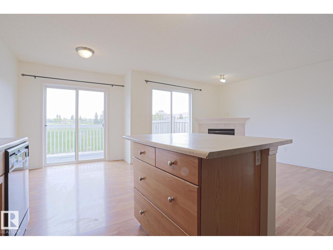
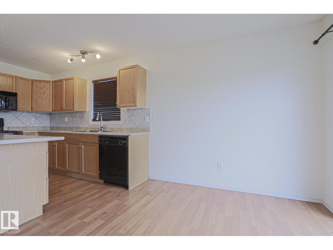
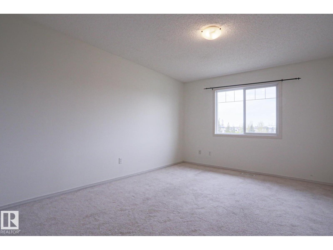
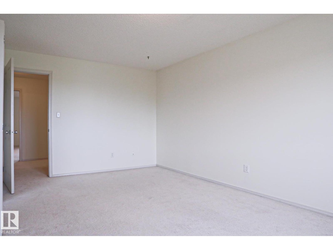
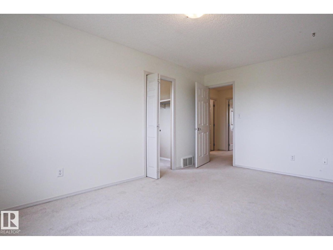
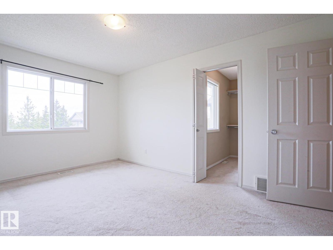
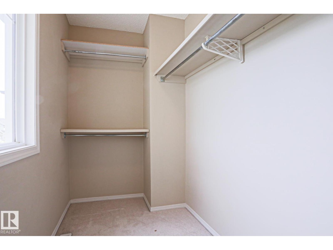
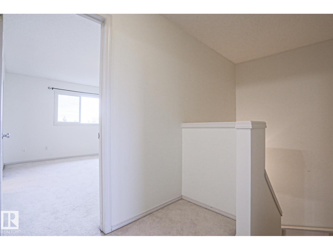
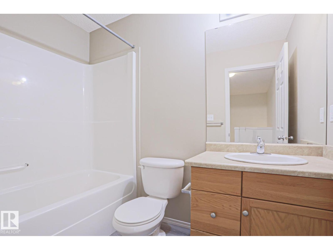
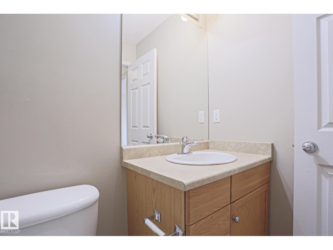
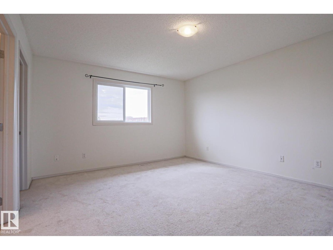
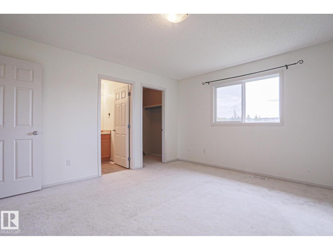
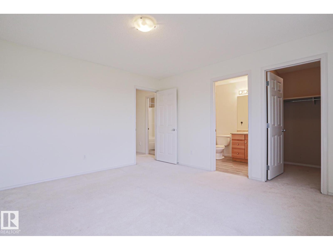
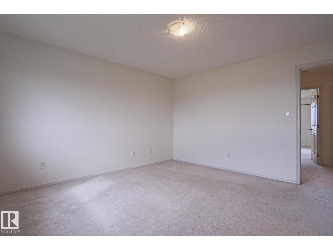
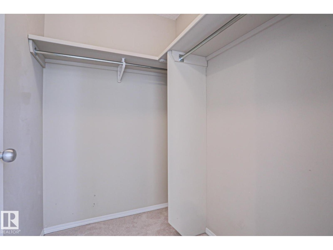
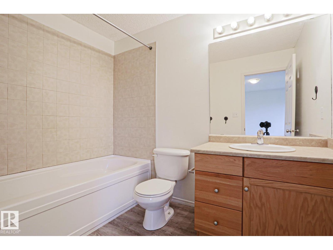
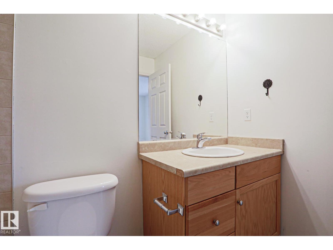
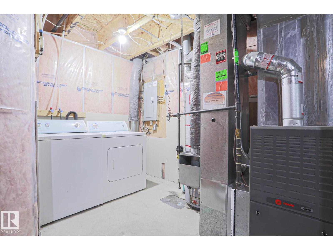
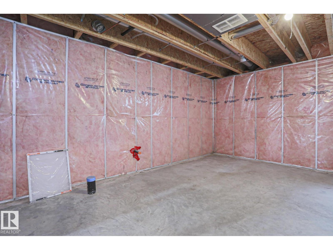
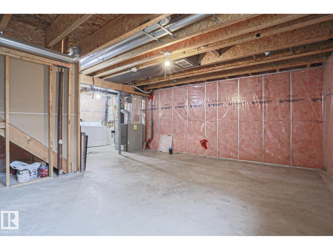
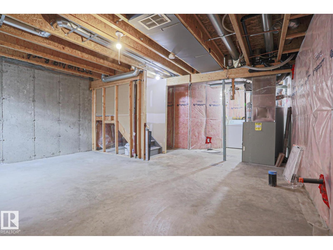
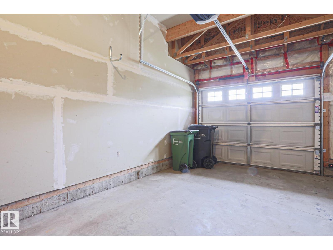
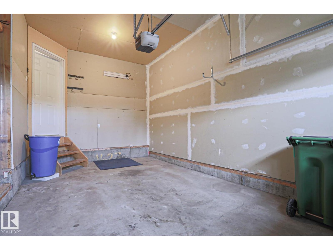
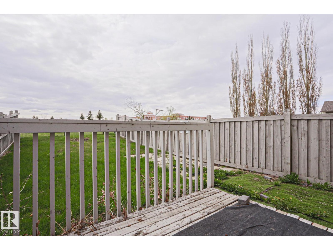
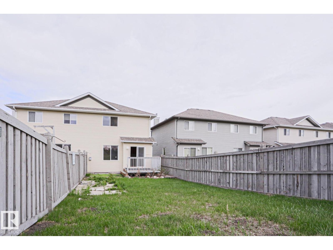
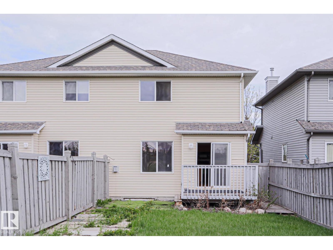
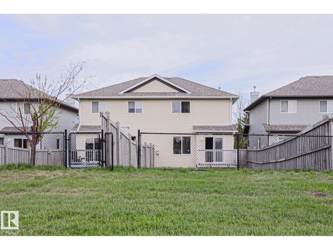
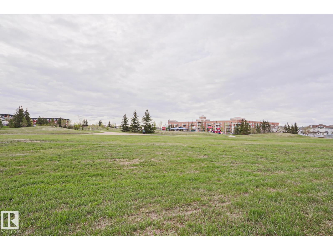
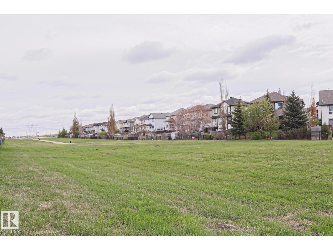
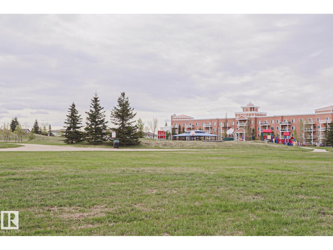
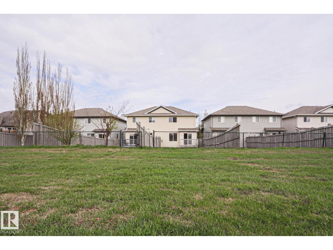
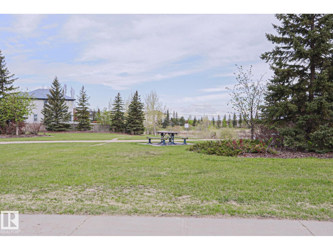
This half duplex is located in the family-oriented community of MACEWAN. When entering this home, you come to a large living room with FIREPLACE, an adjacent dining area and a kitchen with all your essential appliance and a BREAKFAST ISLAND. The upper level features a master bedroom with WALK-IN CLOSET and ENSUITE bathroom. There is a second bedroom with a WALK-IN CLOSET and a full bathroom. This home comes with a spacious unfinished basement ready for your personal development. Enjoy the summers in our private fence backyard featuring a large DECK facing beautiful greenspace. This home come with the convenience of a single ATTACHED garage. Close to all your amenities including schools, shopping, restaurants, parks, public transportation and major roadways like the ANTHONY HENDAY. (id:34056)
Property Details
|
MLS® Number |
E4489143 |
|
Property Type |
Single Family |
|
Neigbourhood |
Macewan |
|
Amenities Near By |
Airport, Golf Course, Playground, Public Transit, Schools, Shopping |
|
Features |
See Remarks |
Building
|
Bathroom Total |
3 |
|
Bedrooms Total |
2 |
|
Appliances |
Dishwasher, Dryer, Microwave, Refrigerator, Stove, Washer |
|
Basement Development |
Unfinished |
|
Basement Type |
Full (unfinished) |
|
Constructed Date |
2007 |
|
Construction Style Attachment |
Semi-detached |
|
Half Bath Total |
1 |
|
Heating Type |
Forced Air |
|
Stories Total |
2 |
|
Size Interior |
1,208 Sqft |
|
Type |
Duplex |
Parking
Land
|
Acreage |
No |
|
Fence Type |
Fence |
|
Land Amenities |
Airport, Golf Course, Playground, Public Transit, Schools, Shopping |
|
Size Irregular |
267.74 |
|
Size Total |
267.74 M2 |
|
Size Total Text |
267.74 M2 |
Rooms
| Level | Type | Length | Width | Dimensions |
|---|
|
Main Level |
Living Room |
3.23 m |
4.14 m |
3.23 m x 4.14 m |
|
Main Level |
Dining Room |
2.6 m |
2.5 m |
2.6 m x 2.5 m |
|
Main Level |
Kitchen |
2.6 m |
3.26 m |
2.6 m x 3.26 m |
|
Upper Level |
Primary Bedroom |
3.89 m |
4.19 m |
3.89 m x 4.19 m |
|
Upper Level |
Bedroom 2 |
3.37 m |
4.48 m |
3.37 m x 4.48 m |