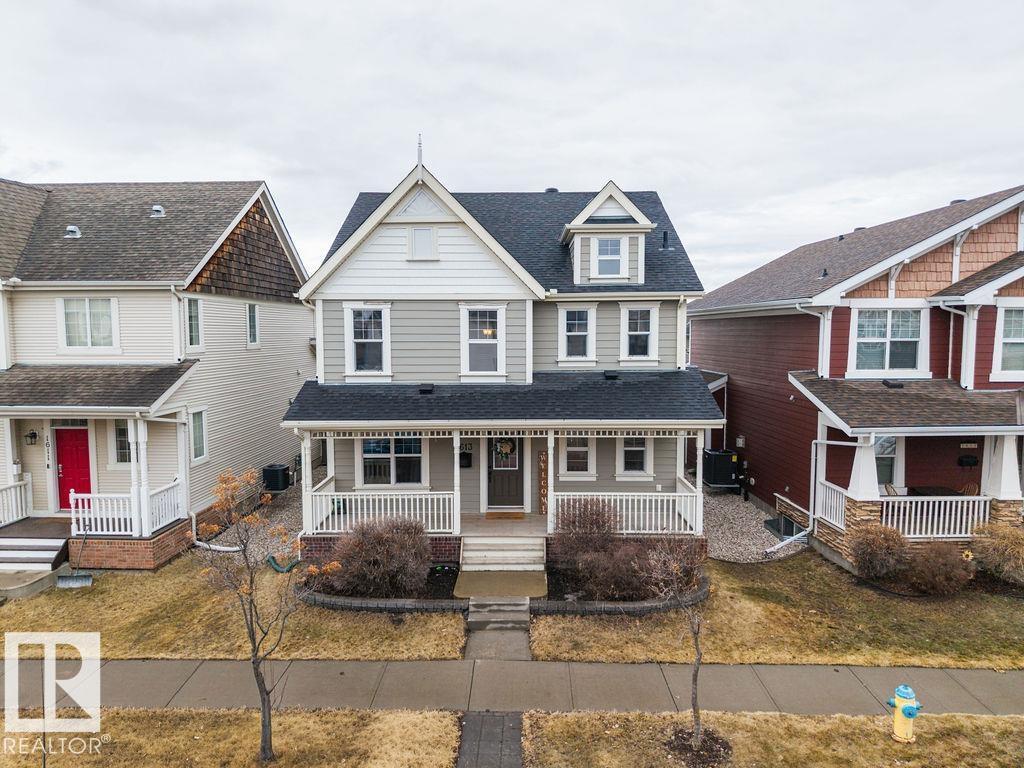
5 Bedroom
4 Bathroom
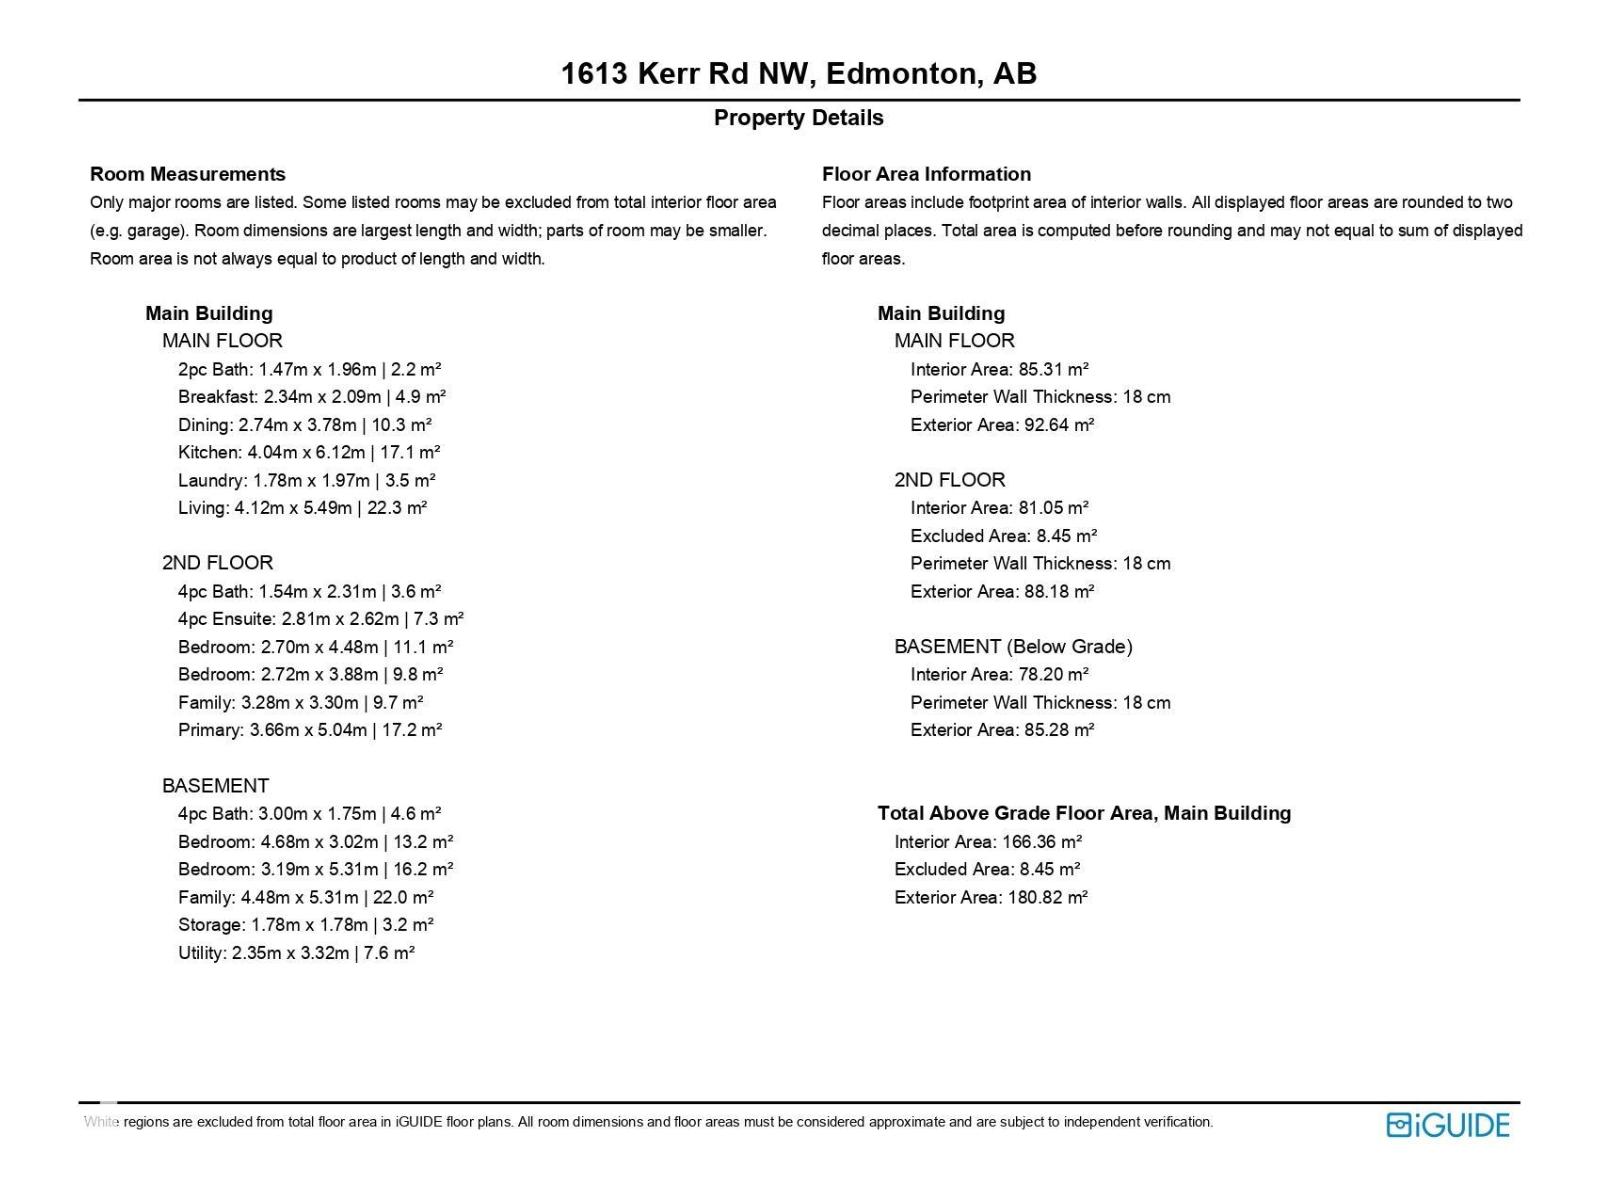
1,946 sqft
Fireplace
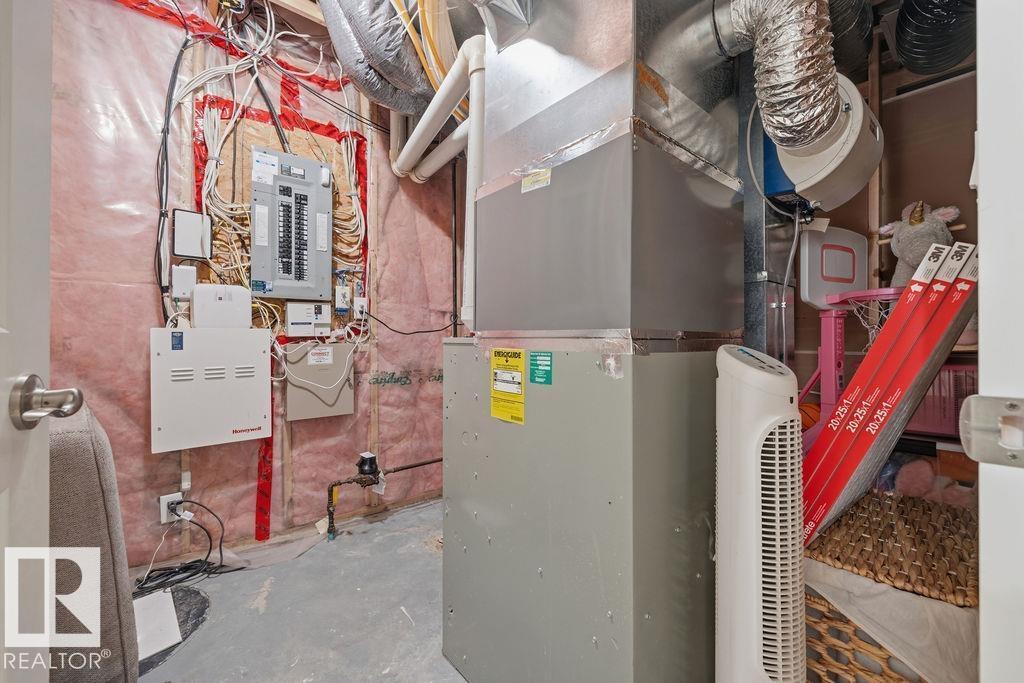
Forced Air
$610,000
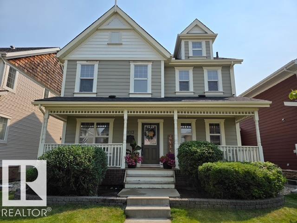
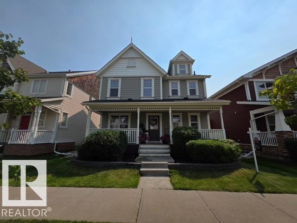
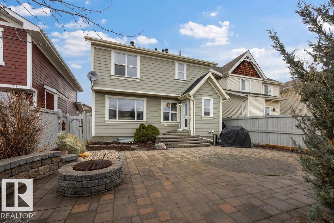
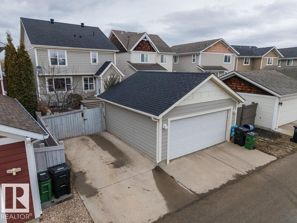
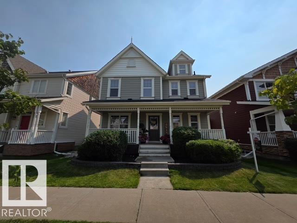
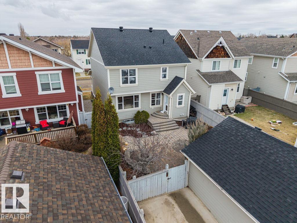
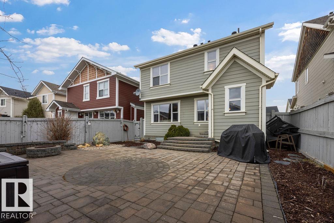
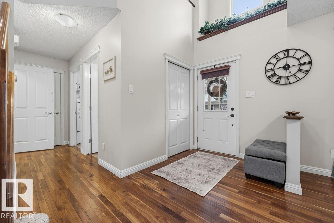
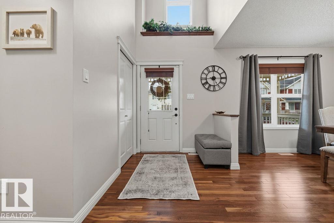
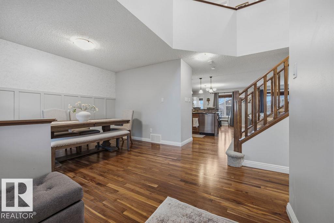
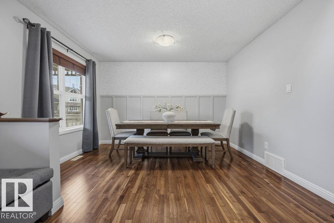
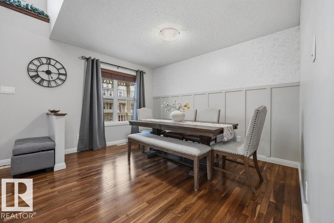
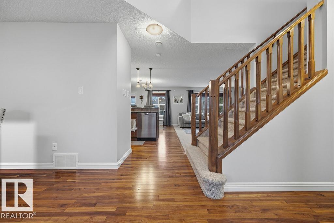
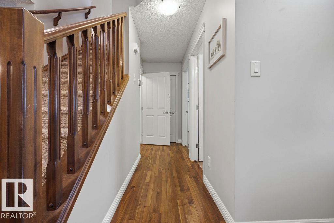
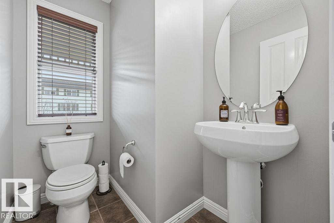
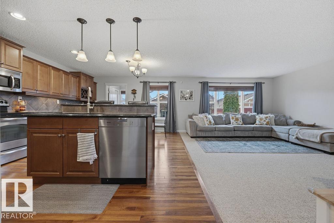
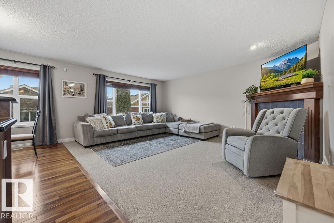
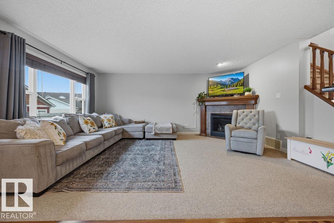
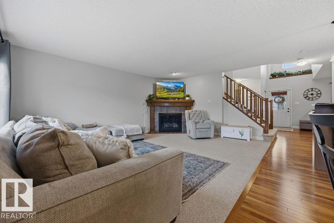
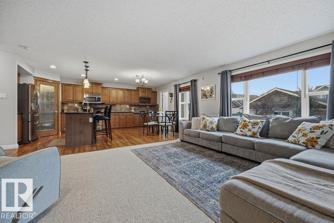
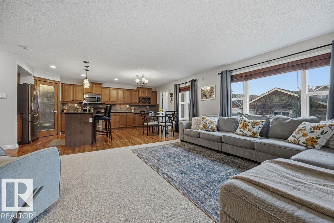
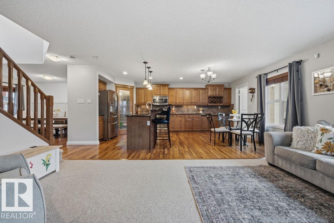
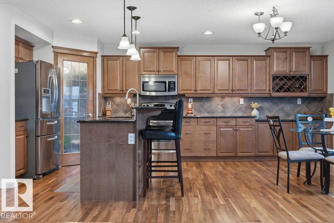
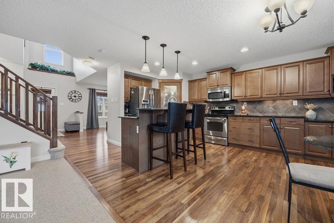
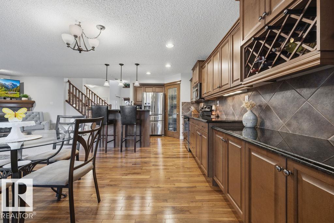
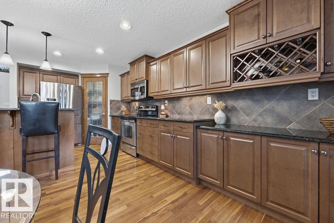
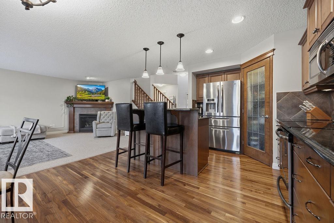
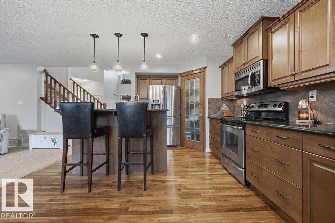
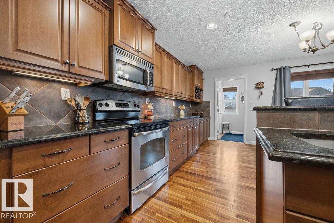
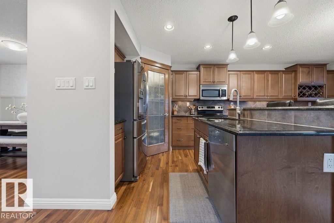
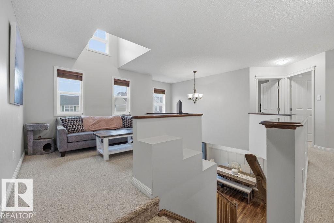
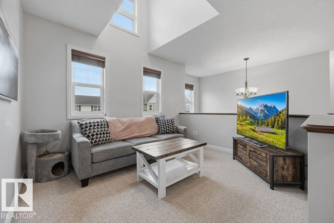
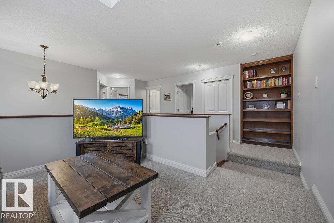
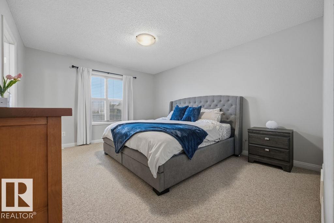
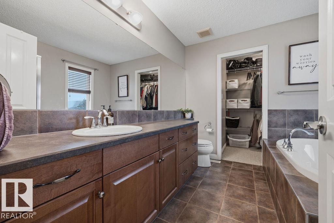
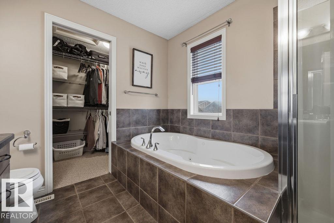
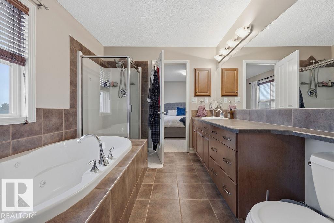
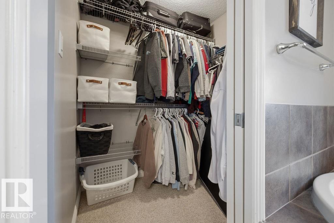
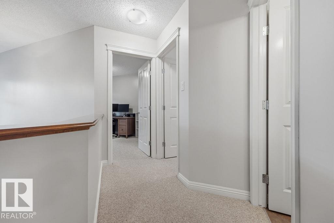
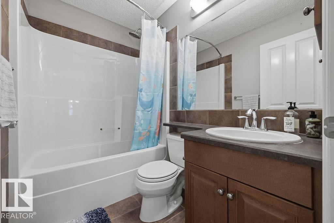
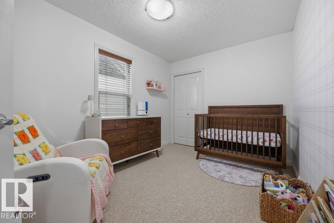
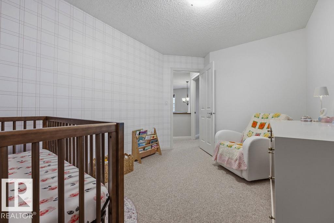
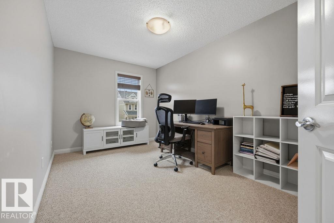
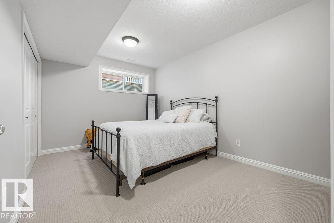
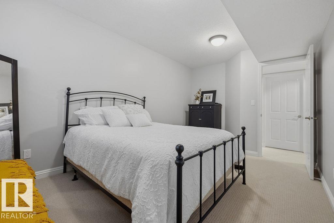
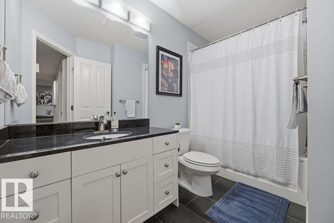
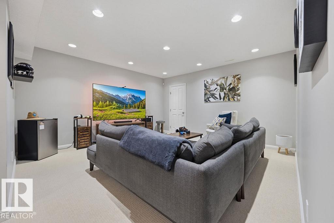
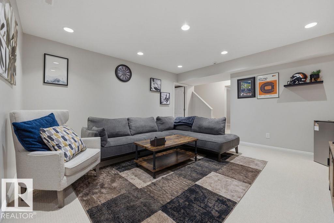
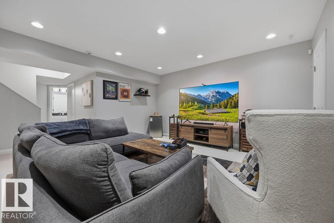
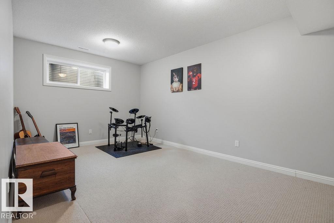
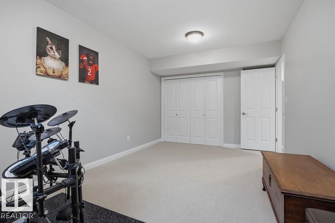
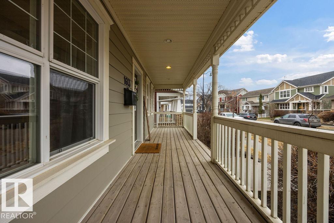
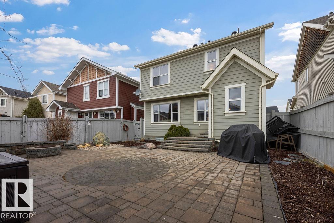
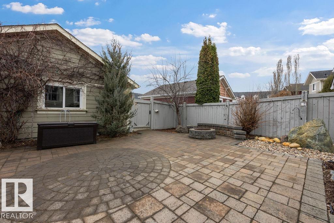
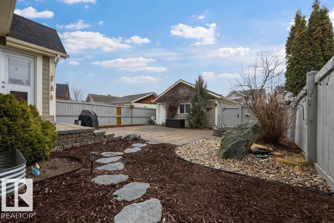
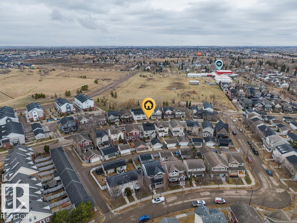
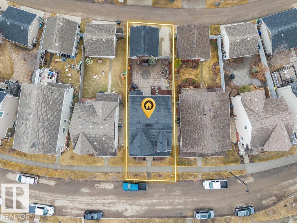
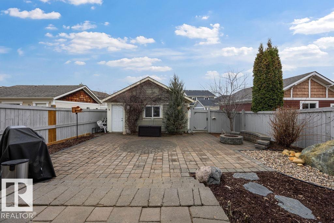
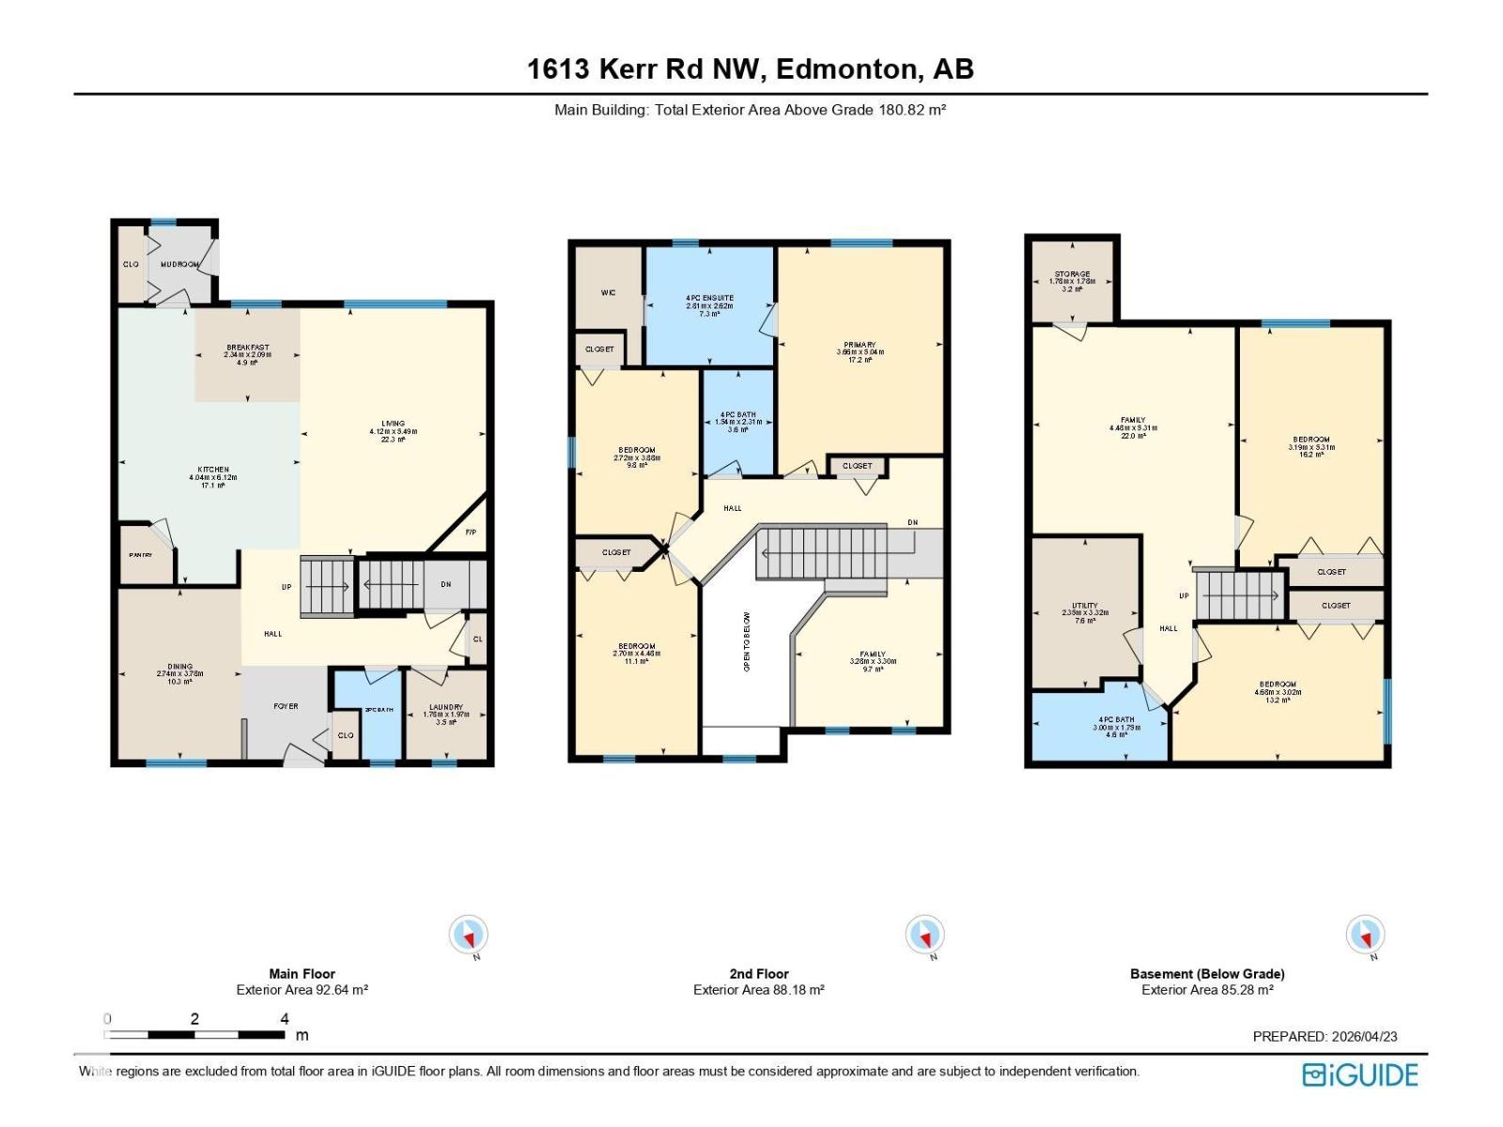
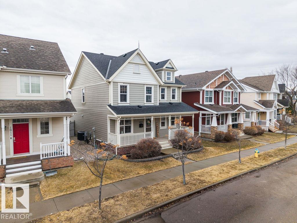
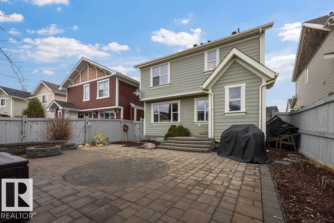
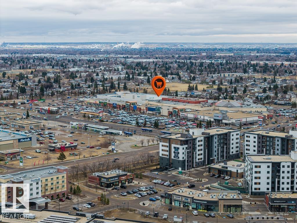
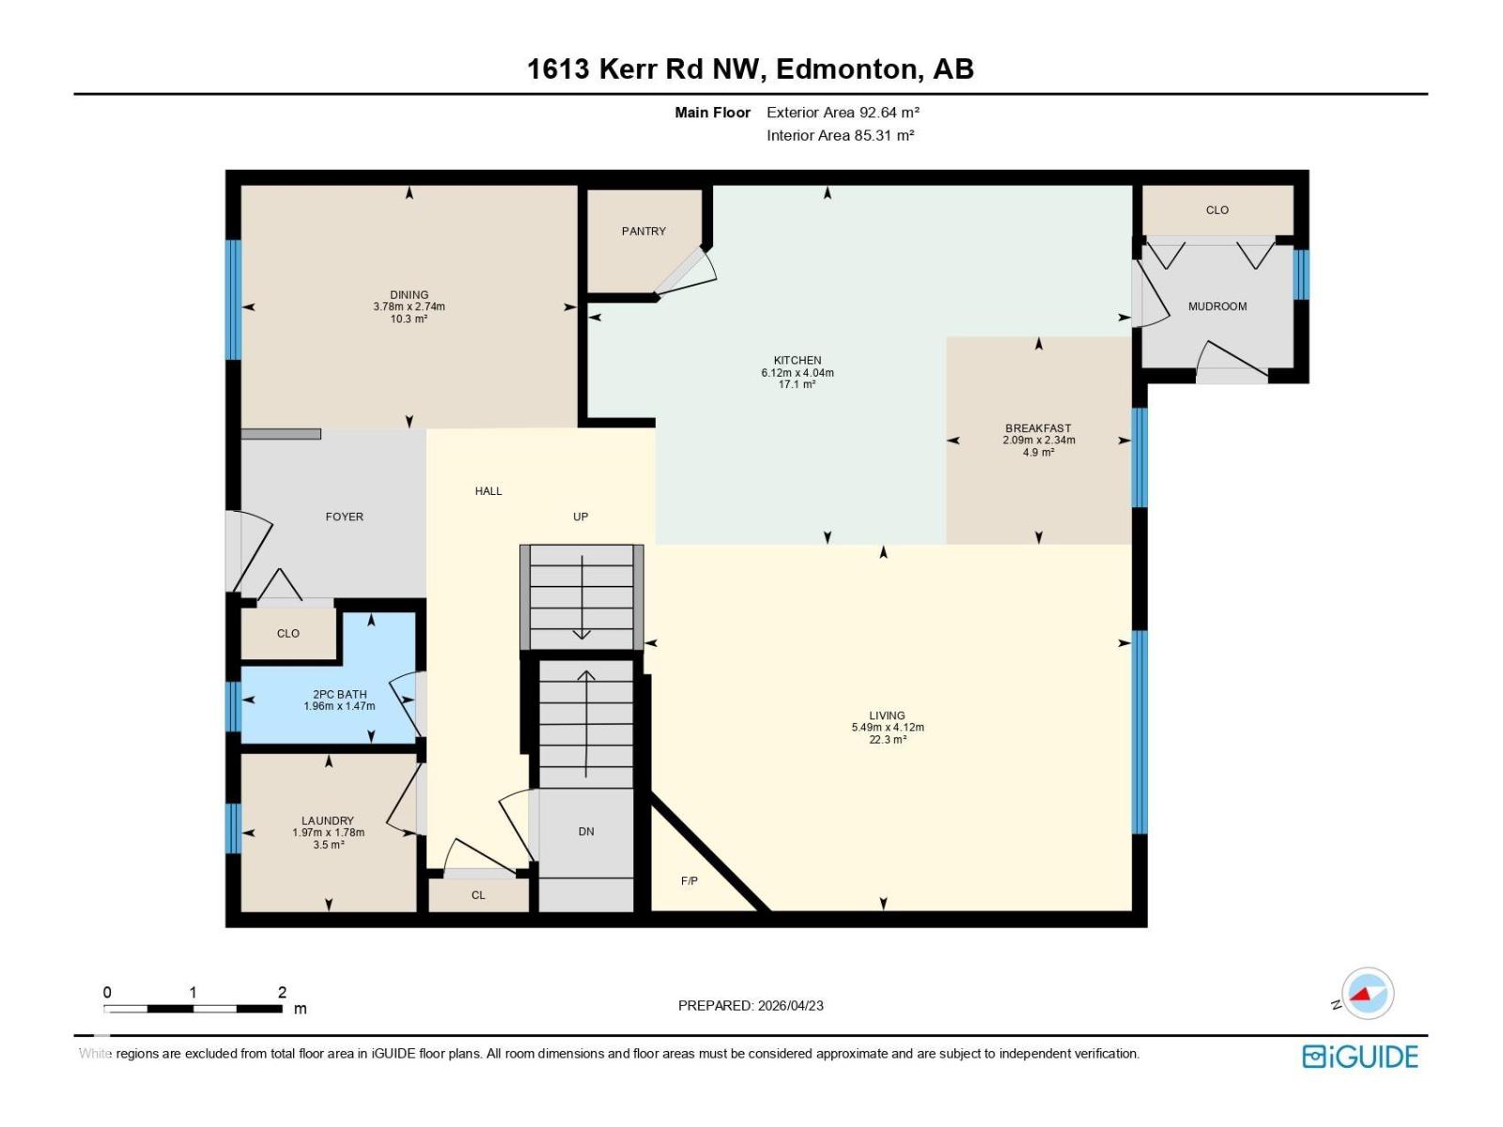
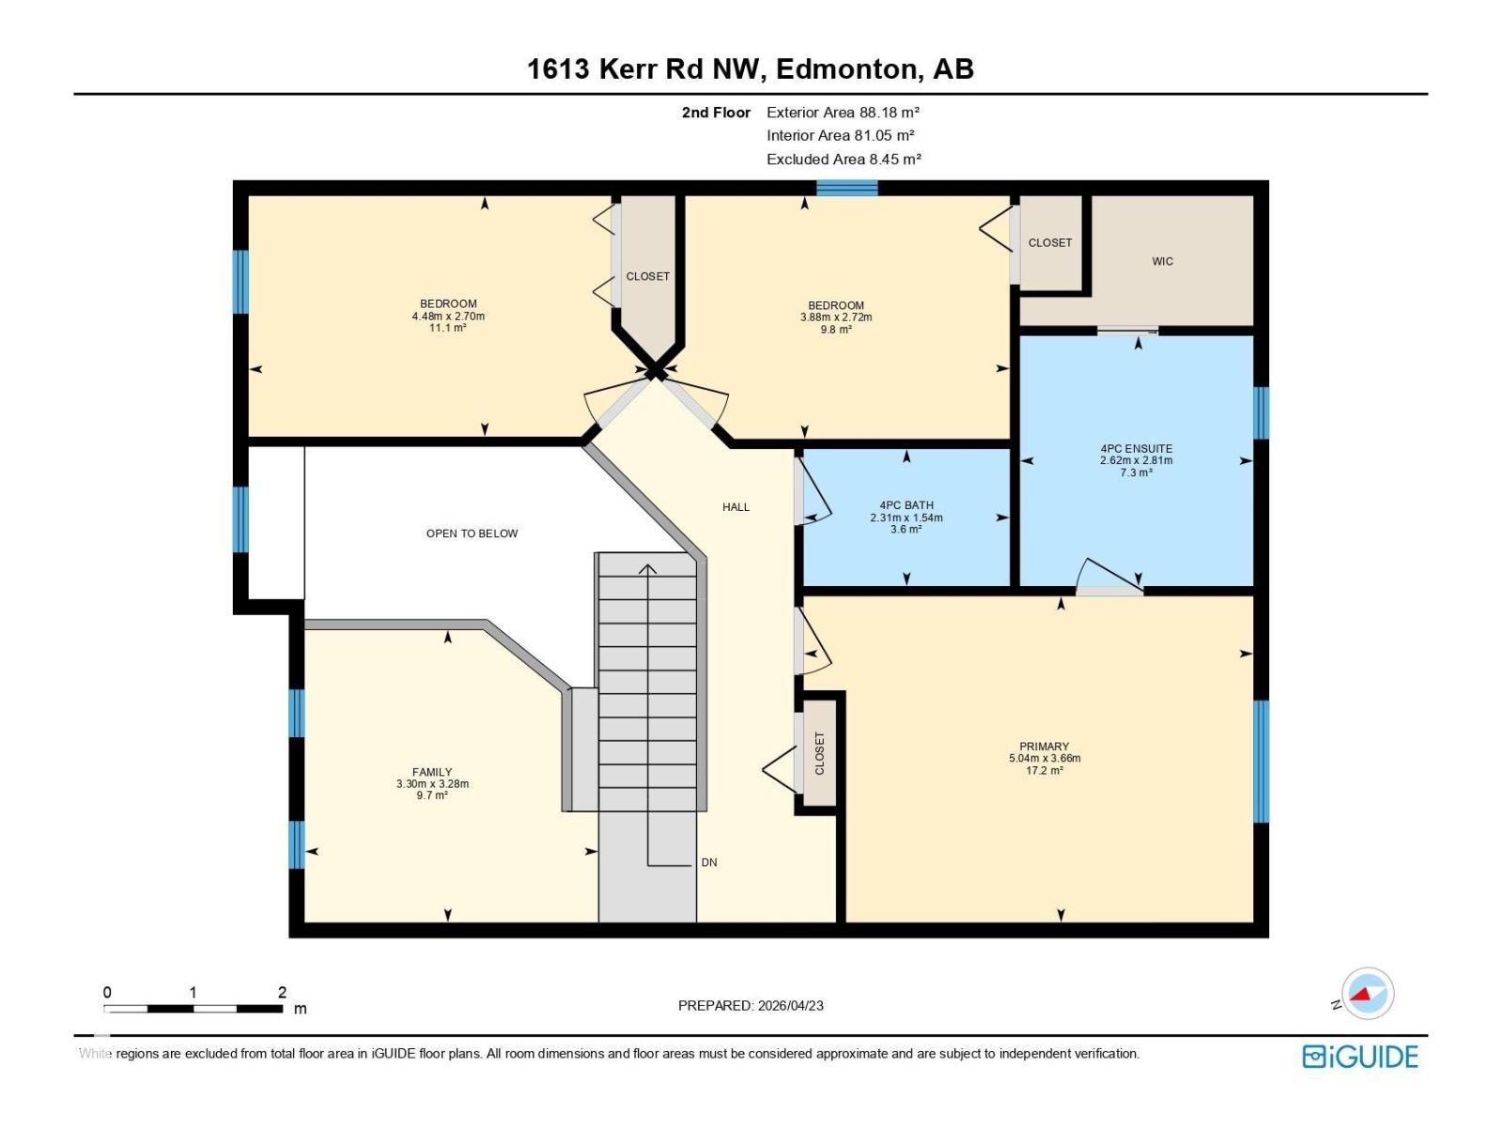
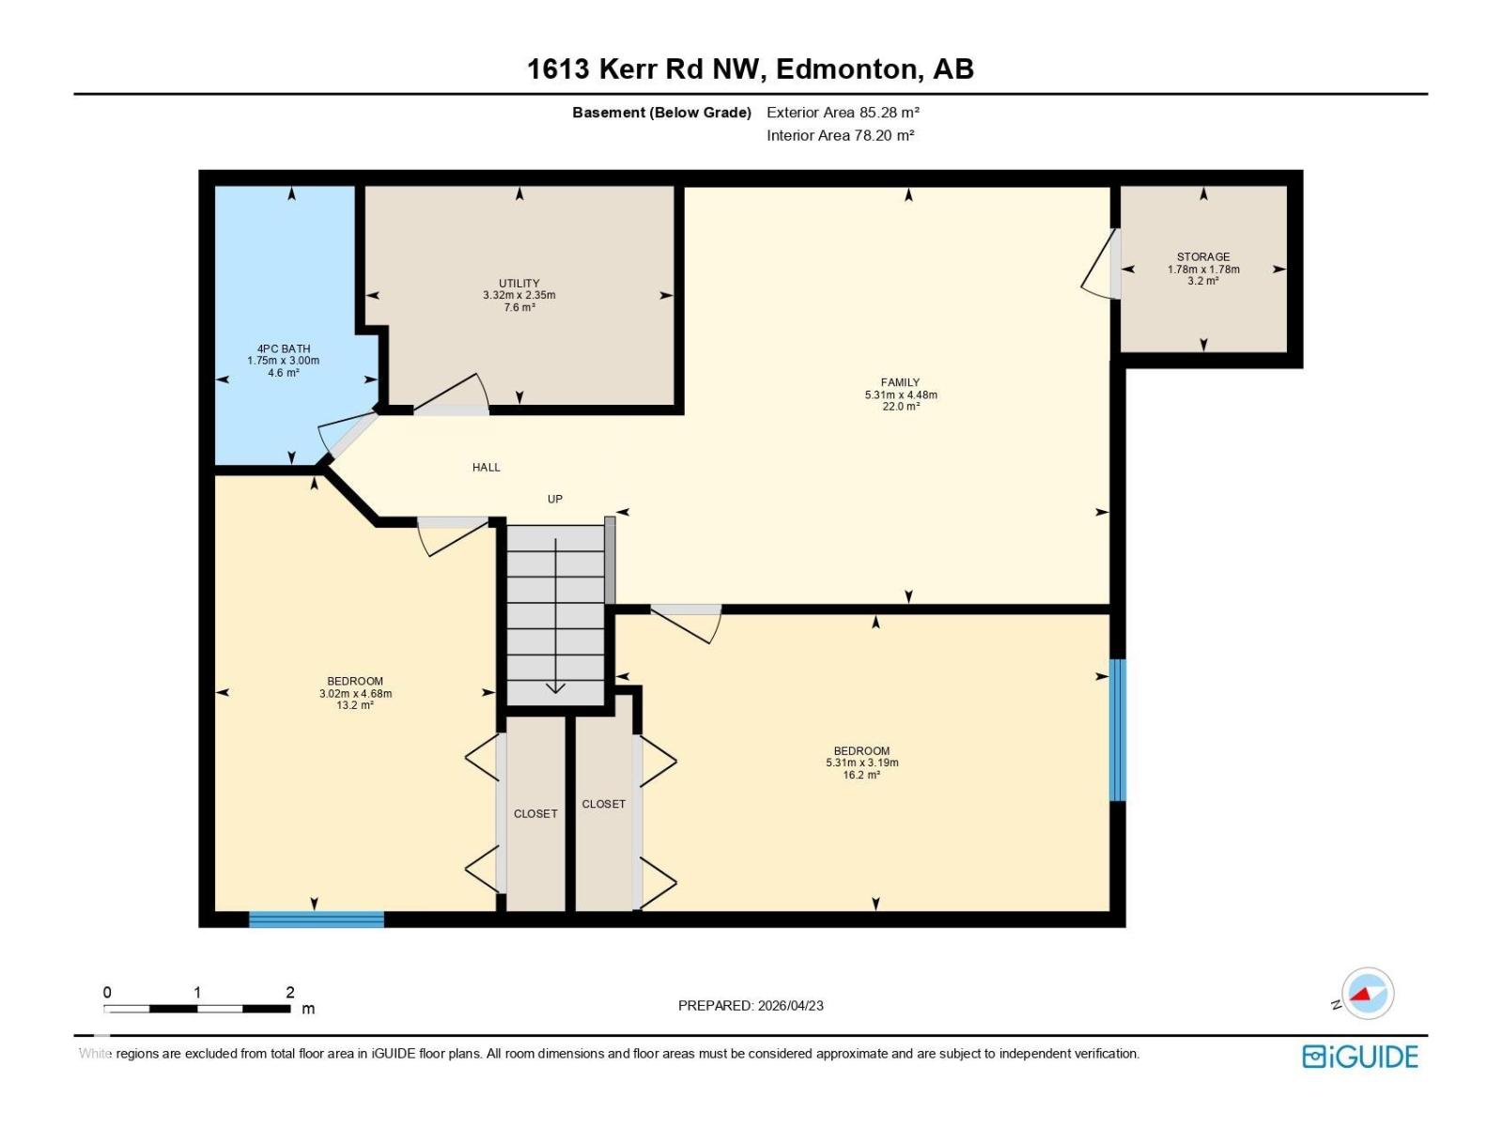
Welcome to the coveted community of Griesbach! This spacious 2-storey home offers 5 bedrooms and 4 full baths. Features include a dramatic vaulted foyer, front flex room, hardwood flooring, and a bright loft-style bonus room with dormer windows open to below. The main floor offers a large living room with gas fireplace, open dining area, and a modern kitchen with stainless steel appliances, granite countertops, island with eating bar, and corner pantry. Upstairs, the primary bedroom includes a 4-pc ensuite and walk-in closet. The fully finished basement provides 2 additional bedrooms, a large family room, and a 4-pc bath. Enjoy low-maintenance landscaping with an expansive brick patio. Double detached garage with lane access plus extra parking for a third vehicle or small RV. Recent upgrades ***include new shingles and central air conditioning. Excellent location near schools, shopping, parks, and quick access to Downtown and the Anthony Henday (id:34056)
Property Details
|
MLS® Number |
E4483916 |
|
Property Type |
Single Family |
|
Neigbourhood |
Griesbach |
|
Amenities Near By |
Public Transit, Schools, Shopping |
|
Features |
Private Setting, See Remarks, Lane, No Smoking Home, Skylight |
|
Parking Space Total |
3 |
|
Structure |
Fire Pit, Patio(s) |
Building
|
Bathroom Total |
4 |
|
Bedrooms Total |
5 |
|
Appliances |
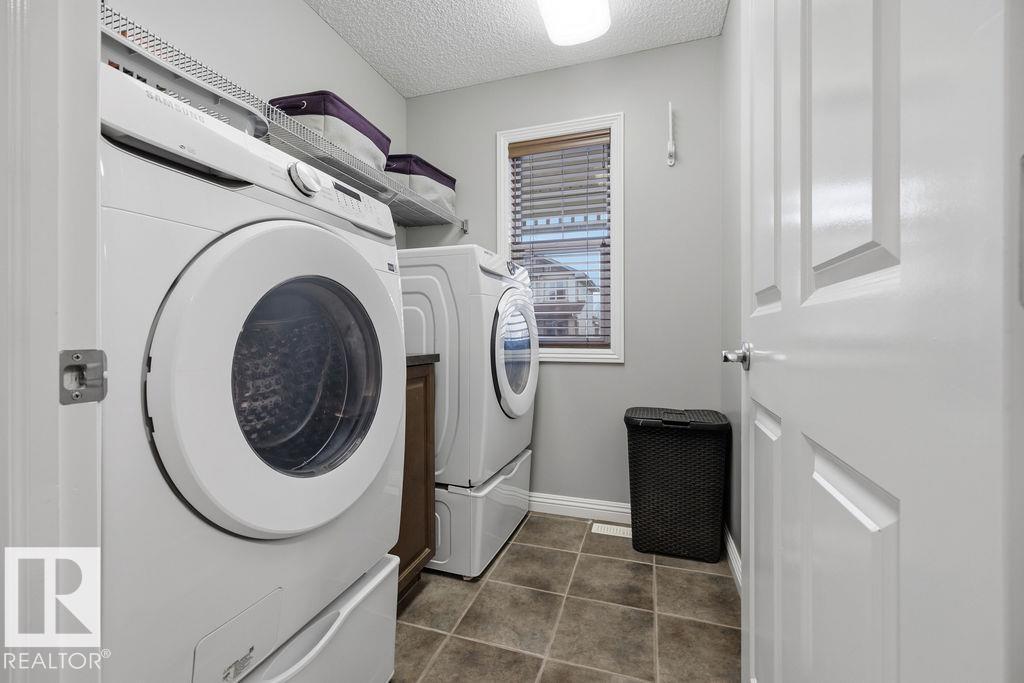
Dishwasher, Dryer, Microwave Range Hood Combo, Refrigerator, Stove, Washer |
|
Basement Development |
Finished |
|
Basement Type |
Full (finished) |
|
Ceiling Type |
Vaulted |
|
Constructed Date |
2007 |
|
Construction Style Attachment |
Detached |
|
Fireplace Fuel |
Gas |
|
Fireplace Present |
Yes |
|
Fireplace Type |
Unknown |
|
Half Bath Total |
1 |
|
Heating Type |
Forced Air |
|
Stories Total |
2 |
|
Size Interior |
1,946 Sqft |
|
Type |
House |
Parking
|
Detached Garage | |
|
See Remarks | |
Land
|
Acreage |
No |
|
Fence Type |
Fence |
|
Land Amenities |
Public Transit, Schools, Shopping |
|
Size Irregular |
377.38 |
|
Size Total |
377.38 M2 |
|
Size Total Text |
377.38 M2 |
Rooms
| Level | Type | Length | Width | Dimensions |
|---|
|
Basement |
Bedroom 4 |
15.4 m |
9.11 m |
15.4 m x 9.11 m |
|
Basement |
Bedroom 5 |
10.6 m |
17.5 m |
10.6 m x 17.5 m |
|
Main Level |
Living Room |
13.6 m |
18 m |
13.6 m x 18 m |
|
Main Level |
Dining Room |
9 m |
12.5 m |
9 m x 12.5 m |
|
Main Level |
Kitchen |
13.3 m |
20.1 m |
13.3 m x 20.1 m |
|
Upper Level |
Primary Bedroom |
12 m |
16.7 m |
12 m x 16.7 m |
|
Upper Level |
Bedroom 2 |
8.11 m |
12.9 m |
8.11 m x 12.9 m |
|
Upper Level |
Bedroom 3 |
8.1 m |
14.8 m |
8.1 m x 14.8 m |