4 Bedroom
3 Bathroom
1,300 sqft
Central Air Conditioning
Forced Air
$360,000
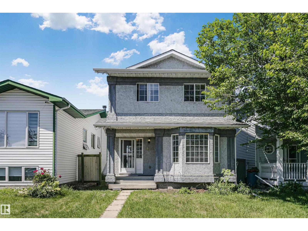
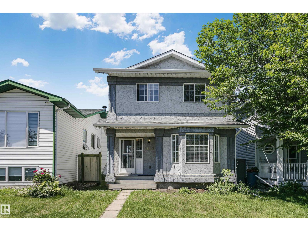
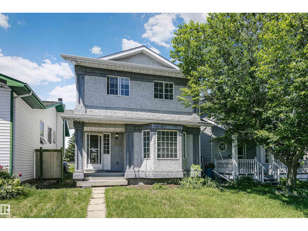
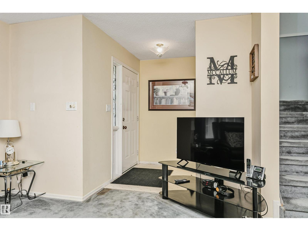
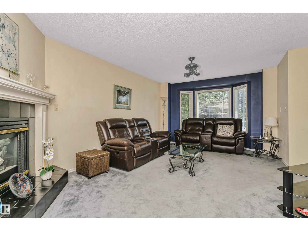
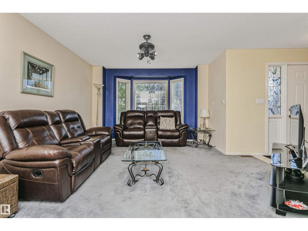
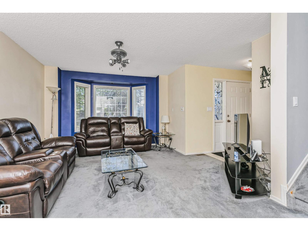
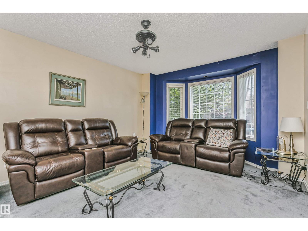
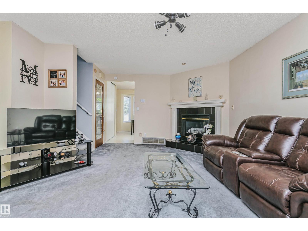
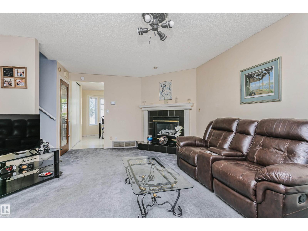
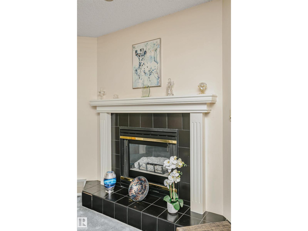
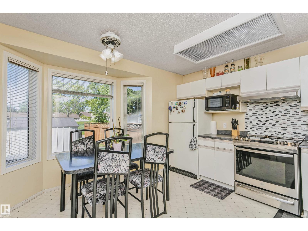
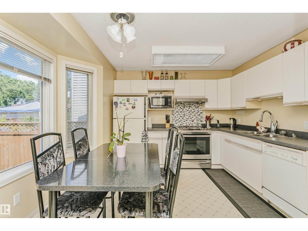
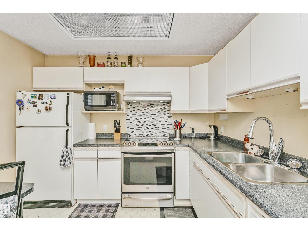
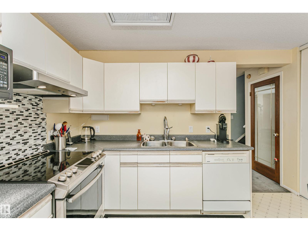
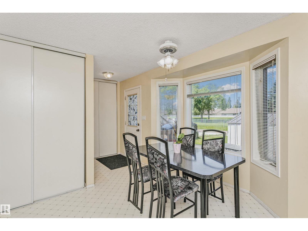
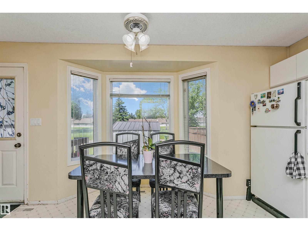
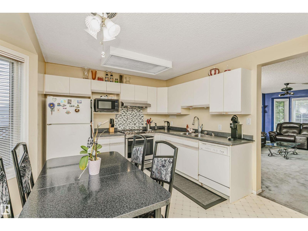
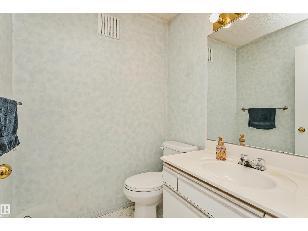
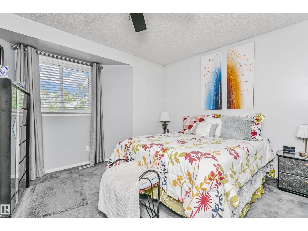
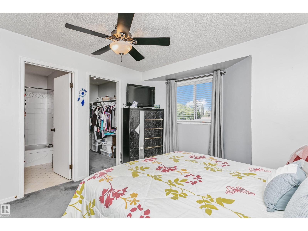
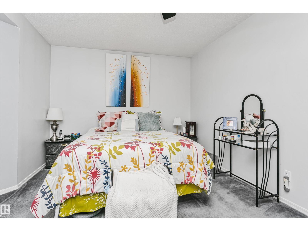
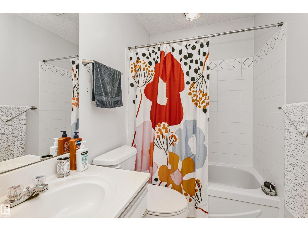
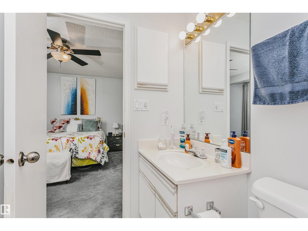
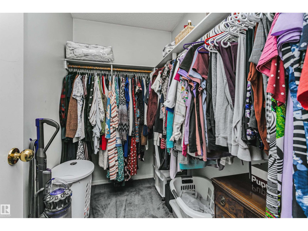
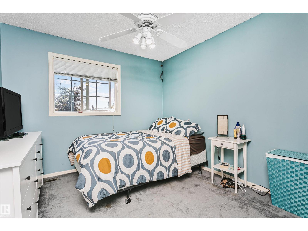
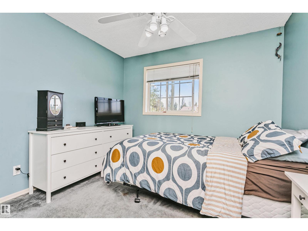
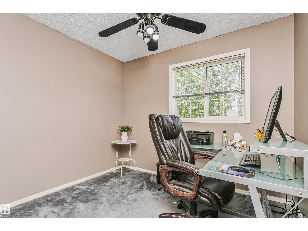
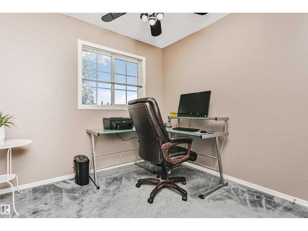
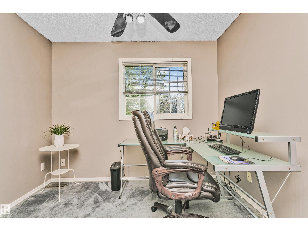
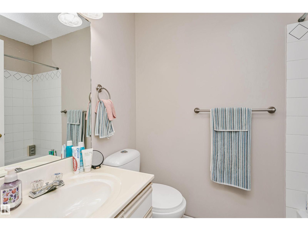
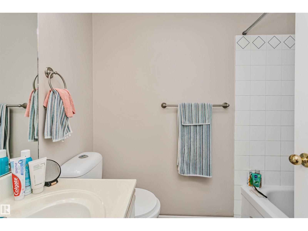
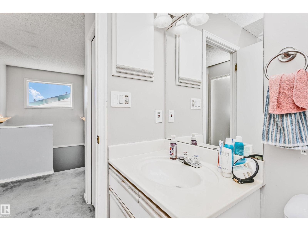
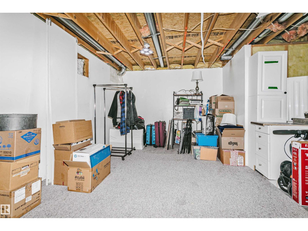
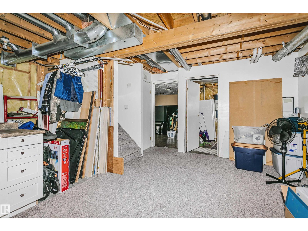
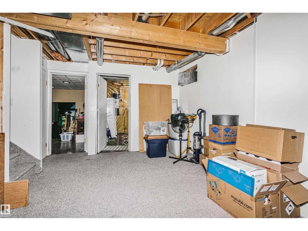
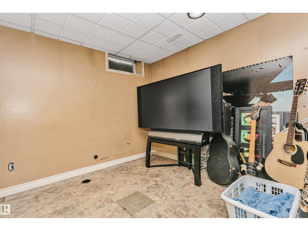
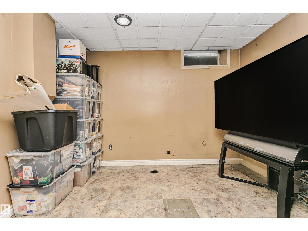
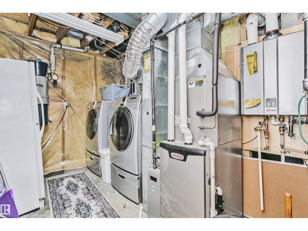
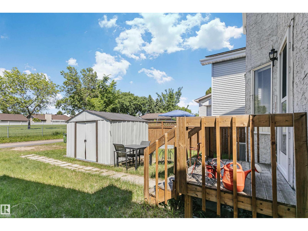
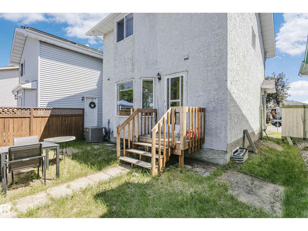
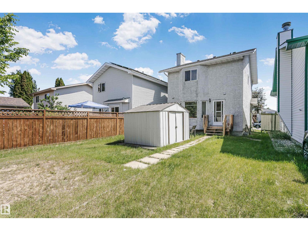
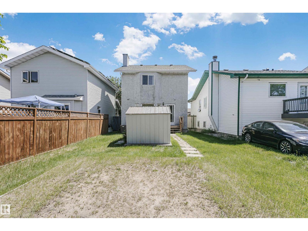
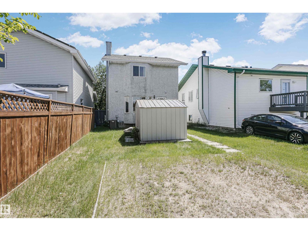
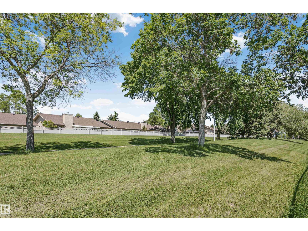
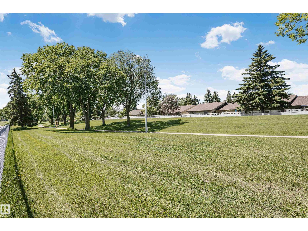
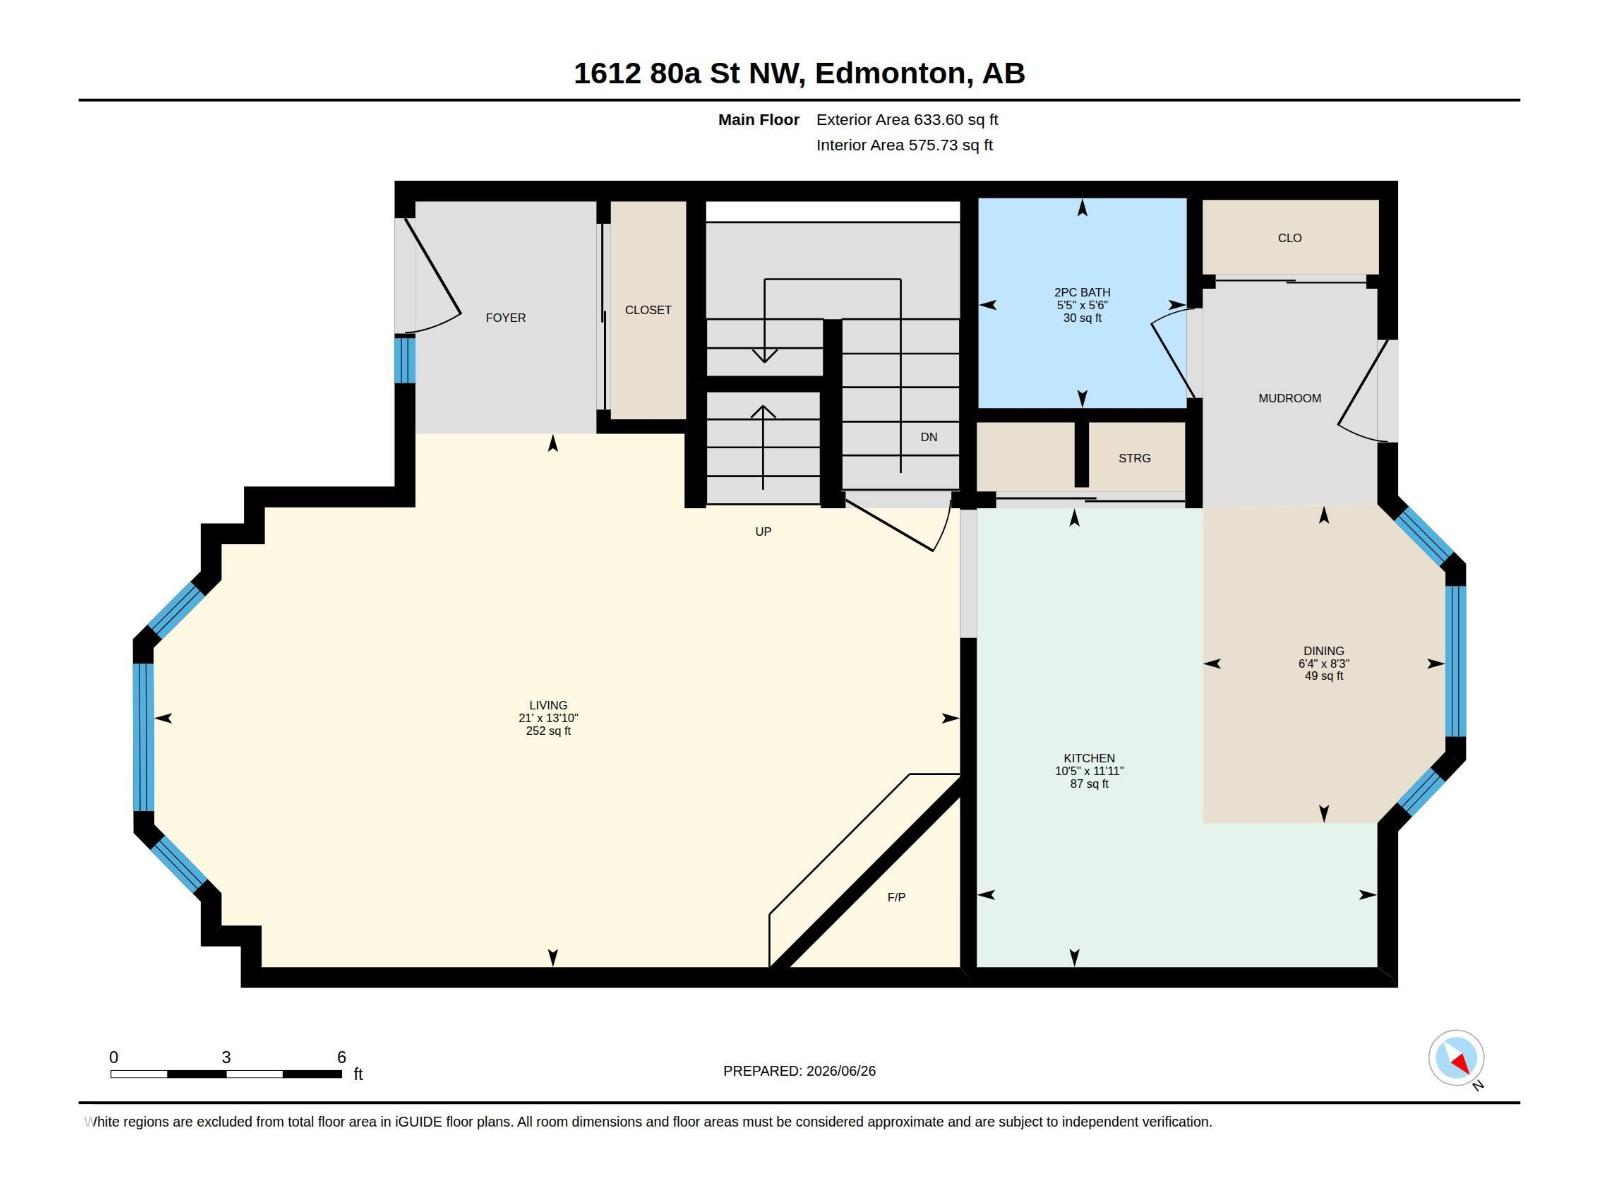
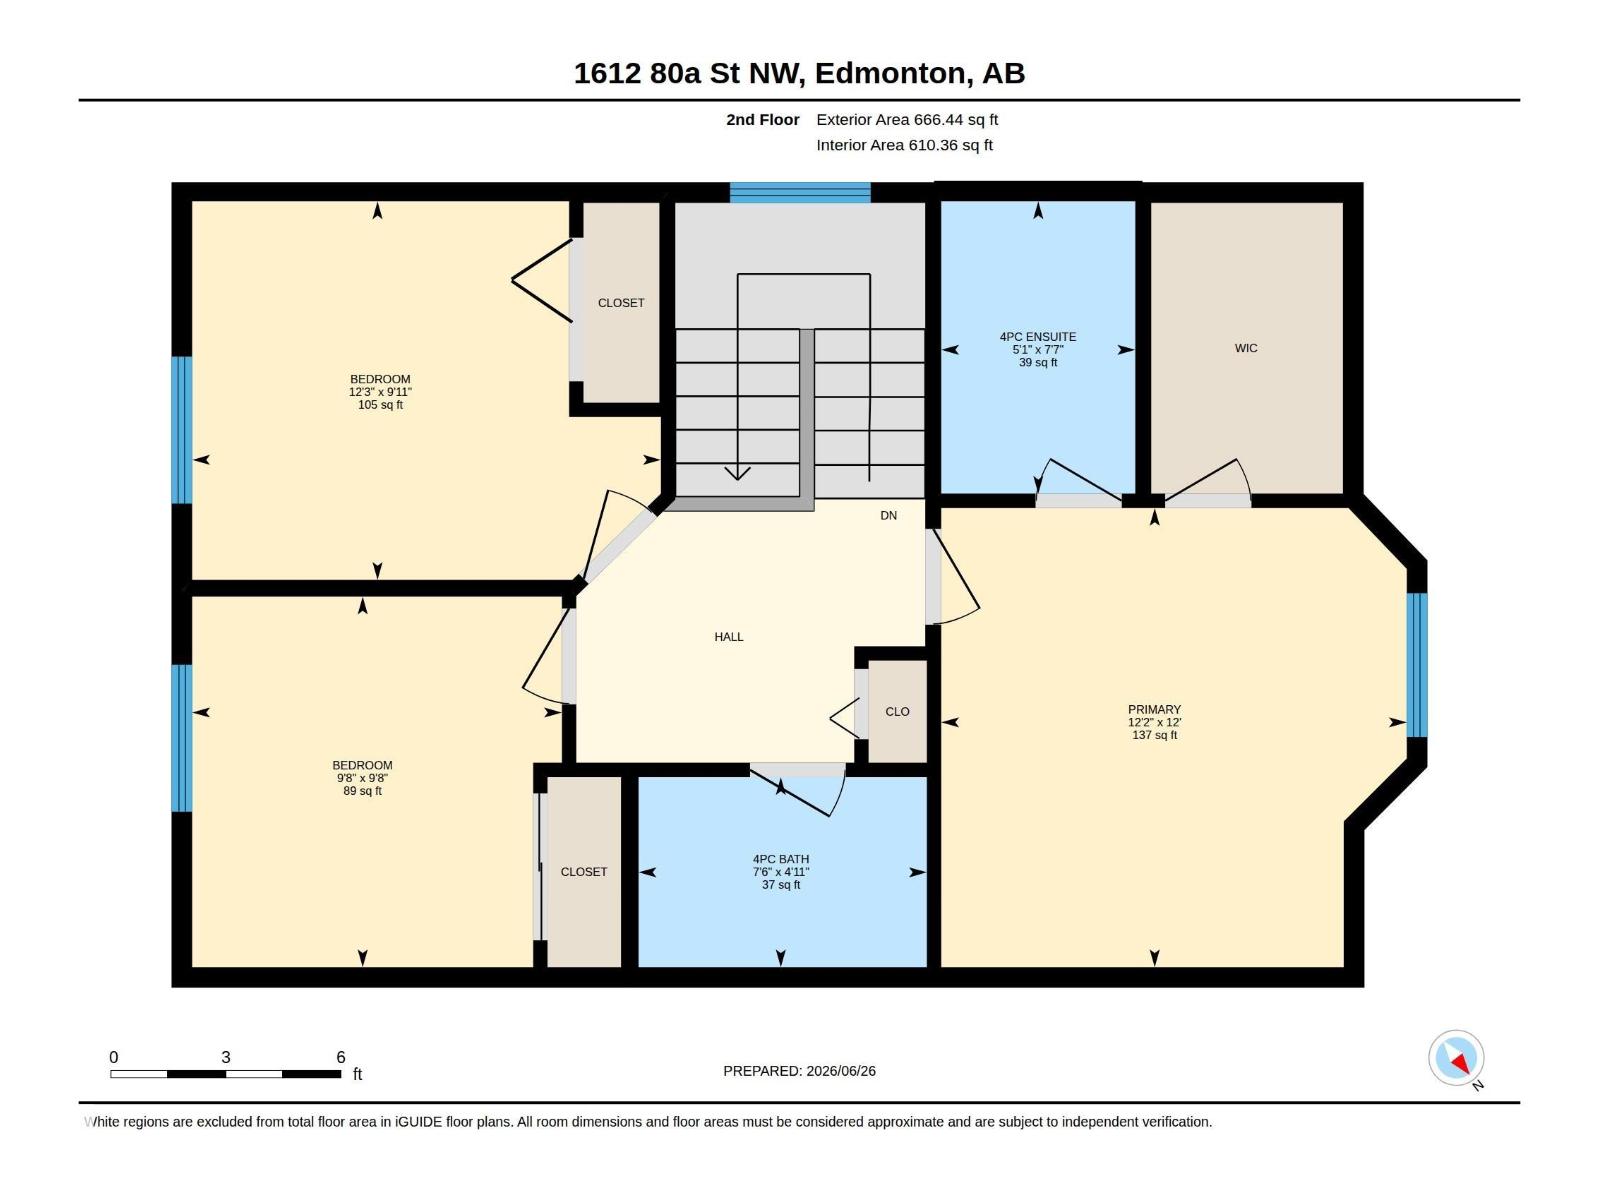
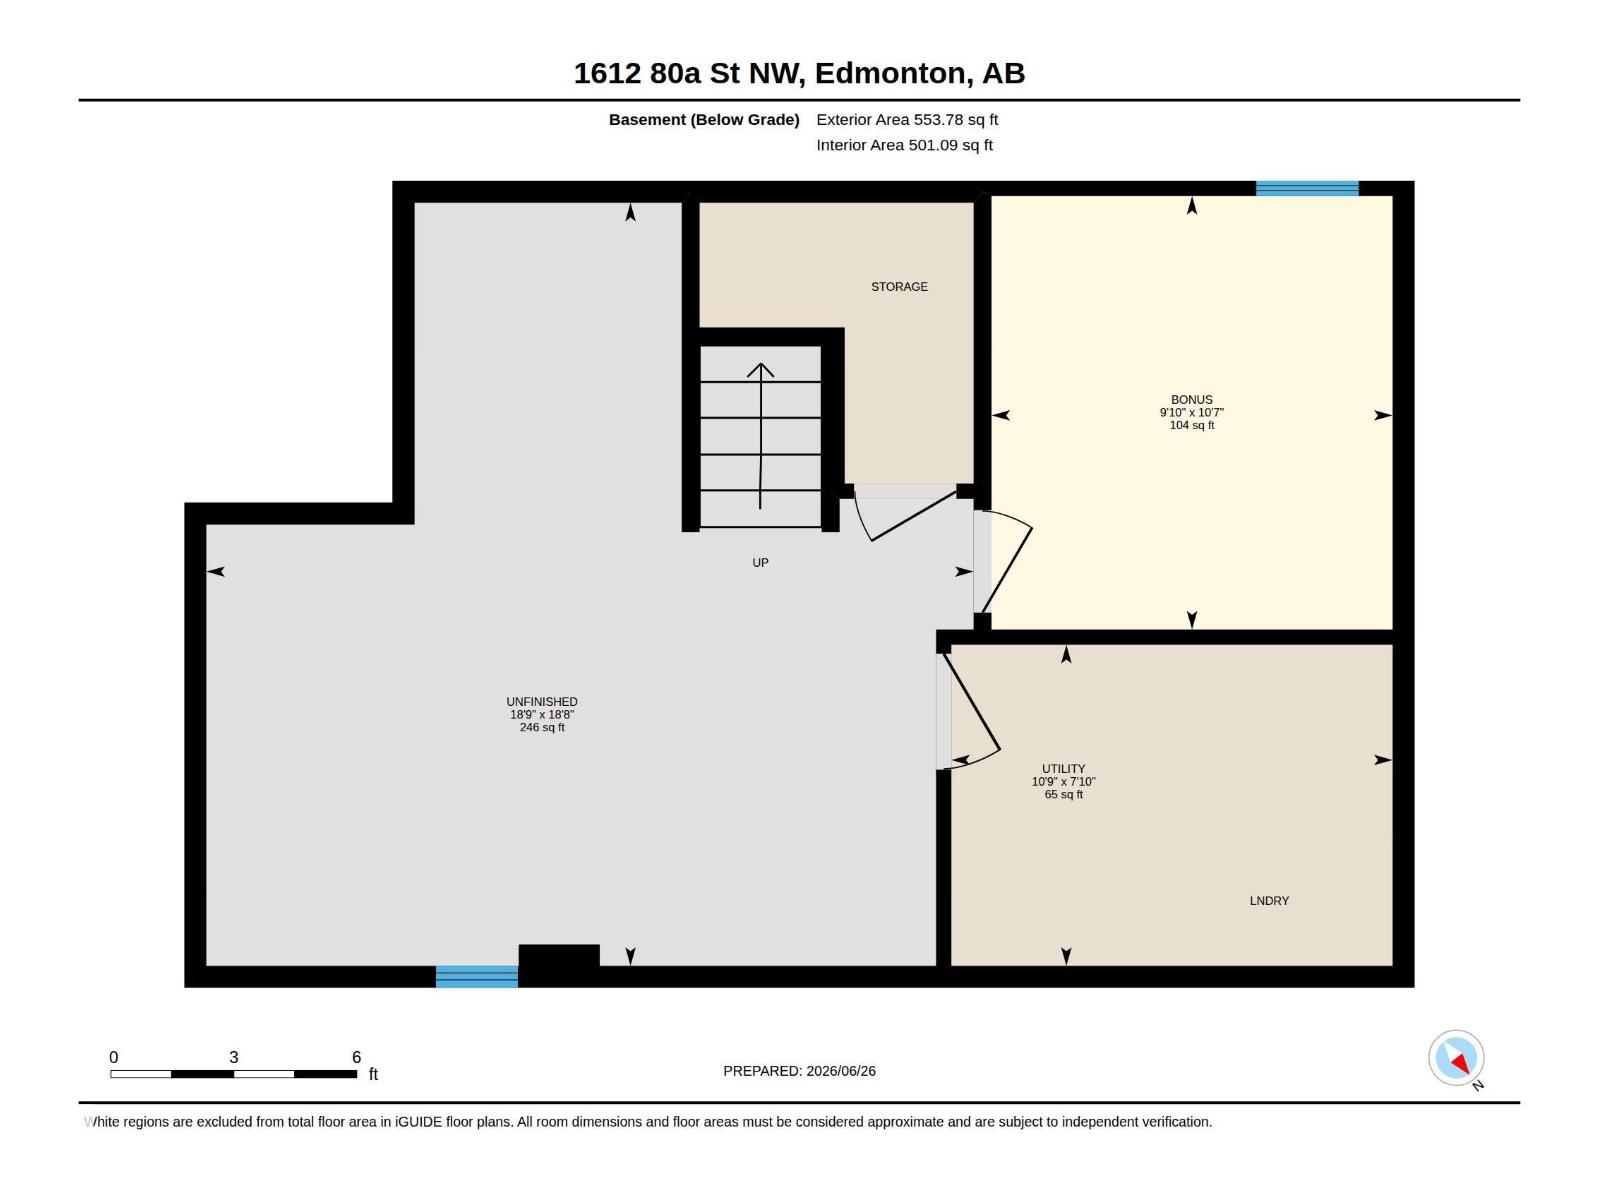
Welcome home! This inviting 2-storey offers a functional family-friendly layout with 3 spacious bedrooms upstairs, including a primary retreat complete with a private ensuite, plus a full 4-piece bath for the additional bedrooms. The bright main floor features a welcoming living room with a cozy gas fireplace, kitchen and dining area, and a convenient 2-piece bath. Downstairs, the basement is nearly finished and adds a comfortable rec room along with a fourth bedroom—ideal for guests, teens or a home office. Enjoy the added privacy of an alley behind the property with direct access to a walkway, creating extra separation from neighbouring homes. The yard offers space for kids or pets to play. A fantastic opportunity for first-time buyers, growing families, or investors looking for a well-laid-out home in a great setting! Bonus home has central air conditioning, hot water on demand and a newer furnace! (id:34056)
Property Details
|
MLS® Number |
E4495828 |
|
Property Type |
Single Family |
|
Neigbourhood |
Satoo |
|
Amenities Near By |
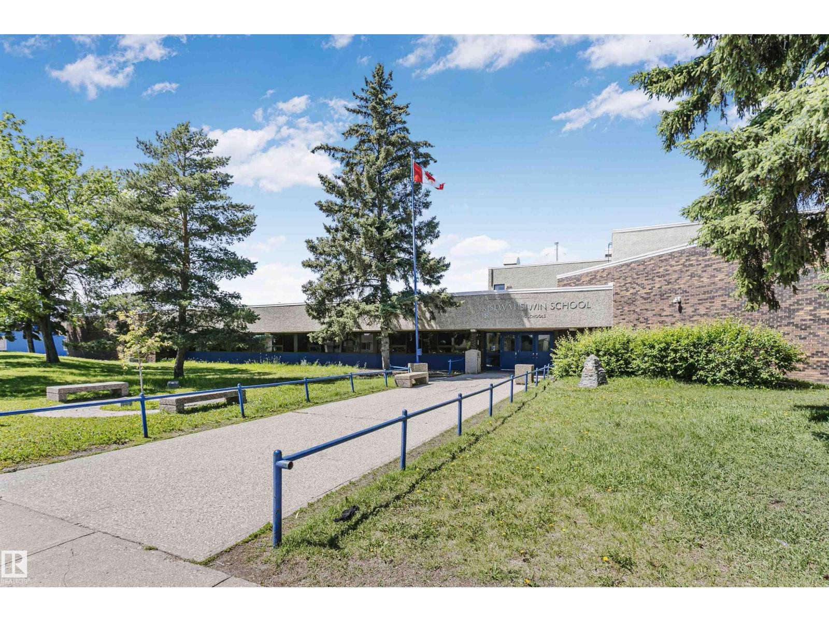
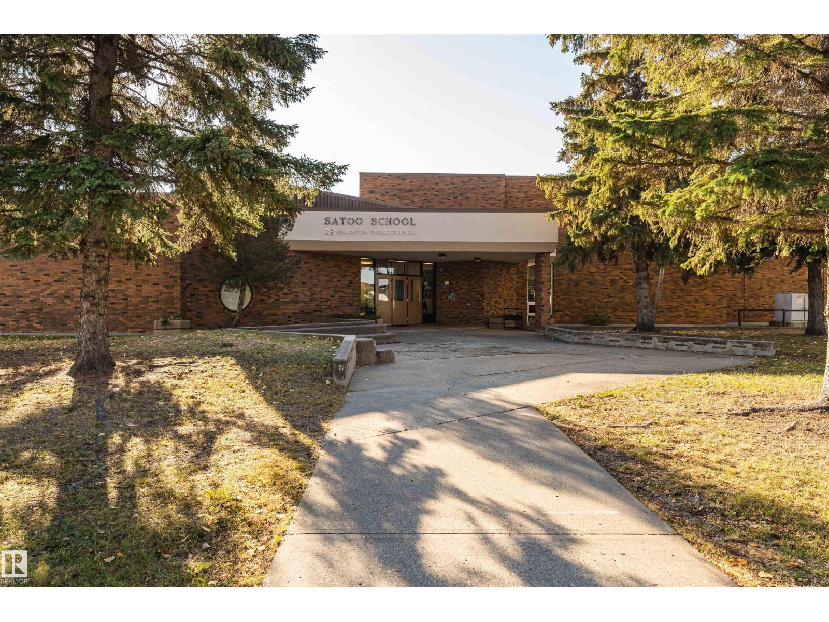
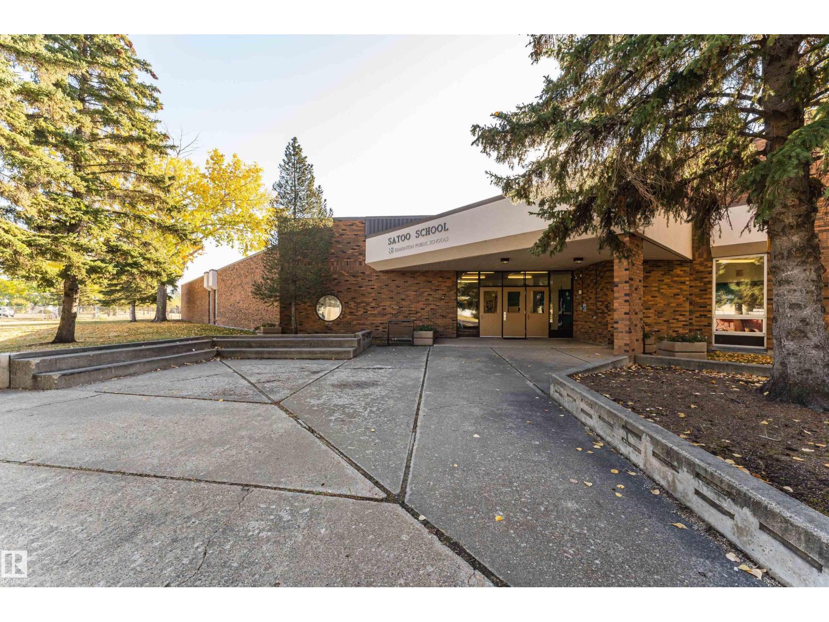
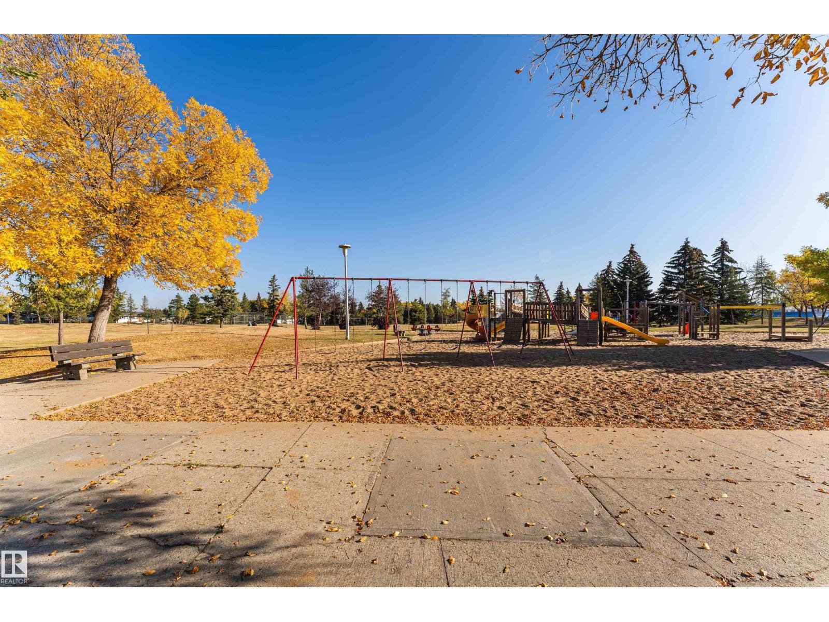
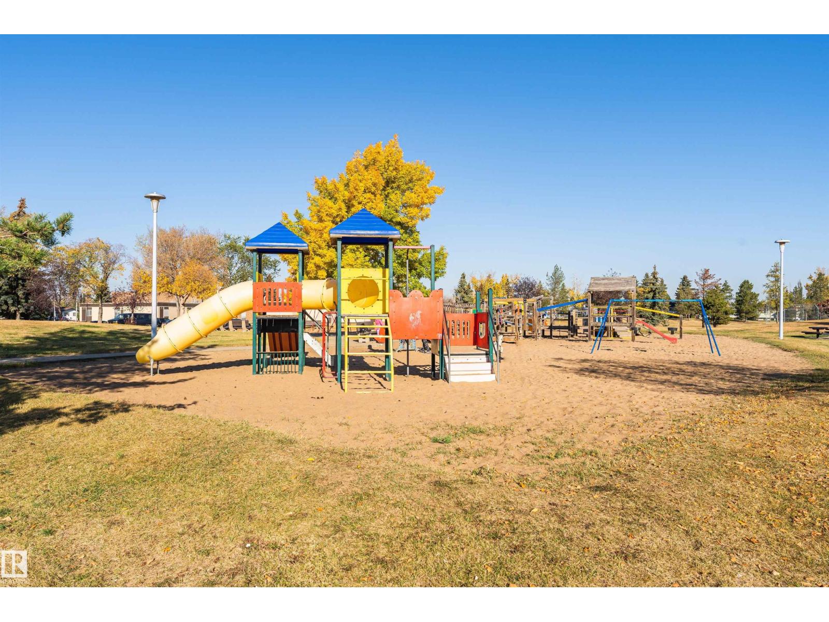
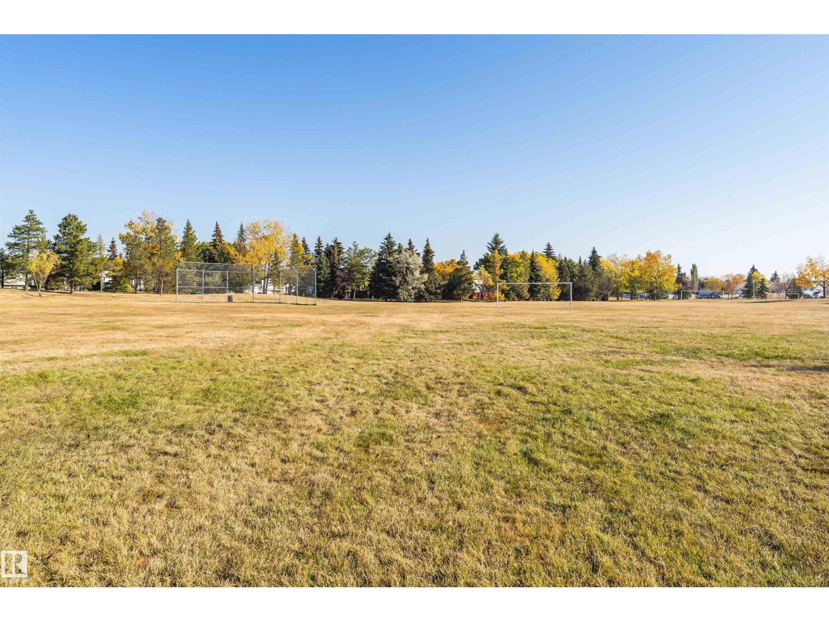
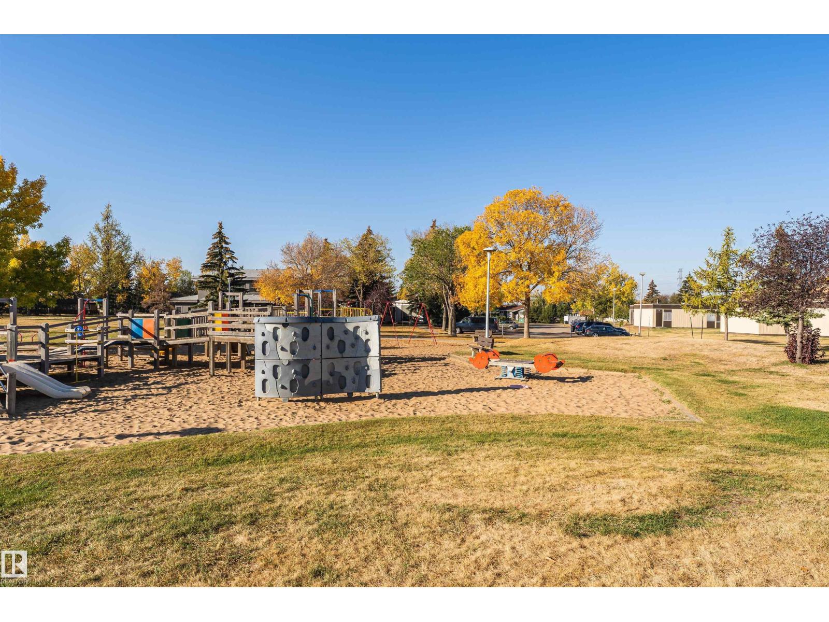
Park, Schools, Shopping |
|
Features |
Cul-de-sac, Lane |
Building
|
Bathroom Total |
3 |
|
Bedrooms Total |
4 |
|
Appliances |
Dishwasher, Dryer, Refrigerator, Storage Shed, Stove, Washer, Window Coverings |
|
Basement Development |
Finished |
|
Basement Type |
Full (finished) |
|
Constructed Date |
1993 |
|
Construction Style Attachment |
Detached |
|
Cooling Type |
Central Air Conditioning |
|
Fire Protection |
Smoke Detectors |
|
Half Bath Total |
1 |
|
Heating Type |
Forced Air |
|
Stories Total |
2 |
|
Size Interior |
1,300 Sqft |
|
Type |
House |
Parking
|
No Garage | |
|
Rear | |
|
See Remarks | |
Land
|
Acreage |
No |
|
Land Amenities |
Park, Schools, Shopping |
|
Size Irregular |
269.92 |
|
Size Total |
269.92 M2 |
|
Size Total Text |
269.92 M2 |
Rooms
| Level | Type | Length | Width | Dimensions |
|---|
|
Basement |
Family Room |
5.68 m |
5.71 m |
5.68 m x 5.71 m |
|
Basement |
Bedroom 4 |
3.23 m |
2.99 m |
3.23 m x 2.99 m |
|
Main Level |
Living Room |
4.23 m |
6.39 m |
4.23 m x 6.39 m |
|
Main Level |
Dining Room |
2.52 m |
1.92 m |
2.52 m x 1.92 m |
|
Main Level |
Kitchen |
3.64 m |
3.18 m |
3.64 m x 3.18 m |
|
Upper Level |
Primary Bedroom |
3.65 m |
3.7 m |
3.65 m x 3.7 m |
|
Upper Level |
Bedroom 2 |
2.95 m |
2.94 m |
2.95 m x 2.94 m |
|
Upper Level |
Bedroom 3 |
3.01 m |
3.74 m |
3.01 m x 3.74 m |