3 Bedroom
3 Bathroom
1,507 sqft
Forced Air
$476,000
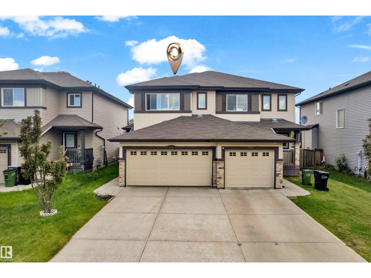
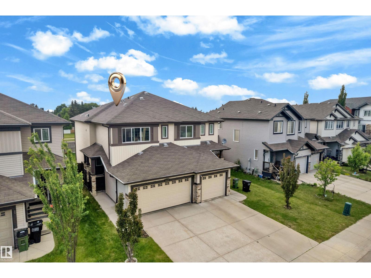
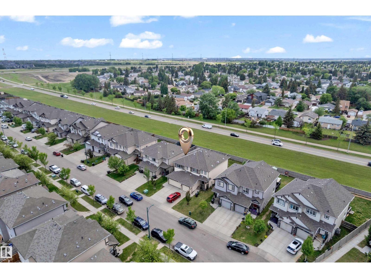
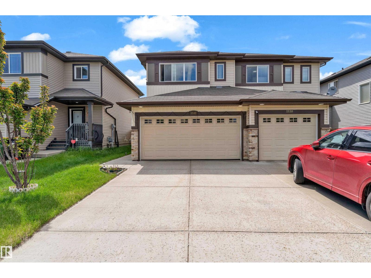
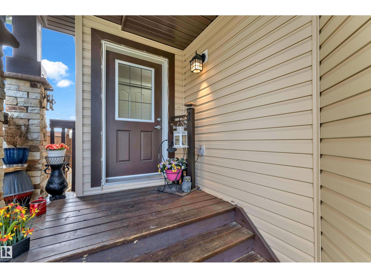
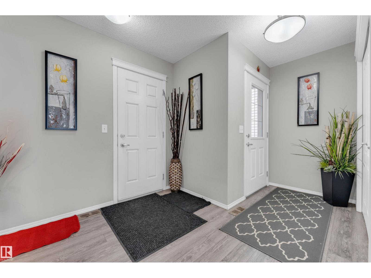
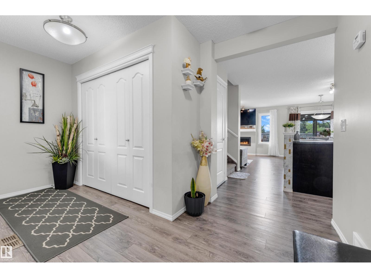
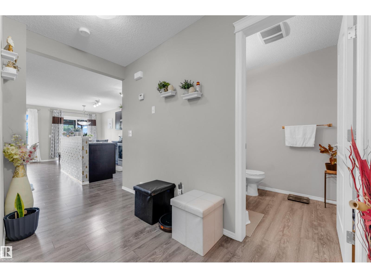
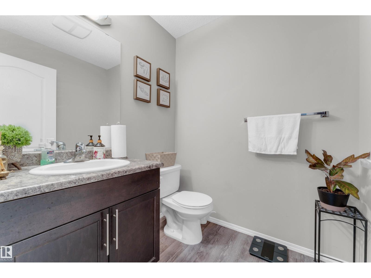
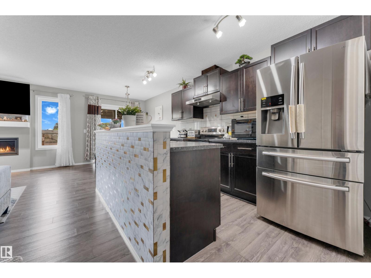
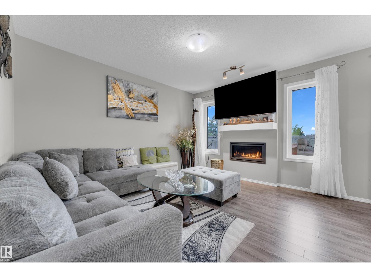
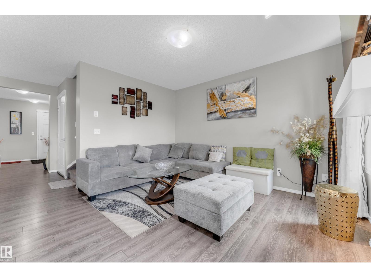
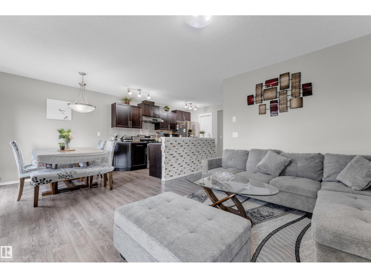
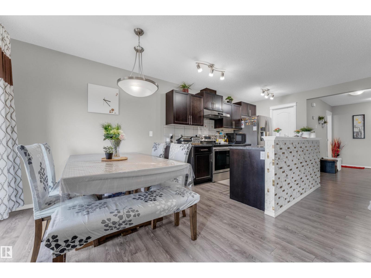
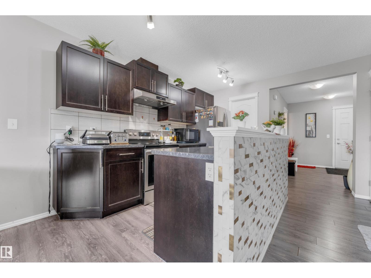
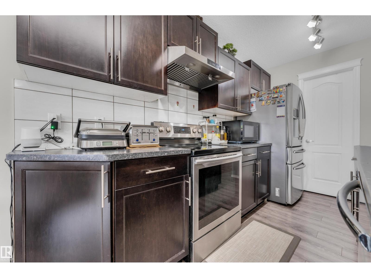
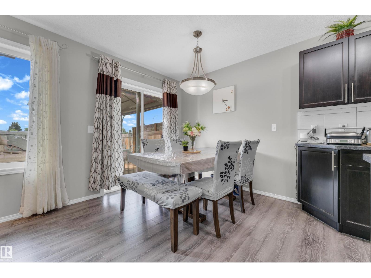
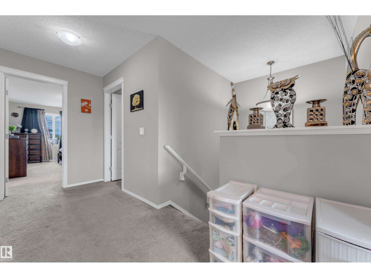
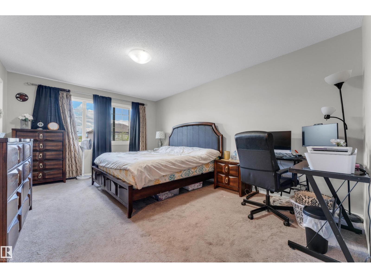
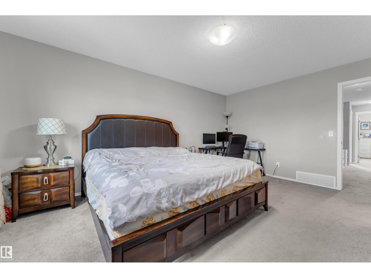
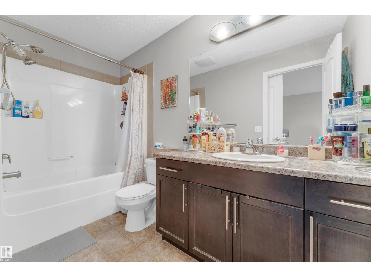
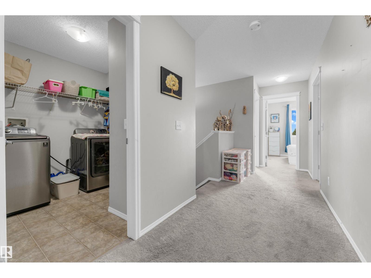
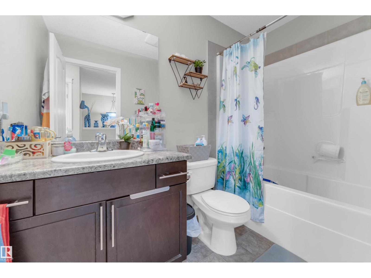
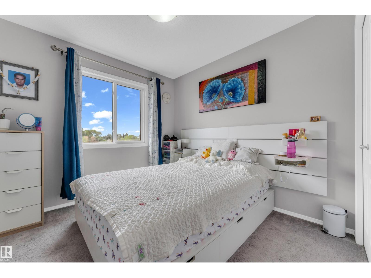
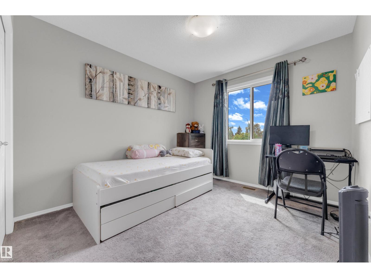
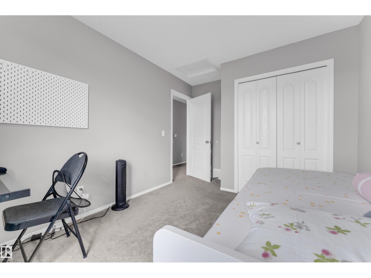
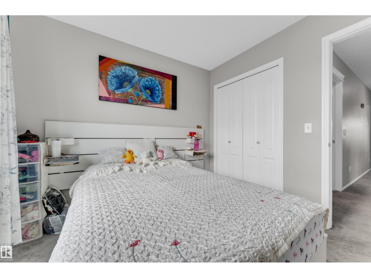
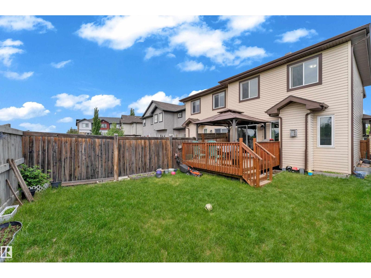
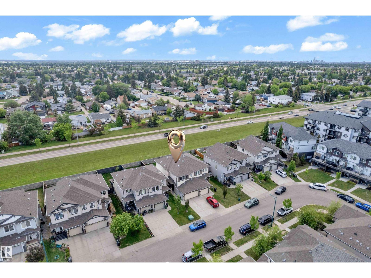
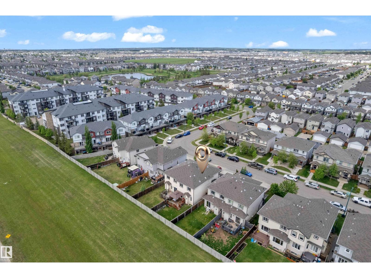
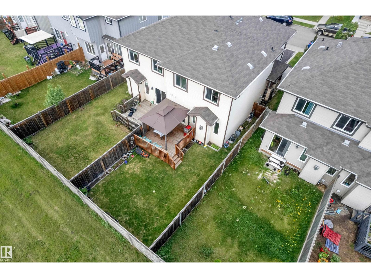
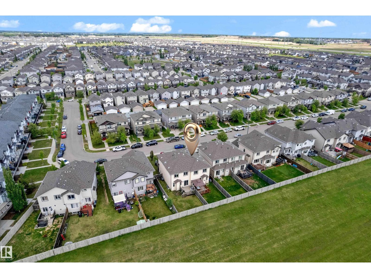
Welcome to this beautifully maintained single-owner home in the desirable Laurel Crossing community, offering an excellent opportunity for first-time home buyers and growing families. Backing onto open space with no rear neighbours, this bright and inviting home features a spacious open-concept main floor with a modern kitchen, large pantry, comfortable living area, & convenient 2-piece bathroom. Large windows throughout fill the home with natural light, creating a warm & welcoming atmosphere. The upper level offers 3 generously sized bedrooms and 2 full bathrooms, including a massive primary bedroom complete with a walk-in closet and private ensuite. A double attached garage provides ample parking and storage, while the potential for a future side entrance adds extra value and flexibility. Ideally located close to schools, parks, playgrounds, shopping, and other amenities, this move-in-ready home combines comfort, convenience, and long-term potential in one of Edmonton’s most sought-after family-friendly (id:34056)
Property Details
|
MLS® Number |
E4499400 |
|
Property Type |
Single Family |
|
Neigbourhood |
Laurel |
|
Amenities Near By |
Playground, Public Transit, Schools, Shopping |
|
Features |
Park/reserve, No Smoking Home |
|
Structure |
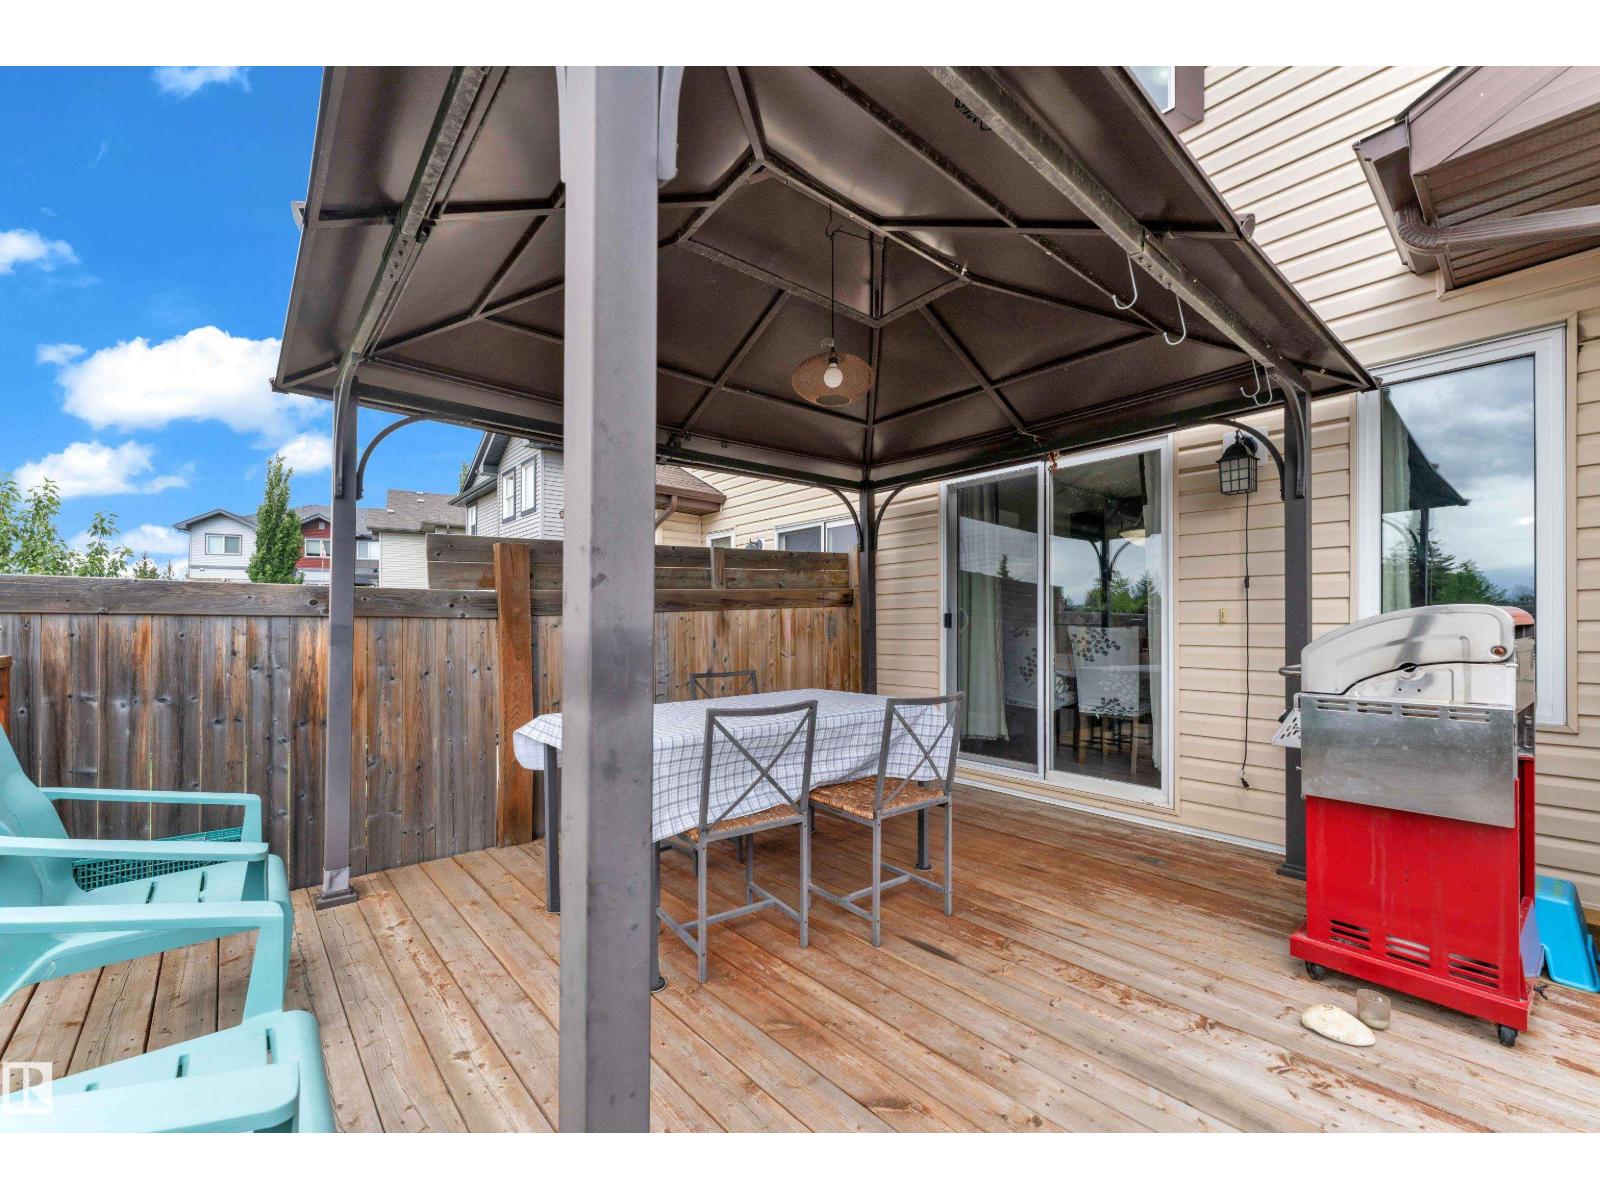
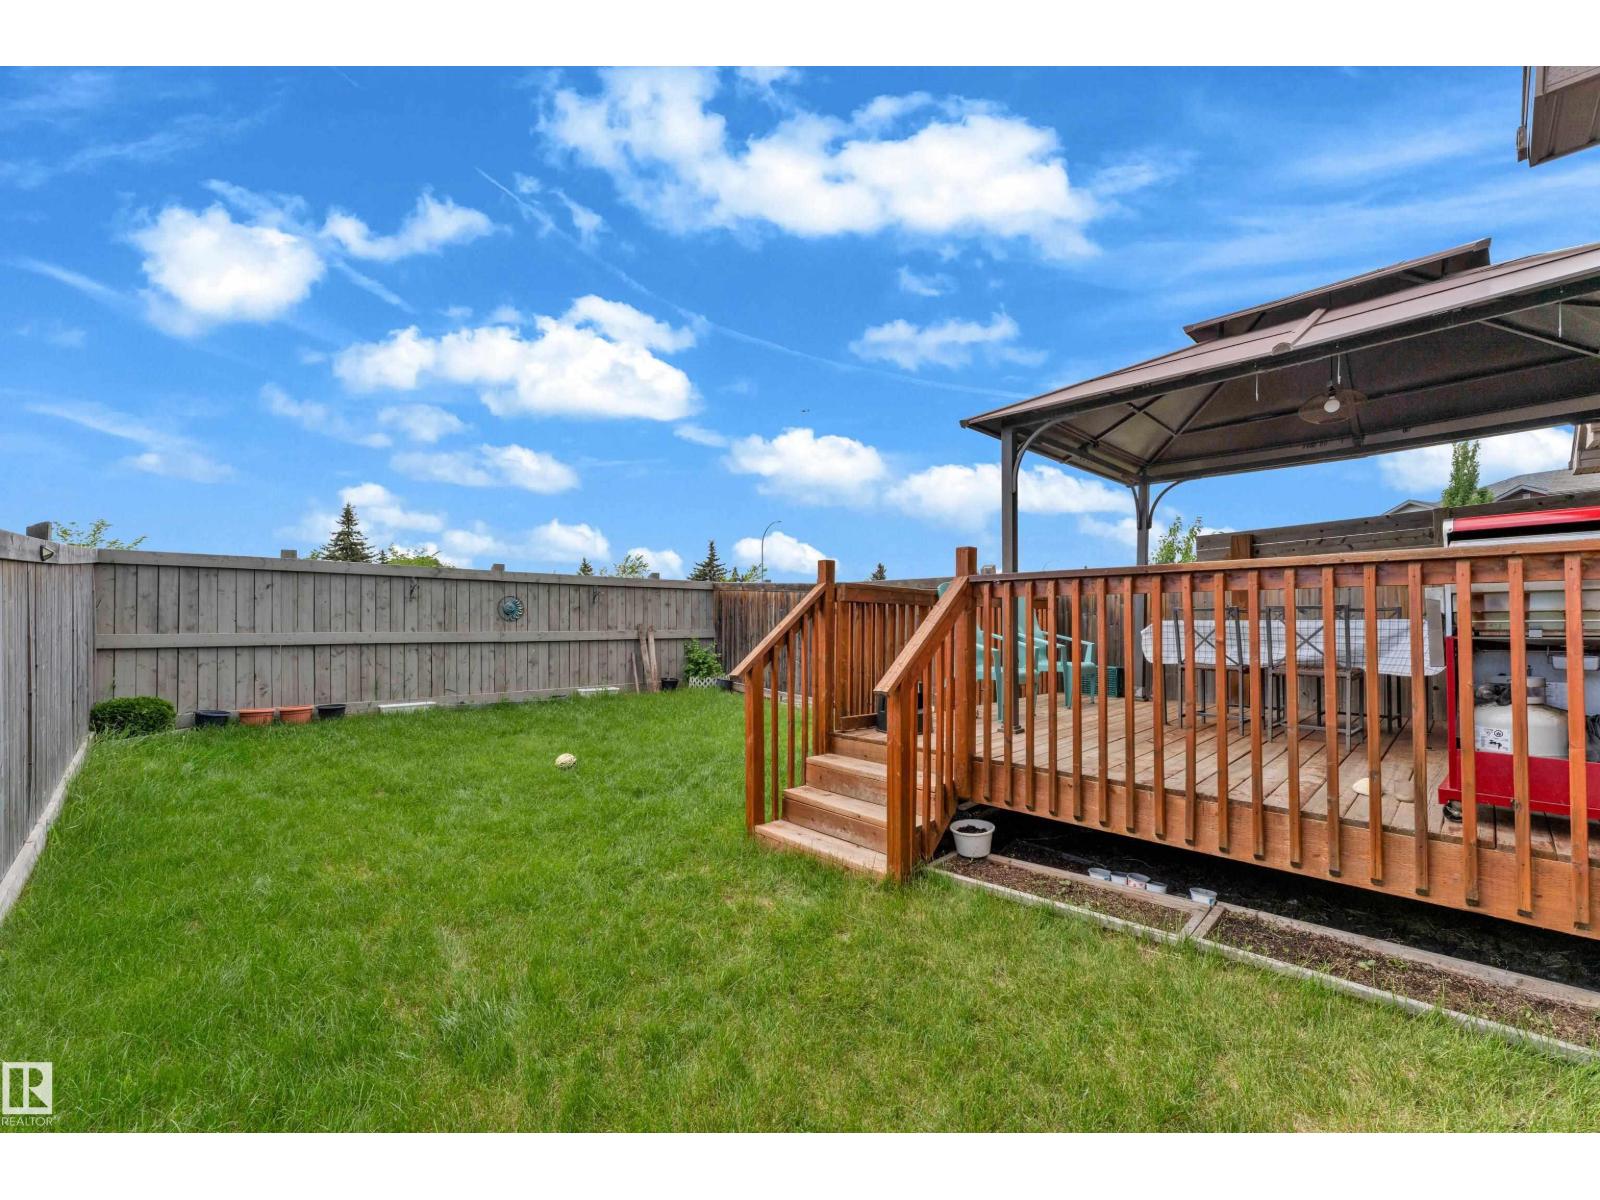
Deck |
Building
|
Bathroom Total |
3 |
|
Bedrooms Total |
3 |
|
Appliances |
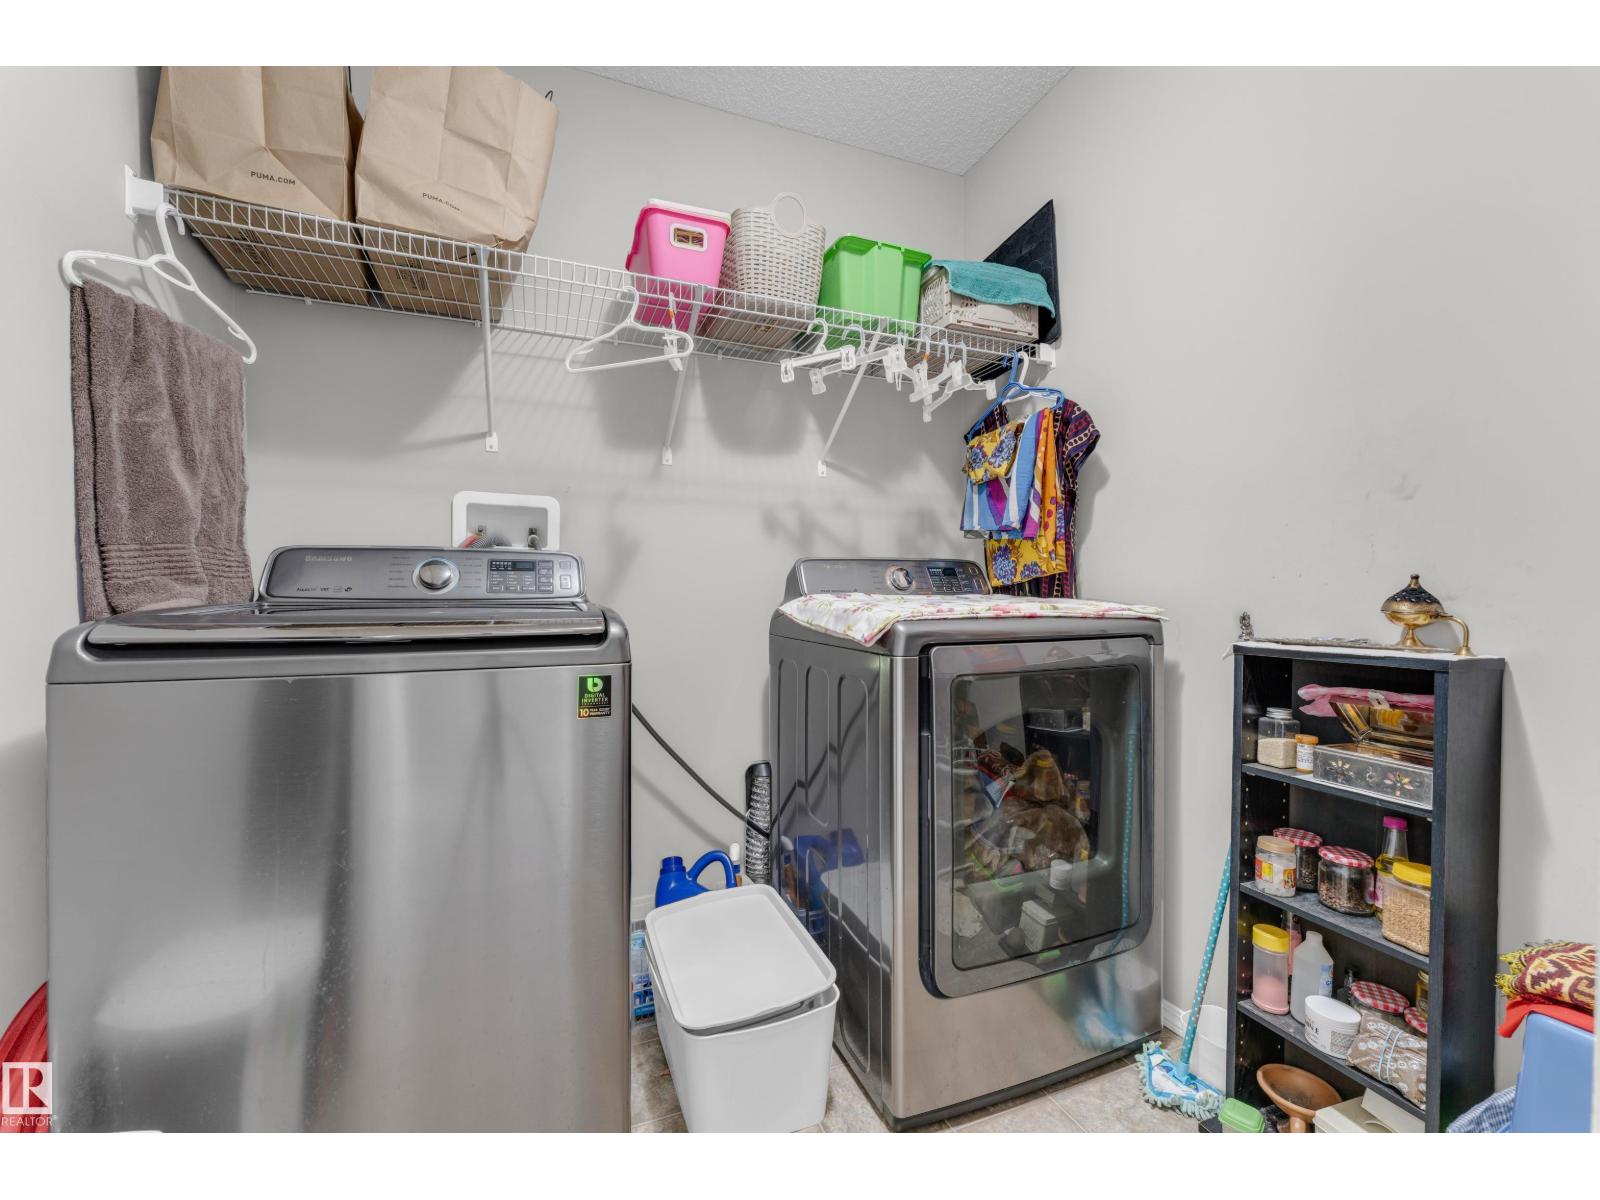
Dishwasher, Dryer, Garage Door Opener Remote(s), Garage Door Opener, Hood Fan, Refrigerator, Stove, Washer |
|
Basement Development |
Unfinished |
|
Basement Type |
Full (unfinished) |
|
Constructed Date |
2014 |
|
Construction Style Attachment |
Semi-detached |
|
Half Bath Total |
1 |
|
Heating Type |
Forced Air |
|
Stories Total |
2 |
|
Size Interior |
1,507 Sqft |
|
Type |
Duplex |
Parking
Land
|
Acreage |
No |
|
Land Amenities |
Playground, Public Transit, Schools, Shopping |
Rooms
| Level | Type | Length | Width | Dimensions |
|---|
|
Main Level |
Living Room | | |
Measurements not available |
|
Main Level |
Dining Room | | |
Measurements not available |
|
Main Level |
Kitchen | | |
Measurements not available |
|
Upper Level |
Primary Bedroom | | |
Measurements not available |
|
Upper Level |
Bedroom 2 | | |
Measurements not available |
|
Upper Level |
Bedroom 3 | | |
Measurements not available |