3 Bedroom
3 Bathroom
1,635 sqft
Fireplace
Forced Air
$469,000
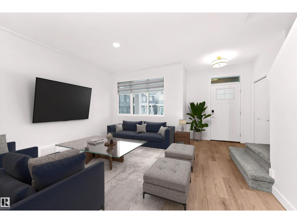
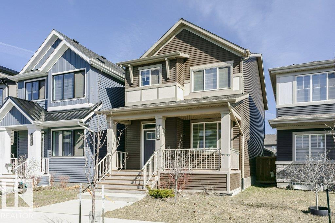
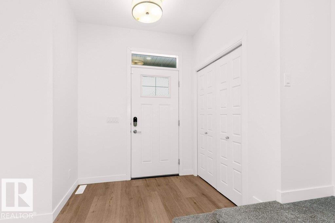
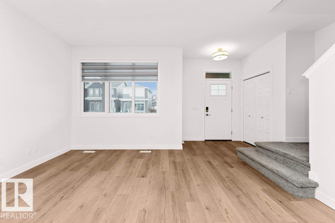
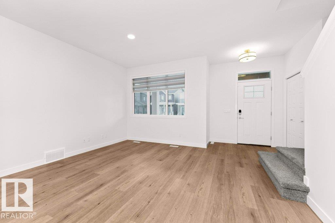
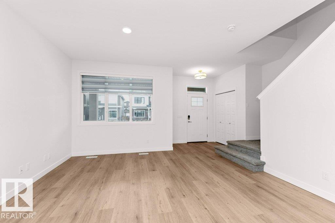
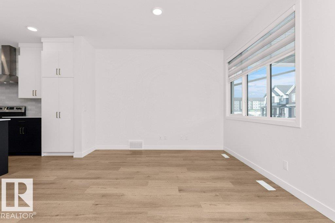
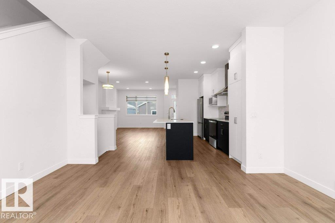
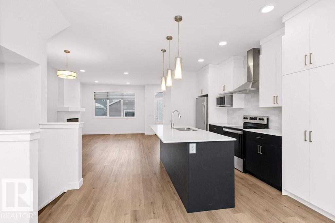
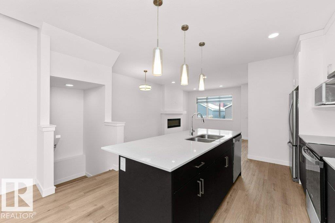
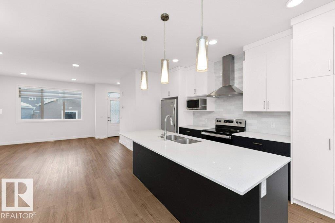
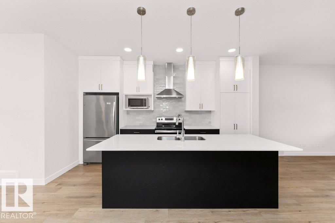
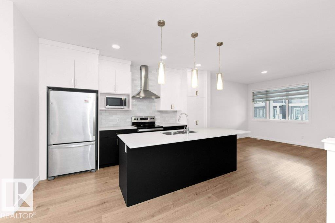
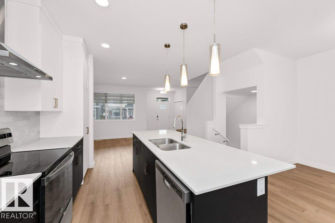
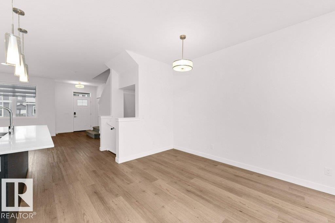
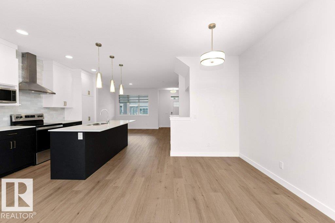
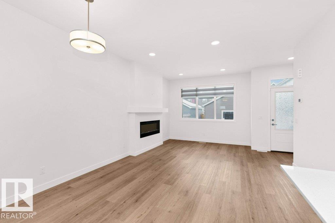
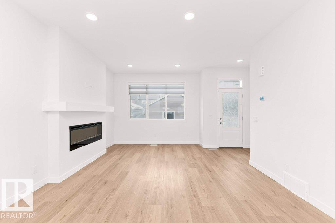
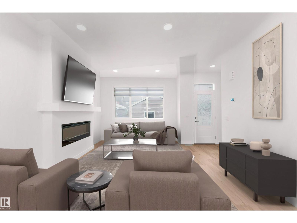
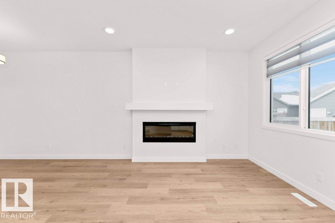
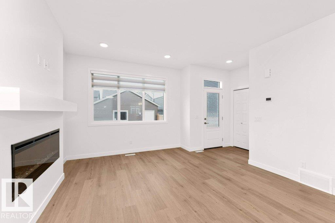
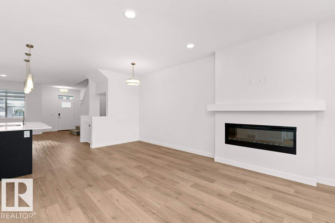
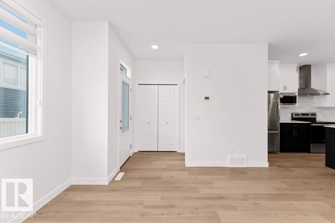
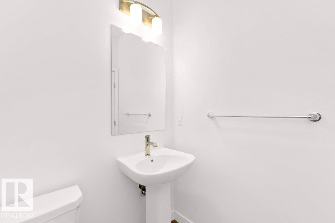
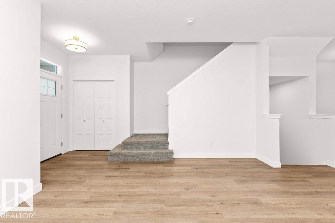
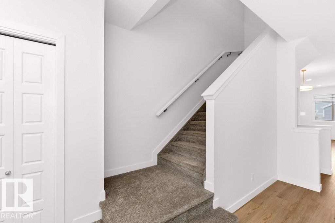
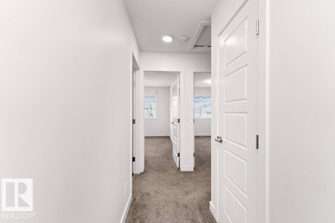
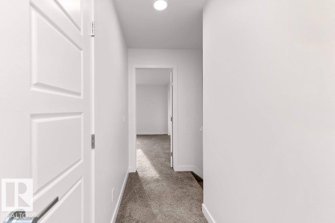
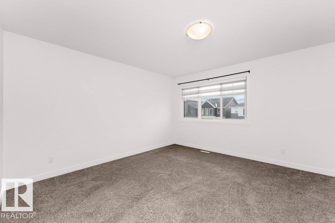
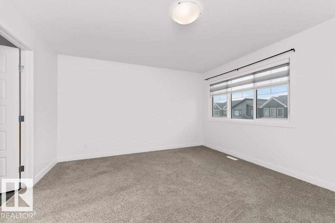
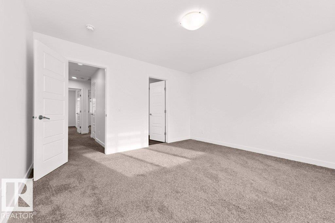
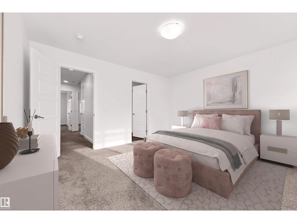
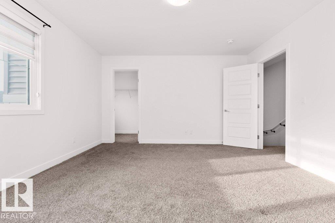
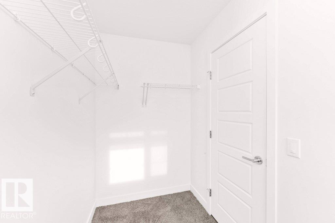
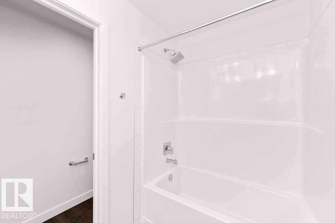
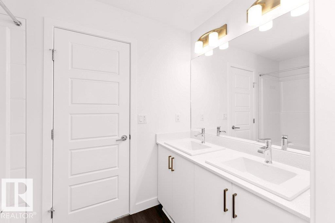
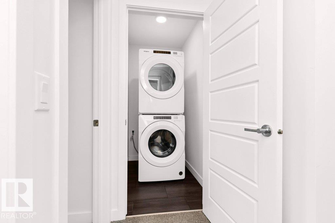
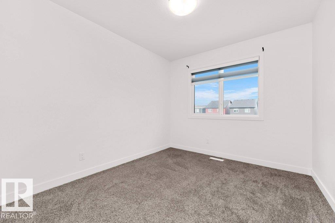
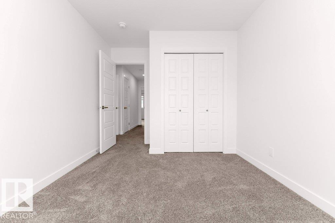
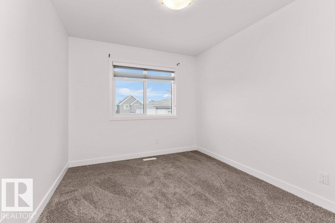
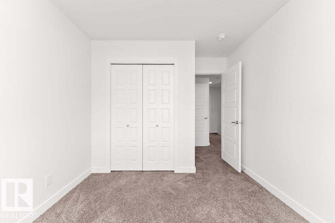
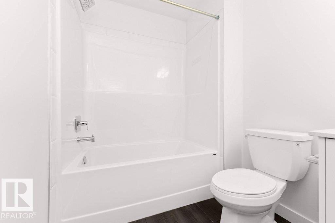
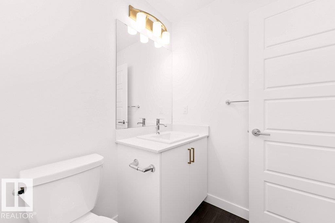
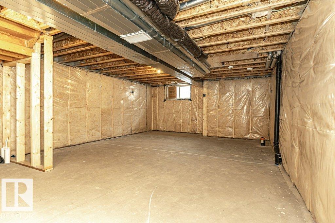
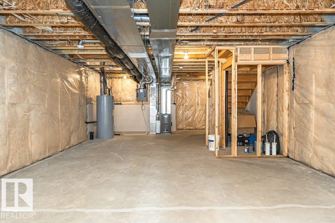
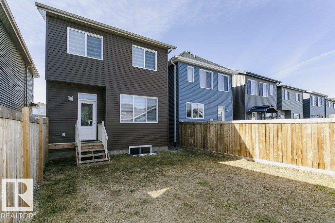
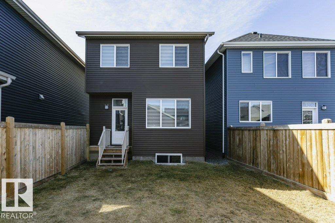
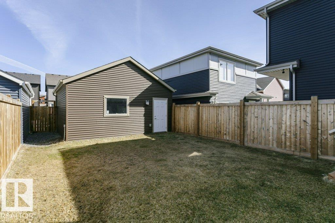
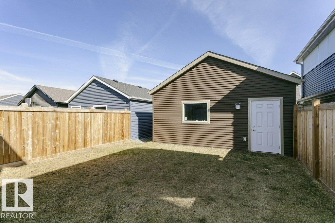
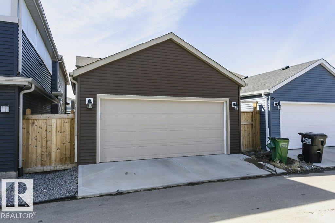
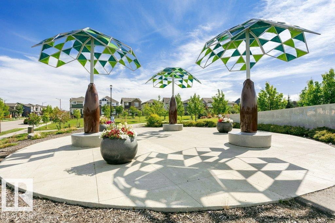
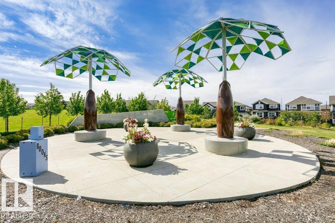
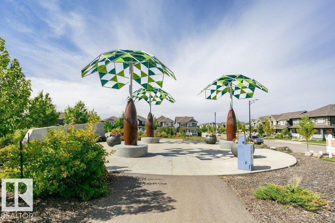
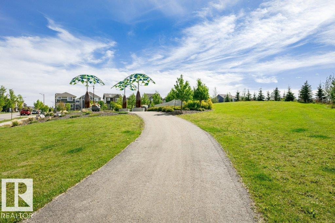
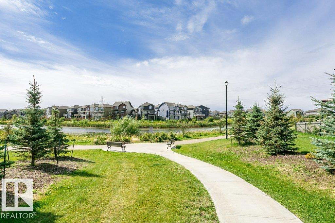
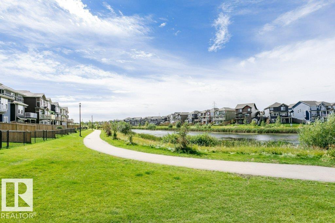
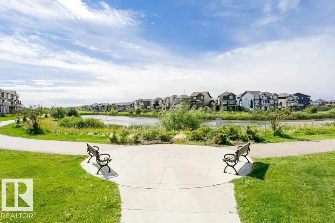
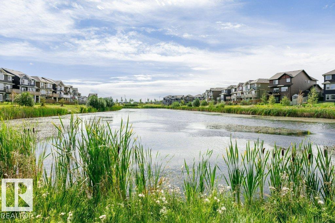
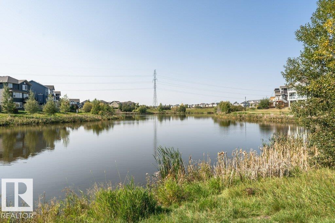
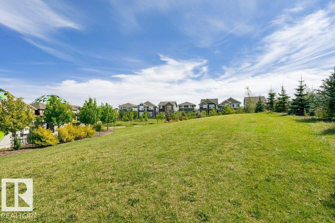
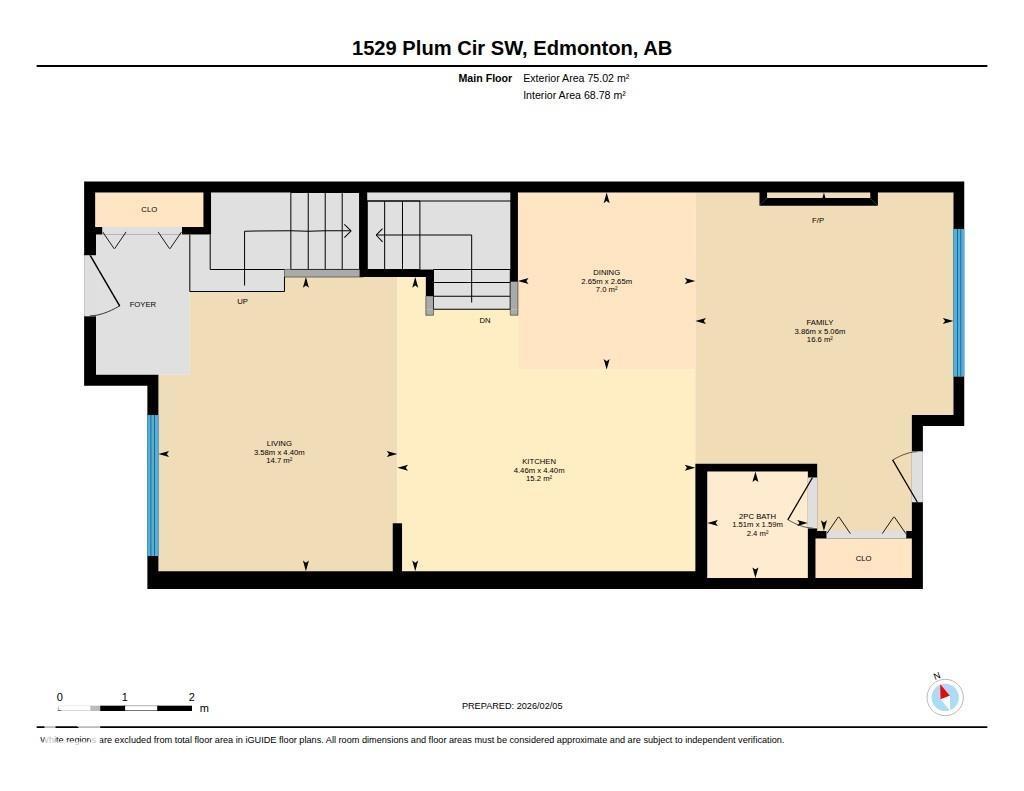
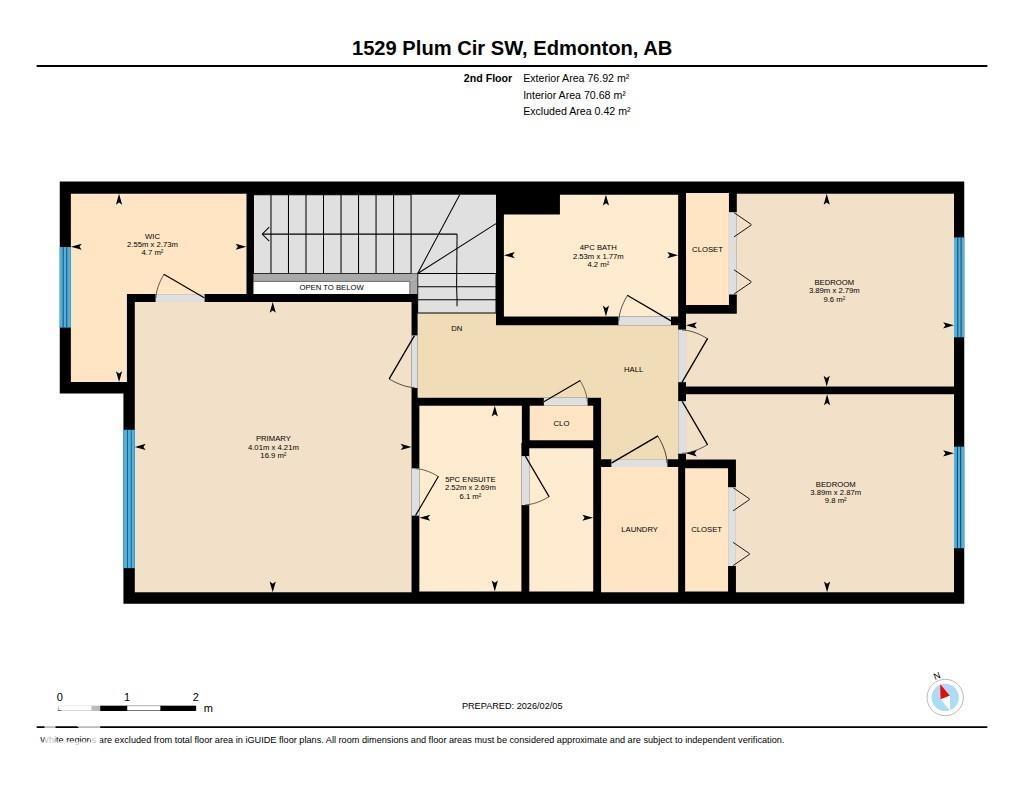
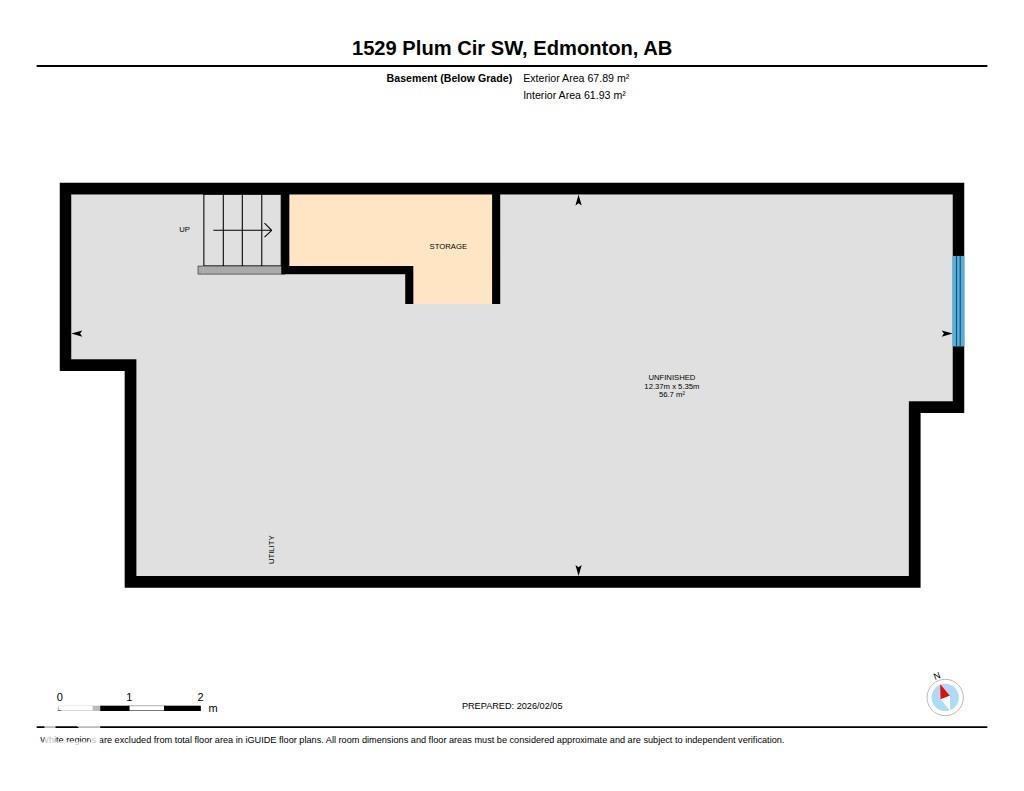
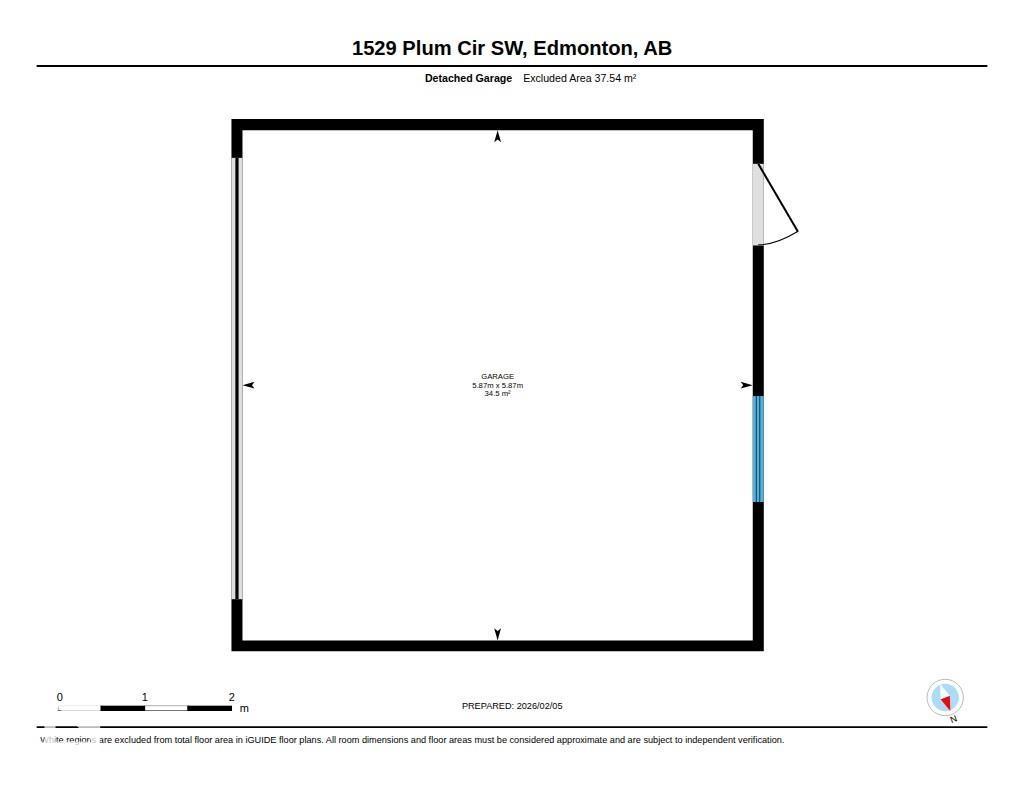
IMMACULATE! This 3 bed, 2.5 bath 1635sqft 2 Storey in Desirable Orchards at Ellerslie shows a 10! Plenty of upgrades including QUARTZ countertops throughout, a stunning kitchen with tons of cabinet space, 2 main floor living rooms & spacious dining room, 9FT CEILING, Luxury Vinyl Plank flooring, Wall Mount Fireplace, Double Detached Garage & SPACIOUS BACKYARD, Large front veranda and amazing location just steps from the Orchards Dog Park & Off leash area. The upper floor includes 3 Beds with a large primary suite that features a walk-in closet & 5pc ensuite, an upper floor laundry, and another full 4pc bathroom for guests. The basement awaits your personal touch and includes rough-in for future bathroom development. This is your chance to own a great home in The Orchards with PLENTY OF AMENITIES- Tennis Courts, Dog Park, Basketball Hoops, Club House, Skating Rink & weekly Farmers Market in the Summer. Definite must see! (id:34056)
Property Details
|
MLS® Number |
E4485817 |
|
Property Type |
Single Family |
|
Neigbourhood |
The Orchards At Ellerslie |
|
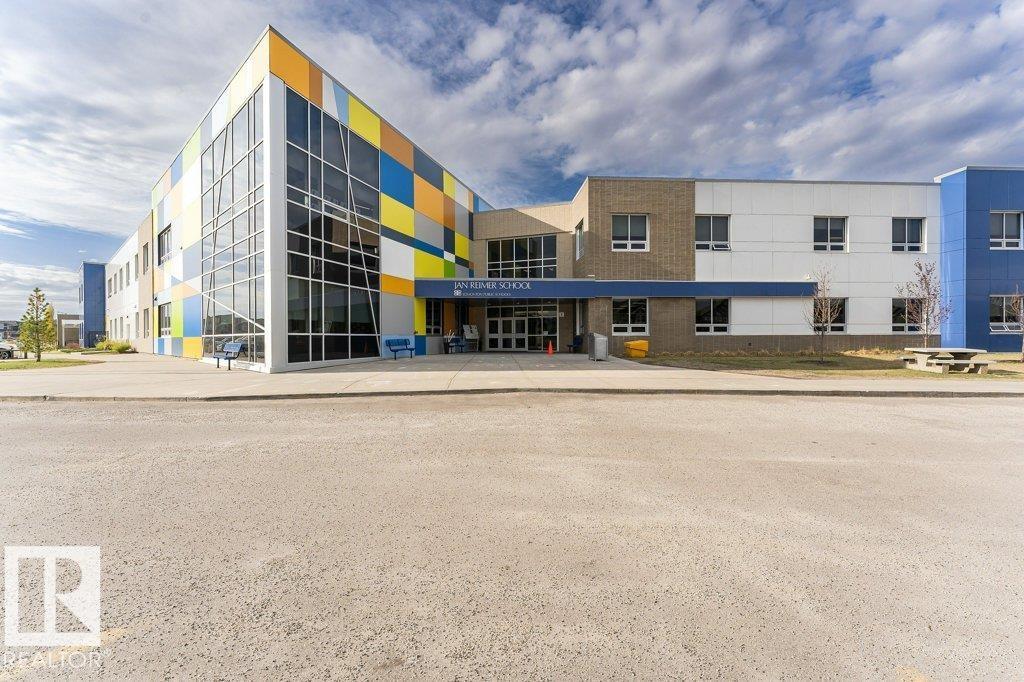
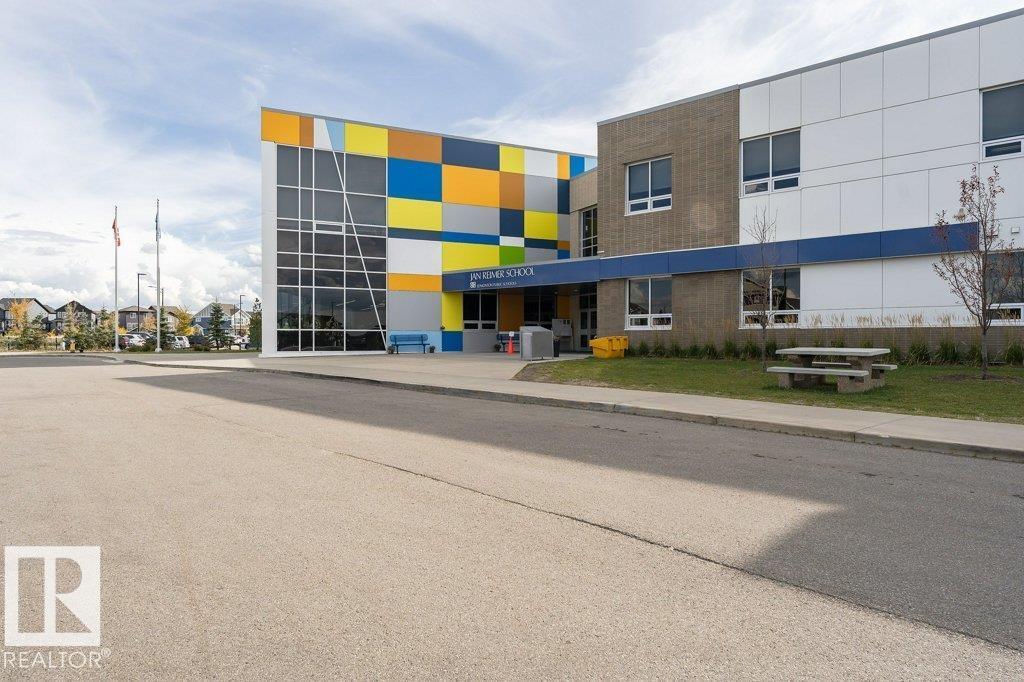
Amenities Near By |
Airport, Playground, Public Transit, Schools, Shopping |
|
Features |
Lane |
Building
|
Bathroom Total |
3 |
|
Bedrooms Total |
3 |
|
Amenities |
Ceiling - 9ft |
|
Appliances |
Dishwasher, Dryer, Garage Door Opener Remote(s), Microwave, Refrigerator, Stove, Washer, Window Coverings |
|
Basement Development |
Unfinished |
|
Basement Type |
Full (unfinished) |
|
Constructed Date |
2022 |
|
Construction Style Attachment |
Detached |
|
Fire Protection |
Smoke Detectors |
|
Fireplace Fuel |
Electric |
|
Fireplace Present |
Yes |
|
Fireplace Type |
Unknown |
|
Half Bath Total |
1 |
|
Heating Type |
Forced Air |
|
Stories Total |
2 |
|
Size Interior |
1,635 Sqft |
|
Type |
House |
Parking
Land
|
Acreage |
No |
|
Fence Type |
Fence |
|
Land Amenities |
Airport, Playground, Public Transit, Schools, Shopping |
Rooms
| Level | Type | Length | Width | Dimensions |
|---|
|
Main Level |
Living Room |
4.4 m |
3.58 m |
4.4 m x 3.58 m |
|
Main Level |
Dining Room |
2.65 m |
2.65 m |
2.65 m x 2.65 m |
|
Main Level |
Kitchen |
4.4 m |
4.46 m |
4.4 m x 4.46 m |
|
Main Level |
Family Room |
5.06 m |
3.86 m |
5.06 m x 3.86 m |
|
Upper Level |
Primary Bedroom |
4.21 m |
4.01 m |
4.21 m x 4.01 m |
|
Upper Level |
Bedroom 2 |
2.87 m |
3.89 m |
2.87 m x 3.89 m |
|
Upper Level |
Bedroom 3 |
2.79 m |
3.89 m |
2.79 m x 3.89 m |