3 Bedroom
3 Bathroom
1,615 sqft
Forced Air
$469,000
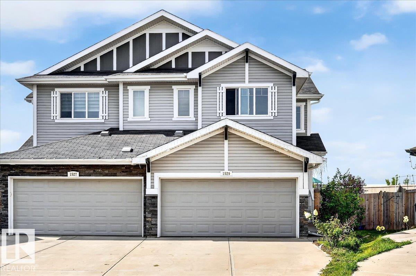
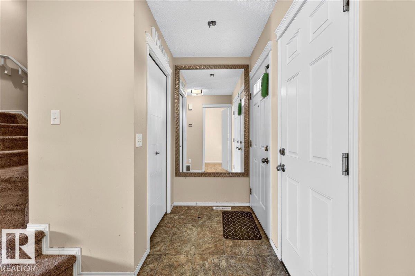
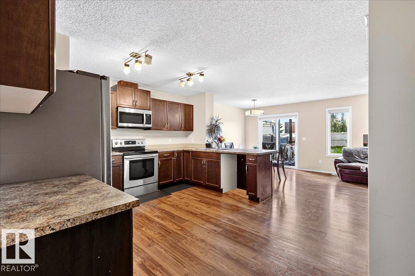
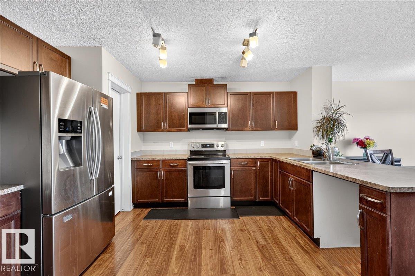
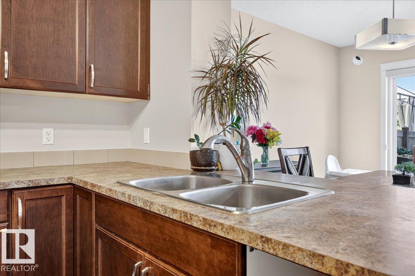
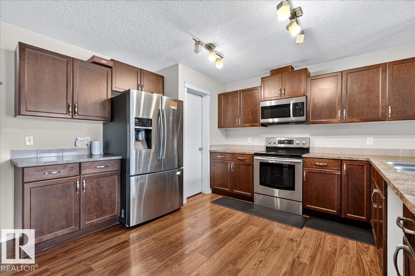
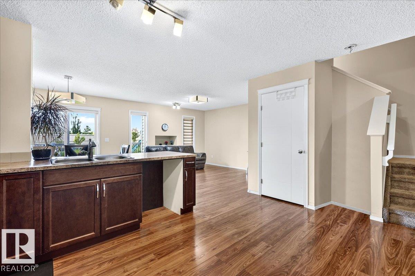
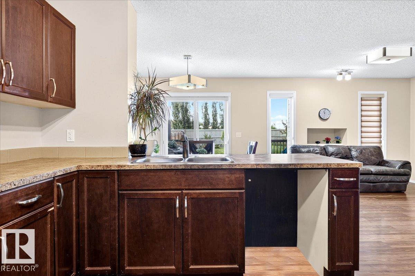
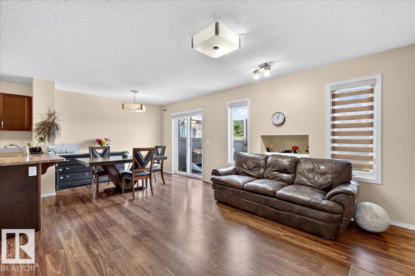
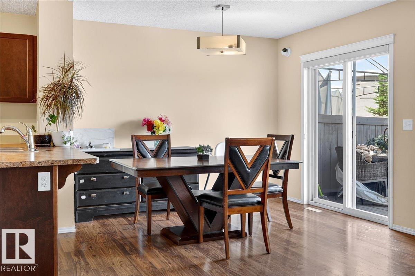
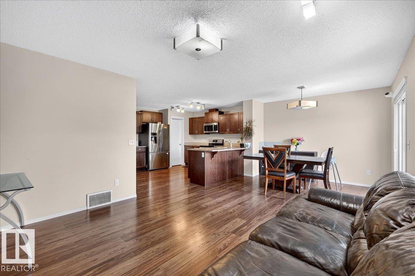
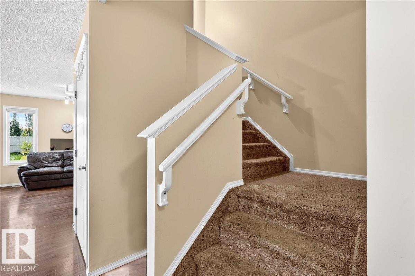
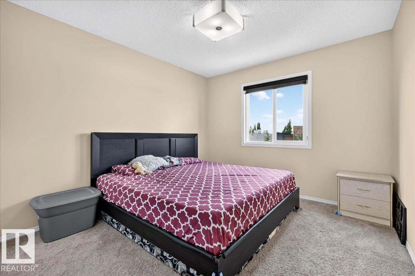
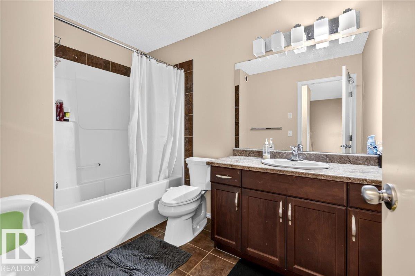
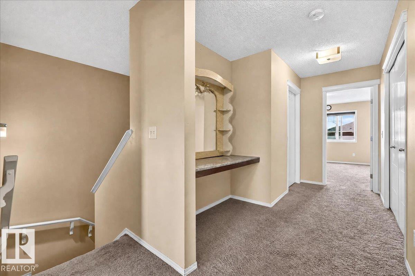
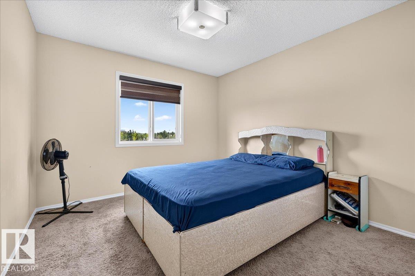
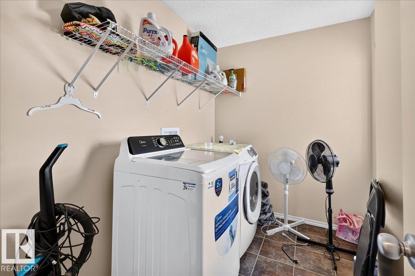
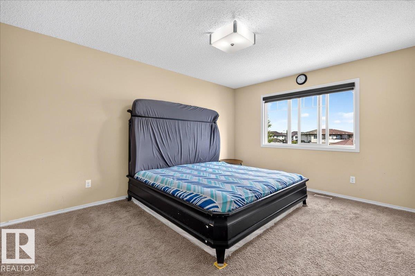
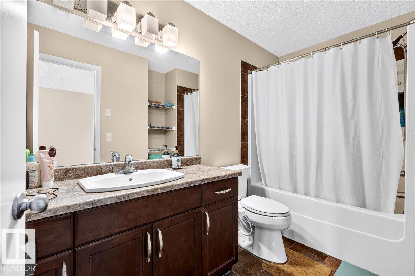
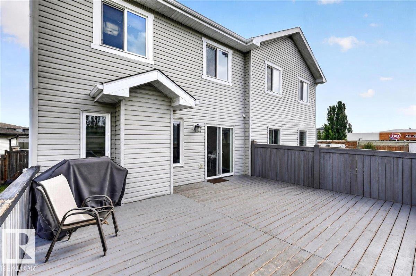
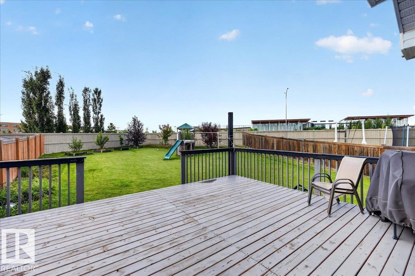
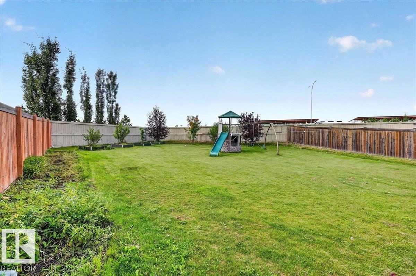
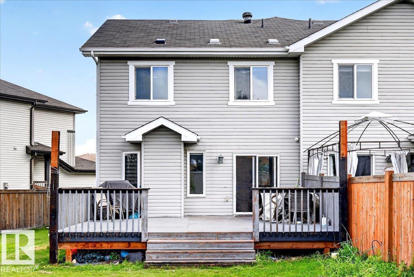
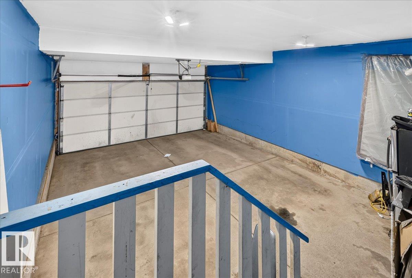
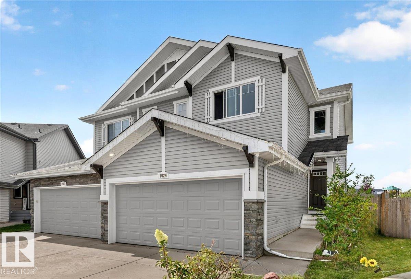
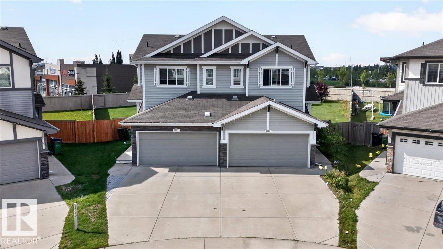
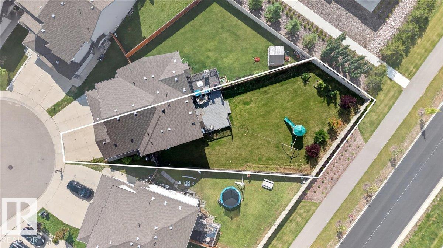
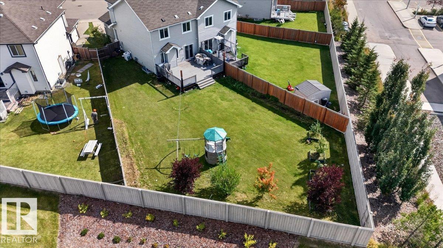
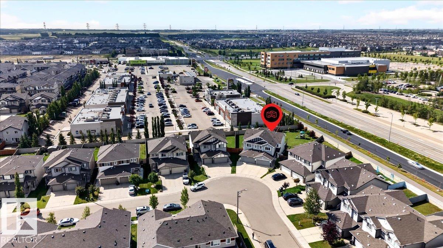
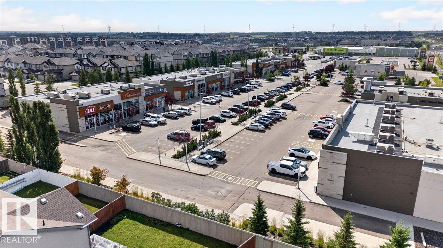
Welcome to this spacious 2-storey half duplex in the family-friendly community of Tamarack.Situated on a huge lot , this home offers a double attached front garage plus plenty of driveway parking.The bright open concept main floor features a comfortable living room, dining area and functional kitchen with direct access to the deck from dining area and large backyard-perfect for family gatherings and outdoor enjoyment.Upstairs you will find 3 bedrooms, including a spacious primary bedroom with a 4 piece ensuite , plus another full bathroom. Laminate flooring adds easy care convenience. Ideally located close to parks, schools, public transit , shopping and Meadow Recreation centre. A wonderful home in south of Edmonton with all facilities close by with huge backyard for kids to play. (id:34056)
Property Details
|
MLS® Number |
E4504161 |
|
Property Type |
Single Family |
|
Neigbourhood |
Tamarack |
|
Amenities Near By |
Public Transit, Schools, Shopping |
|
Community Features |
Public Swimming Pool |
|
Features |
See Remarks, No Back Lane, Park/reserve |
Building
|
Bathroom Total |
3 |
|
Bedrooms Total |
3 |
|
Appliances |
Dishwasher, Dryer, Garage Door Opener, Hood Fan, Refrigerator, Stove, Washer |
|
Basement Development |
Unfinished |
|
Basement Type |
Full (unfinished) |
|
Constructed Date |
2017 |
|
Construction Style Attachment |
Semi-detached |
|
Half Bath Total |
1 |
|
Heating Type |
Forced Air |
|
Stories Total |
2 |
|
Size Interior |
1,615 Sqft |
|
Type |
Duplex |
Parking
Land
|
Acreage |
No |
|
Land Amenities |
Public Transit, Schools, Shopping |
|
Size Irregular |
643 |
|
Size Total |
643 M2 |
|
Size Total Text |
643 M2 |
Rooms
| Level | Type | Length | Width | Dimensions |
|---|
|
Main Level |
Living Room | | |
3.9×3.7 |
|
Main Level |
Dining Room |
3.1 m |
2.7 m |
3.1 m x 2.7 m |
|
Main Level |
Kitchen |
4.1 m |
3.4 m |
4.1 m x 3.4 m |
|
Upper Level |
Primary Bedroom |
4.4 m |
3.5 m |
4.4 m x 3.5 m |
|
Upper Level |
Bedroom 2 |
3.3 m |
3.1 m |
3.3 m x 3.1 m |
|
Upper Level |
Bedroom 3 |
3.3 m |
3.1 m |
3.3 m x 3.1 m |