4 Bedroom
4 Bathroom
2,146 sqft
Fireplace
Central Air Conditioning
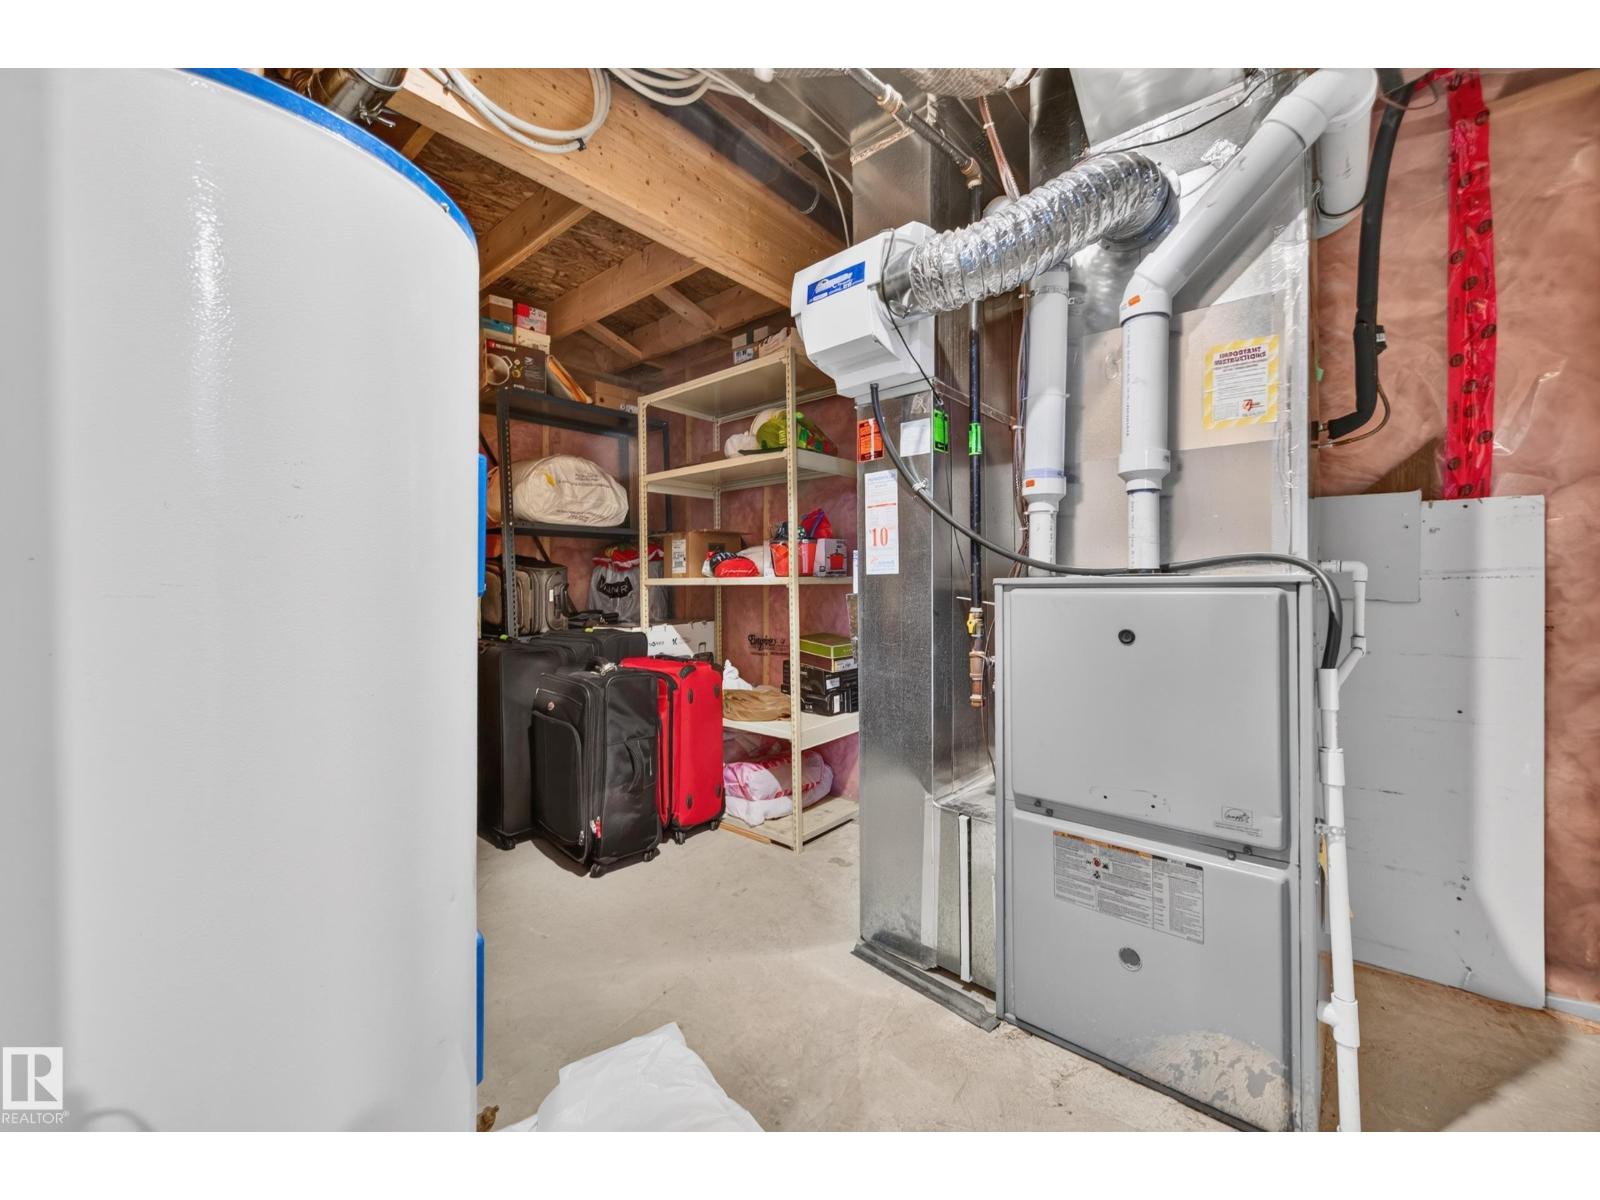
Forced Air
$639,900
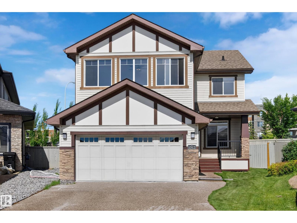
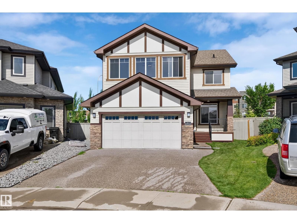
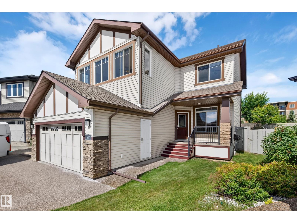
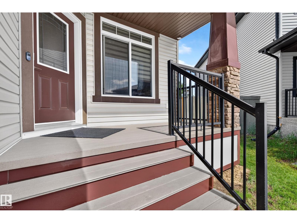
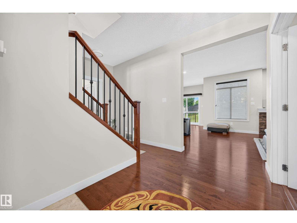
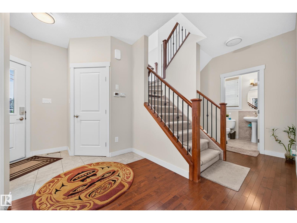
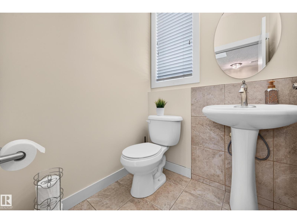
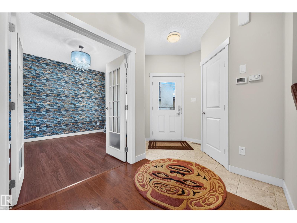
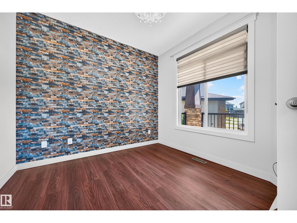
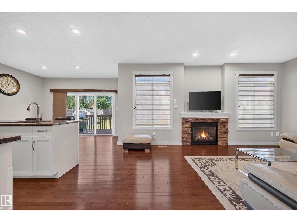
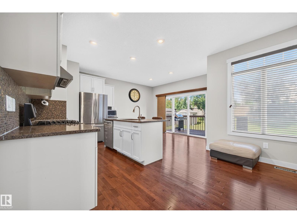
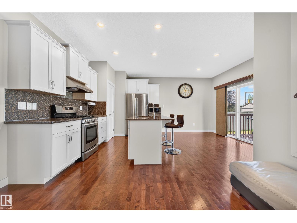
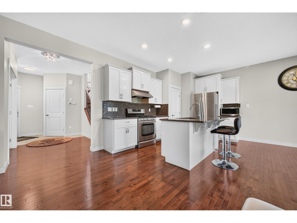
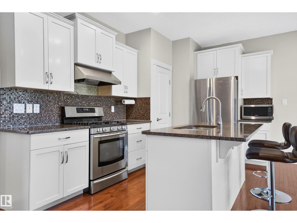
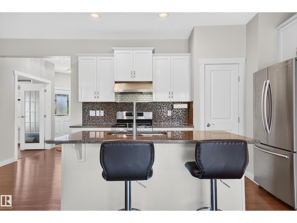
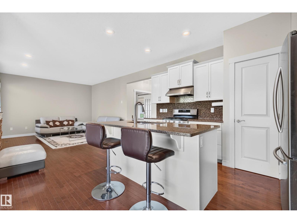
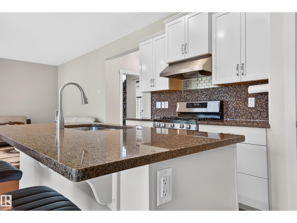
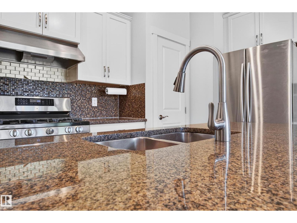
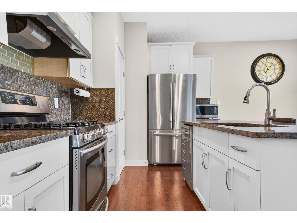
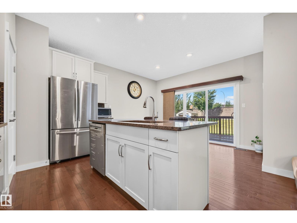
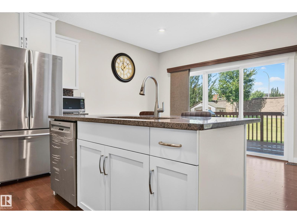
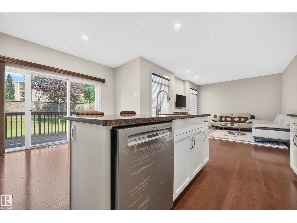
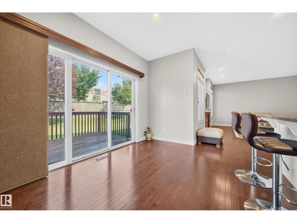
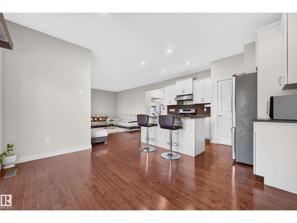
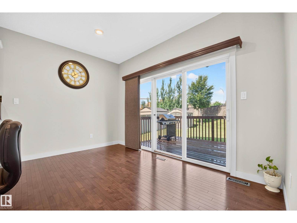
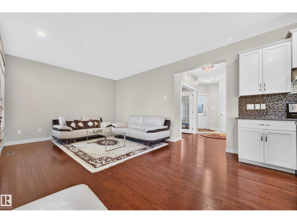
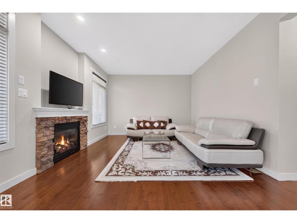
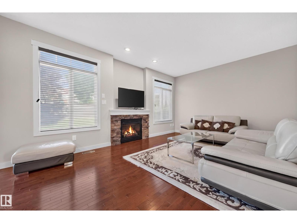
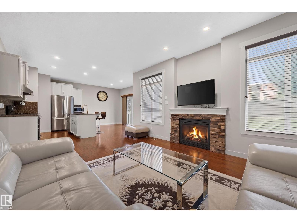
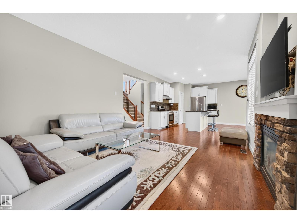
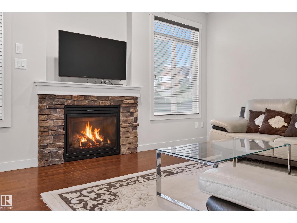
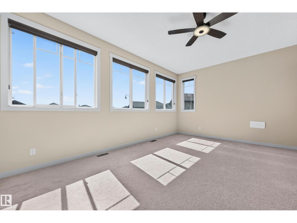
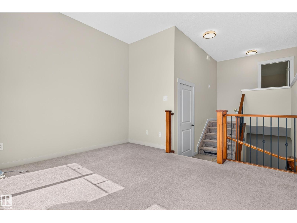
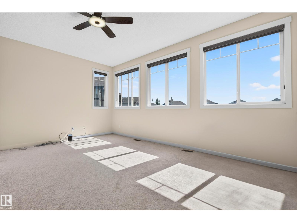
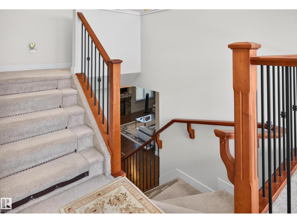
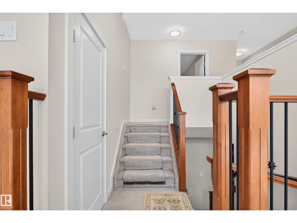
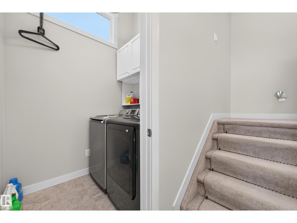
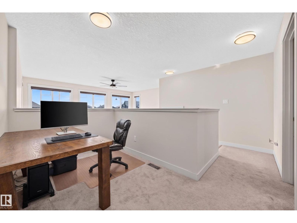
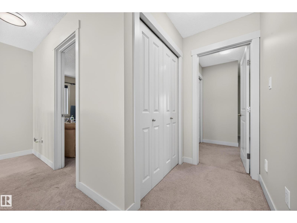
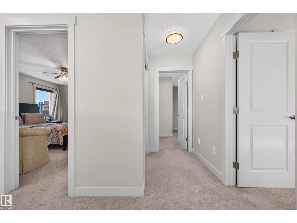
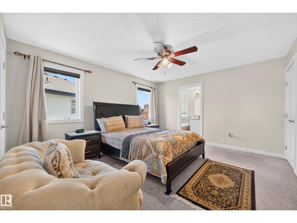
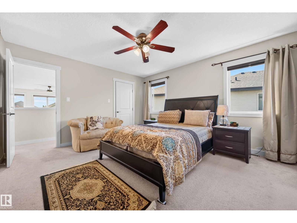
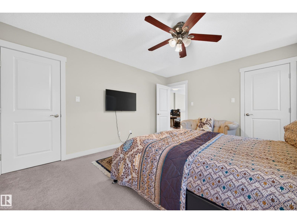
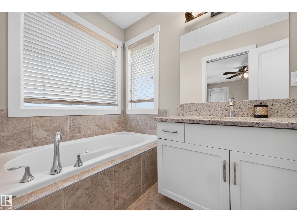
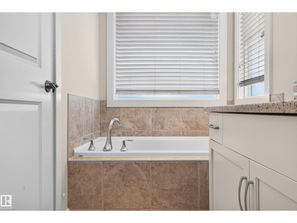
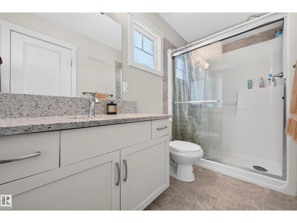
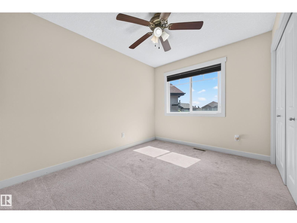
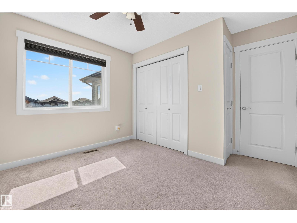
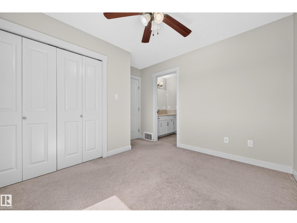
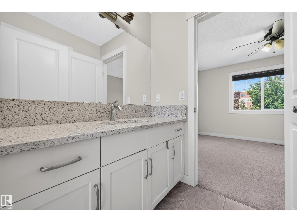
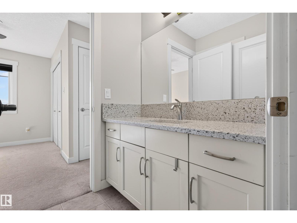
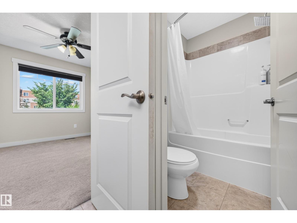
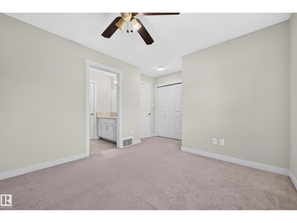
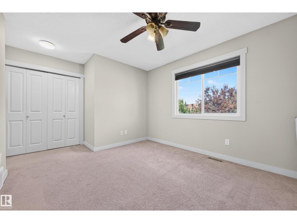
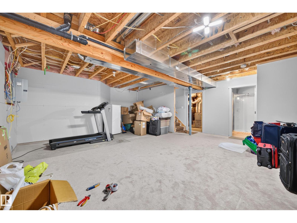
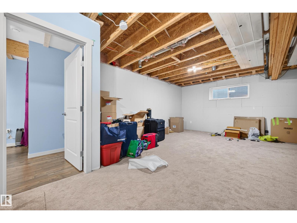
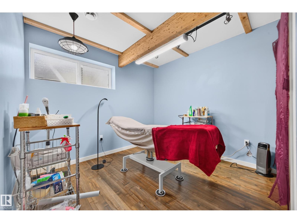
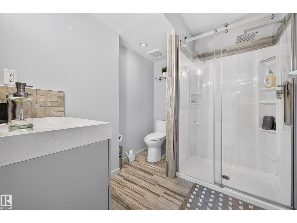
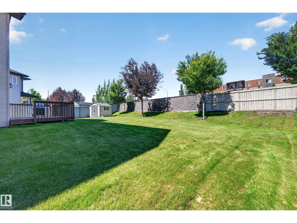
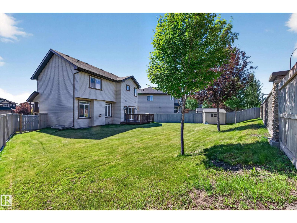
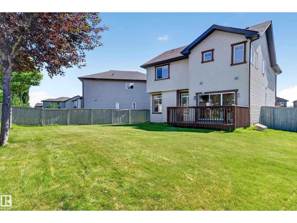
Uncompromised excellence in this class of single-family home. It's Rohit's Geneva model- commitment to quality, showcased in the spacious layout and expert finishing. The main floor features a large great room anchored by a cozy fireplace, and a stunning kitchen with a walk-in pantry, oversized island, granite countertops, undermount sink, crown moulding, and a water line for the fridge. Warm, rich tones flow throughout with 2¼ hardwood flooring, and a main-floor den offers flexibility as a home office, library, or formal dining room. Upstairs you'll find a large bonus room, a dedicated study nook, convenient upper-floor laundry, and three bedrooms- including a primary suite with his-and-hers walk-in closets and a 4-piece luxury ensuite. The two additional bedrooms share a Jack-and-Jill bathroom. The basement includes a finished bedroom with a full bath, built to the same high standard, while the remainder is unspoiled and ready for your personal touch. Additional feature: central AC, Vac system& more. (id:34056)
Property Details
|
MLS® Number |
E4497476 |
|
Property Type |
Single Family |
|
Neigbourhood |
Callaghan |
|
Amenities Near By |
Airport, Playground, Public Transit, Shopping |
|
Features |
Flat Site, No Animal Home, No Smoking Home, Level |
|
Parking Space Total |
4 |
|
Structure |
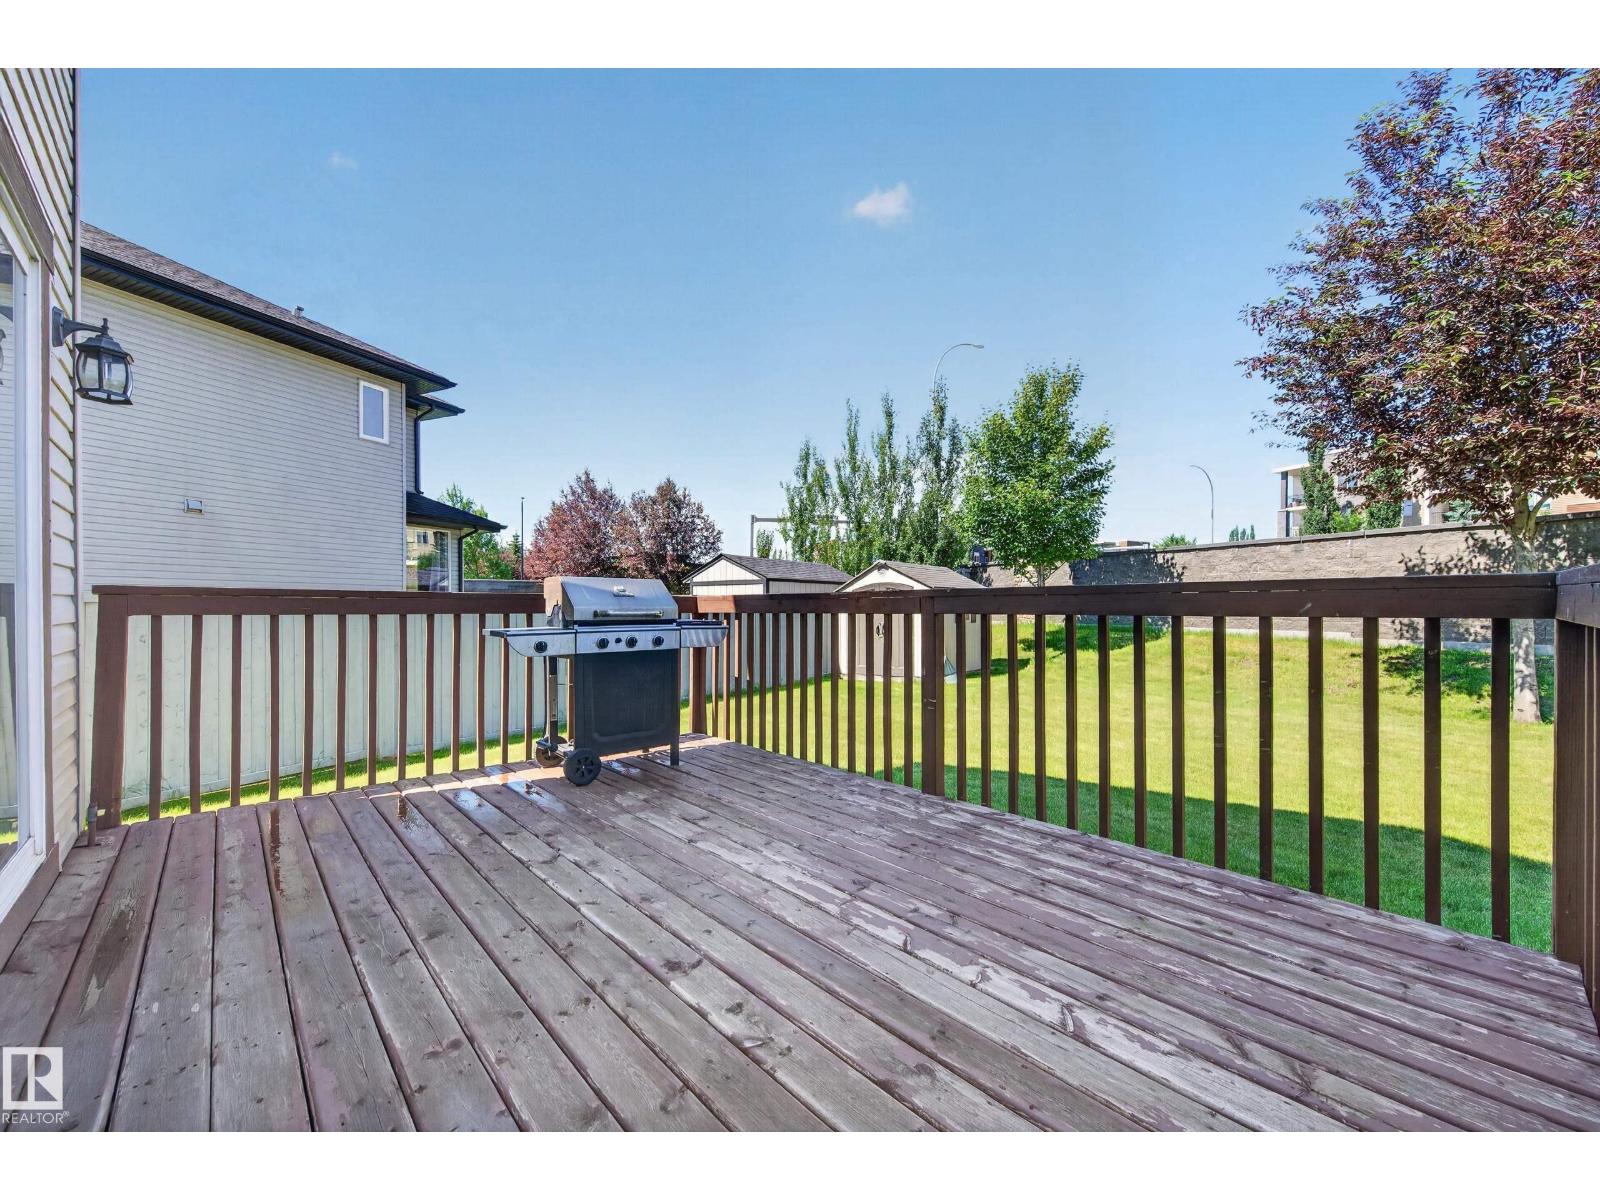
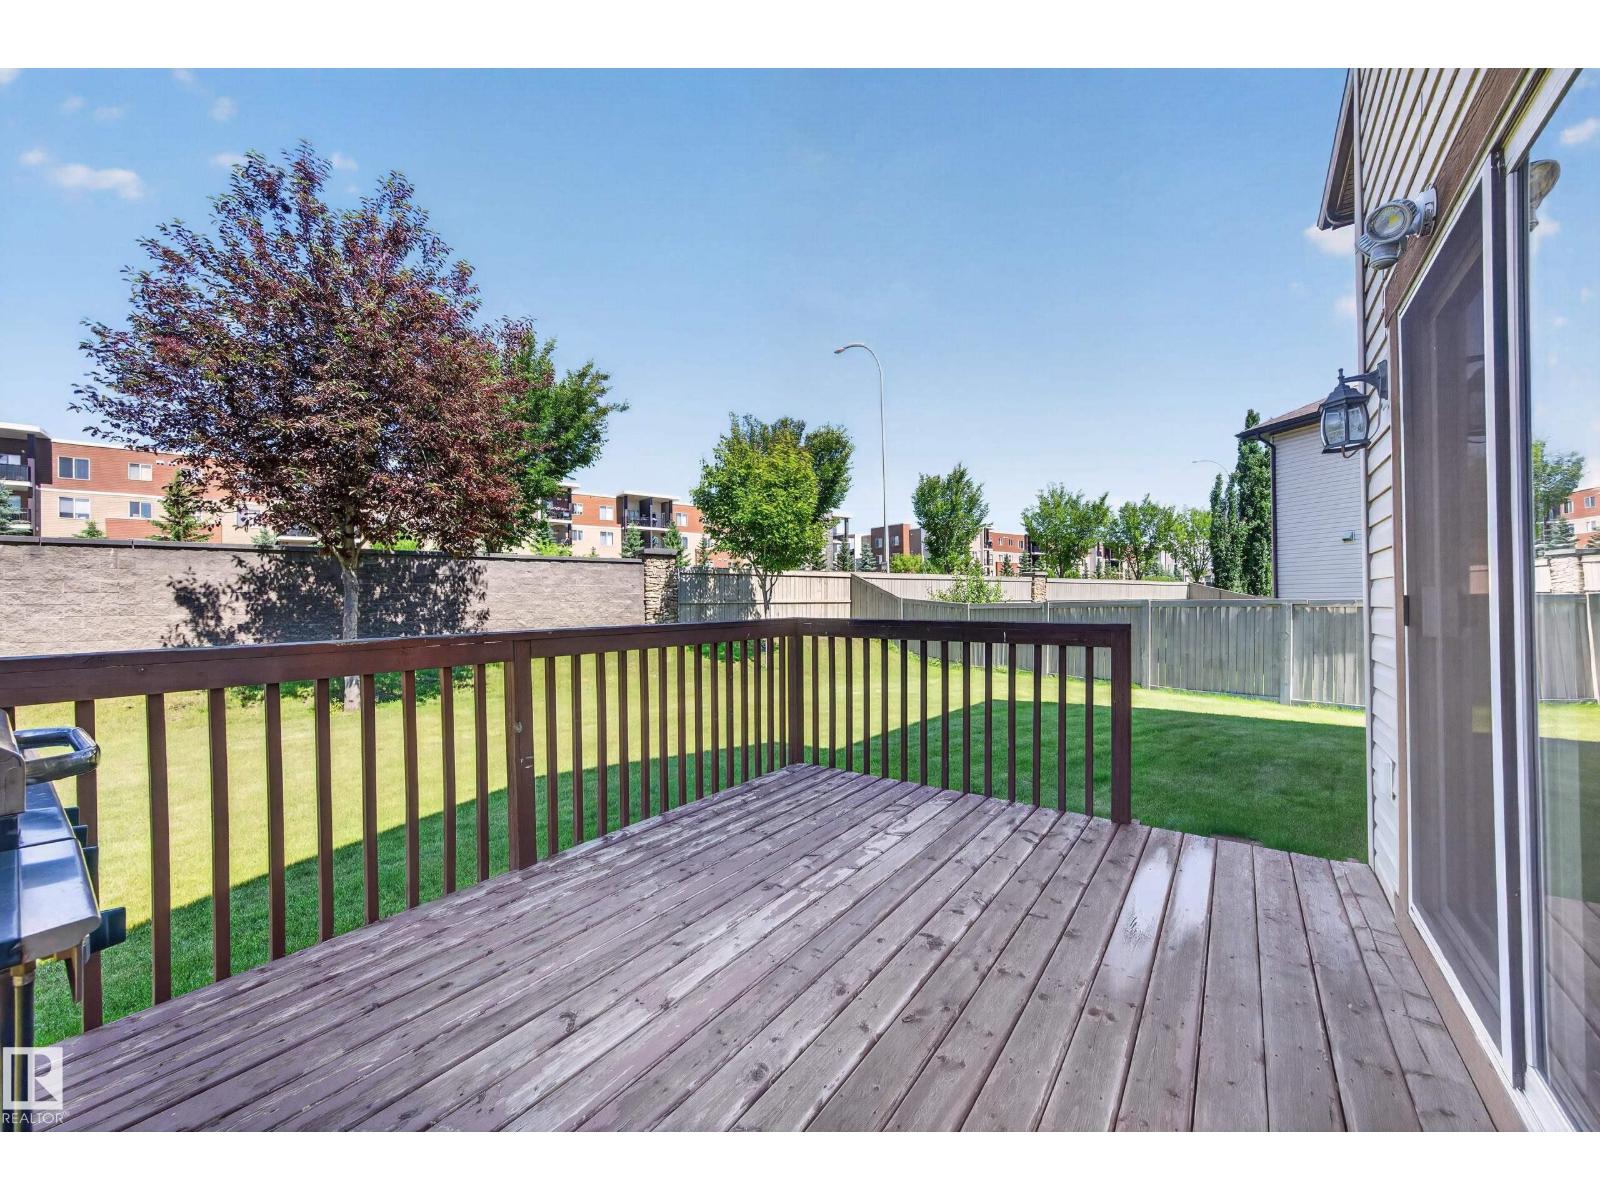
Deck |
Building
|
Bathroom Total |
4 |
|
Bedrooms Total |
4 |
|
Appliances |
Dishwasher, Dryer, Fan, Garage Door Opener Remote(s), Garage Door Opener, Hood Fan, Refrigerator, Gas Stove(s), Central Vacuum, Washer, Window Coverings |
|
Basement Development |
Partially Finished |
|
Basement Type |
Full (partially Finished) |
|
Constructed Date |
2011 |
|
Construction Style Attachment |
Detached |
|
Cooling Type |
Central Air Conditioning |
|
Fire Protection |
Smoke Detectors |
|
Fireplace Fuel |
Gas |
|
Fireplace Present |
Yes |
|
Fireplace Type |
Unknown |
|
Half Bath Total |
1 |
|
Heating Type |
Forced Air |
|
Stories Total |
2 |
|
Size Interior |
2,146 Sqft |
|
Type |
House |
Parking
Land
|
Acreage |
No |
|
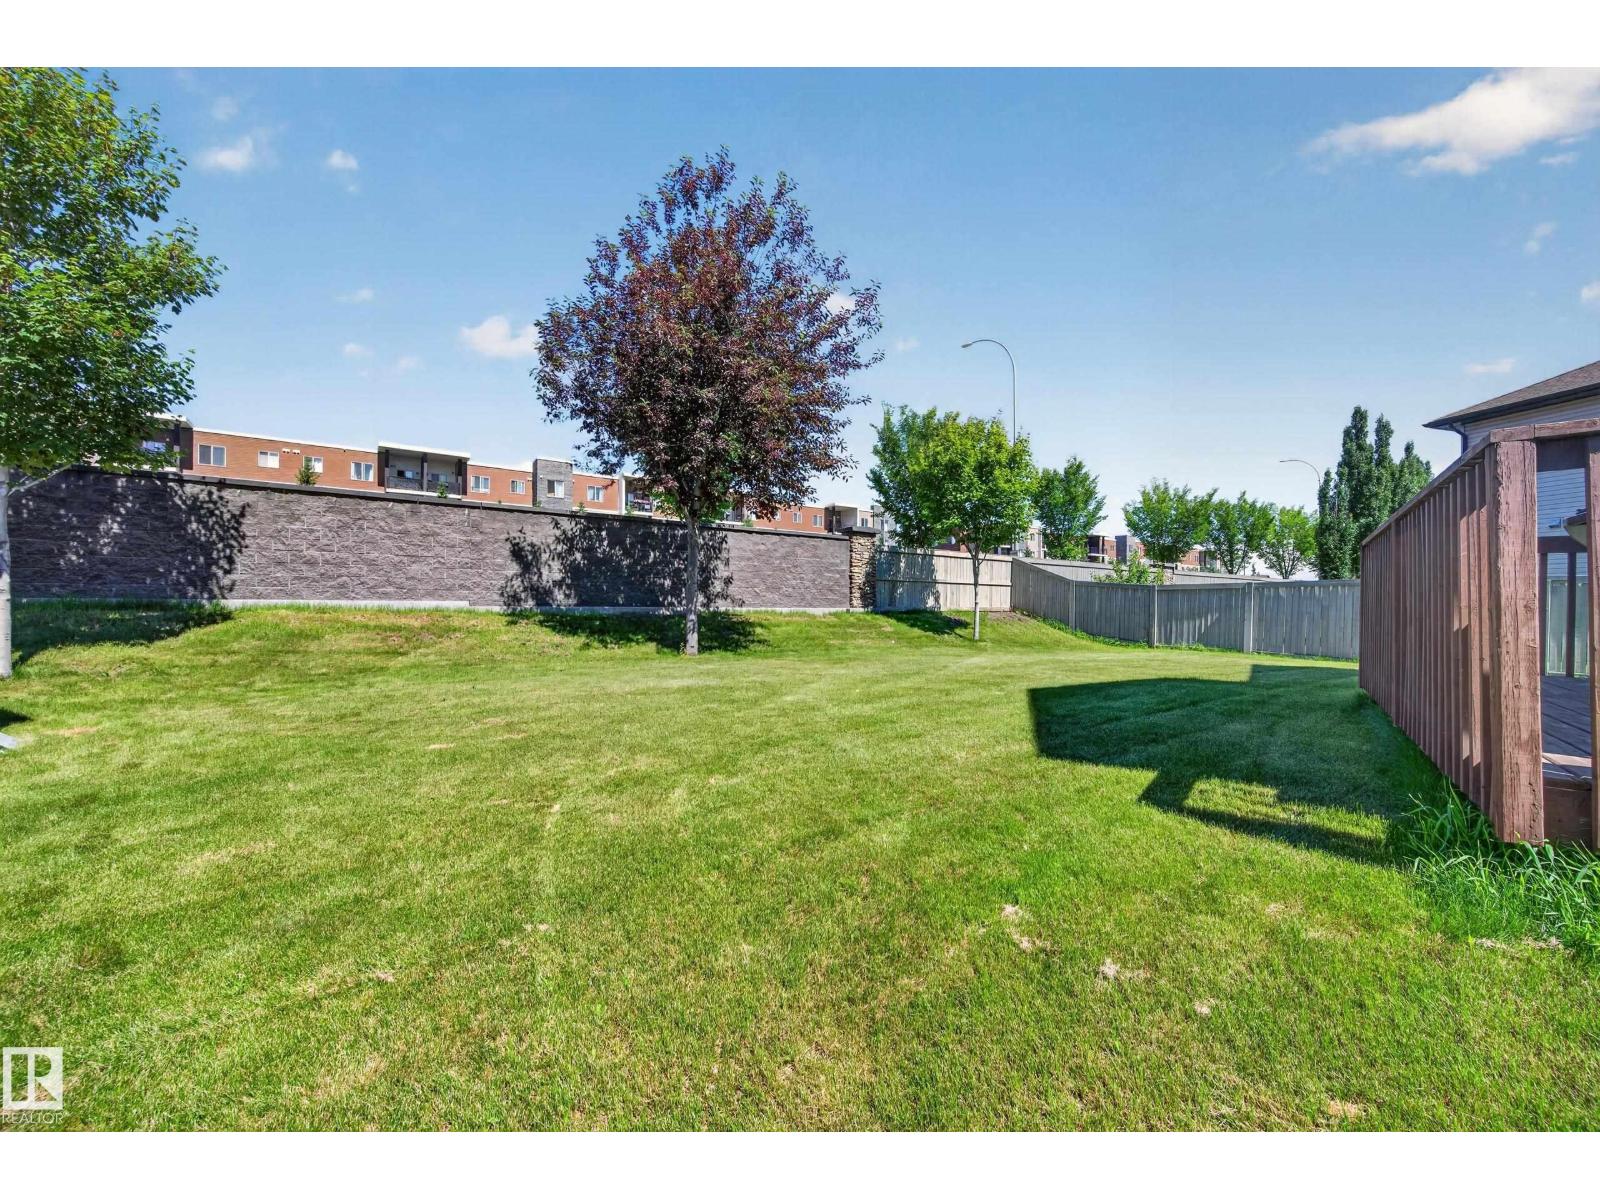
Fence Type |
Cross Fenced, Fence |
|
Land Amenities |
Airport, Playground, Public Transit, Shopping |
|
Size Irregular |
642.95 |
|
Size Total |
642.95 M2 |
|
Size Total Text |
642.95 M2 |
Rooms
| Level | Type | Length | Width | Dimensions |
|---|
|
Basement |
Bedroom 4 |
3.59 m |
2.96 m |
3.59 m x 2.96 m |
|
Main Level |
Living Room |
5.5 m |
3.8 m |
5.5 m x 3.8 m |
|
Main Level |
Dining Room |
3.98 m |
2.78 m |
3.98 m x 2.78 m |
|
Main Level |
Kitchen |
398 m |
2.55 m |
398 m x 2.55 m |
|
Main Level |
Den |
3.44 m |
3.07 m |
3.44 m x 3.07 m |
|
Upper Level |
Primary Bedroom |
3.97 m |
4.42 m |
3.97 m x 4.42 m |
|
Upper Level |
Bedroom 2 |
4.67 m |
3.55 m |
4.67 m x 3.55 m |
|
Upper Level |
Bedroom 3 |
3.45 m |
3.32 m |
3.45 m x 3.32 m |
|
Upper Level |
Bonus Room |
5.8 m |
4.11 m |
5.8 m x 4.11 m |