3 Bedroom
3 Bathroom
1,265 sqft
Bungalow
Fireplace
Forced Air
$389,900
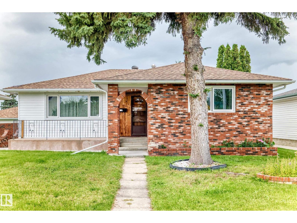
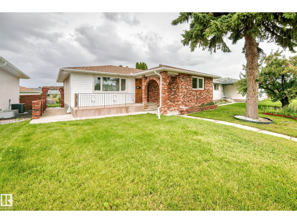
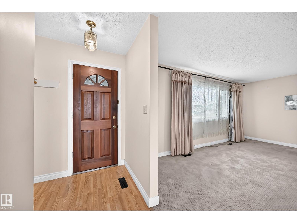
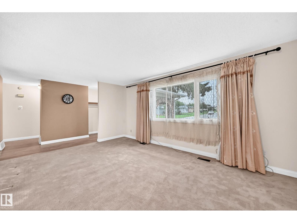
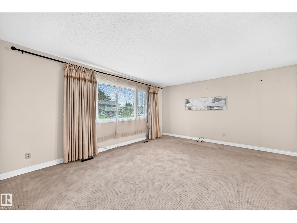
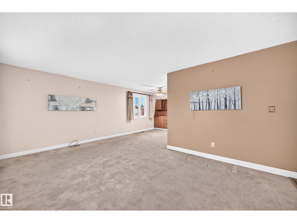
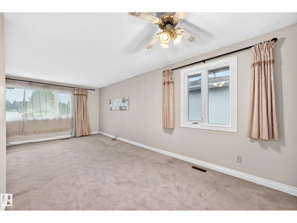
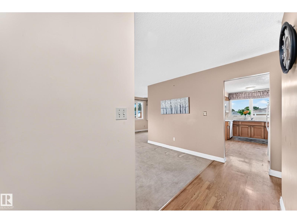
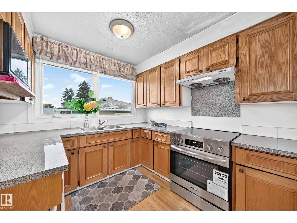
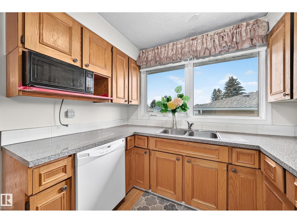
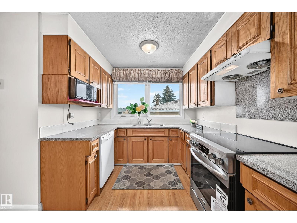
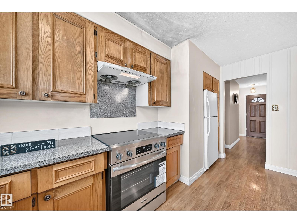
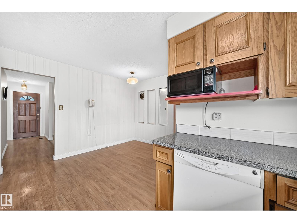
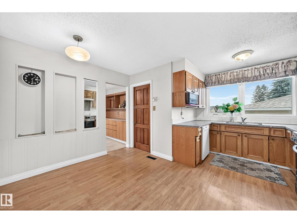
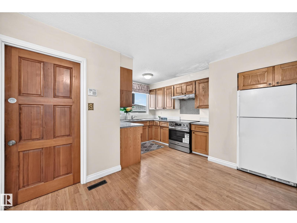
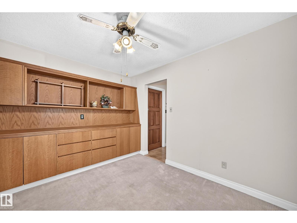
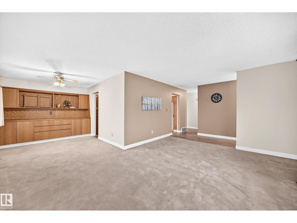
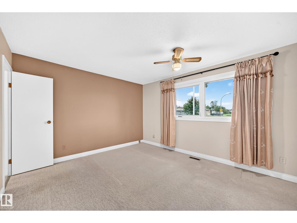
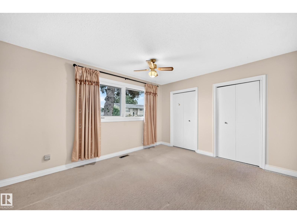
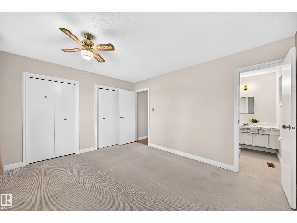
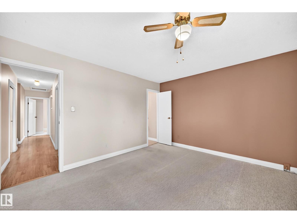
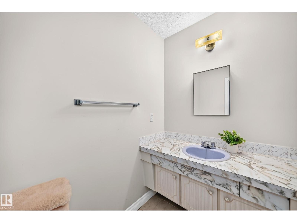
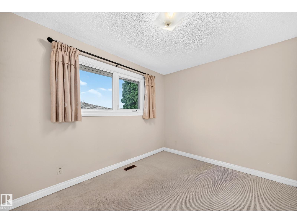
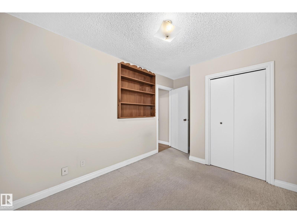
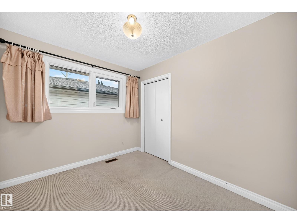
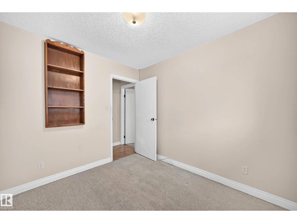
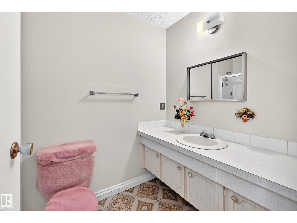
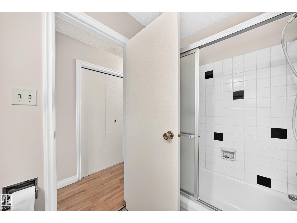
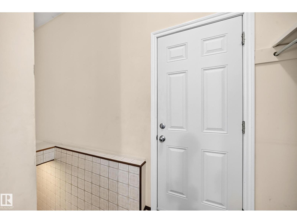
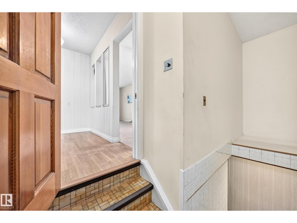
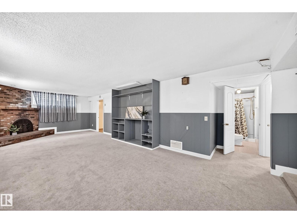
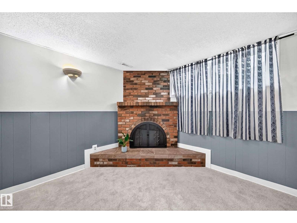
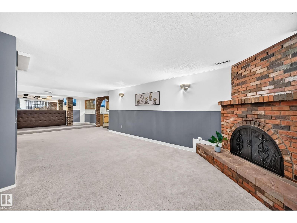
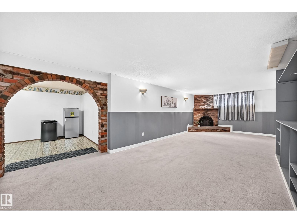
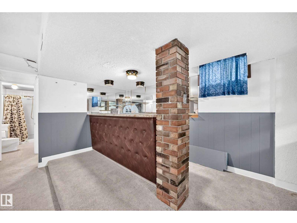
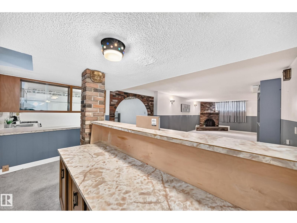
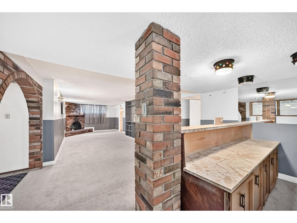
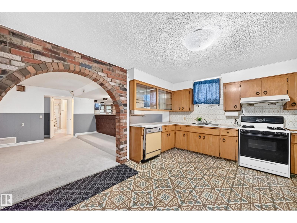
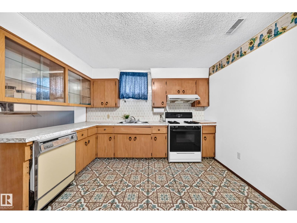
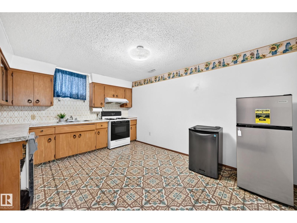
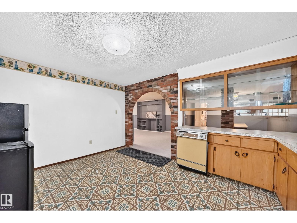
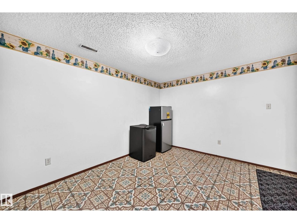
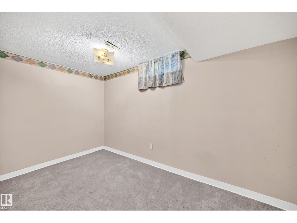
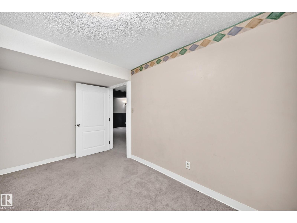
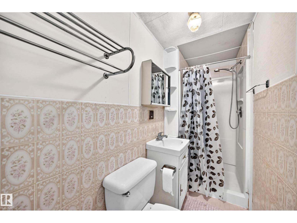
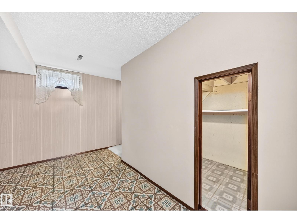
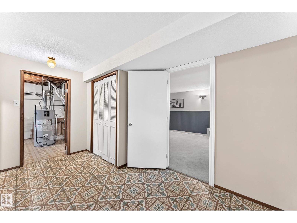
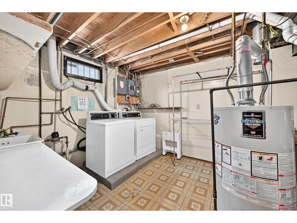
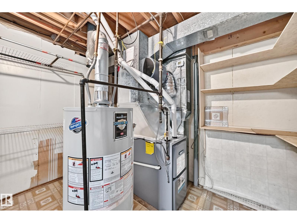
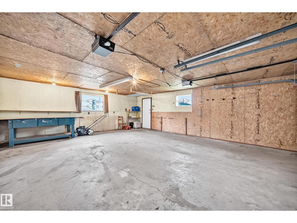
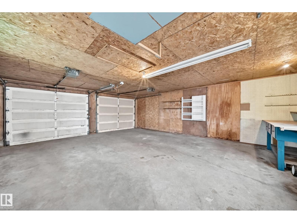
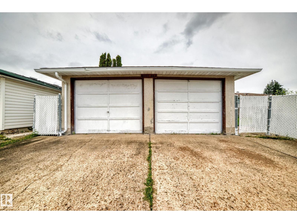
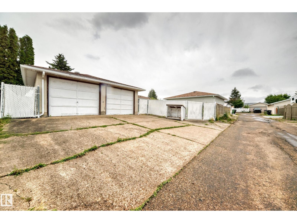
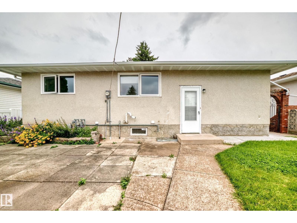
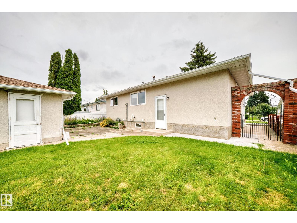
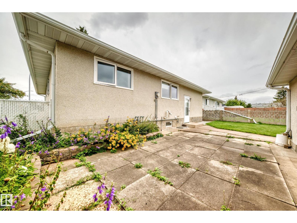
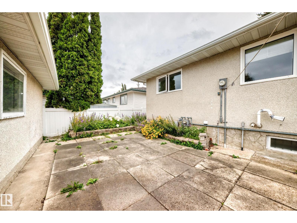
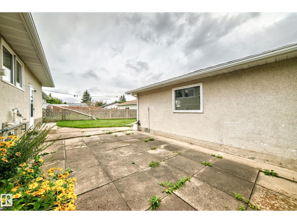
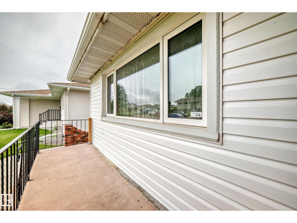
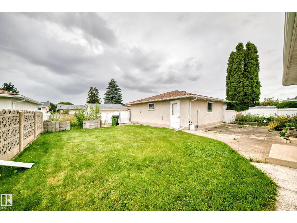
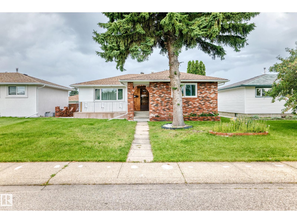
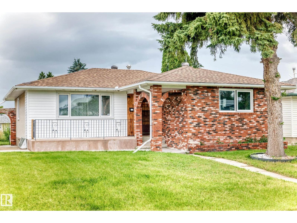
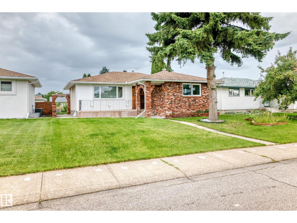
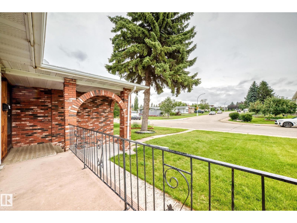
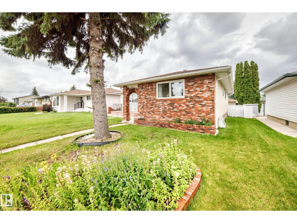
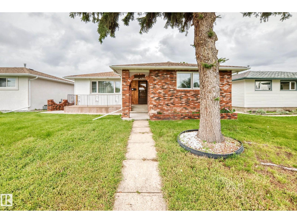
Welcome to this stunning home offering over 2,500 sqft of total living space, featuring 3 bedrooms, a den, 2 kitchens, 2 living rooms, 2.5 bathrooms & a double detached garage. Main floor offers a bright, spacious open-concept layout with a large & bright living room adjacent to dining area. The functional kitchen features oak-color cabinetry. Three generous bedrooms & a 4 pc bathroom. Master bedroom has 2-p ensuite. A separate rear entrance leads to the fully finished basement c/w a second kitchen, huge living rm, den rm, bar, a 3-pc bathrm, laundry & utility rm. Step outside to enjoy the large, private fenced backyard, perfect for summer BBQs, entertaining & family gatherings. Back-lane access leads to the oversized double detached garage. Upgrades: newer windows. Shingles/furnace & hot water tank (yr 2022). Easy access to bus routes/schools/park/shopping & all amenities. Whether you’re looking for a spacious family home or investment opportunity, this property offers exceptional potential. Don't miss! (id:34056)
Property Details
|
MLS® Number |
E4504085 |
|
Property Type |
Single Family |
|
Neigbourhood |
Evansdale |
|
Amenities Near By |
Public Transit, Schools, Shopping |
|
Features |
See Remarks, Lane |
|
Parking Space Total |
4 |
Building
|
Bathroom Total |
3 |
|
Bedrooms Total |
3 |
|
Appliances |
Dishwasher, Dryer, Garage Door Opener Remote(s), Garage Door Opener, Washer, Two Refrigerators, Two Stoves |
|
Architectural Style |
Bungalow |
|
Basement Development |
Finished |
|
Basement Type |
Full (finished) |
|
Constructed Date |
1972 |
|
Construction Style Attachment |
Detached |
|
Fireplace Fuel |
Wood |
|
Fireplace Present |
Yes |
|
Fireplace Type |
Woodstove |
|
Half Bath Total |
1 |
|
Heating Type |
Forced Air |
|
Stories Total |
1 |
|
Size Interior |
1,265 Sqft |
|
Type |
House |
Parking
Land
|
Acreage |
No |
|
Fence Type |
Fence |
|
Land Amenities |
Public Transit, Schools, Shopping |
|
Size Irregular |
568.04 |
|
Size Total |
568.04 M2 |
|
Size Total Text |
568.04 M2 |
Rooms
| Level | Type | Length | Width | Dimensions |
|---|
|
Basement |
Family Room |
8.68 m |
3.77 m |
8.68 m x 3.77 m |
|
Basement |
Den |
4.01 m |
2.25 m |
4.01 m x 2.25 m |
|
Basement |
Second Kitchen |
4.43 m |
3.24 m |
4.43 m x 3.24 m |
|
Basement |
Storage |
3.04 m |
1.57 m |
3.04 m x 1.57 m |
|
Basement |
Laundry Room |
4.13 m |
3.06 m |
4.13 m x 3.06 m |
|
Basement |
Other |
3.99 m |
2.22 m |
3.99 m x 2.22 m |
|
Main Level |
Living Room |
5.23 m |
3.78 m |
5.23 m x 3.78 m |
|
Main Level |
Dining Room |
2.9 m |
2.8 m |
2.9 m x 2.8 m |
|
Main Level |
Kitchen |
4.44 m |
4.21 m |
4.44 m x 4.21 m |
|
Main Level |
Primary Bedroom |
4.12 m |
3.55 m |
4.12 m x 3.55 m |
|
Main Level |
Bedroom 2 |
3.06 m |
2.63 m |
3.06 m x 2.63 m |
|
Main Level |
Bedroom 3 |
4.11 m |
2.76 m |
4.11 m x 2.76 m |