4 Bedroom
3 Bathroom
1,283 sqft
Fireplace
Central Air Conditioning
Central Heating
Landscaped
$539,900
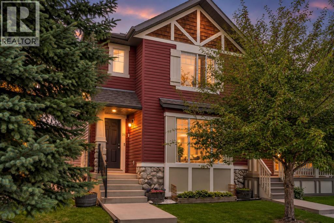
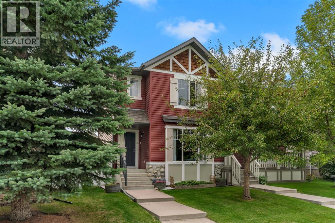
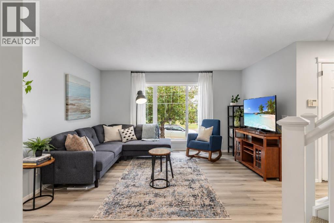
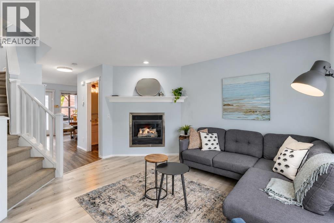
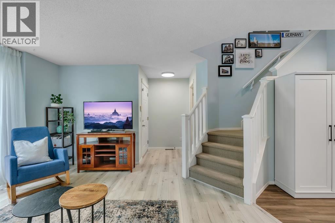
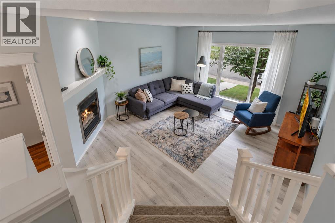
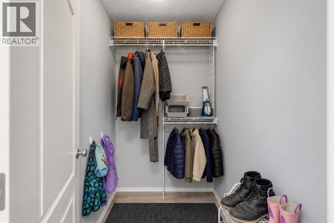
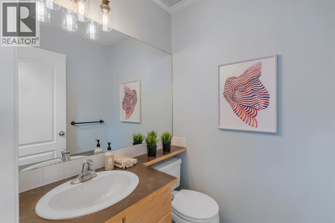
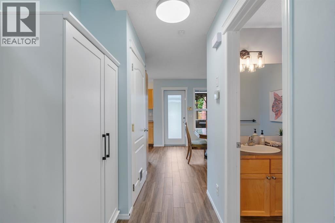
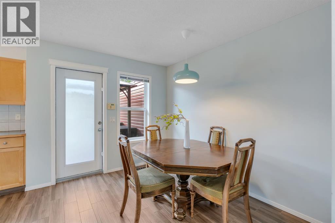
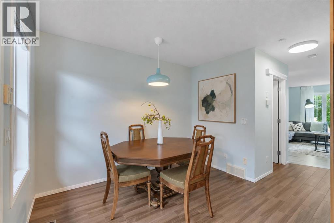
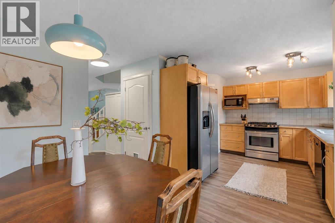
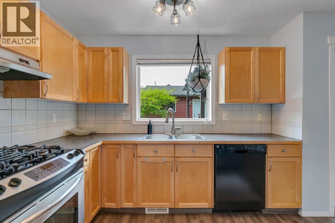
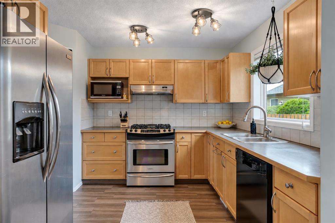
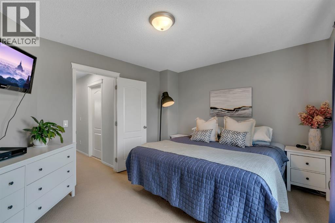
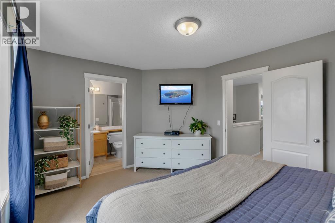
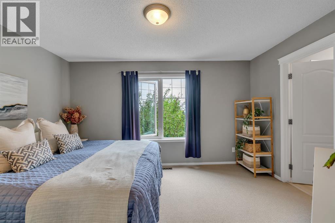
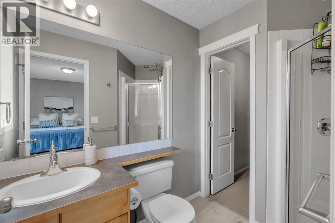
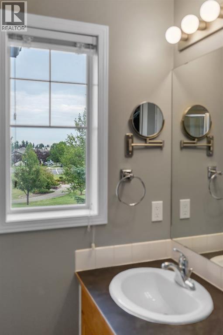
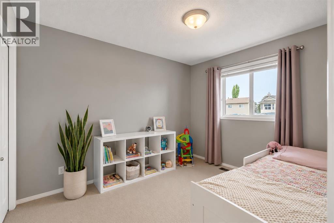
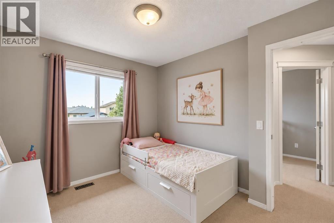
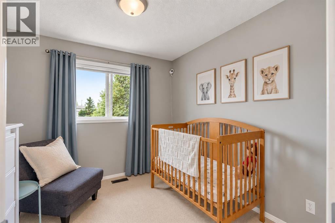
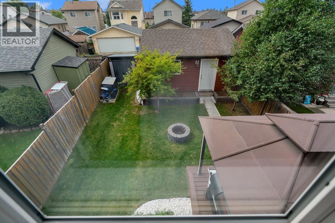
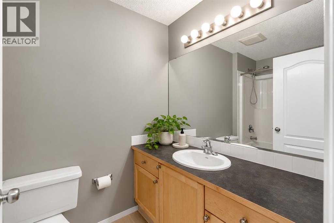
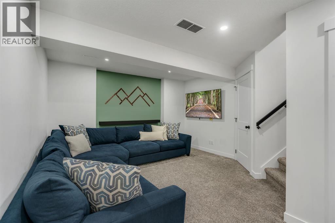
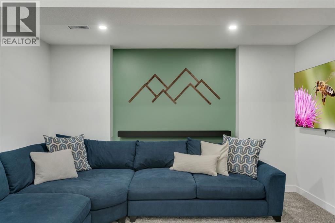
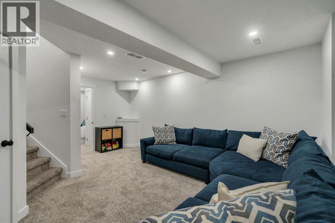
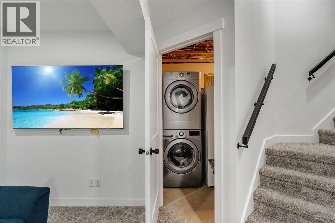
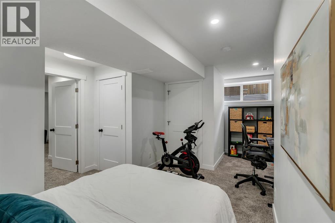
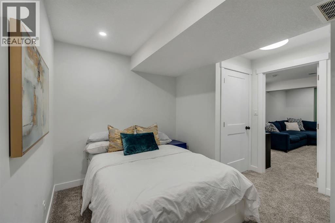
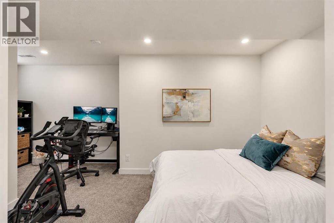
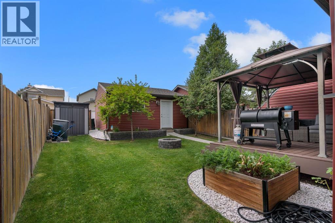
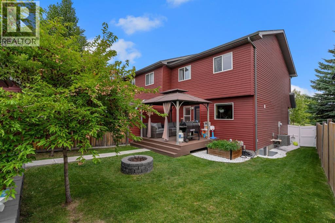
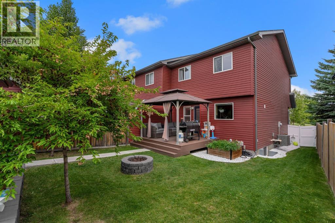
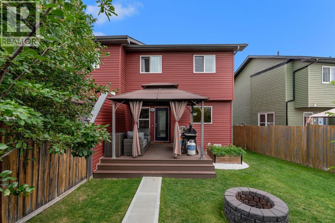
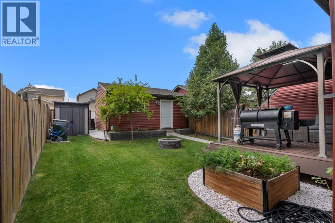
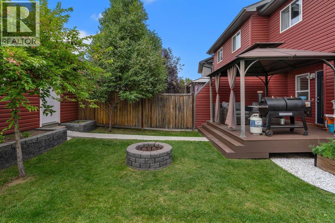
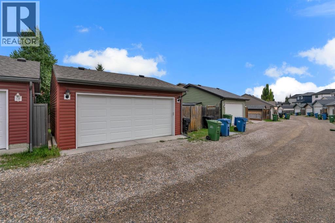
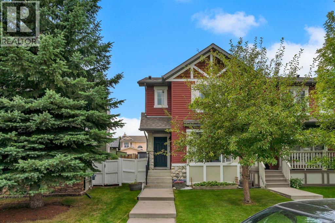
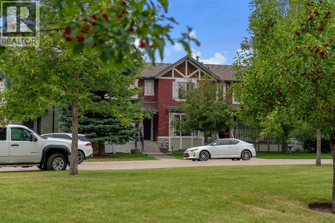
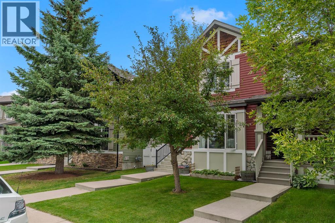
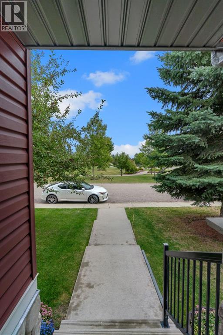
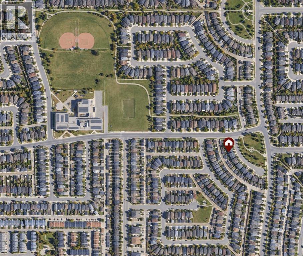
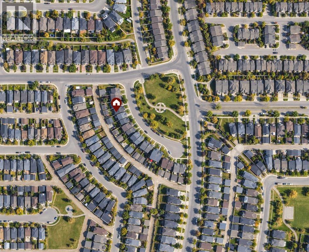
OH Sept 13 1-3pm ** Perfectly positioned across from greenspace with only local traffic in front, this air-conditioned family home offers the ideal setting for kids to play, families to gather, and everyday life to feel just a little easier. The smart open-concept main floor begins with a welcoming front entry complete with a generous walk-in closet—perfect for Calgary’s ever-changing collection of jackets, shoes and outdoor gear.The spacious living room overlooks the park and features a cozy corner gas fireplace, creating a warm and inviting space for relaxing evenings and making family memories. Tucked toward the back of the home, the kitchen offers warm maple cabinetry, a large dedicated pantry, tiled backsplash and stainless steel appliances, with an adjacent dining area spacious enough for the whole family. Step outside to the sunny west-facing backyard, where a covered, low-maintenance composite deck provides the perfect spot for summer dinners and morning coffee. The yard is thoughtfully finished with a custom shed, fire pit and a charming garden plot. A convenient 2-piece powder room completes the main level.Upstairs, the generous primary bedroom enjoys a walk-in closet and private 3-piece ensuite filled with natural light. Two additional bedrooms and a 4-piece bathroom provide plenty of space for the family.The fully finished basement adds even more flexibility, featuring a large recreation room and a fourth bedroom that works equally well as a home office, guest room or teen retreat. Built-in storage closets and a front-load washer and dryer add everyday convenience.Parking is a breeze with the detached double garage, offering plenty of room for vehicles, bikes, toys and all the extras that come with family life.Located in a welcoming, family-oriented neighbourhood, you’re within walking distance to transit, schools, playgrounds and parks, with coffee shops and everyday amenities close by. A quiet park-side setting, functional family layout and fantas tic outdoor space make this a home you’ll love coming home to. Call today to arrange your private tour! (id:34056)
Property Details
|
MLS® Number |
A2342695 |
|
Property Type |
Single Family |
|
Community Name |
Evergreen |
|
Amenities Near By |
Park, Playground, Schools, Shopping |
|
Features |
Cul-de-sac, See Remarks, Other, Back Lane |
|
Parking Space Total |
2 |
|
Plan |
0313350 |
|
Structure |
Deck, See Remarks |
Building
|
Bathroom Total |
3 |
|
Bedrooms Above Ground |
3 |
|
Bedrooms Below Ground |
1 |
|
Bedrooms Total |
4 |
|
Amenities |
Other |
|
Appliances |
Washer, Refrigerator, Dishwasher, Stove, Dryer, Microwave, Hood Fan |
|
Basement Development |
Finished |
|
Basement Type |
Full (finished) |
|
Constructed Date |
2004 |
|
Construction Material |
Wood Frame |
|
Construction Style Attachment |
Semi-detached |
|
Cooling Type |
Central Air Conditioning |
|
Fireplace Present |
Yes |
|
Fireplace Total |
1 |
|
Flooring Type |
Carpeted, Ceramic Tile, Laminate |
|
Foundation Type |
Poured Concrete |
|
Half Bath Total |
1 |
|
Heating Fuel |
Natural Gas |
|
Heating Type |
Central Heating |
|
Stories Total |
2 |
|
Size Interior |
1,283 Sqft |
|
Total Finished Area |
1283 Sqft |
|
Type |
Duplex |
Parking
Land
|
Acreage |
No |
|
Fence Type |
Fence |
|
Land Amenities |
Park, Playground, Schools, Shopping |
|
Landscape Features |
Landscaped |
|
Size Depth |
33 M |
|
Size Frontage |
7.19 M |
|
Size Irregular |
268.00 |
|
Size Total |
268 M2|0-4,050 Sqft |
|
Size Total Text |
268 M2|0-4,050 Sqft |
|
Zoning Description |
R-g |
Rooms
| Level | Type | Length | Width | Dimensions |
|---|
|
Basement |
Bedroom | | |
18.00 Ft x 13.42 Ft |
|
Basement |
Recreational, Games Room | | |
12.92 Ft x 17.75 Ft |
|
Basement |
Furnace | | |
6.83 Ft x 18.58 Ft |
|
Main Level |
2pc Bathroom | | |
4.83 Ft x 5.08 Ft |
|
Main Level |
Dining Room | | |
8.83 Ft x 12.17 Ft |
|
Main Level |
Kitchen | | |
10.17 Ft x 11.00 Ft |
|
Main Level |
Living Room | | |
13.92 Ft x 17.92 Ft |
|
Upper Level |
3pc Bathroom | | |
7.08 Ft x 9.00 Ft |
|
Upper Level |
4pc Bathroom | | |
5.25 Ft x 8.83 Ft |
|
Upper Level |
Bedroom | | |
9.33 Ft x 11.17 Ft |
|
Upper Level |
Bedroom | | |
9.25 Ft x 10.08 Ft |
|
Upper Level |
Primary Bedroom | | |
13.92 Ft x 11.92 Ft |