3 Bedroom
2 Bathroom
1,267 sqft
Bungalow
Fireplace
Forced Air
$249,000
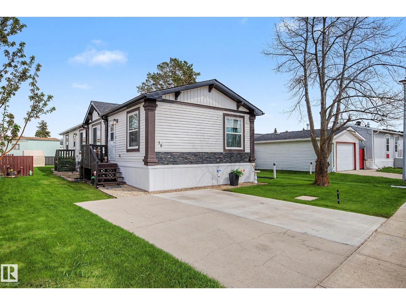
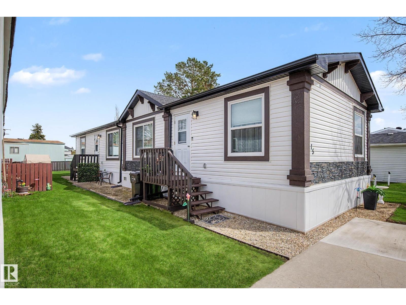
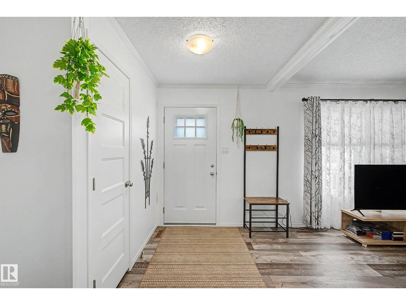
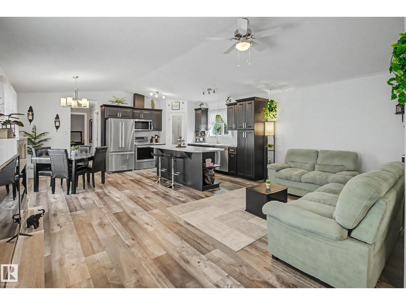
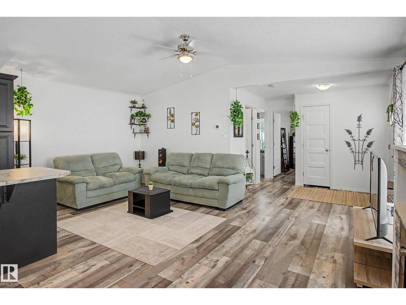
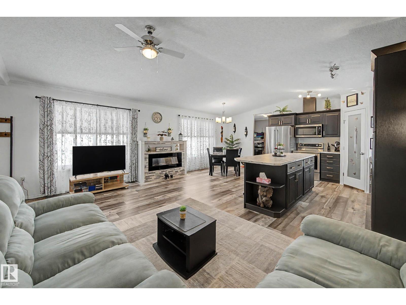
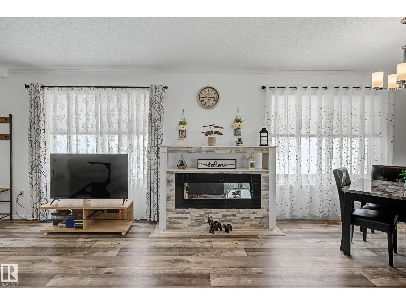
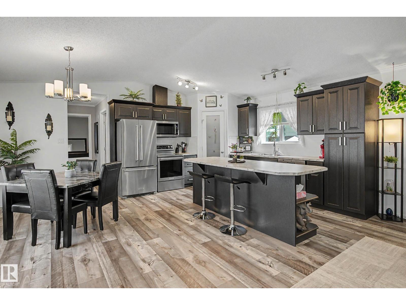
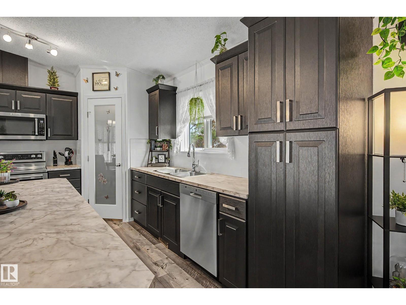
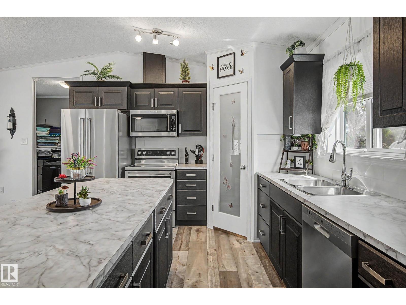
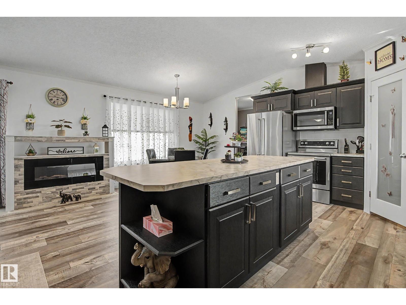
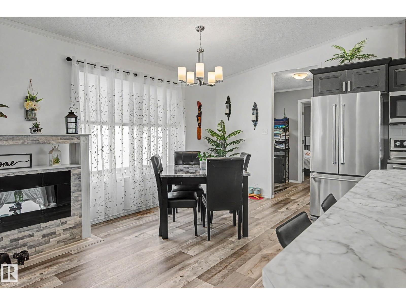
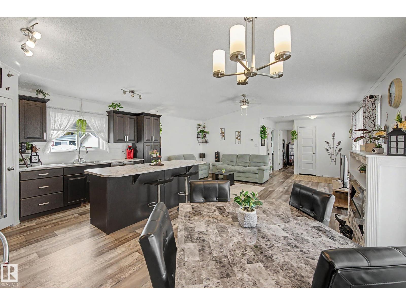
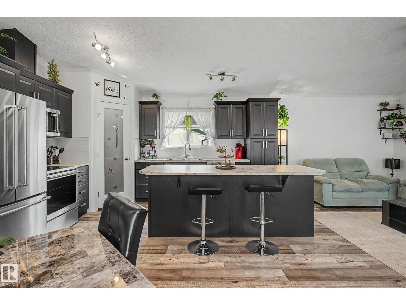
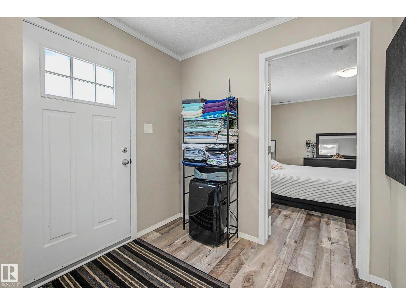
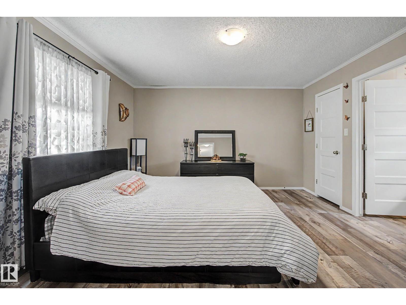
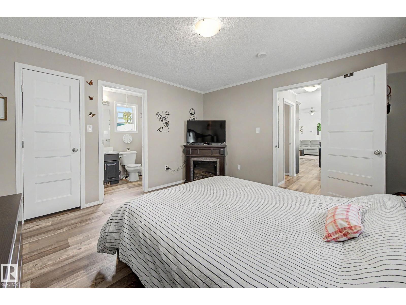
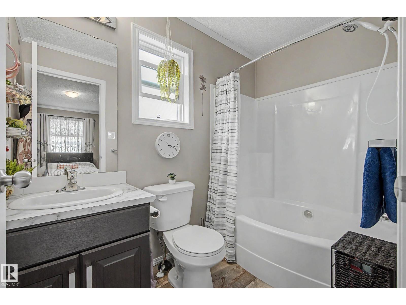
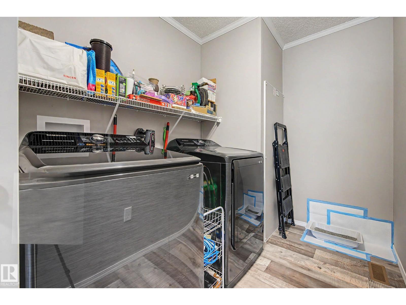
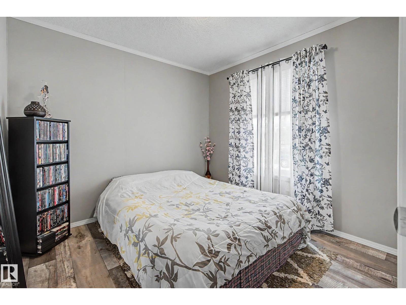
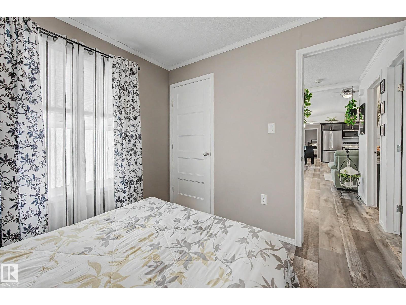
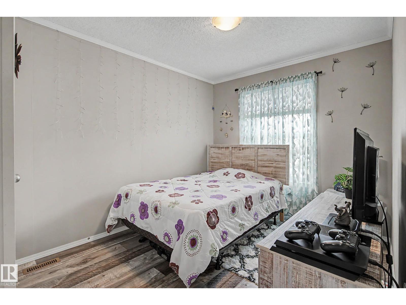
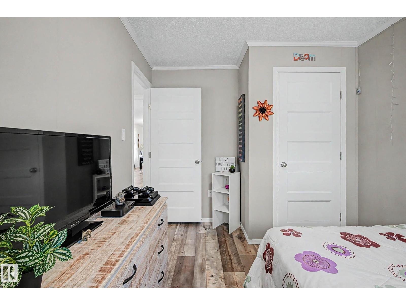
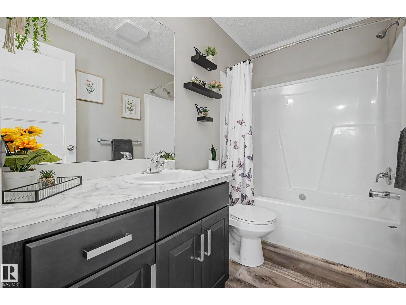
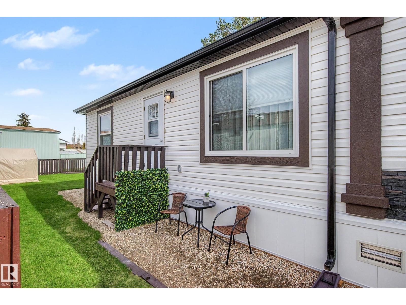
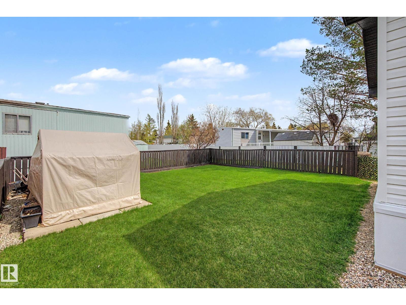
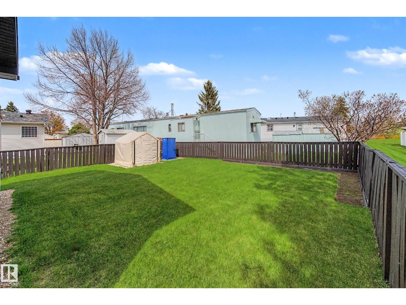
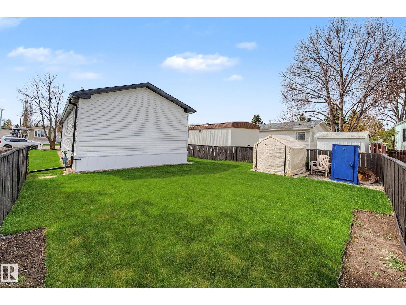
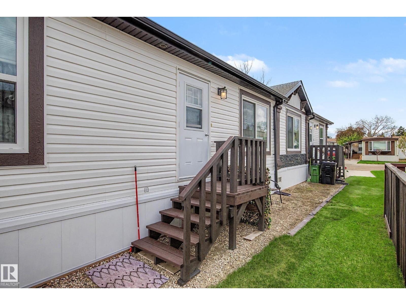
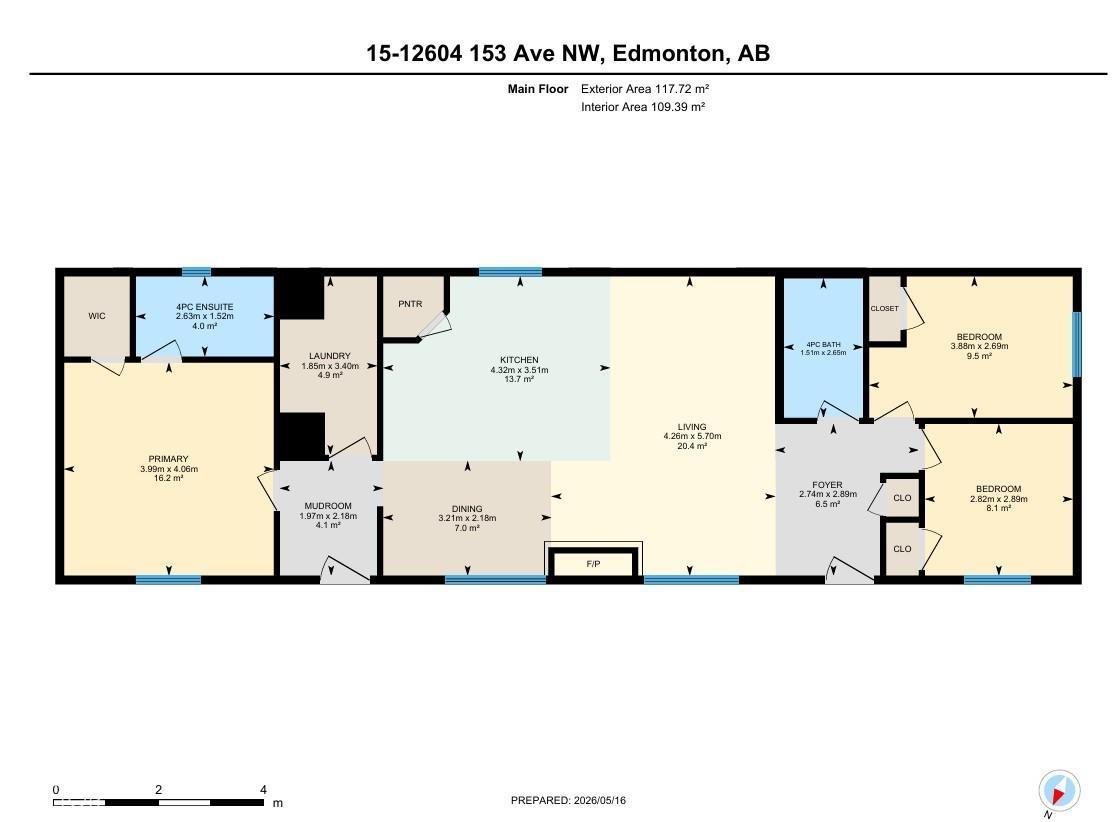
Live in the sought-after Castleview Village with its low monthly lot rent and very well-cared-for complex. Enjoy summer parties and community events with a friendly neighborhood vibe. This gorgeous 2022 home is 20' x 64', 1280 sq ft, and has 3 bedrooms, 2 full bathrooms, and a nice open layout with a vaulted ceiling. The Primary bedroom has enough space for a king-size bed and a huge walk-in closet. The kitchen was customized & upgraded when it was built, so it has additional cabinetry, plus an extended island, large enough for 5 or 6 counter stools. There is a nice walk-in pantry for all the Costco runs, PLUS Stainless Steel appliances. Designed with trends in mind, it features a neutral color palette, wide vinyl plank flooring, and an inviting feel. The backyard has new sod, a portable shed, and is 95% fenced. It also sits next to a green-space path that leads to a massive green space and is within walking distance of schools, shopping, and transit, and is 5 minutes from the popular Beaumaris Lake (id:34056)
Property Details
|
MLS® Number |
E4488554 |
|
Property Type |
Single Family |
|
Neigbourhood |
Dunluce |
|
Amenities Near By |
Schools, Shopping |
|
Features |
No Back Lane, Exterior Walls- 2x6" |
|
Parking Space Total |
2 |
Building
|
Bathroom Total |
2 |
|
Bedrooms Total |
3 |
|
Amenities |
Vinyl Windows |
|
Appliances |
Dishwasher, Dryer, Fan, Humidifier, Microwave Range Hood Combo, Refrigerator, Storage Shed, Stove, Washer, See Remarks |
|
Architectural Style |
Bungalow |
|
Ceiling Type |
Vaulted |
|
Constructed Date |
2022 |
|
Fire Protection |
Smoke Detectors |
|
Fireplace Fuel |
Electric |
|
Fireplace Present |
Yes |
|
Fireplace Type |
Unknown |
|
Heating Type |
Forced Air |
|
Stories Total |
1 |
|
Size Interior |
1,267 Sqft |
|
Type |
Modular |
Parking
Land
|
Acreage |
No |
|
Fence Type |
Fence |
|
Land Amenities |
Schools, Shopping |
Rooms
| Level | Type | Length | Width | Dimensions |
|---|
|
Main Level |
Living Room |
4.26 m |
5.7 m |
4.26 m x 5.7 m |
|
Main Level |
Dining Room |
3.21 m |
2.18 m |
3.21 m x 2.18 m |
|
Main Level |
Kitchen |
4.32 m |
3.51 m |
4.32 m x 3.51 m |
|
Main Level |
Primary Bedroom |
3.99 m |
4.06 m |
3.99 m x 4.06 m |
|
Main Level |
Bedroom 2 |
3.88 m |
2.69 m |
3.88 m x 2.69 m |
|
Main Level |
Bedroom 3 |
2.82 m |
2.89 m |
2.82 m x 2.89 m |