5 Bedroom
4 Bathroom
2,223 sqft
Fireplace
Central Air Conditioning
Forced Air
$774,900
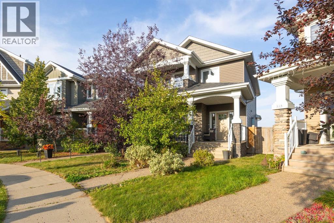
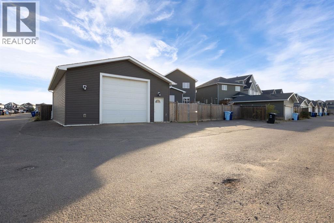
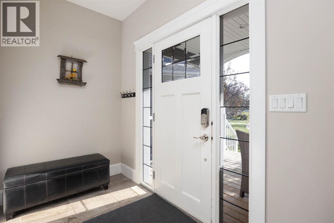
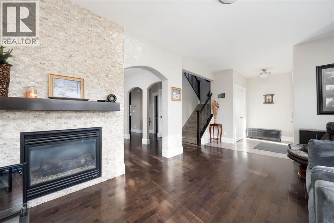
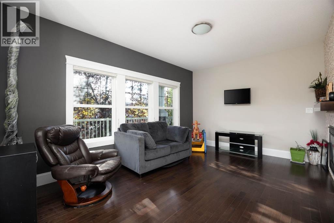
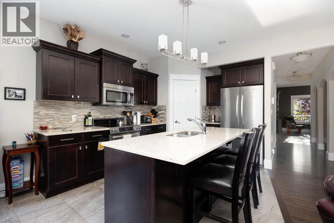
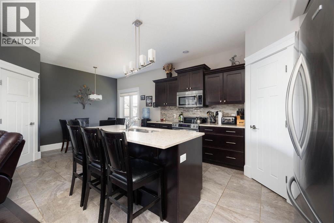
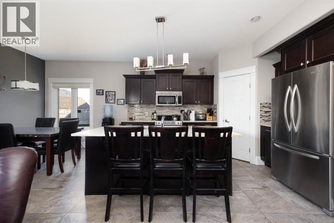
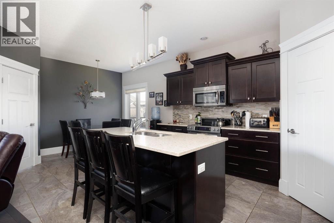
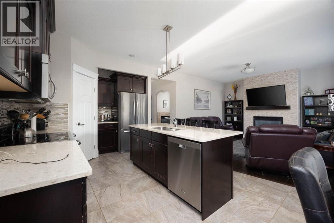
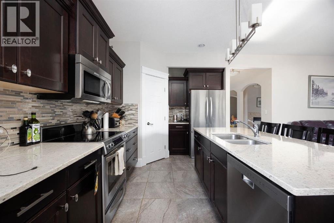
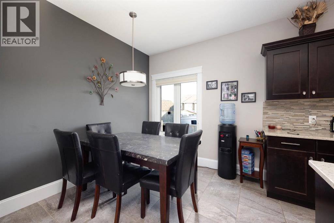
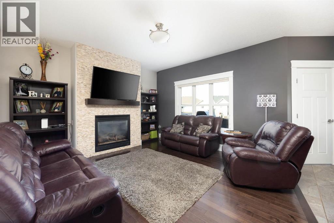
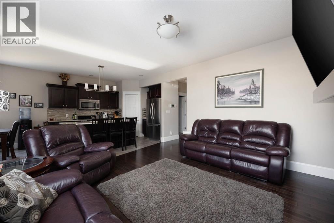
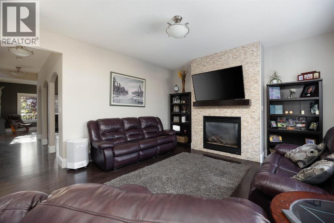
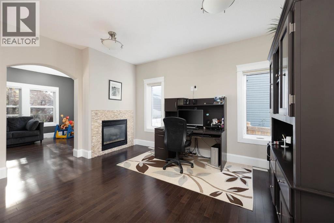
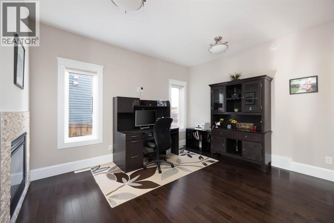
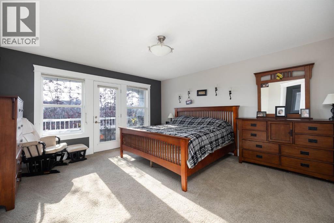
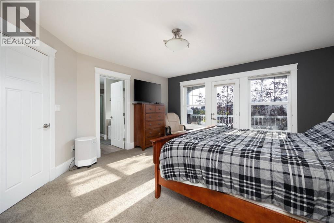
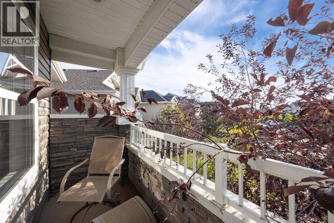
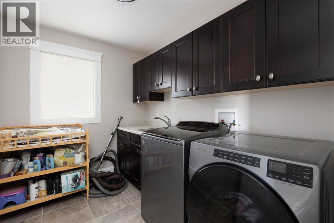
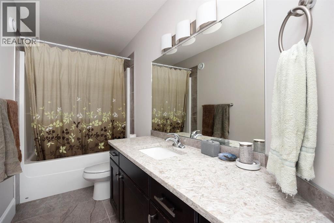
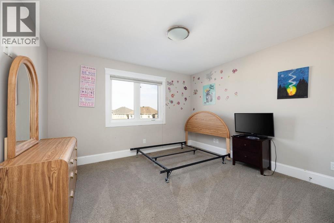
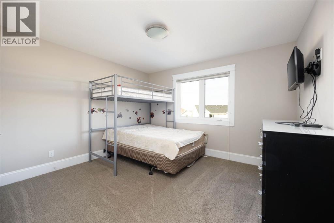
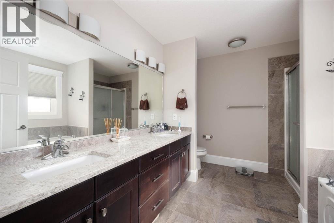
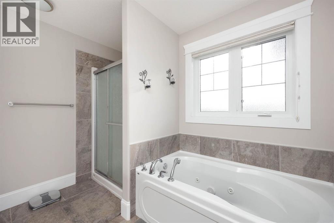
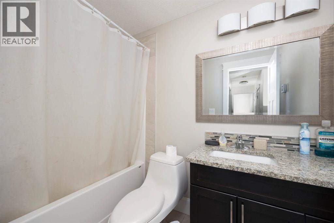
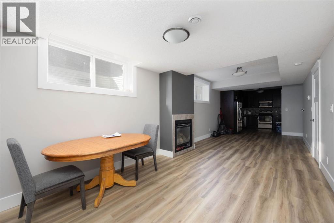
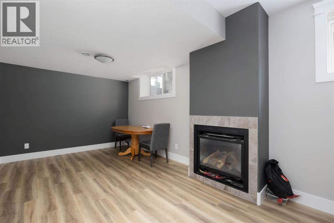
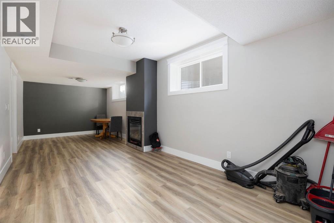
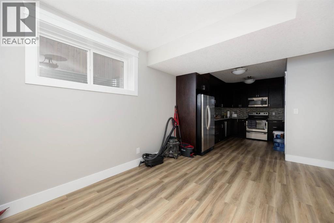
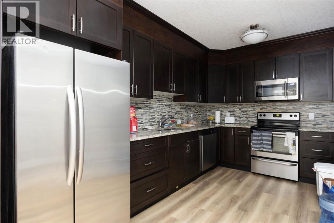
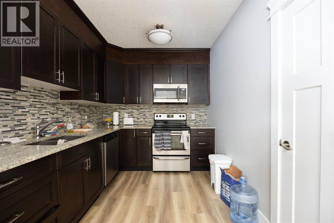
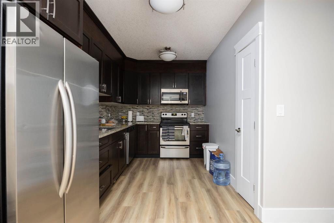
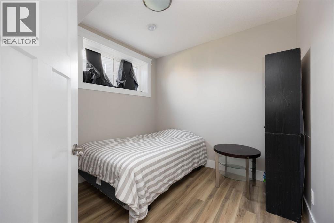
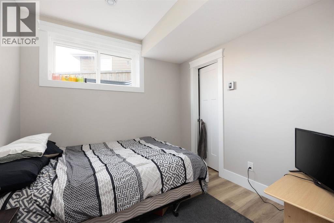
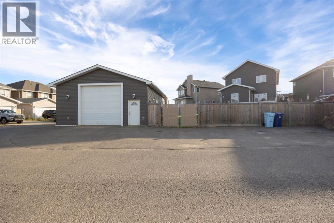
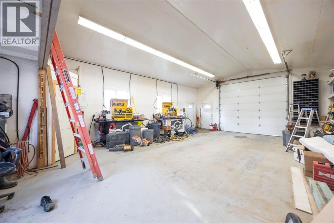
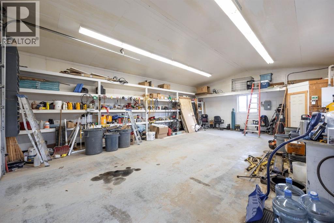
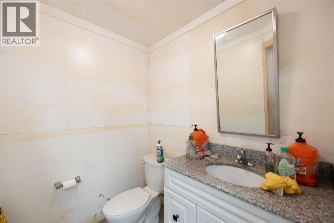
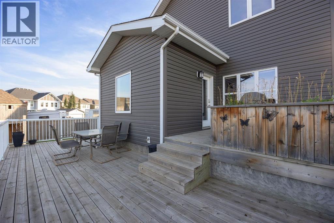
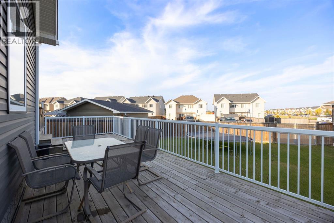
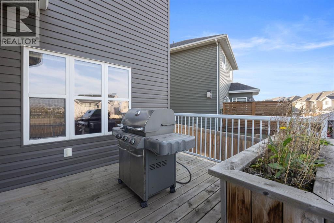
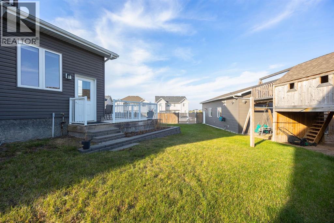
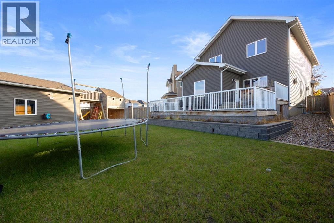
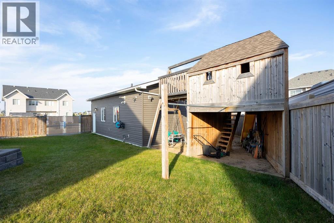
Welcome to 149 Ward Crescent — a spacious and versatile two-storey home offering over 2,200 sq. ft. of living space plus a fully legal basement suite. Perfect for large families or those seeking rental income, this property checks all the boxes.Inside, the second floor boasts three oversized bedrooms, including a stunning primary retreat complete with a huge walk-in closet and ensuite featuring both a tub and shower. The convenience of upper-level laundry in its own dedicated room adds to the practicality of this level.The main floor is designed for gathering, featuring three separate living spaces, each with 3 gas fireplace for warmth and comfort.The fully renovated legal basement suite offers two generous bedrooms, a full kitchen with pantry, and a private side entrance — an excellent mortgage helper or space for extended family.Step outside and enjoy a massive 8,500+ sq. ft. corner lot, complete with a custom treehouse, a large rear deck, and Lots of parking for all your vehicles. The true showstopper is the 25’ x 35’ heated detached garage, featuring in-floor heat, a mezzanine for storage, and plenty of room for any hobbyist or mechanic.Don’t miss your chance to own this incredible home — book your showing today! (id:34056)
Property Details
|
MLS® Number |
A2325188 |
|
Property Type |
Single Family |
|
Community Name |
Parsons North |
|
Features |
Back Lane |
|
Parking Space Total |
3 |
|
Plan |
1220270 |
Building
|
Bathroom Total |
4 |
|
Bedrooms Above Ground |
3 |
|
Bedrooms Below Ground |
2 |
|
Bedrooms Total |
5 |
|
Appliances |
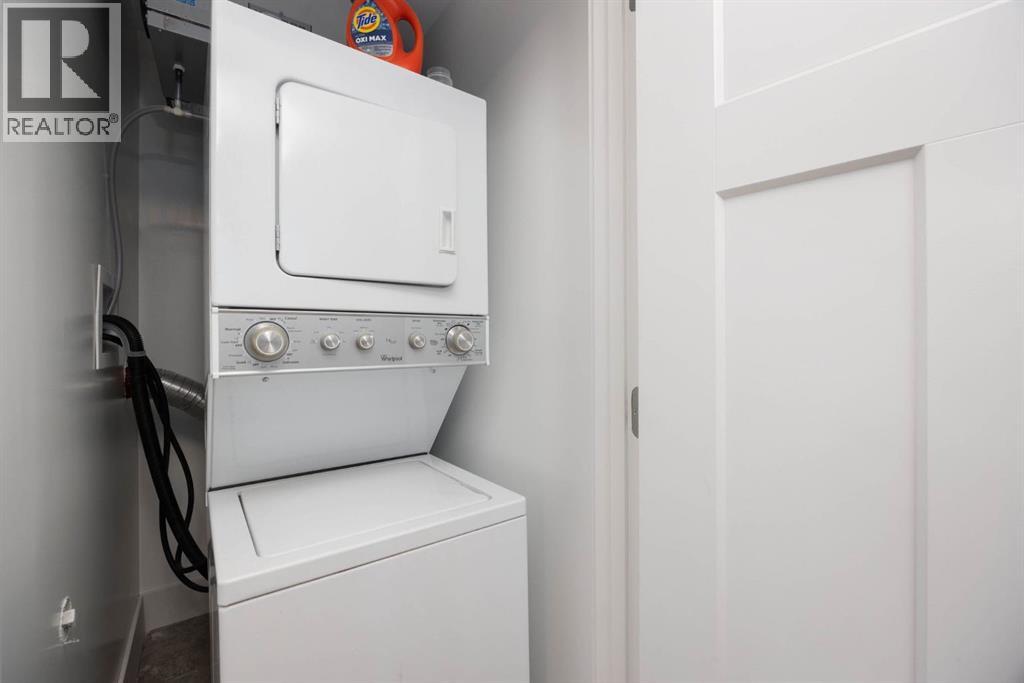
Refrigerator, Dishwasher, Range, Microwave Range Hood Combo, Window Coverings, Washer & Dryer |
|
Basement Development |
Finished |
|
Basement Features |
Separate Entrance, Suite |
|
Basement Type |
Full (finished) |
|
Constructed Date |
2012 |
|
Construction Style Attachment |
Detached |
|
Cooling Type |
Central Air Conditioning |
|
Exterior Finish |
Vinyl Siding |
|
Fireplace Present |
Yes |
|
Fireplace Total |
4 |
|
Flooring Type |
Carpeted, Ceramic Tile, Hardwood, Vinyl Plank |
|
Foundation Type |
Poured Concrete |
|
Half Bath Total |
1 |
|
Heating Type |
Forced Air |
|
Stories Total |
2 |
|
Size Interior |
2,223 Sqft |
|
Total Finished Area |
2223 Sqft |
|
Type |
House |
Parking
|
Parking Pad | |
|
Detached Garage |
3 |
Land
|
Acreage |
No |
|
Fence Type |
Fence |
|
Size Irregular |
8579.21 |
|
Size Total |
8579.21 Sqft|7,251 - 10,889 Sqft |
|
Size Total Text |
8579.21 Sqft|7,251 - 10,889 Sqft |
|
Zoning Description |
Nd |
Rooms
| Level | Type | Length | Width | Dimensions |
|---|
|
Second Level |
4pc Bathroom | | |
11.58 Ft x 5.00 Ft |
|
Second Level |
5pc Bathroom | | |
10.25 Ft x 9.67 Ft |
|
Second Level |
Bedroom | | |
12.58 Ft x 13.42 Ft |
|
Second Level |
Bedroom | | |
12.42 Ft x 13.75 Ft |
|
Second Level |
Laundry Room | | |
9.33 Ft x 7.17 Ft |
|
Second Level |
Primary Bedroom | | |
14.50 Ft x 15.42 Ft |
|
Second Level |
Other | | |
9.50 Ft x 6.08 Ft |
|
Basement |
4pc Bathroom | | |
8.42 Ft x 5.00 Ft |
|
Basement |
Bedroom | | |
9.17 Ft x 9.42 Ft |
|
Basement |
Bedroom | | |
9.25 Ft x 9.75 Ft |
|
Basement |
Kitchen | | |
10.50 Ft x 13.42 Ft |
|
Basement |
Recreational, Games Room | | |
10.50 Ft x 26.58 Ft |
|
Basement |
Furnace | | |
8.58 Ft x 7.25 Ft |
|
Main Level |
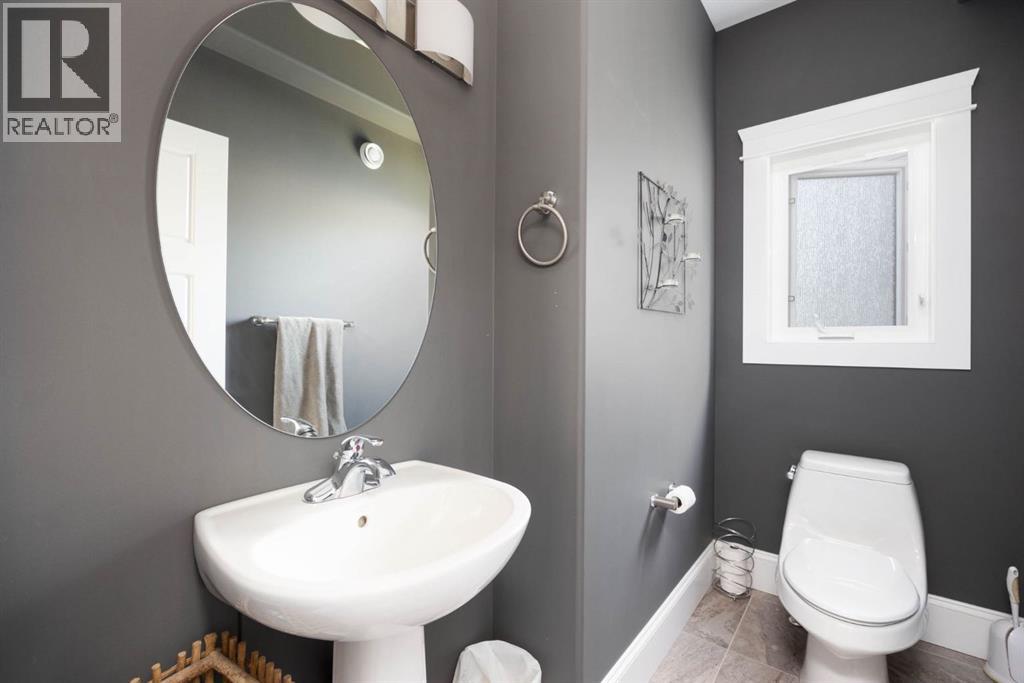
2pc Bathroom | | |
7.75 Ft x 4.67 Ft |
|
Main Level |
Foyer | | |
9.58 Ft x 7.83 Ft |
|
Main Level |
Kitchen | | |
11.08 Ft x 13.25 Ft |
|
Main Level |
Living Room | | |
11.67 Ft x 8.50 Ft |
|
Main Level |
Living Room | | |
16.33 Ft x 11.83 Ft |
|
Main Level |
Living Room | | |
15.50 Ft x 14.08 Ft |
|
Main Level |
Office | | |
11.17 Ft x 14.33 Ft |