3 Bedroom
2 Bathroom
986 sqft
Bungalow
Forced Air
$469,900
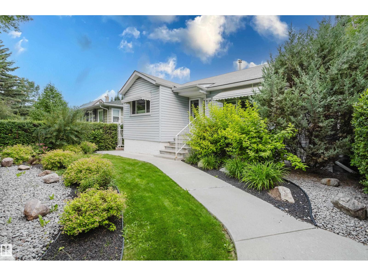
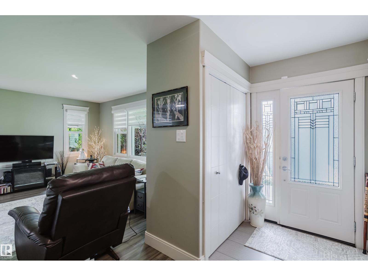
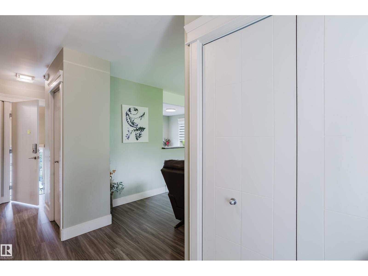
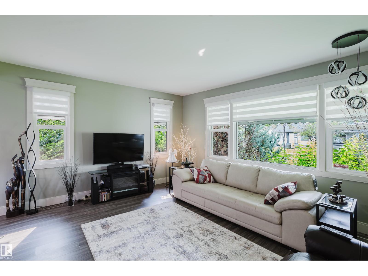
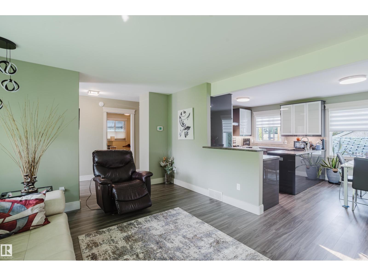
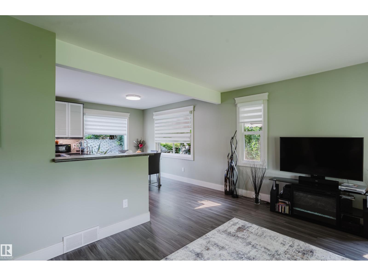
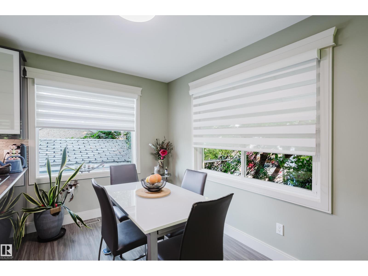
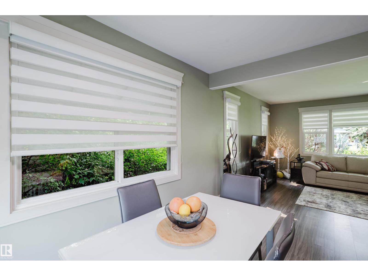
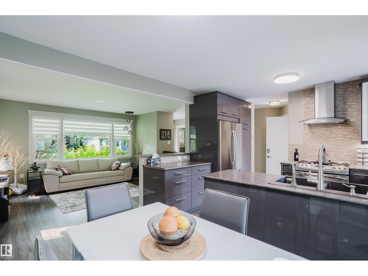
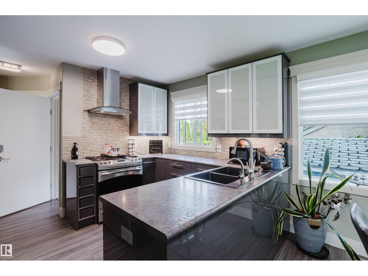
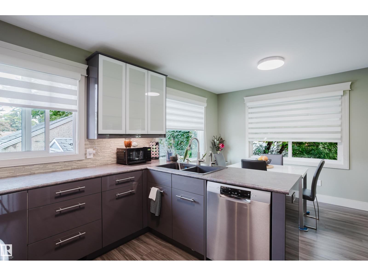
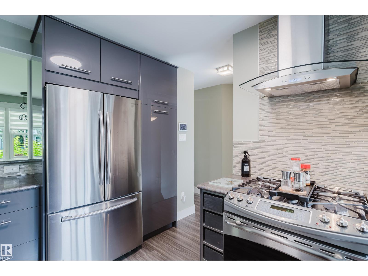
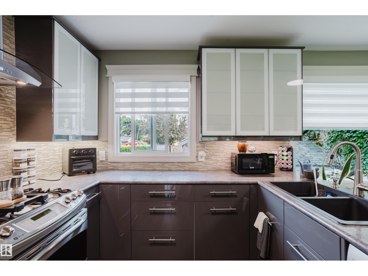
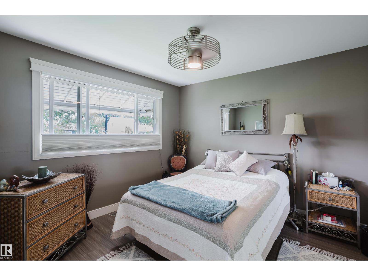
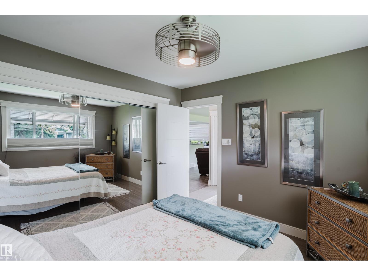
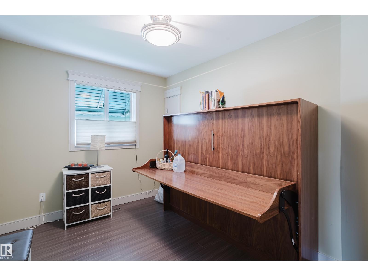
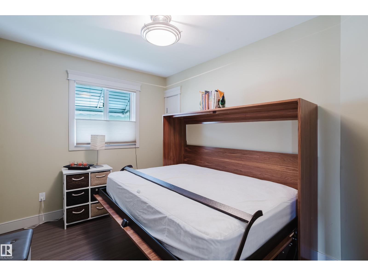
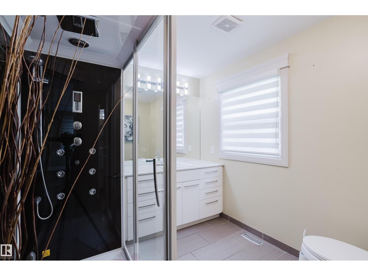
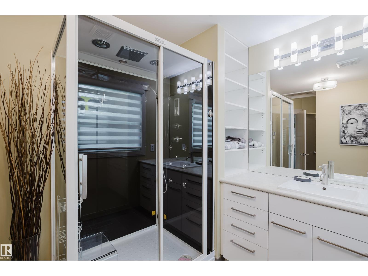
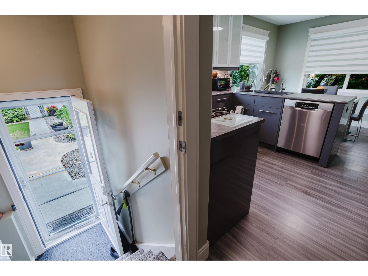
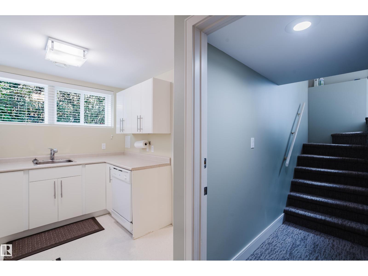
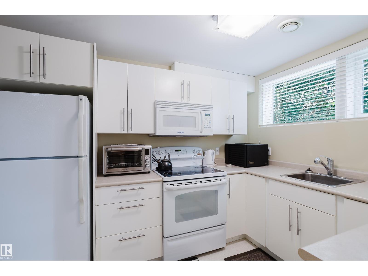
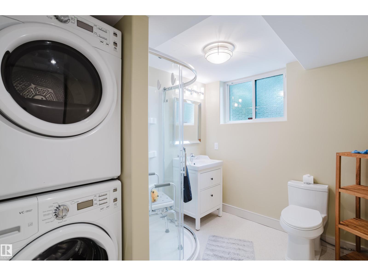
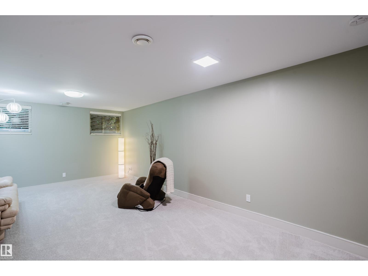
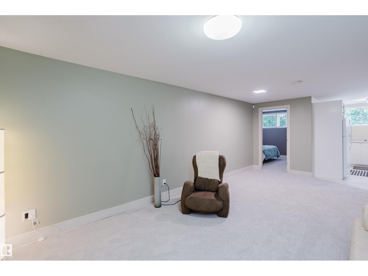
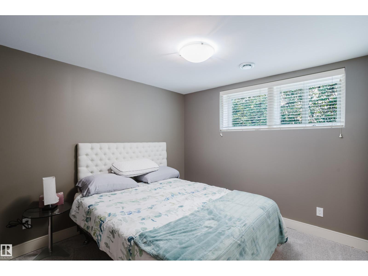
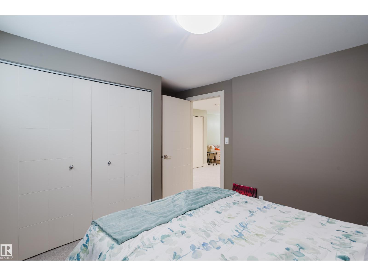
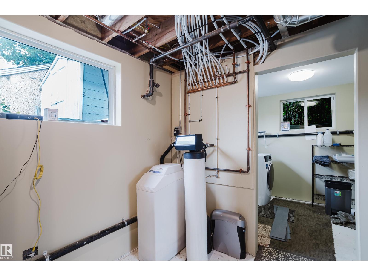
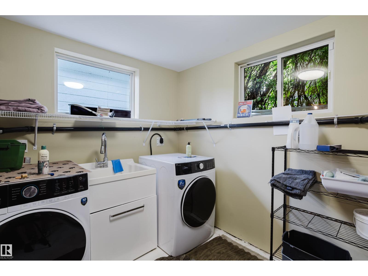
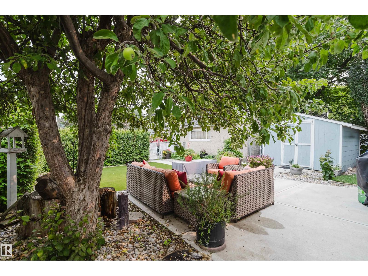
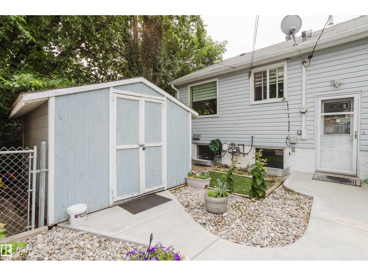
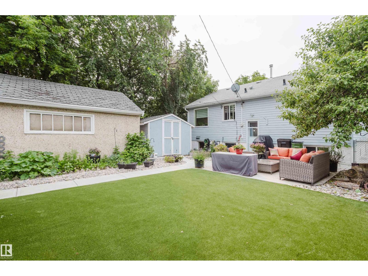
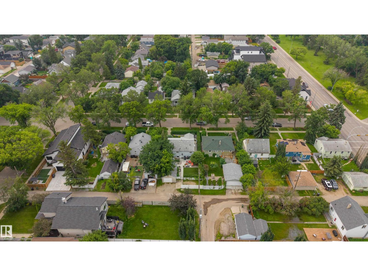
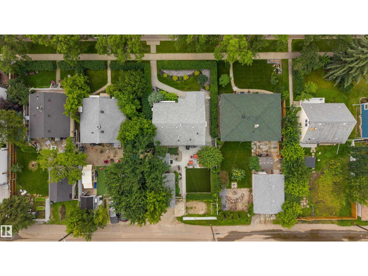
Welcome to this beautifully maintained home in desirable Grovenor! This property has been lovingly cared for by only three owners and extensively upgraded over the past 23 years. The main floor features 2 bedrooms, 1 full bathroom, a spacious living room, and an updated IKEA kitchen with pantry, ample cabinetry, gas stove, and Bosch dishwasher. The fully developed basement offers 1 bedroom, living room, full kitchen, full bathroom, and laundry, plus a separate entrance—ideal for extended family or additional income. Please note the basement suite is illegal. Major upgrades include foundation waterproofing (2013) with a 25-year warranty, new windows, flooring, sump pump, and weeping tile. Enjoy a private backyard with mature hedges, low-maintenance Lazy Lawn, storage shed, oversized single detached garage, and extra parking. Conveniently located near schools, parks, shopping, transit, downtown, and the river valley! (id:34056)
Property Details
|
MLS® Number |
E4500605 |
|
Property Type |
Single Family |
|
Neigbourhood |
Grovenor |
|
Amenities Near By |
Playground, Public Transit |
|
Features |
No Smoking Home |
Building
|
Bathroom Total |
2 |
|
Bedrooms Total |
3 |
|
Amenities |
Vinyl Windows |
|
Appliances |
Dishwasher, Dryer, Garage Door Opener, Washer, Two Refrigerators, Two Stoves |
|
Architectural Style |
Bungalow |
|
Basement Development |
Finished |
|
Basement Type |
Full (finished) |
|
Constructed Date |
1950 |
|
Construction Style Attachment |
Detached |
|
Heating Type |
Forced Air |
|
Stories Total |
1 |
|
Size Interior |
986 Sqft |
|
Type |
House |
Parking
Land
|
Acreage |
No |
|
Land Amenities |
Playground, Public Transit |
|
Size Irregular |
480.45 |
|
Size Total |
480.45 M2 |
|
Size Total Text |
480.45 M2 |
Rooms
| Level | Type | Length | Width | Dimensions |
|---|
|
Basement |
Bedroom 3 | | |
Measurements not available |
|
Main Level |
Living Room | | |
Measurements not available |
|
Main Level |
Dining Room | | |
Measurements not available |
|
Main Level |
Kitchen | | |
Measurements not available |
|
Main Level |
Primary Bedroom | | |
Measurements not available |
|
Main Level |
Bedroom 2 | | |
Measurements not available |