4 Bedroom
3 Bathroom
921 sqft
Bungalow
Forced Air
$400,000
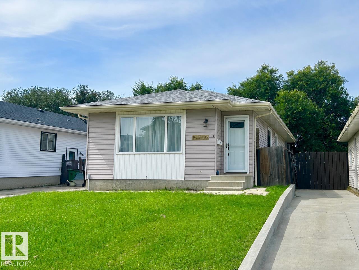
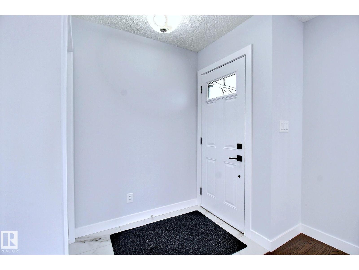
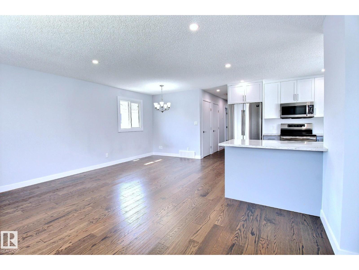
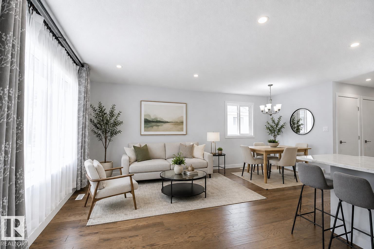
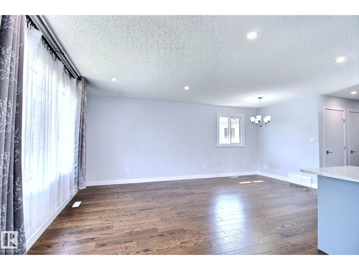
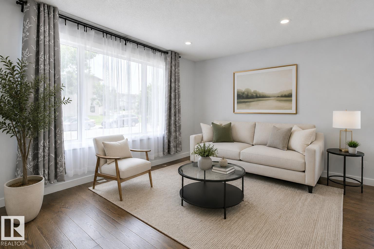
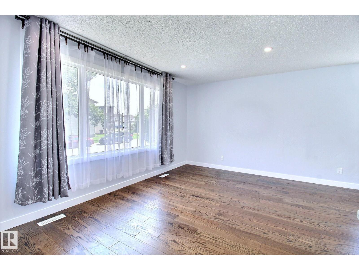
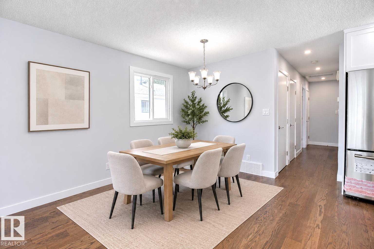
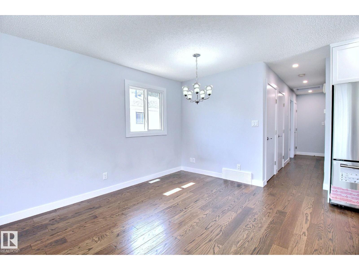
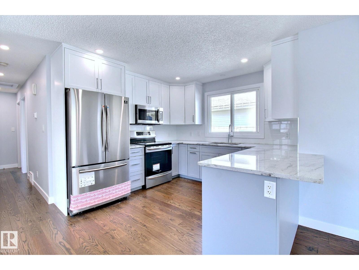
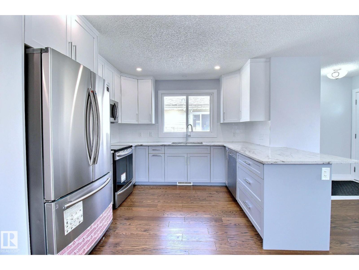
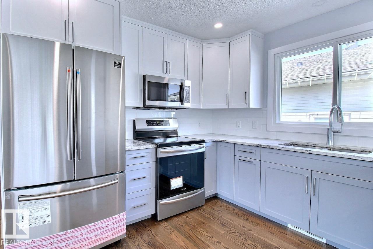
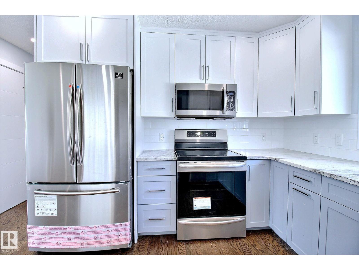
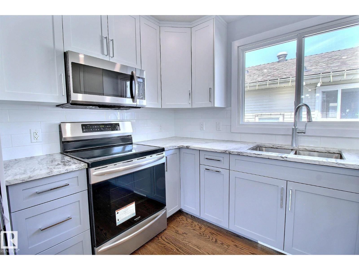
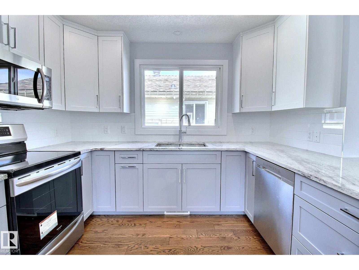
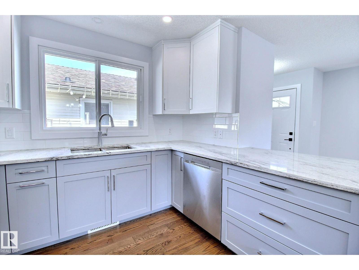
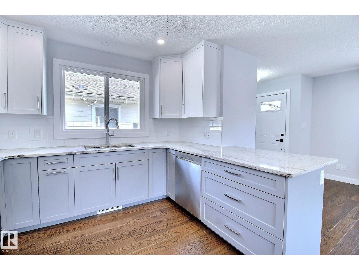
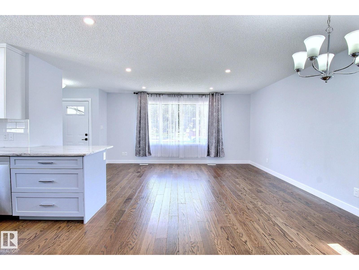
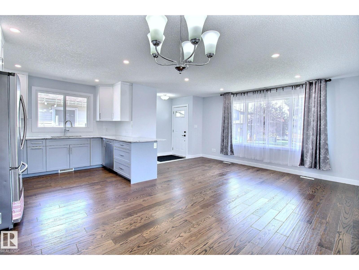
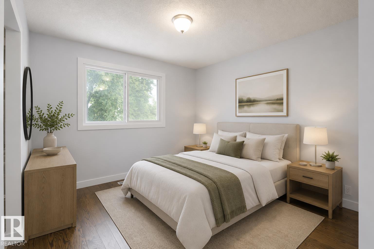
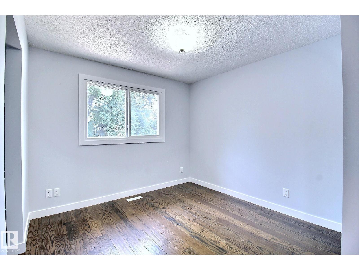
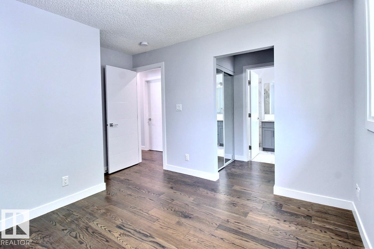
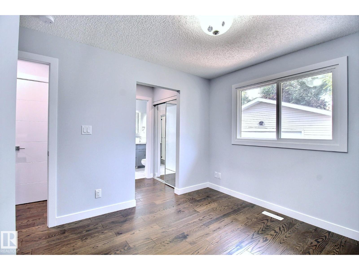
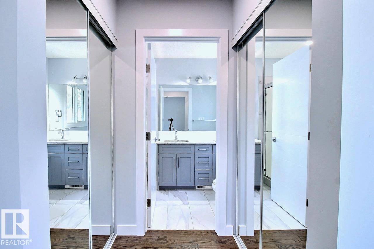
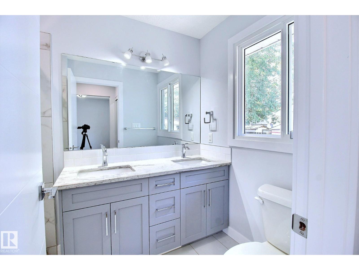
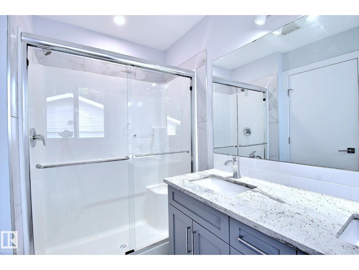
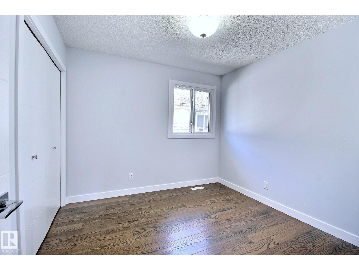
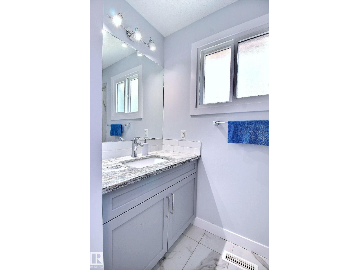
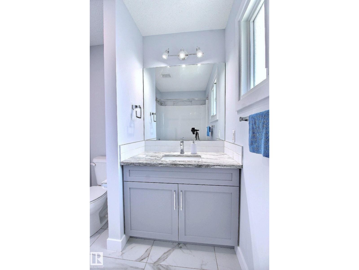
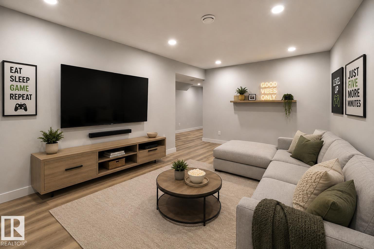
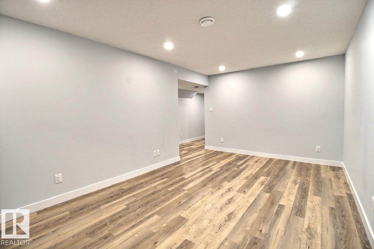
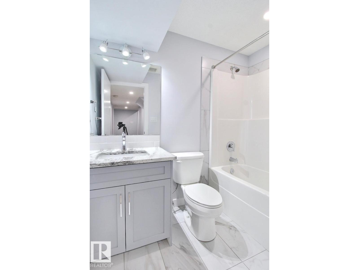
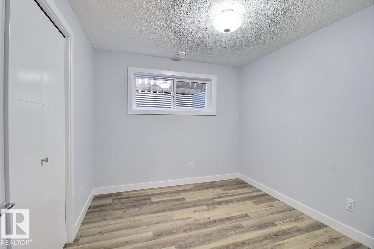
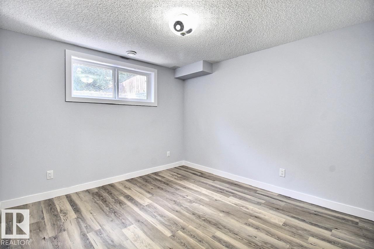
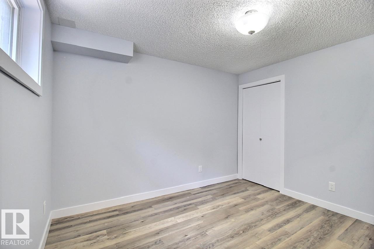
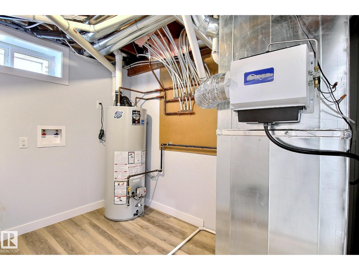
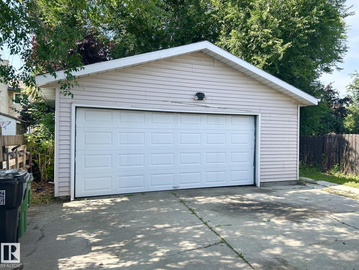
COMPLETELY RENOVATED from top to bottom! This spectacular, move-in-ready bungalow offers an exceptional blend of modern style and comfortable living! The bright, open-concept main floor showcases a gorgeous brand-new kitchen featuring striking floor-to-ceiling two-tone cabinetry, granite countertops, ss appliances, and abundant storage. The spacious primary retreat boasts his & hers closets and a beautifully appointed ensuite w/ double sinks. A second bdrm and an elegant 4-pc bath complete the main level. NEW windows, lighting, flooring, doors, trim and more—truly, nothing has been overlooked! The fully finished basement w/ separate entrance offers a spacious rec room, 2 additional bdrms, 4-pc bath, and versatile den/home office. Outside, enjoy an oversized detached double garage and ample parking. Newer roof, HWT and furnace add peace of mind. Simply unpack and enjoy this exceptional, like-new home! Ideally located close to shopping, schools, parks, transit and amenities. A truly outstanding opportunity! (id:34056)
Property Details
|
MLS® Number |
E4502954 |
|
Property Type |
Single Family |
|
Neigbourhood |
Kirkness |
|
Amenities Near By |
Playground, Public Transit, Schools |
|
Features |
Treed, No Back Lane, No Animal Home, No Smoking Home |
Building
|
Bathroom Total |
3 |
|
Bedrooms Total |
4 |
|
Amenities |
Vinyl Windows |
|
Appliances |
Dishwasher, Garage Door Opener Remote(s), Garage Door Opener, Microwave Range Hood Combo, Refrigerator, Stove |
|
Architectural Style |
Bungalow |
|
Basement Development |
Finished |
|
Basement Type |
Full (finished) |
|
Constructed Date |
1981 |
|
Construction Style Attachment |
Detached |
|
Heating Type |
Forced Air |
|
Stories Total |
1 |
|
Size Interior |
921 Sqft |
|
Type |
House |
Parking
|
Detached Garage | |
|
Oversize | |
|
R V | |
Land
|
Acreage |
No |
|
Land Amenities |
Playground, Public Transit, Schools |
|
Size Irregular |
358.31 |
|
Size Total |
358.31 M2 |
|
Size Total Text |
358.31 M2 |
Rooms
| Level | Type | Length | Width | Dimensions |
|---|
|
Lower Level |
Family Room | | |
Measurements not available |
|
Lower Level |
Den | | |
Measurements not available |
|
Lower Level |
Bedroom 3 | | |
Measurements not available |
|
Lower Level |
Bedroom 4 | | |
Measurements not available |
|
Main Level |
Living Room | | |
Measurements not available |
|
Main Level |
Dining Room | | |
Measurements not available |
|
Main Level |
Kitchen | | |
Measurements not available |
|
Main Level |
Primary Bedroom | | |
Measurements not available |
|
Main Level |
Bedroom 2 | | |
Measurements not available |