3 Bedroom
3 Bathroom
1,173 sqft
Bungalow
Fireplace
Forced Air
$449,900
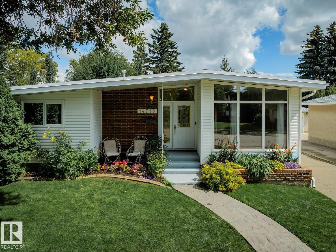
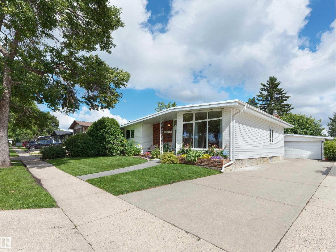
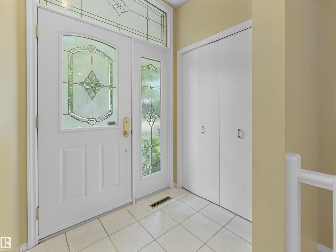
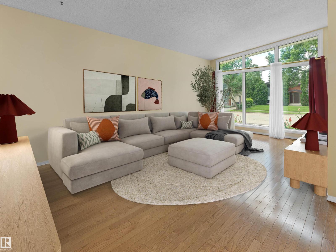
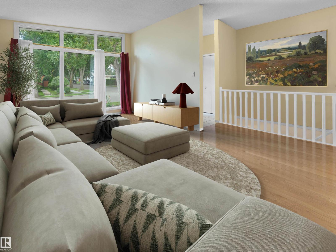
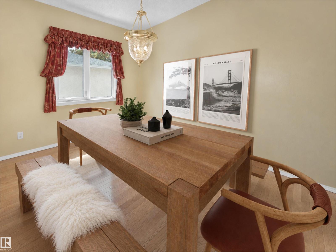
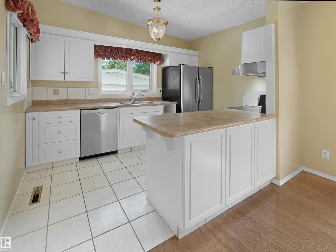
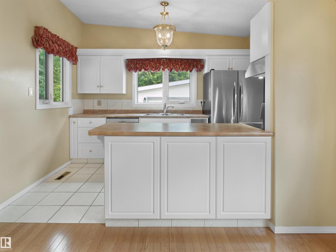
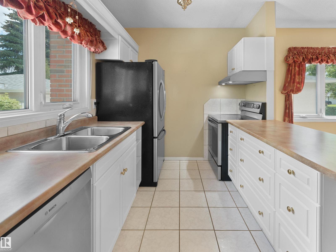
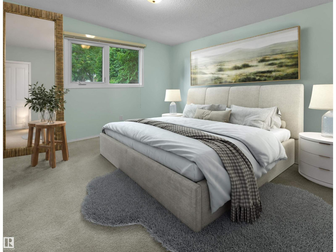
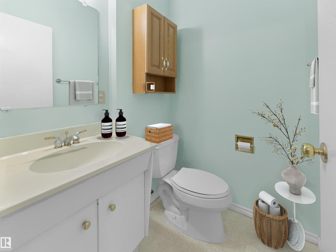
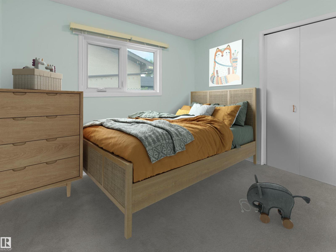
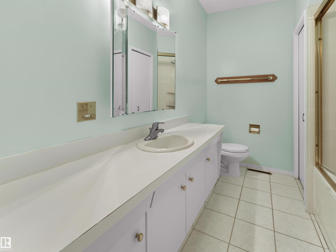
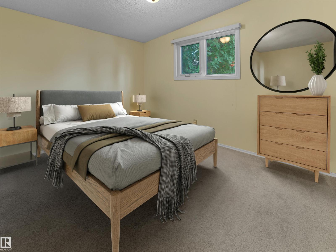
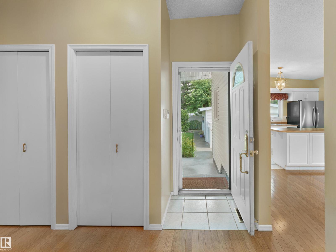
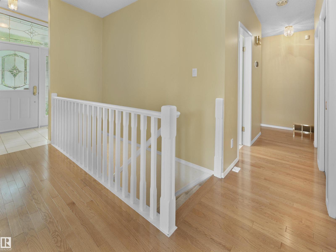
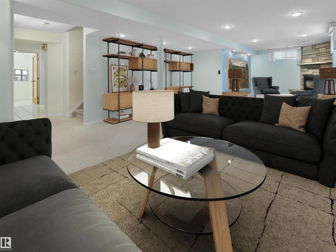
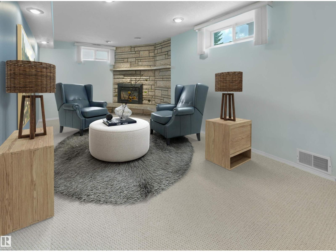
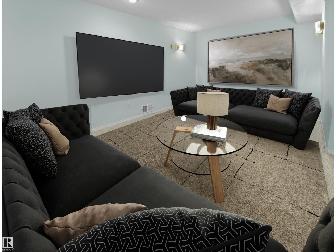
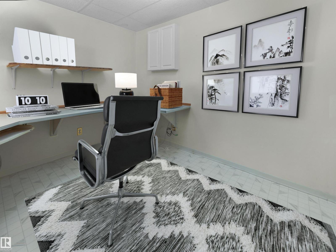
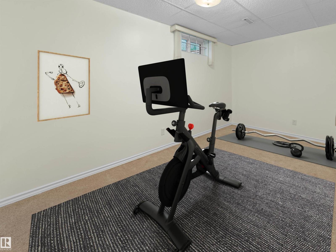
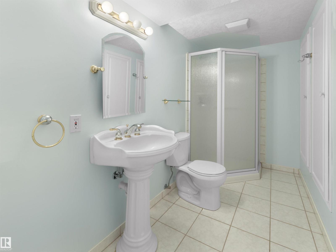
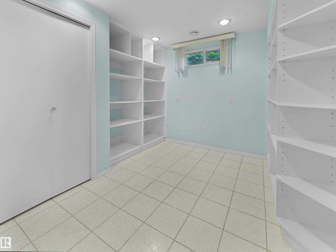
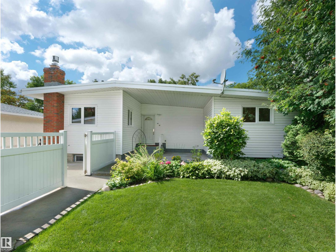
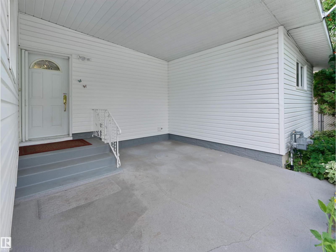
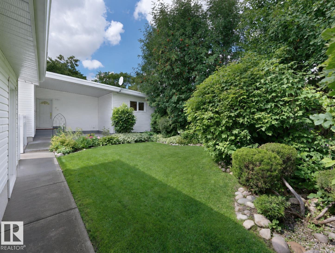
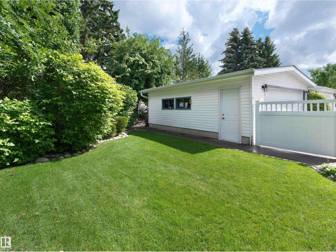
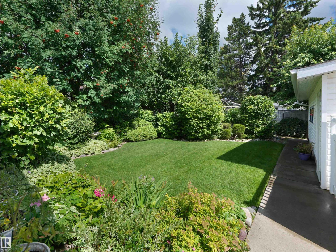
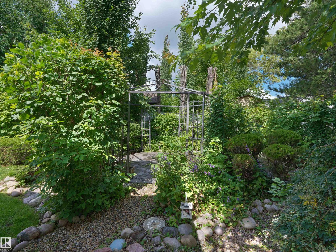
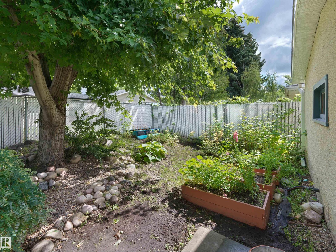
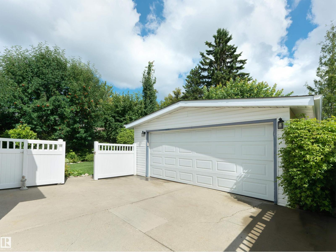
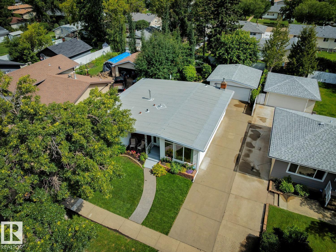
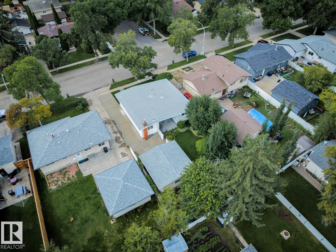
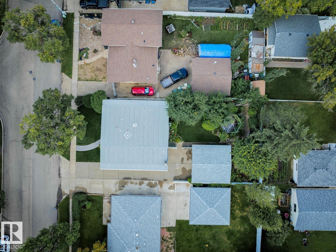
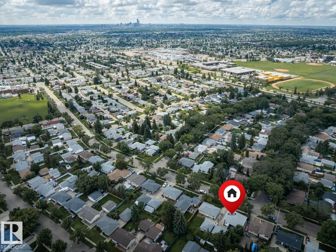
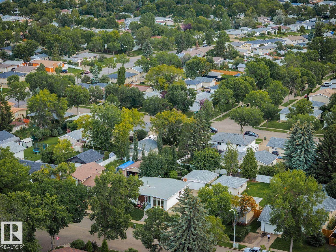
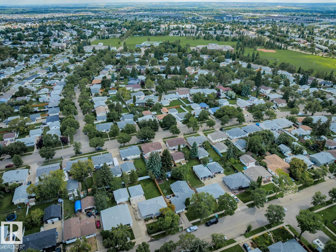
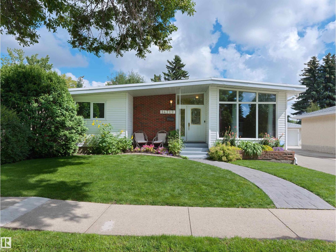
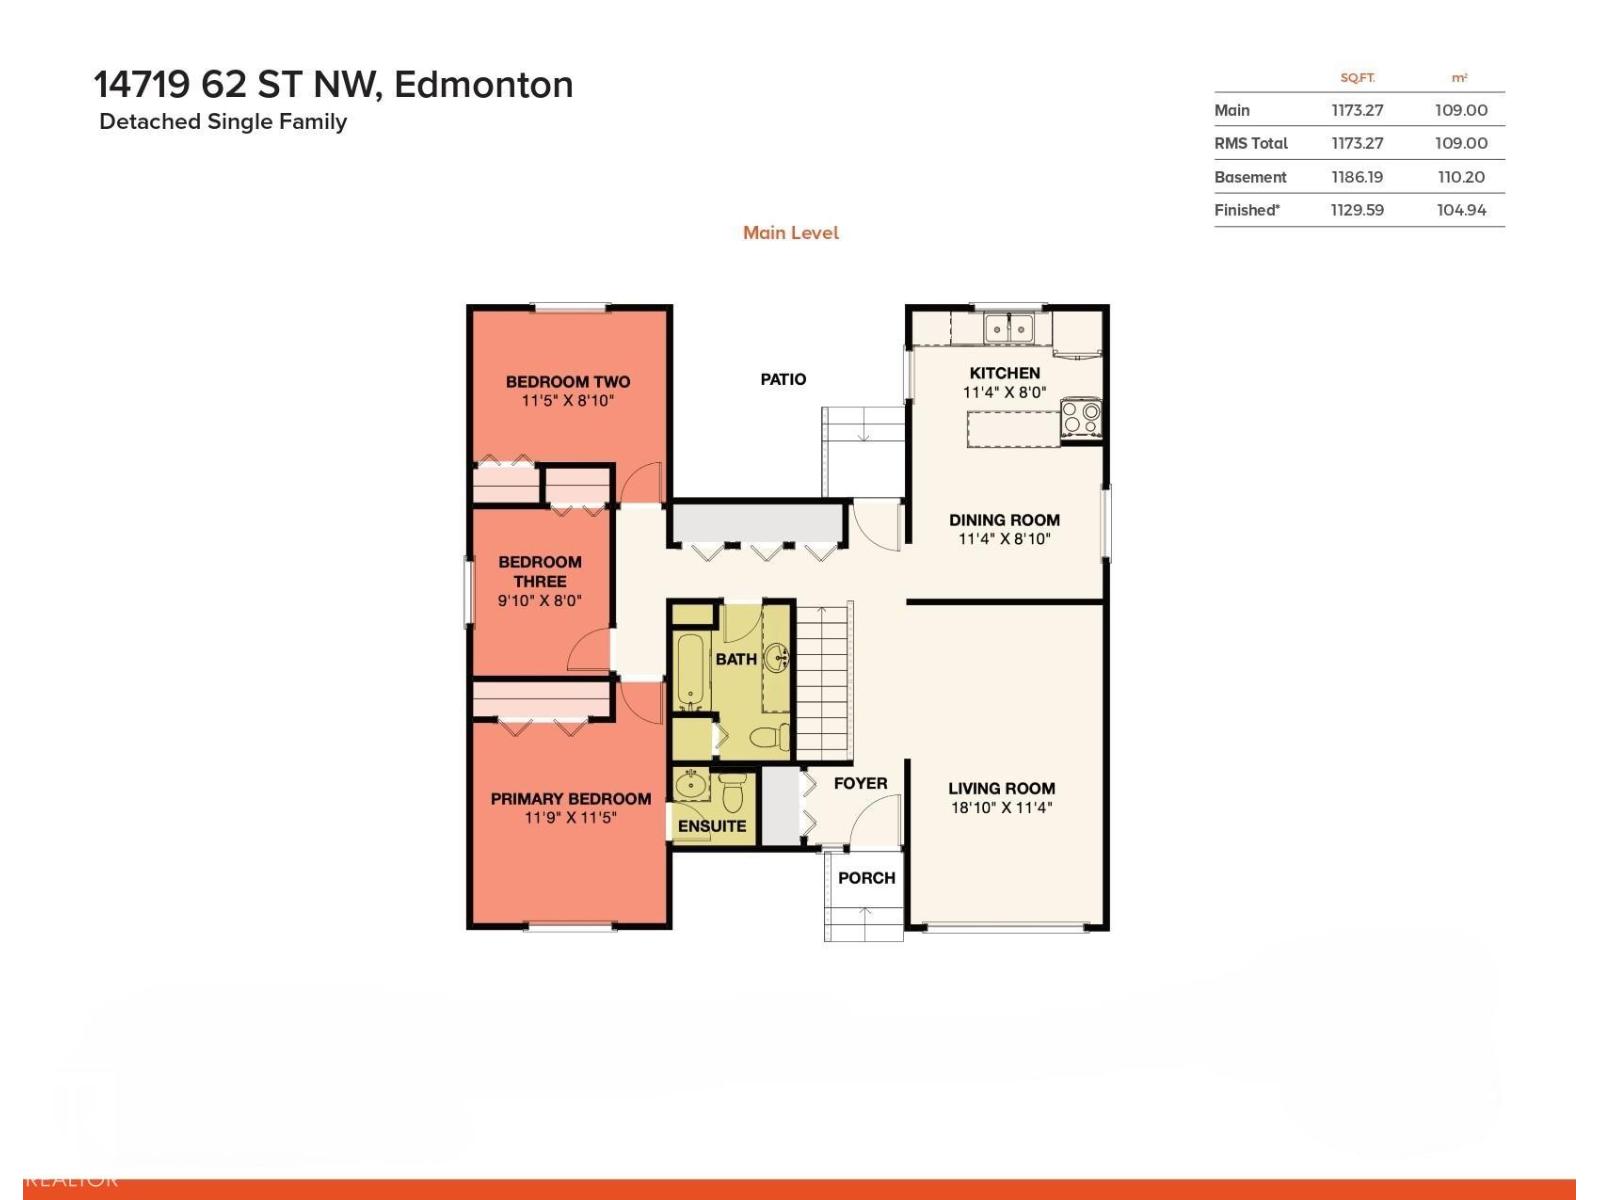
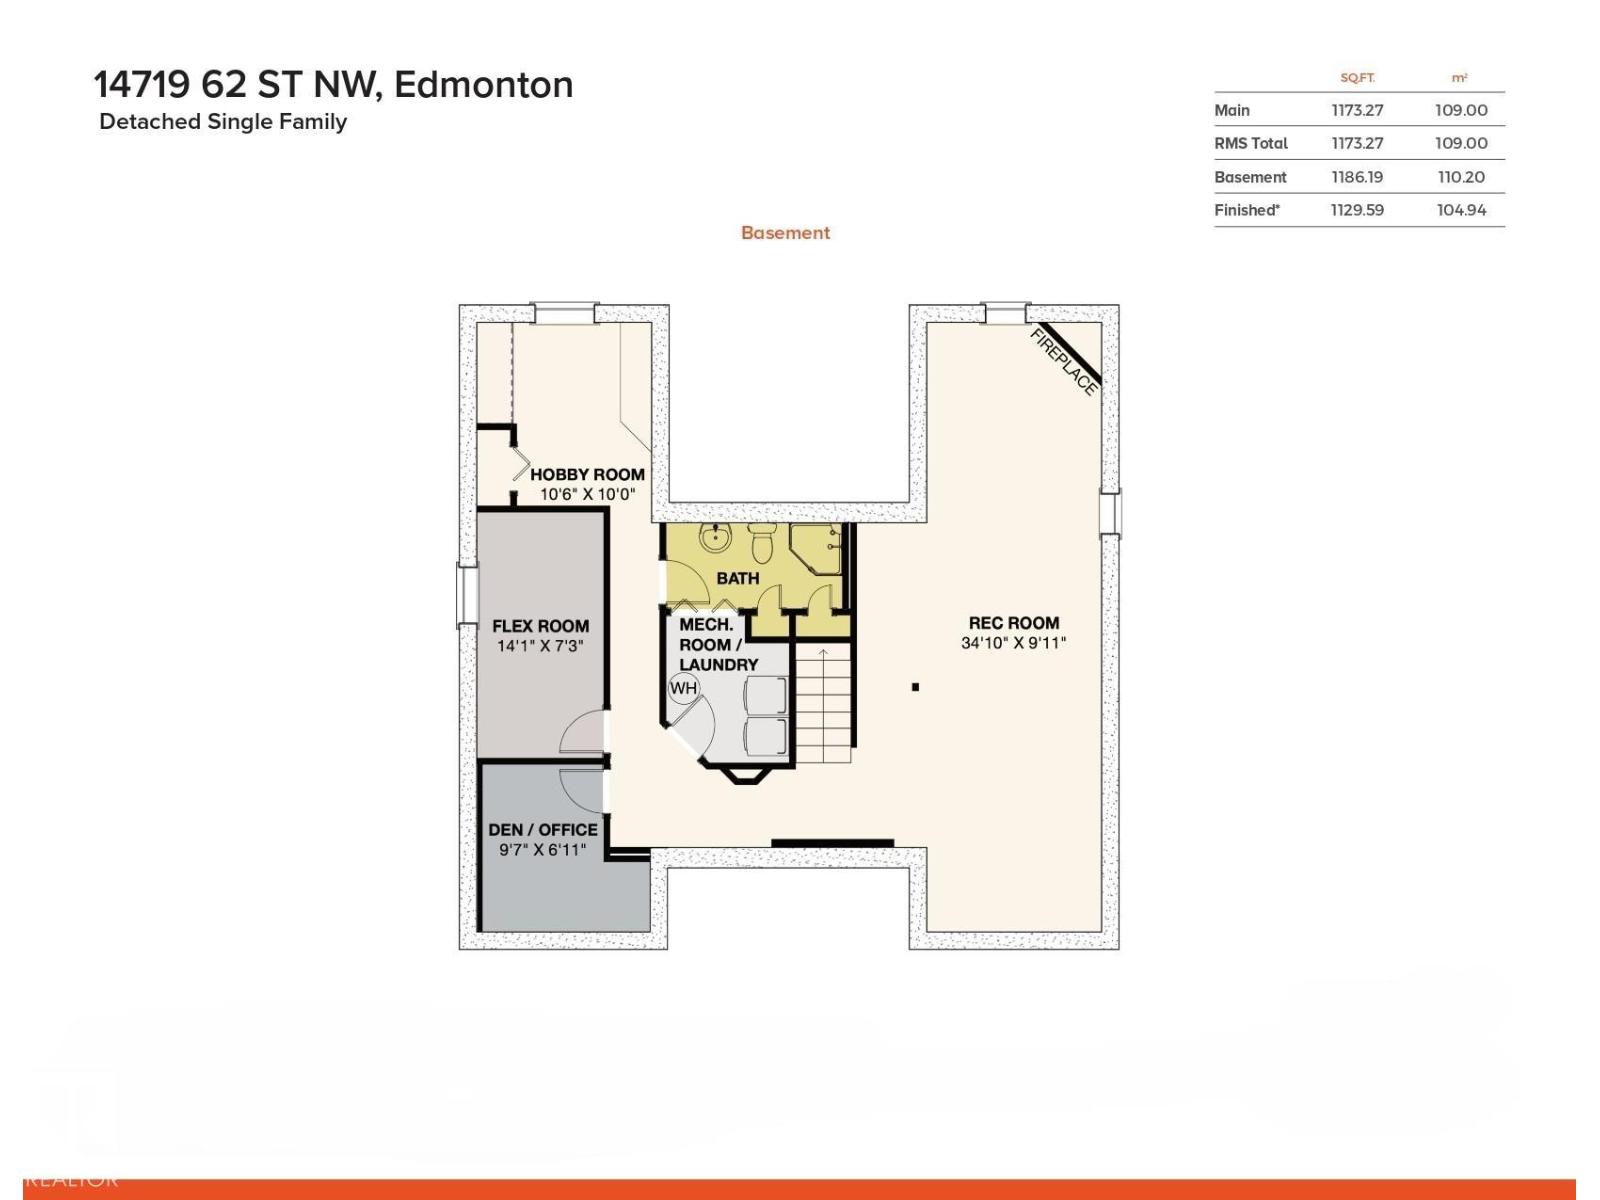
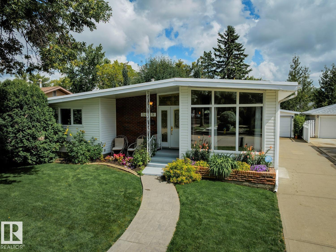
McLeod – the community that has it all for families! This 1968 Mid-Century Modern bungalow is stunning with many renovations – from the vaulted ceilings to the UPGRADED floor to ceiling windows – this home is bright & beautiful! Step inside & you will love the 1173sqft on the main floor – 3 bedrooms, 2.5 bathrooms (primary ensuite) – totaling 2359sqft of living space – all located on a 6600sqft fully landscaped lot. Walk through this home & you will feel the love & warmth from the foyer to the living room & kitchen – all of the spaces are perfect for family gatherings. Down the hallway – the primary is a good size with a 2-piece ensuite. Bedrooms #2 & #3 are both a good size, the 4-piece bath completes the main level. Downstairs the family room is perfect & cozy with a gas fireplace - home office, crafts room, flex room with window & storage. UPGRADES - ROOF, WINDOWS, SIDING, FURNACE, AC, NEW DRIVEWAY, FLOORING, PAINT, KITCHEN, BATHROOMS, LANDSCAPING & SO MUCH MORE! Close to Schools, Shopping & more! (id:34056)
Property Details
|
MLS® Number |
E4504286 |
|
Property Type |
Single Family |
|
Neigbourhood |
Mcleod |
|
Amenities Near By |
Playground, Public Transit, Schools, Shopping |
|
Community Features |
Public Swimming Pool |
|
Features |
Treed, Flat Site, Closet Organizers, No Smoking Home |
|
Parking Space Total |
6 |
Building
|
Bathroom Total |
3 |
|
Bedrooms Total |
3 |
|
Amenities |
Vinyl Windows |
|
Appliances |
Dishwasher, Dryer, Garage Door Opener Remote(s), Garage Door Opener, Refrigerator, Stove, Washer, Window Coverings |
|
Architectural Style |
Bungalow |
|
Basement Development |
Finished |
|
Basement Type |
Full (finished) |
|
Ceiling Type |
Vaulted |
|
Constructed Date |
1968 |
|
Construction Style Attachment |
Detached |
|
Fire Protection |
Smoke Detectors |
|
Fireplace Fuel |
Gas |
|
Fireplace Present |
Yes |
|
Fireplace Type |
Unknown |
|
Half Bath Total |
1 |
|
Heating Type |
Forced Air |
|
Stories Total |
1 |
|
Size Interior |
1,173 Sqft |
|
Type |
House |
Parking
Land
|
Acreage |
No |
|
Fence Type |
Fence |
|
Land Amenities |
Playground, Public Transit, Schools, Shopping |
|
Size Irregular |
613.15 |
|
Size Total |
613.15 M2 |
|
Size Total Text |
613.15 M2 |
Rooms
| Level | Type | Length | Width | Dimensions |
|---|
|
Basement |
Recreation Room |
10.6 m |
3.04 m |
10.6 m x 3.04 m |
|
Basement |
Office |
2.92 m |
2.12 m |
2.92 m x 2.12 m |
|
Basement |
Hobby Room |
3.2 m |
3.06 m |
3.2 m x 3.06 m |
|
Basement |
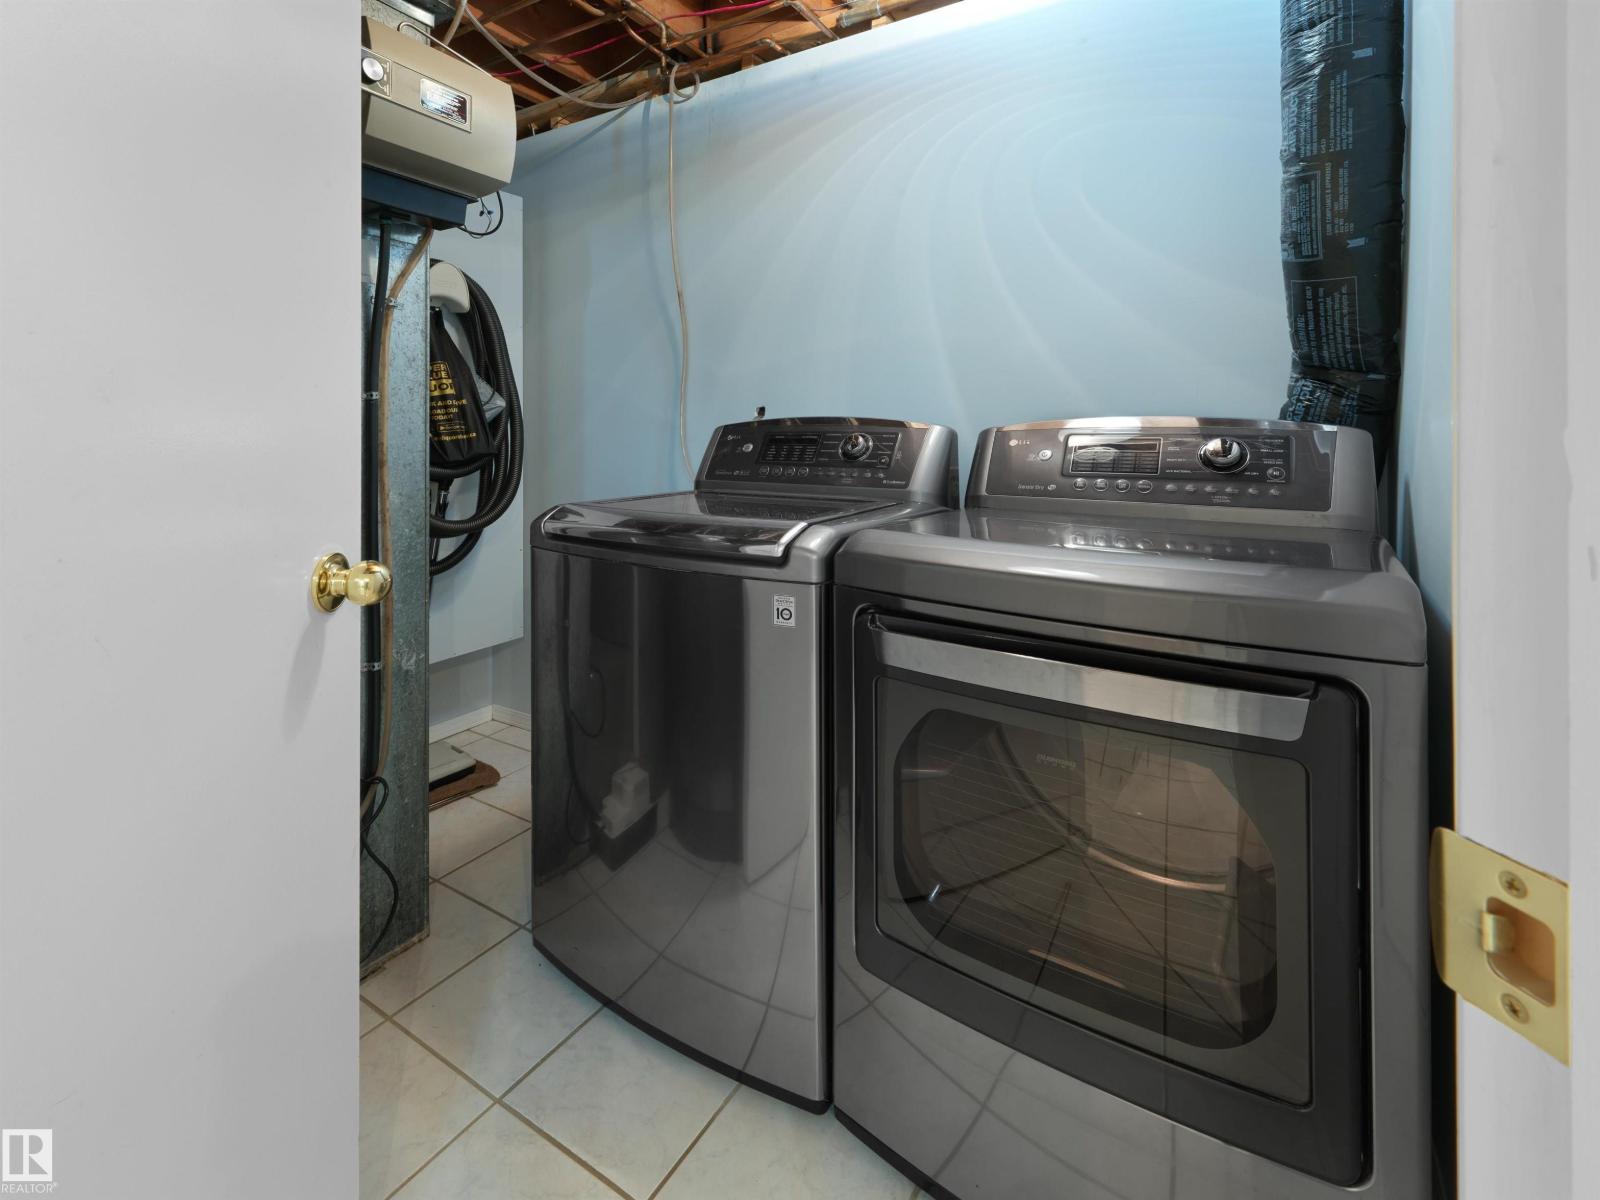
Laundry Room |
2.56 m |
2.18 m |
2.56 m x 2.18 m |
|
Main Level |
Living Room |
5.75 m |
3.46 m |
5.75 m x 3.46 m |
|
Main Level |
Dining Room |
3.47 m |
2.7 m |
3.47 m x 2.7 m |
|
Main Level |
Kitchen |
3.46 m |
2.44 m |
3.46 m x 2.44 m |
|
Main Level |
Primary Bedroom |
3.59 m |
3.48 m |
3.59 m x 3.48 m |
|
Main Level |
Bedroom 2 |
3.48 m |
2.71 m |
3.48 m x 2.71 m |
|
Main Level |
Bedroom 3 |
3 m |
2.45 m |
3 m x 2.45 m |