6 Bedroom
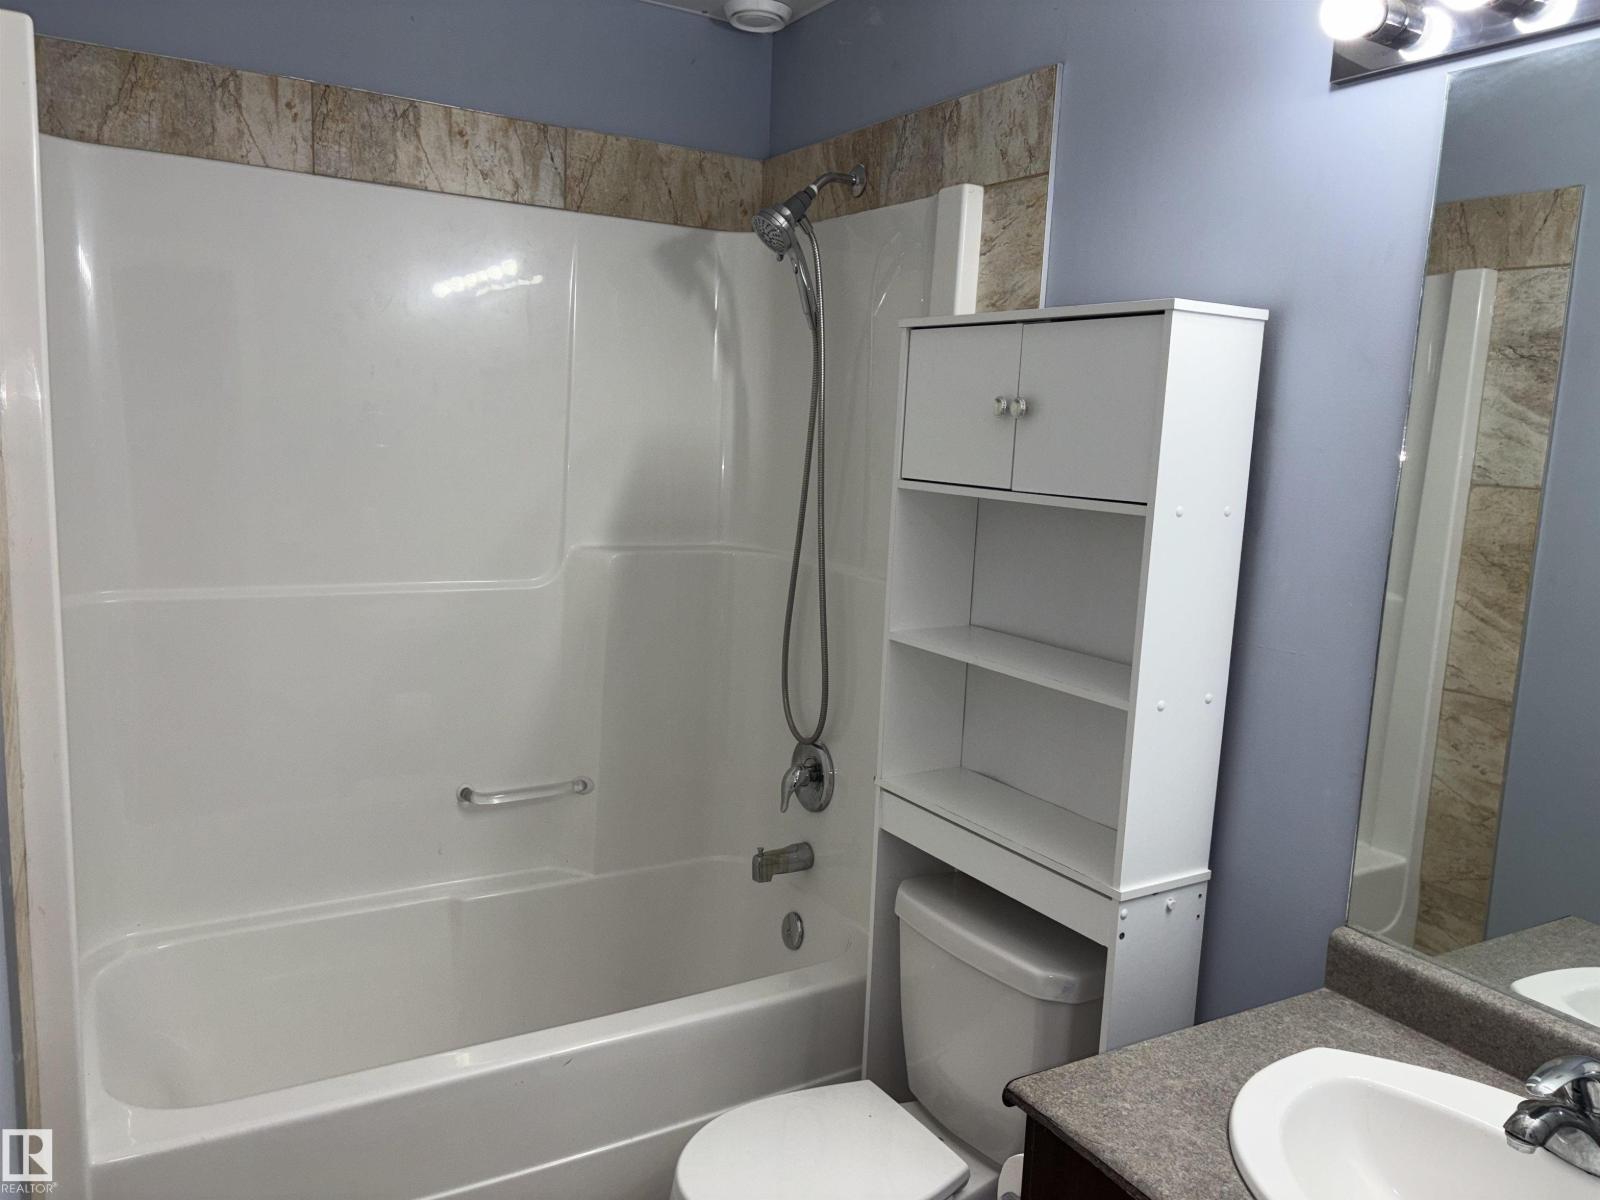
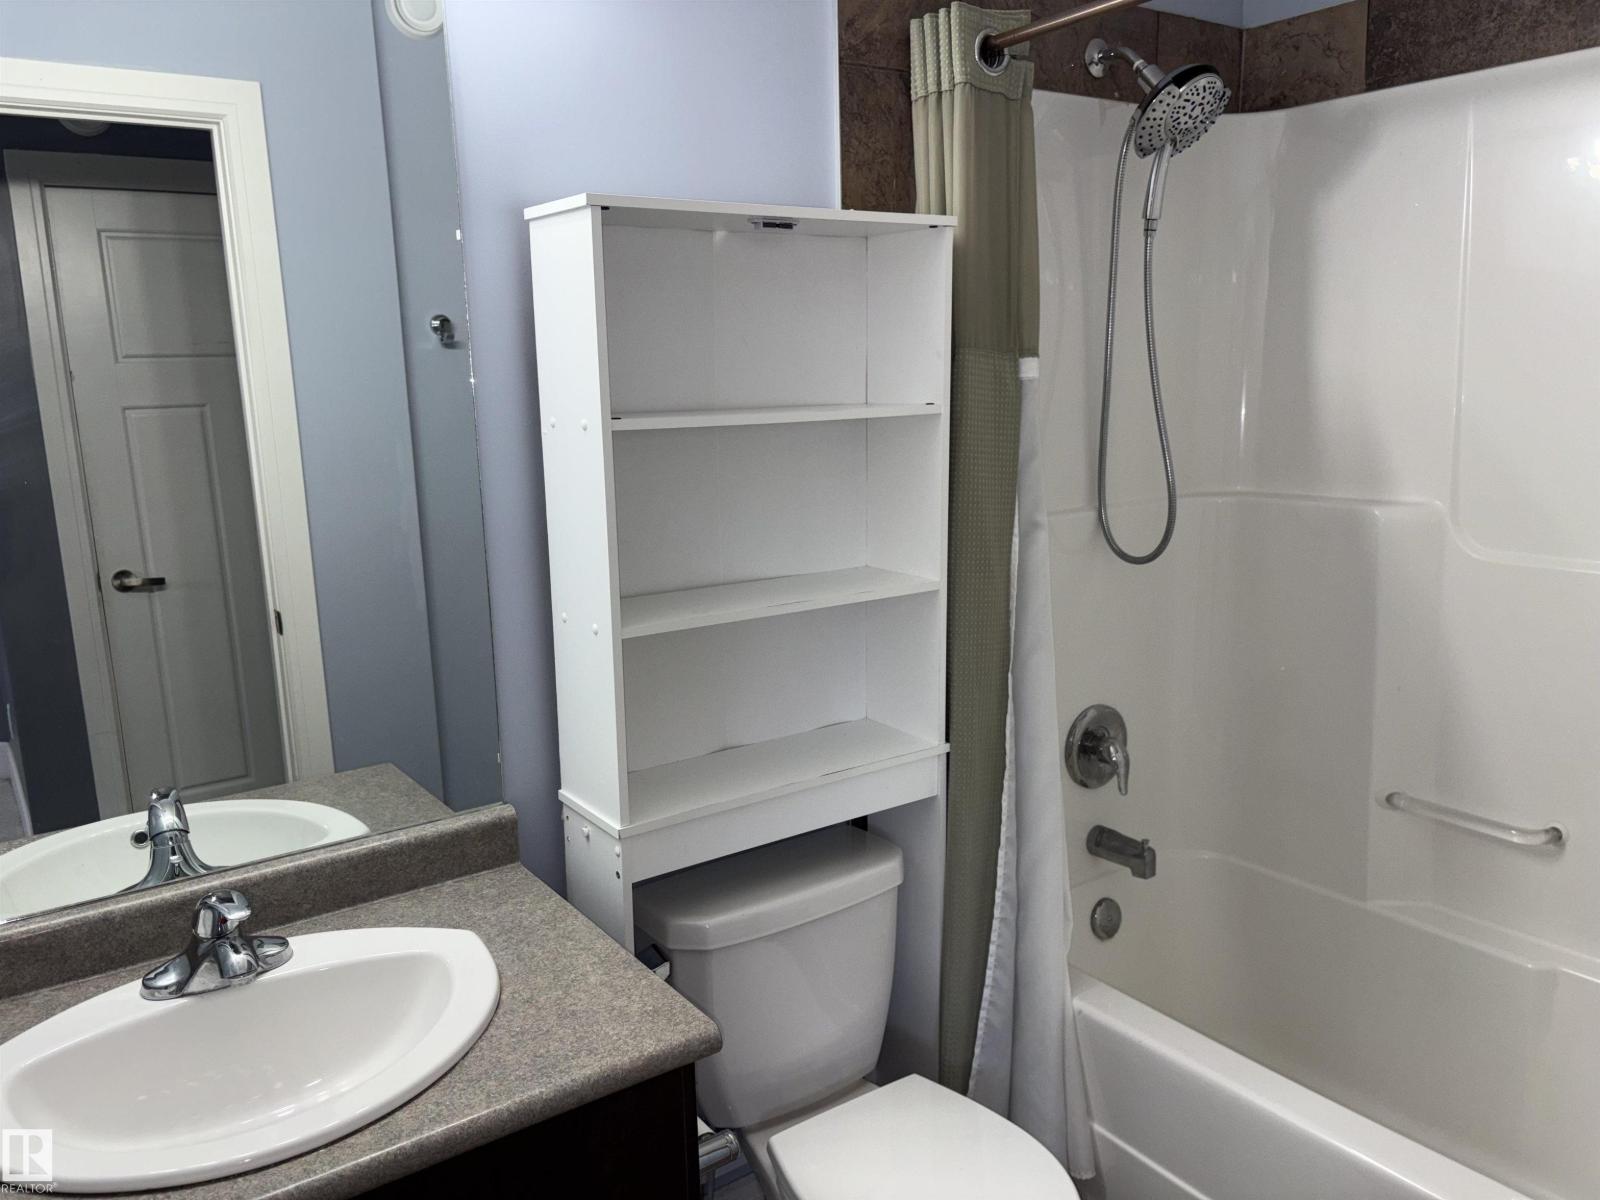
4 Bathroom
2,166 sqft
Bi-Level
Fireplace
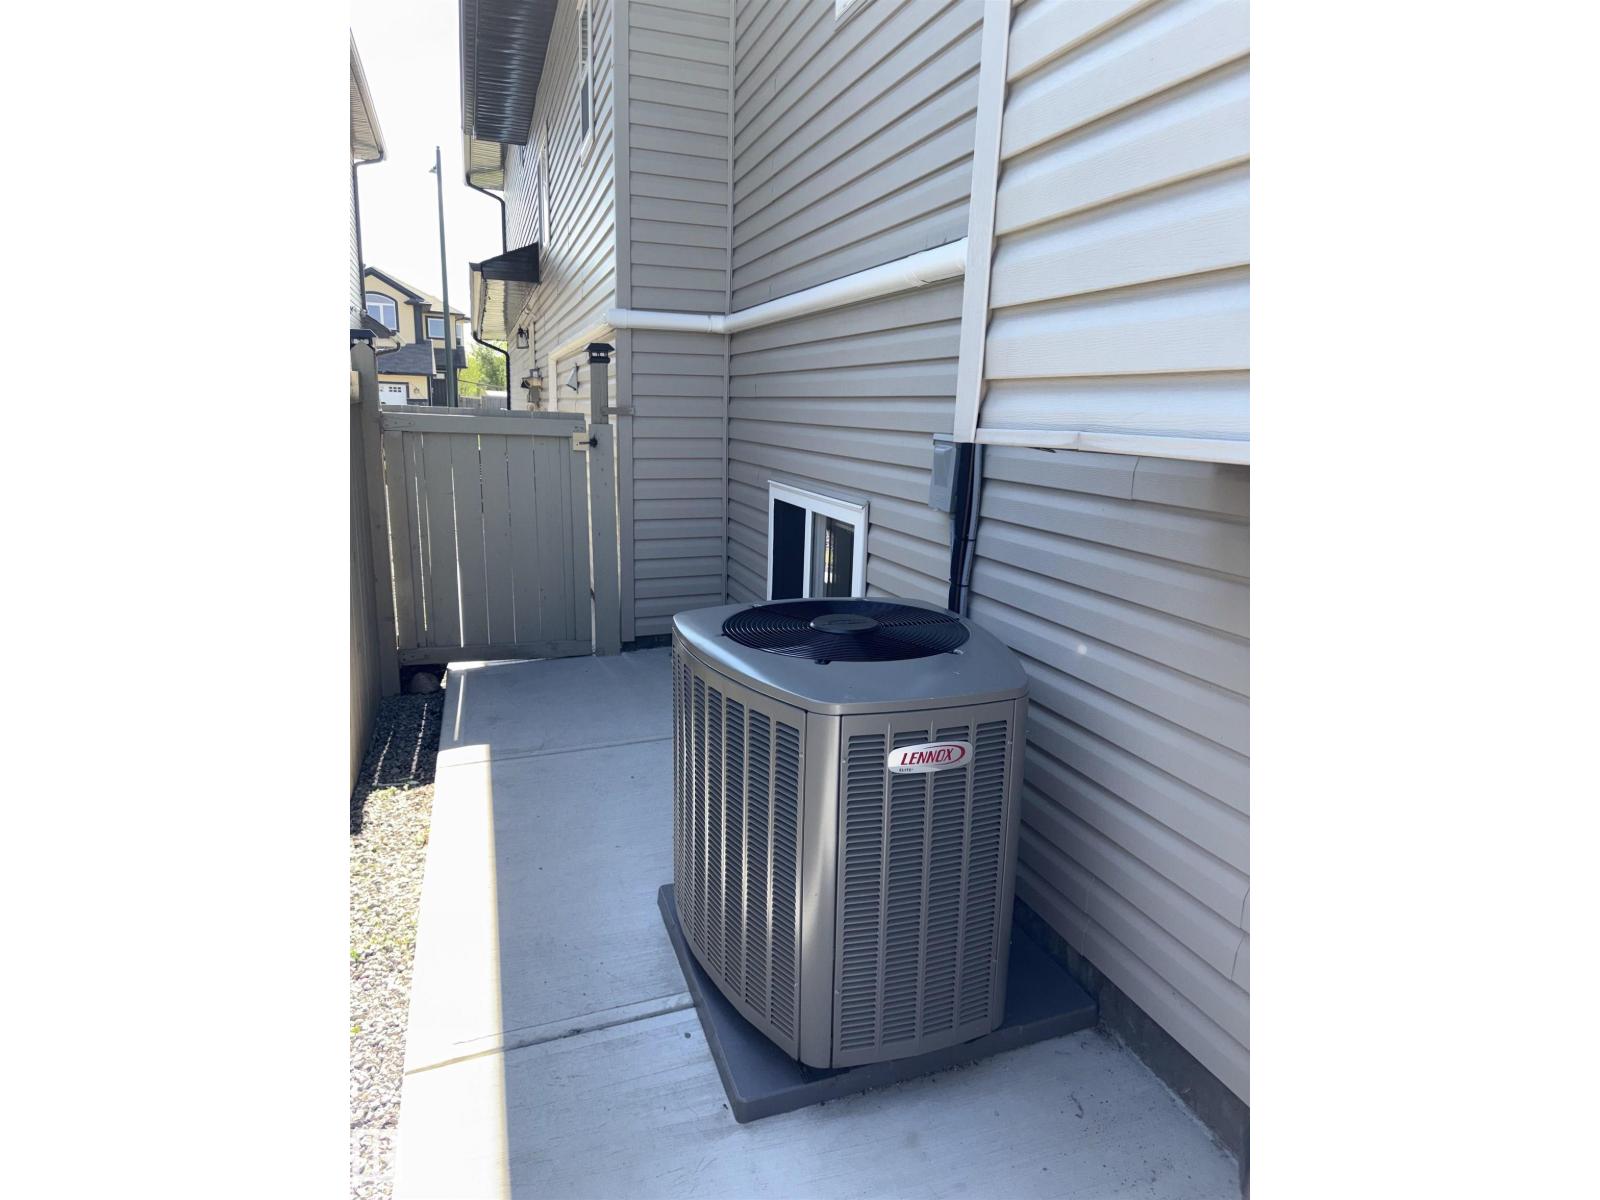
Central Air Conditioning
Baseboard Heaters, Forced Air
$699,900
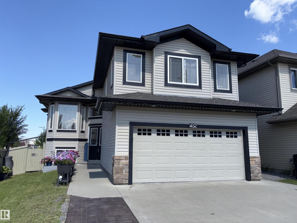
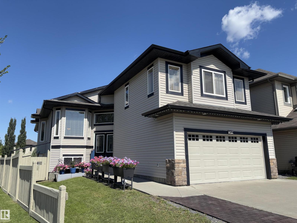
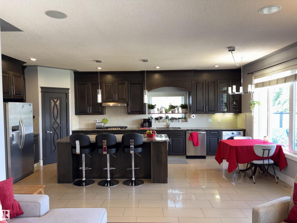
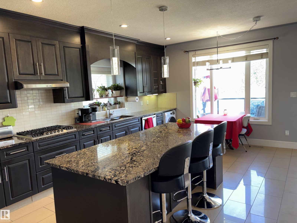
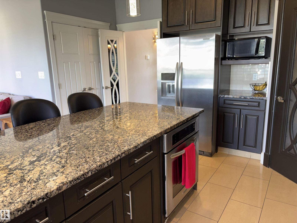
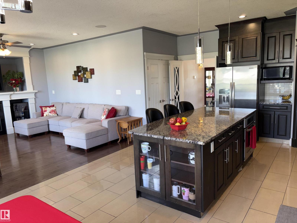
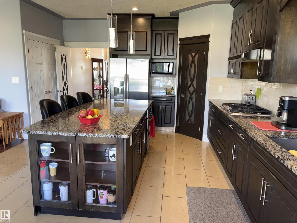
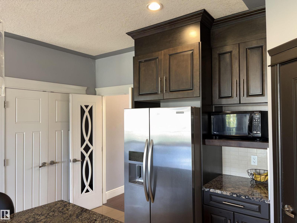
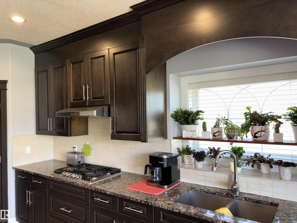
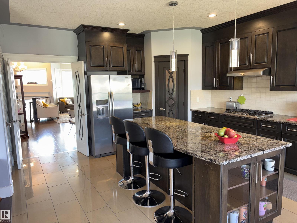
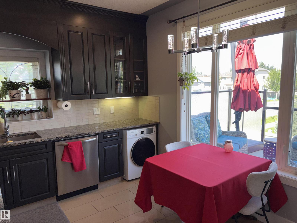
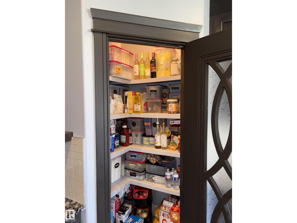
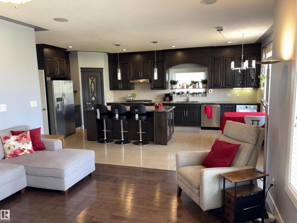
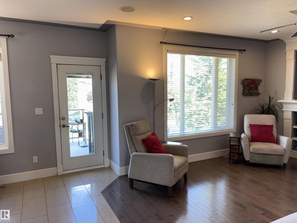
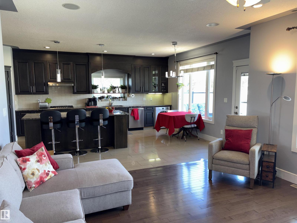
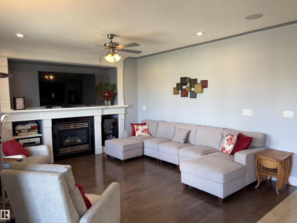
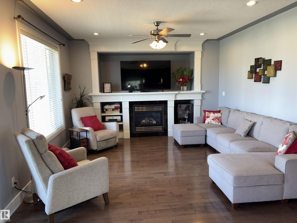
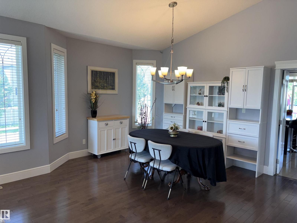
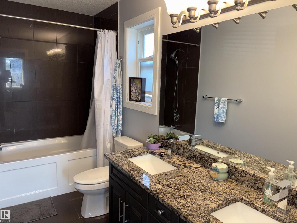
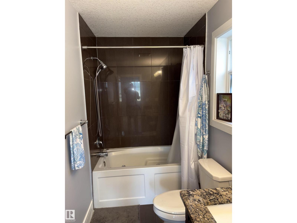
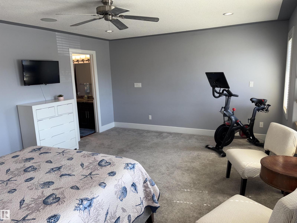
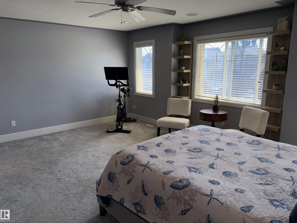
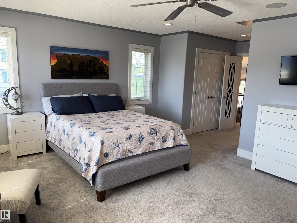
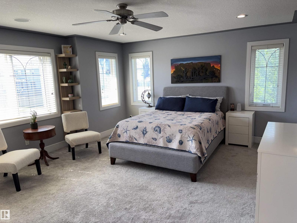
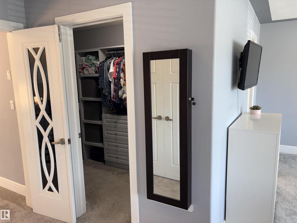
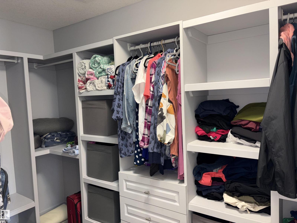
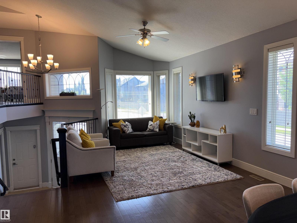
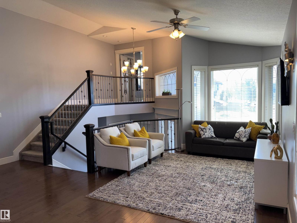
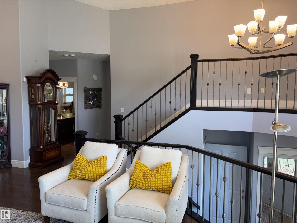
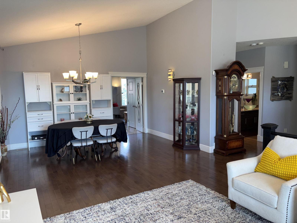
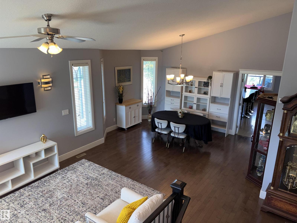
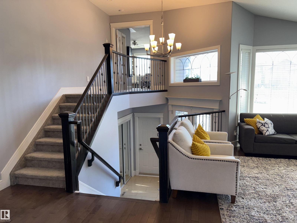
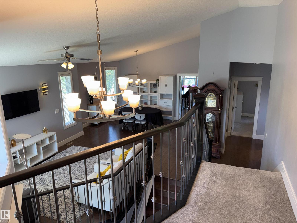
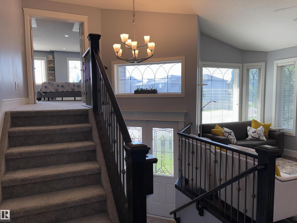
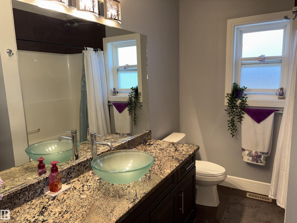
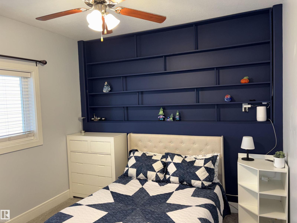
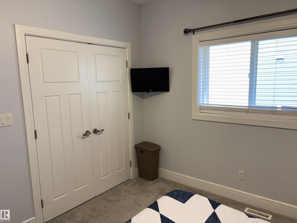
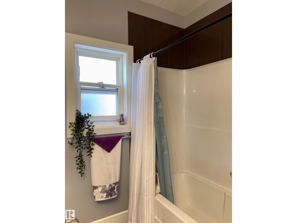
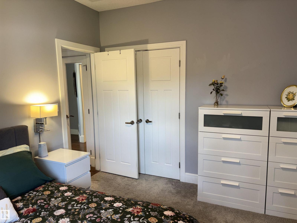
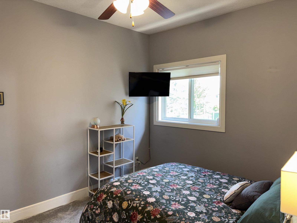
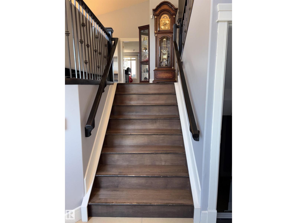
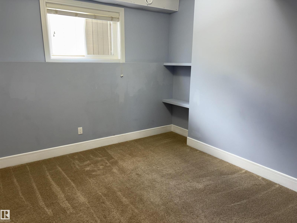
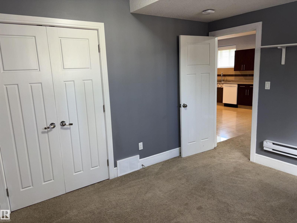
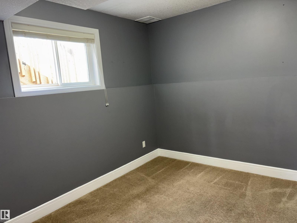
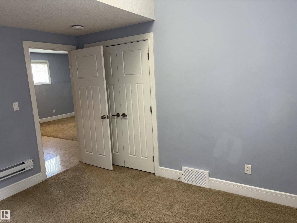
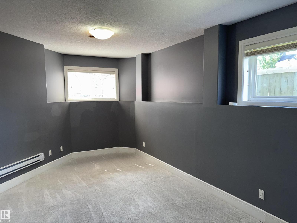
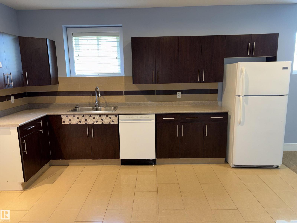
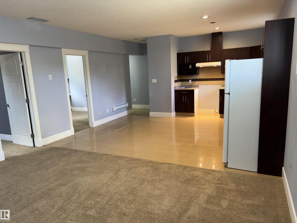
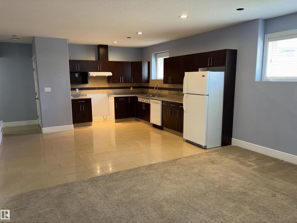
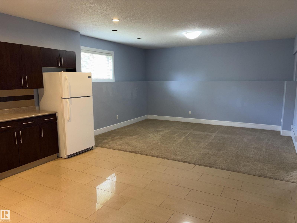
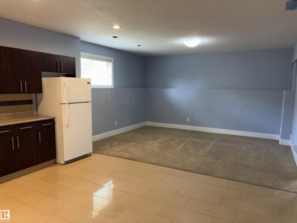
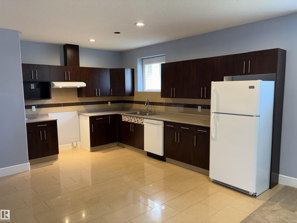
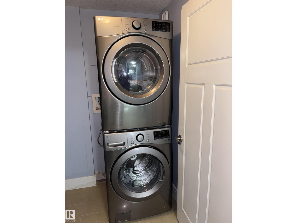
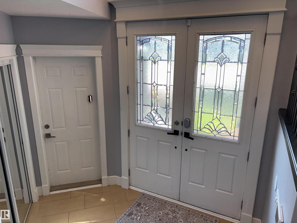
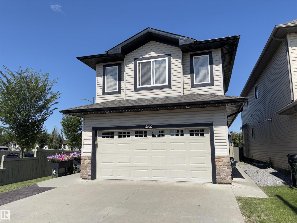
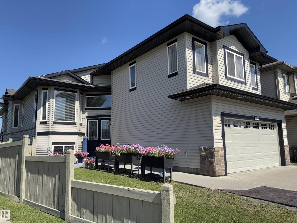
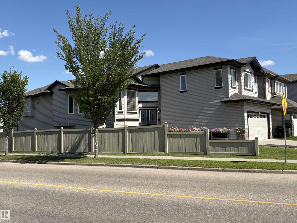
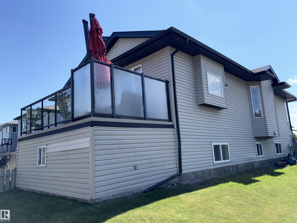
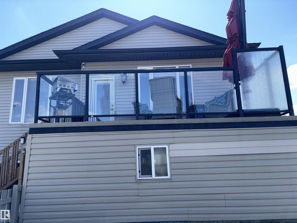
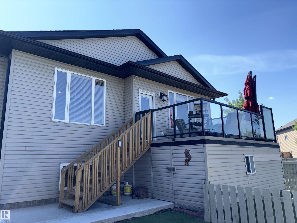
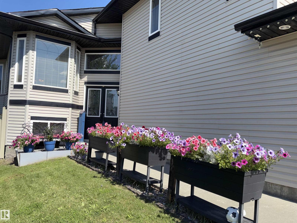
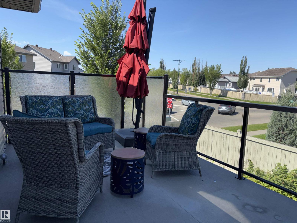
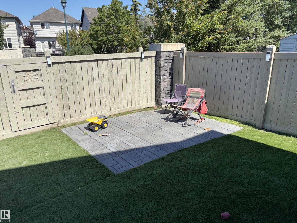
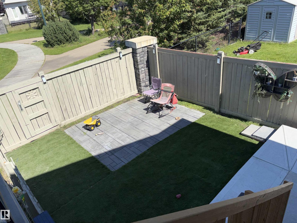
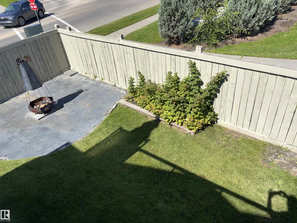
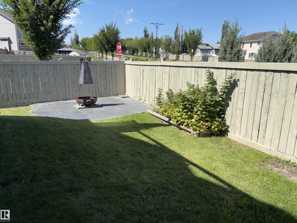
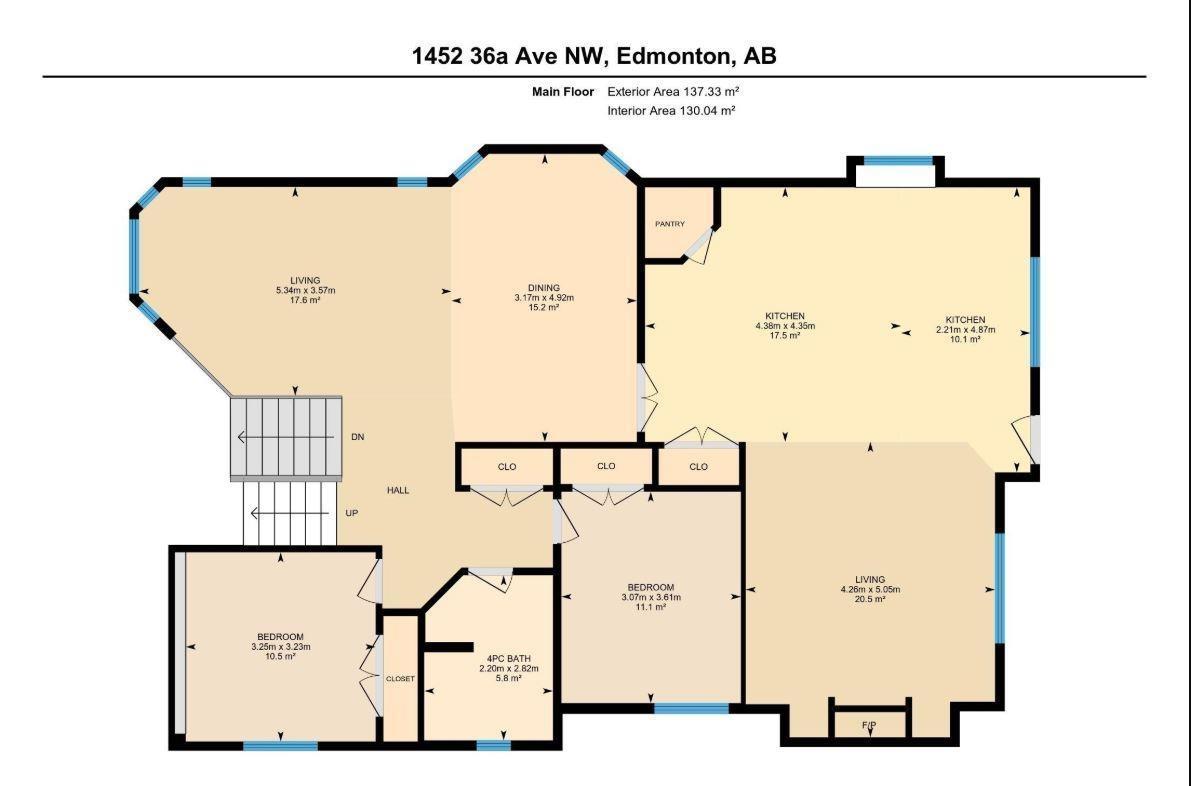
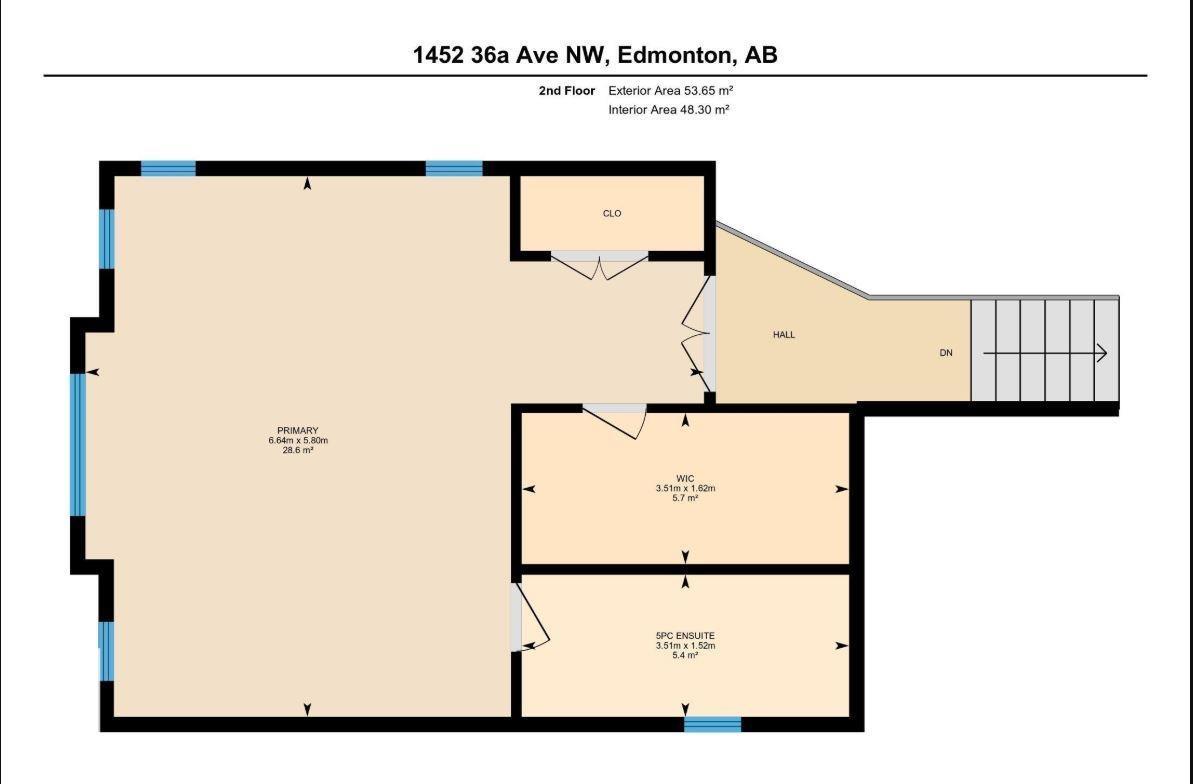
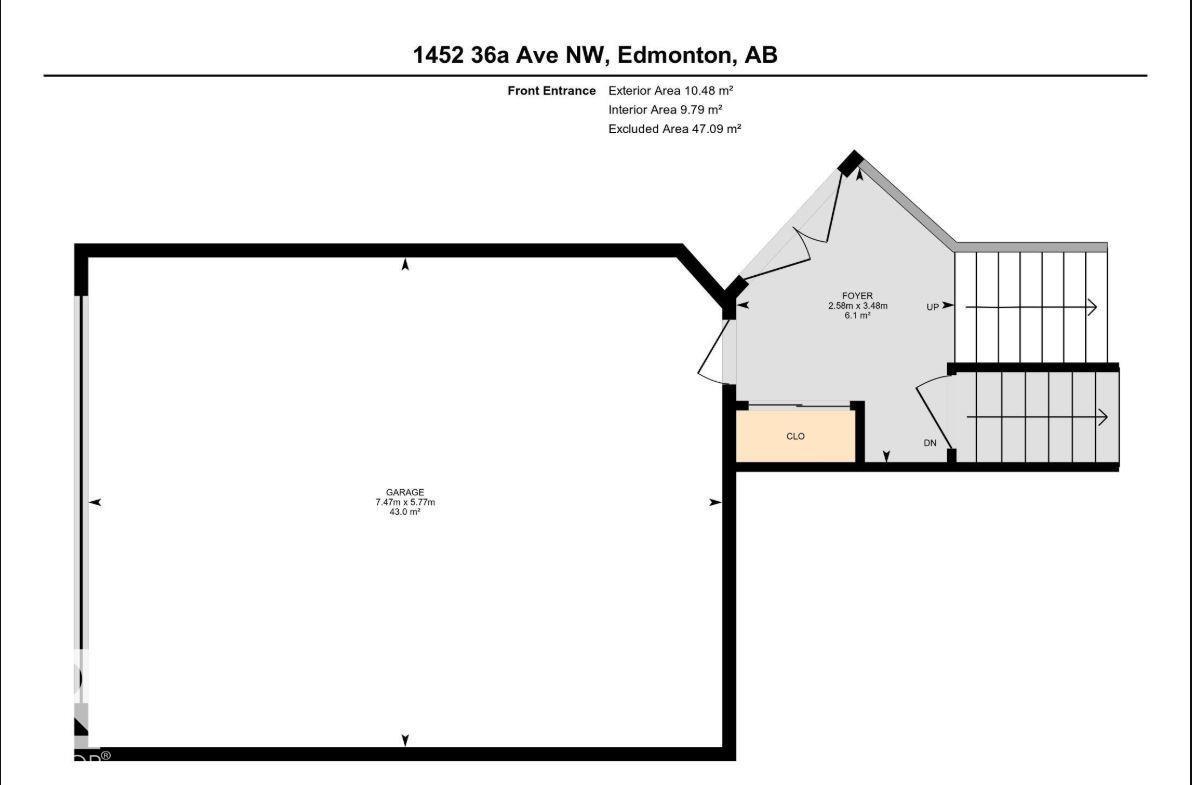
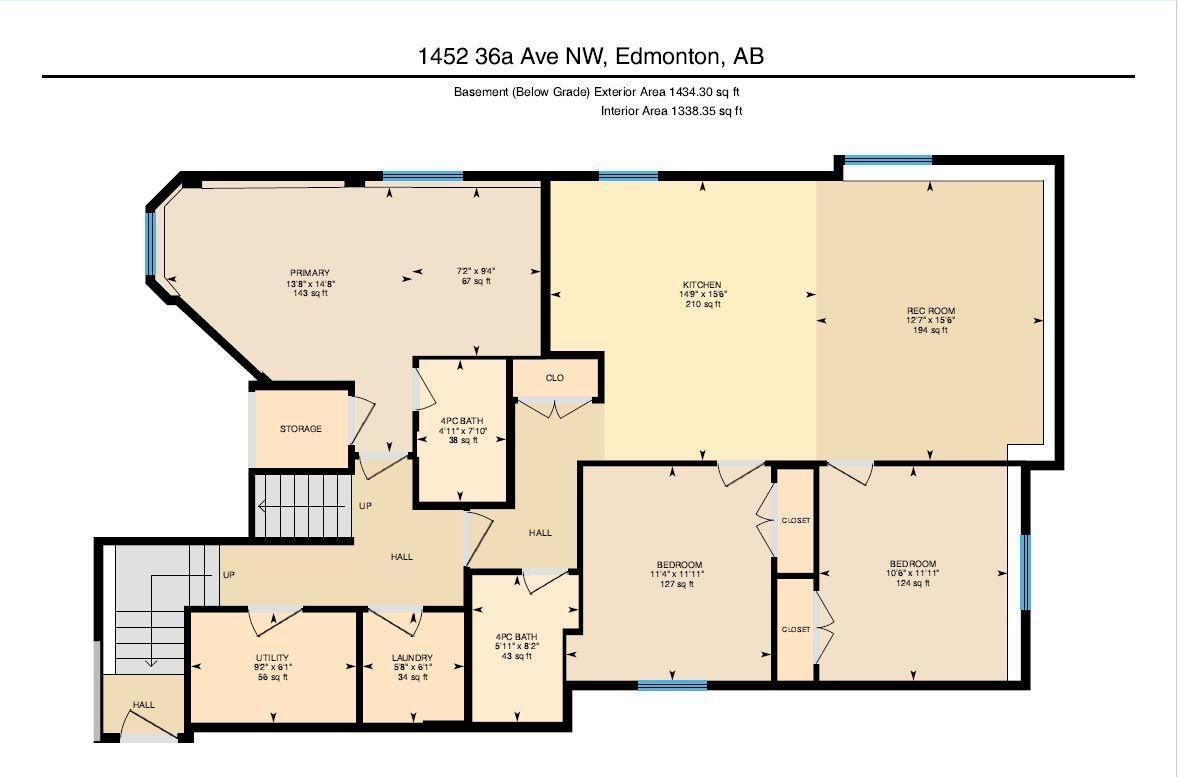
This is the multigenerational home you have been waiting for featuring 6 bedrooms and 4 bathrooms with PRIVATE BASEMENT ENTRANCE! The top floor provides 3 large bedrooms alongside 2 full bathrooms, showcasing upscale fixtures and elegant updates everywhere. Value a premium gourmet kitchen, comfortable living rooms, and magnificent natural sunshine across the main tier. Enhancing this package, the lower floor reveals a spectacular setup delivering a modern floor plan equipped with stacked laundry, 3 bedrooms and 2 additional full bathrooms.Recent major updates include a newer roof, furnace(‘24),air conditioner(‘24), providing added peace of mind. Ideally located close to elementary, junior high, and high schools, with convenient bus access virtually at your doorstep. Shopping, amenities, recreation, and everyday conveniences are all just minutes away.A rare opportunity to own a spacious and adaptable executive home backing on a quiet walking path—this home must be seen to be appreciated!! (id:34056)
Property Details
|
MLS® Number |
E4504156 |
|
Property Type |
Single Family |
|
Neigbourhood |
Tamarack |
|
Features |
See Remarks |
Building
|
Bathroom Total |
4 |
|
Bedrooms Total |
6 |
|
Appliances |
Dryer, Washer/dryer Combo, Garage Door Opener Remote(s), Garage Door Opener, Hood Fan, Oven - Built-in, Microwave, Washer/dryer Stack-up, Storage Shed, Stove, Window Coverings, Two Refrigerators, Dishwasher |
|
Architectural Style |
Bi-level |
|
Basement Development |
Finished |
|
Basement Type |
Full (finished) |
|
Constructed Date |
2011 |
|
Construction Style Attachment |
Detached |
|
Cooling Type |
Central Air Conditioning |
|
Fireplace Fuel |
Gas |
|
Fireplace Present |
Yes |
|
Fireplace Type |
Unknown |
|
Heating Type |
Baseboard Heaters, Forced Air |
|
Size Interior |
2,166 Sqft |
|
Type |
House |
Parking
Land
|
Acreage |
No |
|
Size Irregular |
543.7 |
|
Size Total |
543.7 M2 |
|
Size Total Text |
543.7 M2 |
Rooms
| Level | Type | Length | Width | Dimensions |
|---|
|
Above |
Primary Bedroom | | |
Measurements not available |
|
Above |
Bedroom 2 | | |
Measurements not available |
|
Above |
Bedroom 3 | | |
Measurements not available |
|
Basement |
Bedroom 4 | | |
Measurements not available |
|
Basement |
Bedroom 5 | | |
Measurements not available |
|
Basement |
Bedroom 6 | | |
Measurements not available |