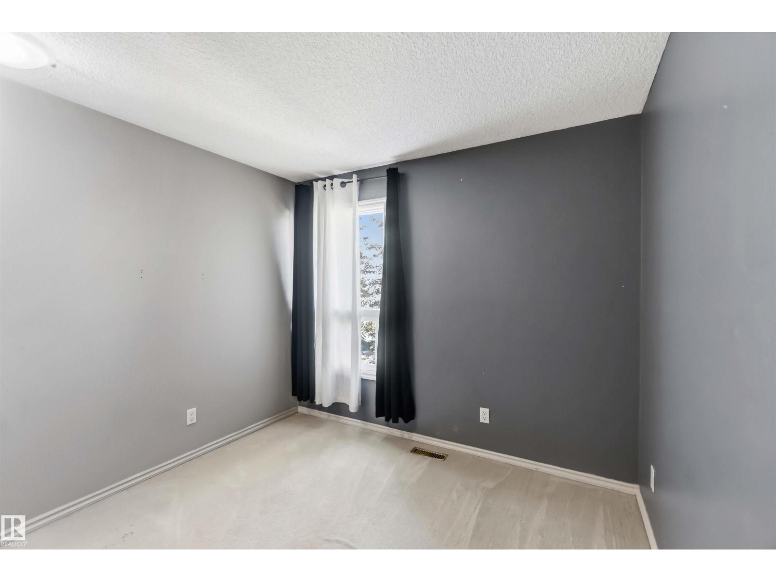
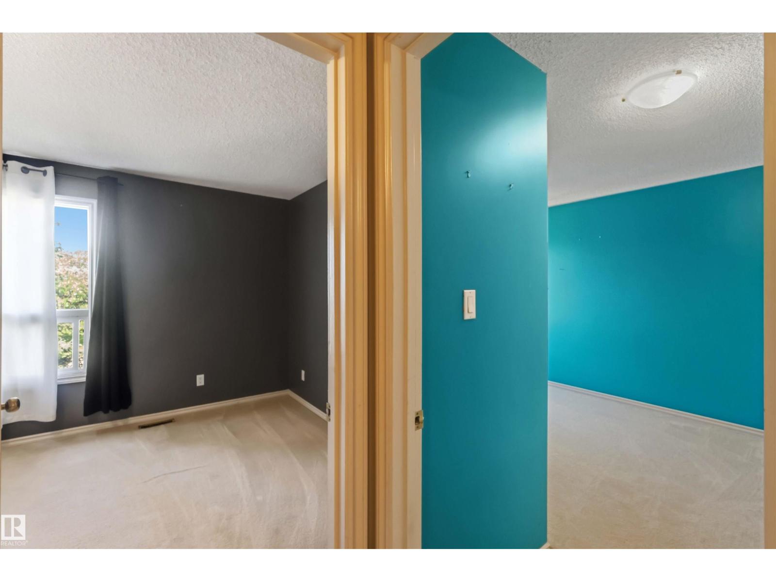
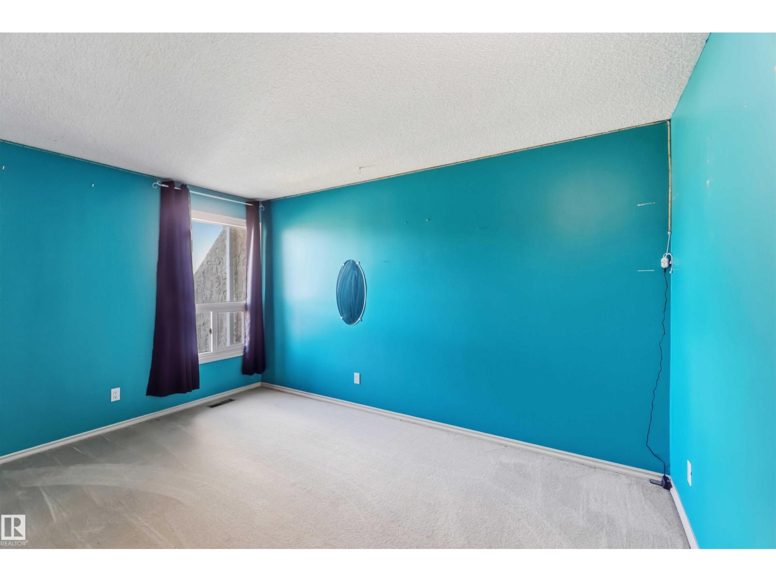
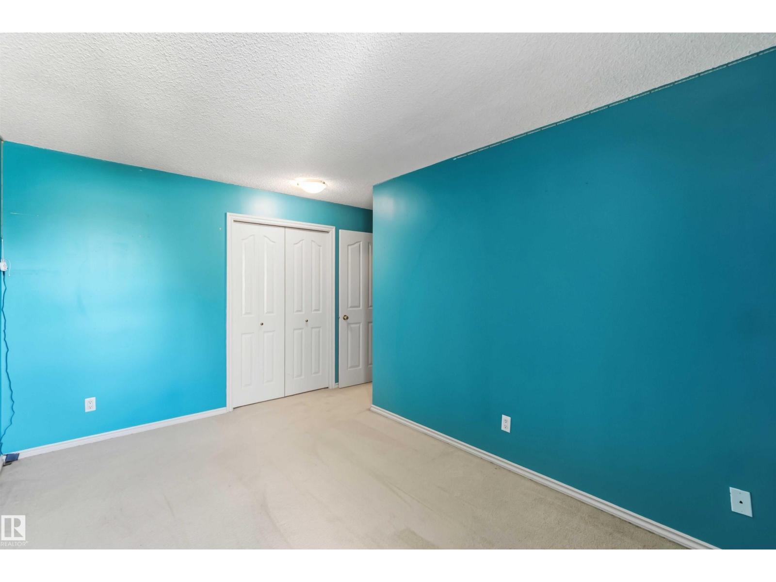
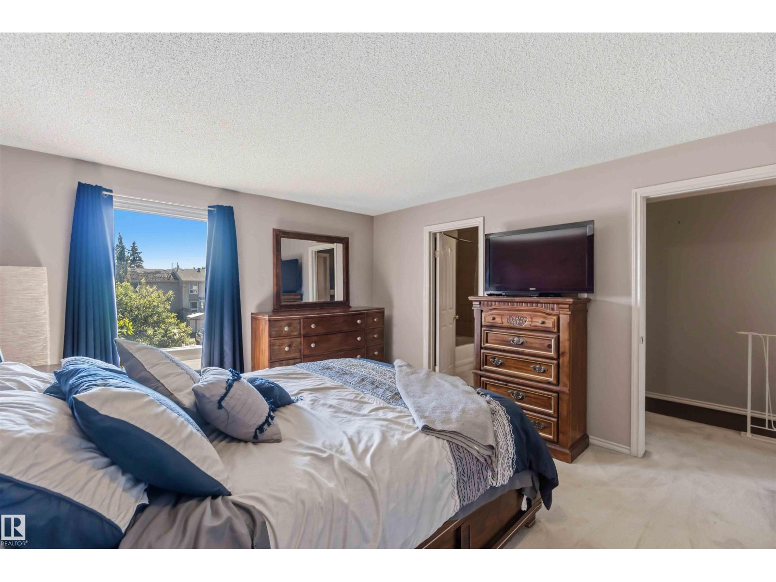
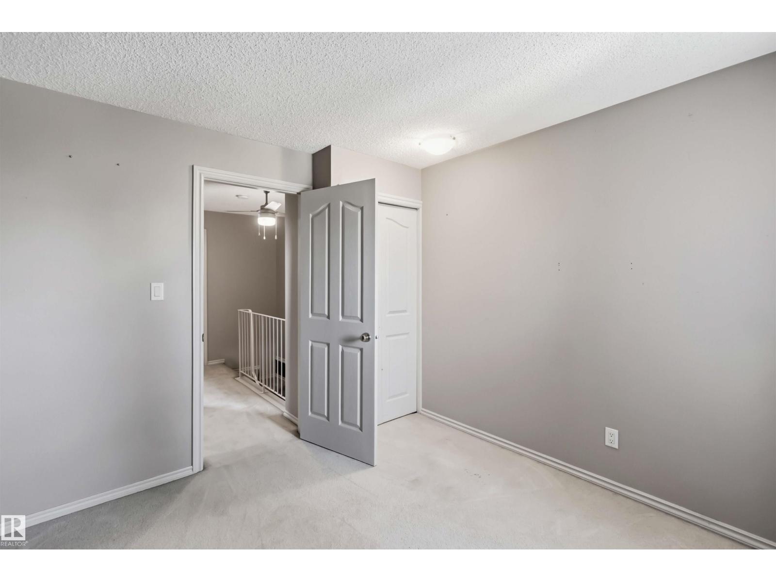
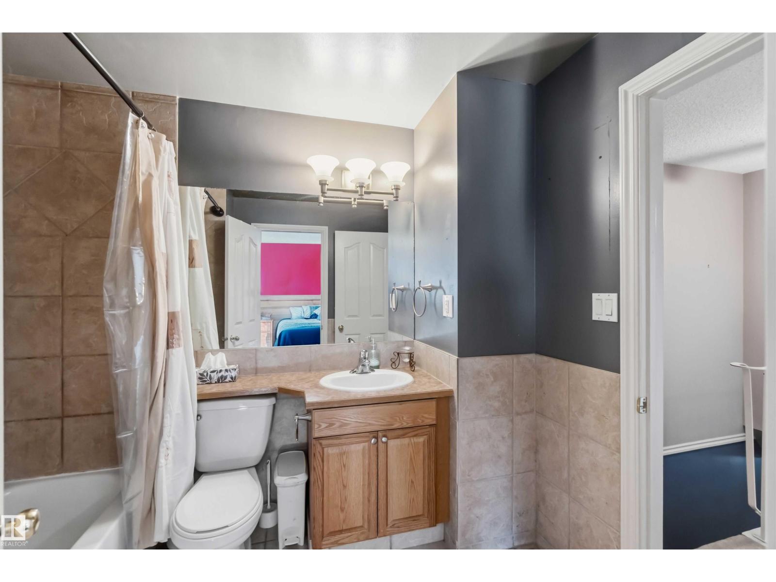
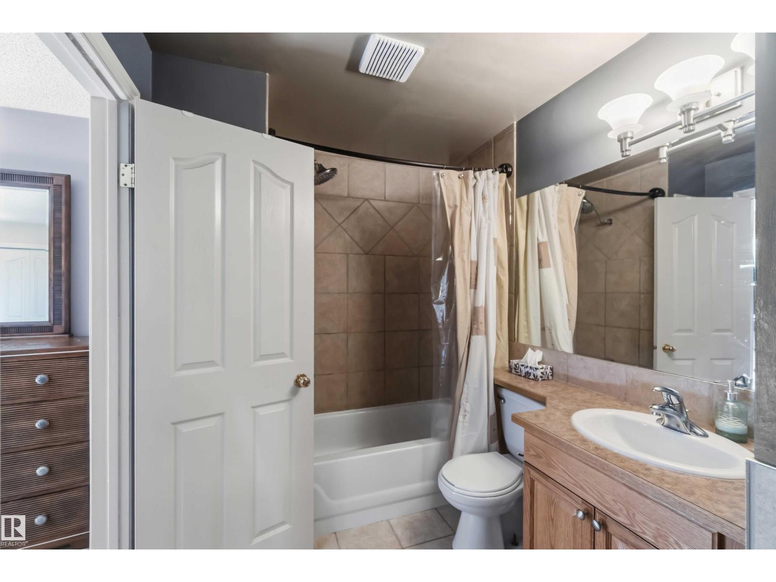
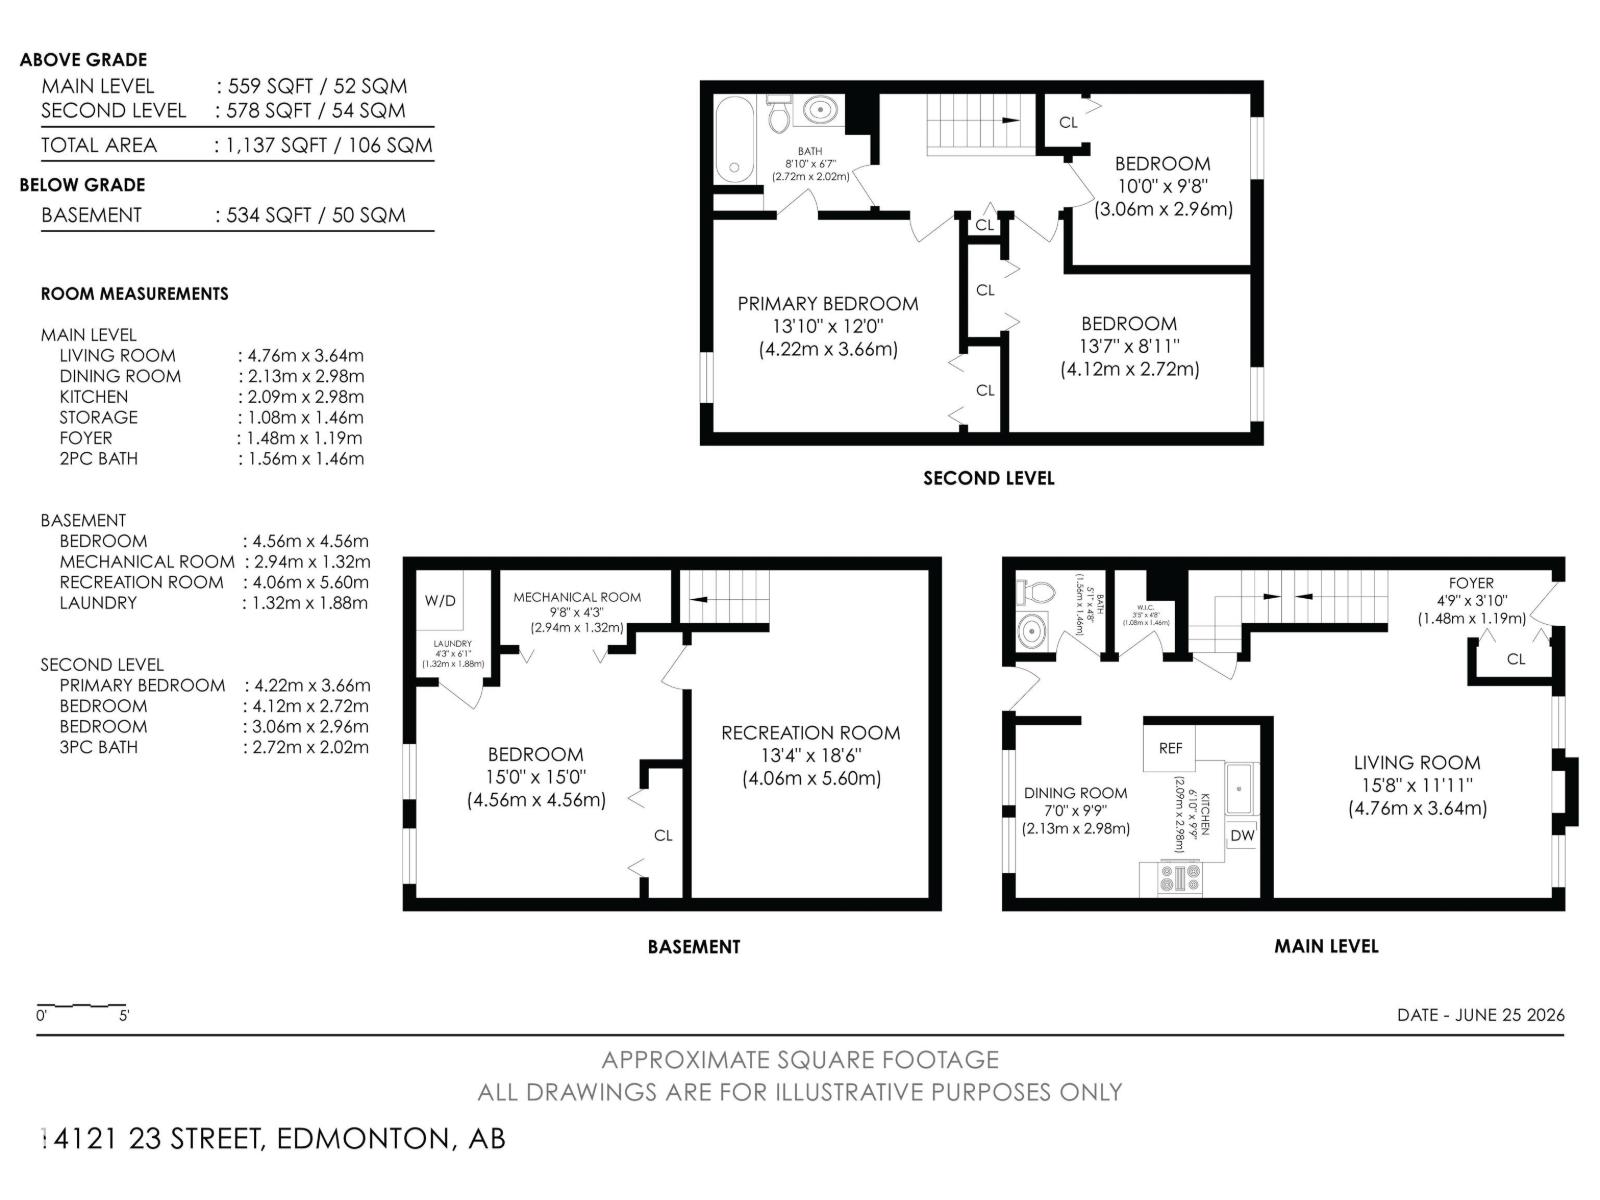
4 Bedroom
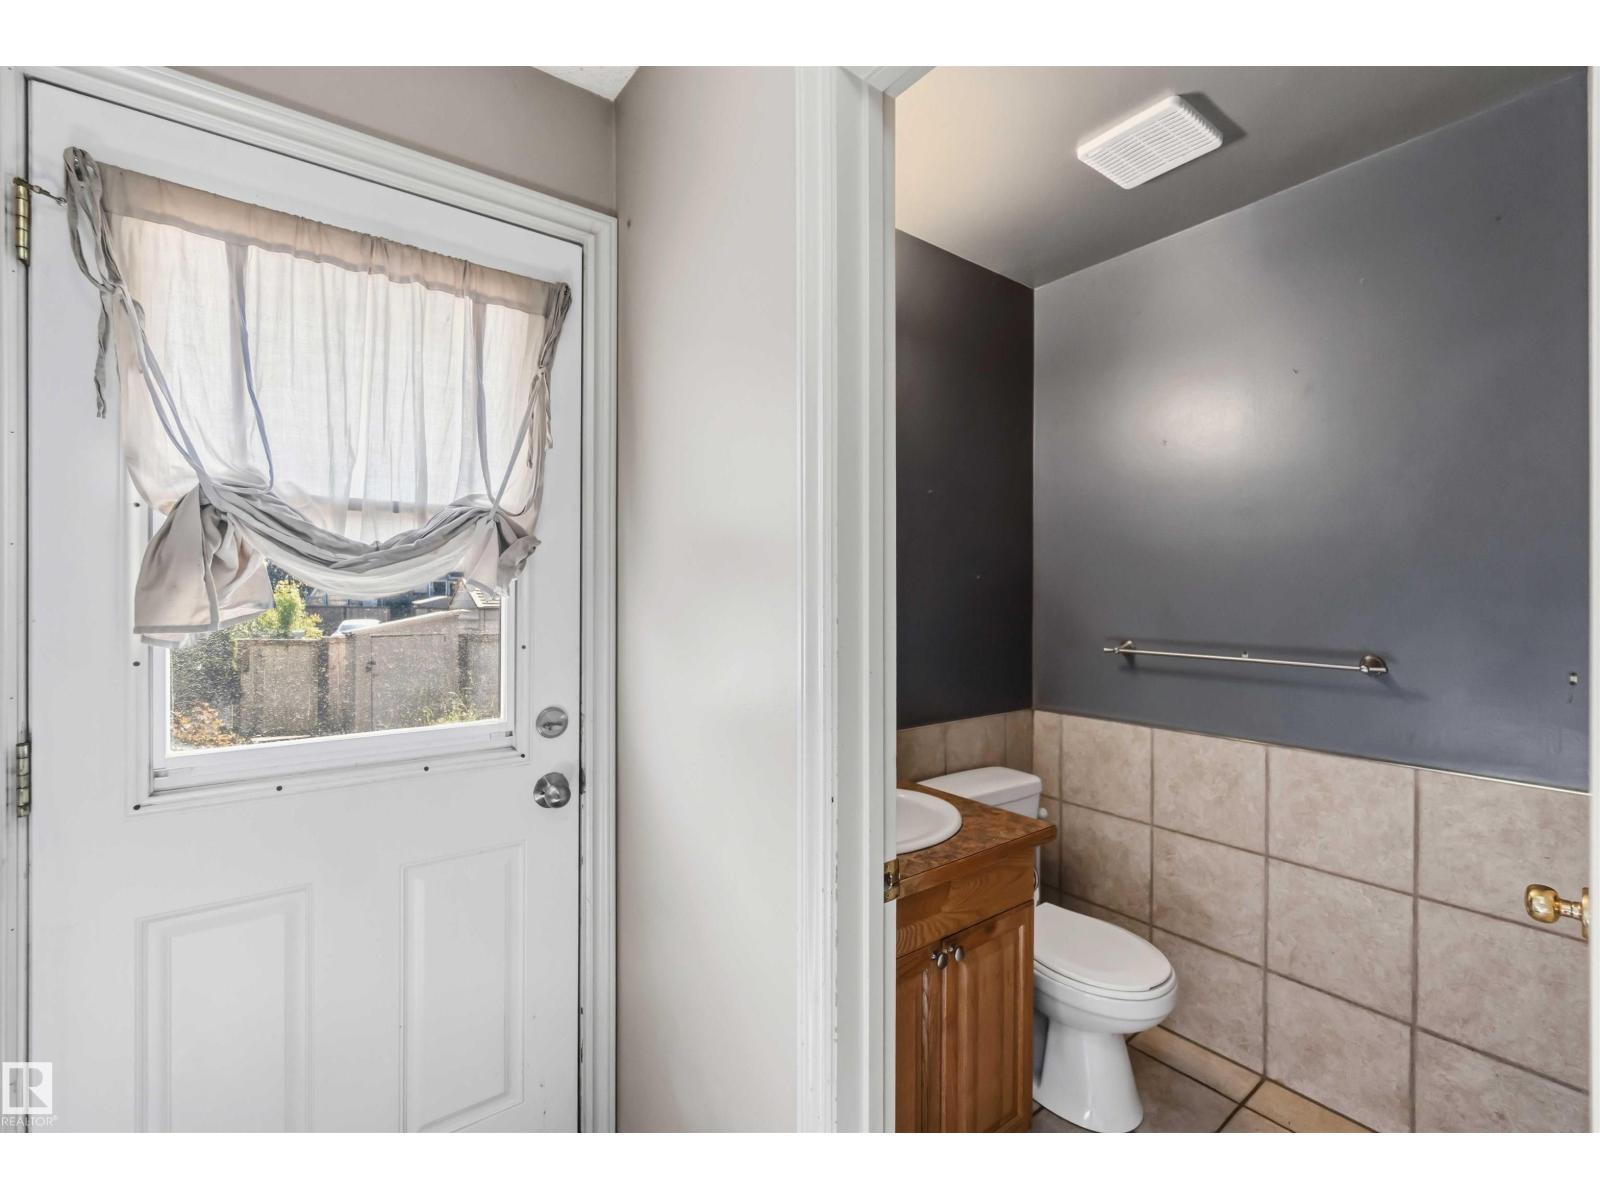
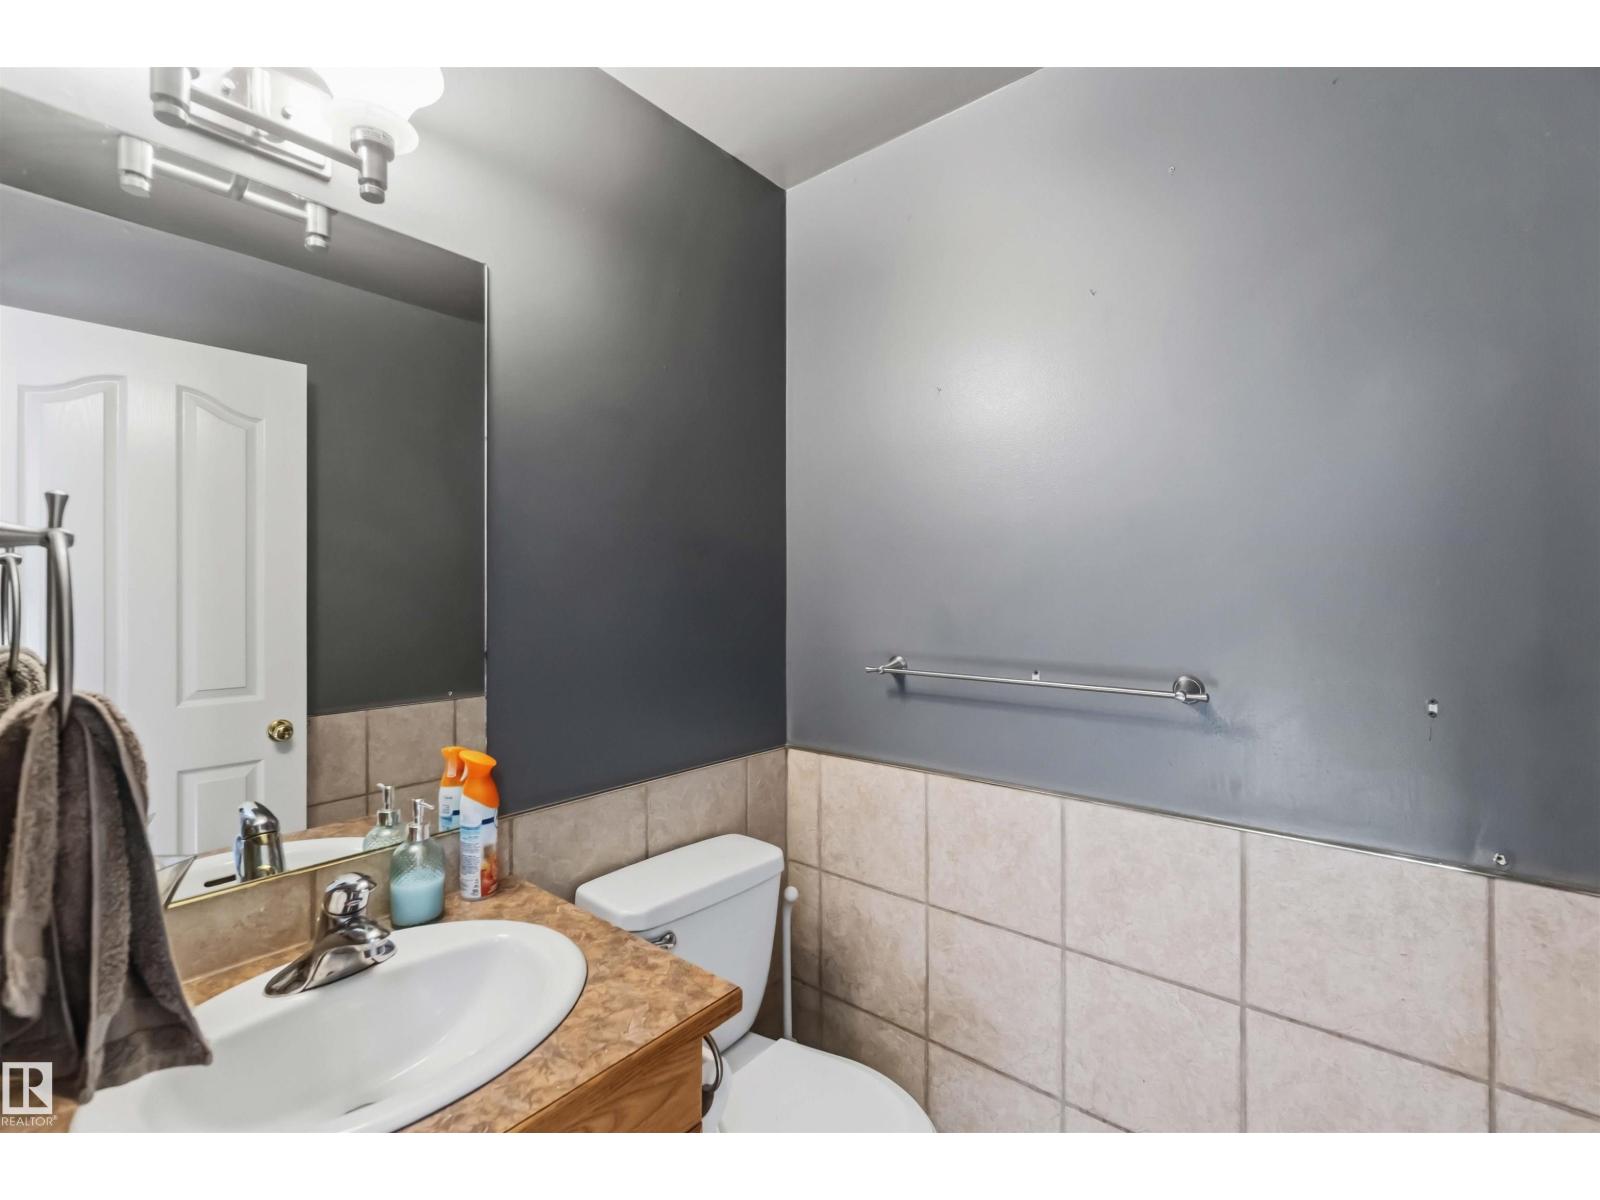
2 Bathroom
1,137 sqft
Fireplace
Forced Air
$279,900
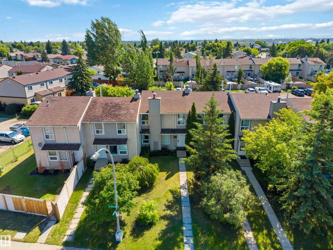
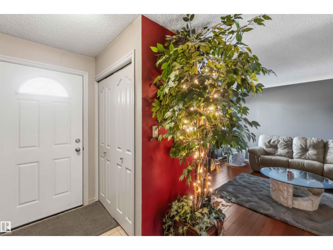
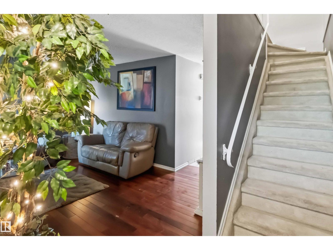
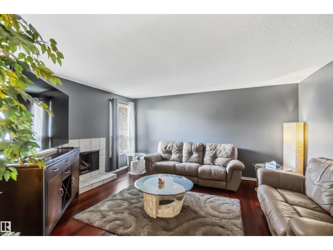
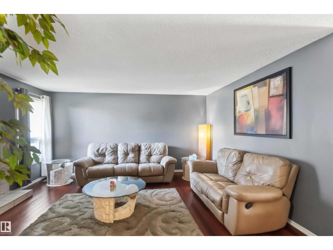
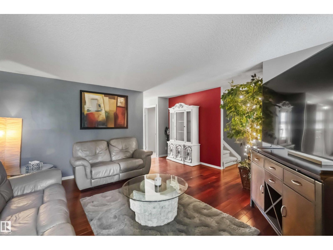
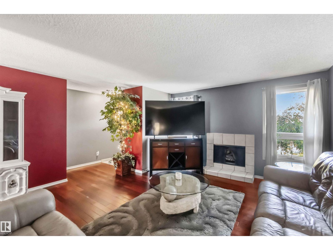
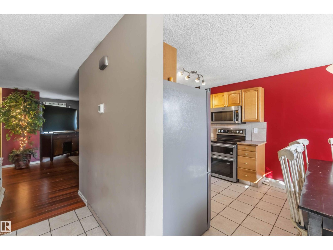
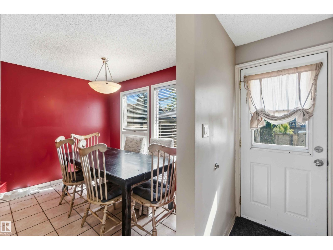
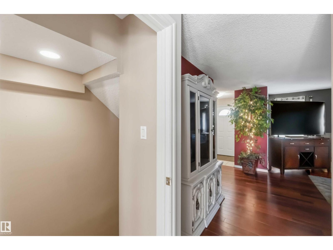
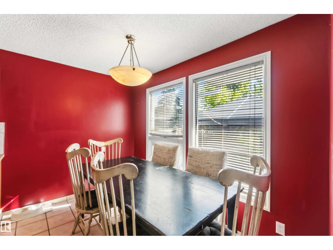
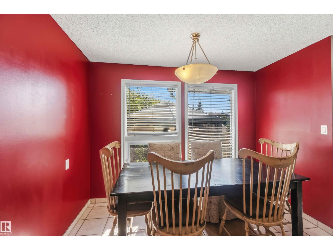
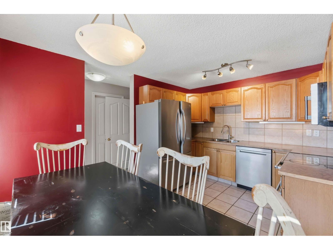
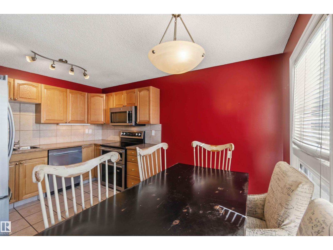
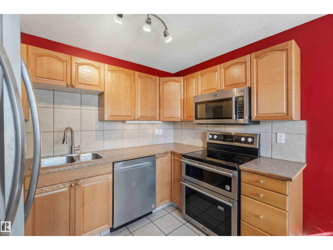
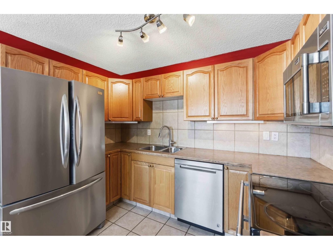
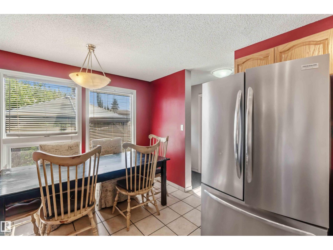
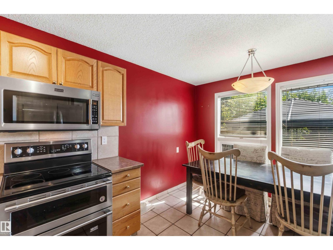
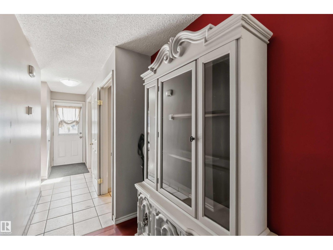
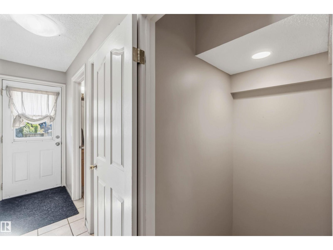
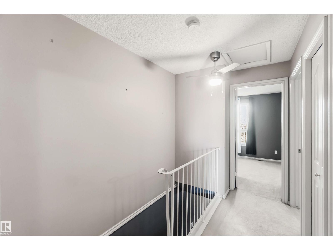
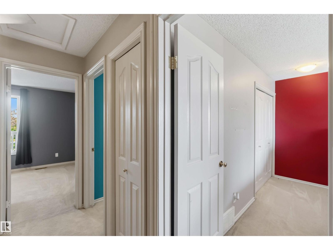
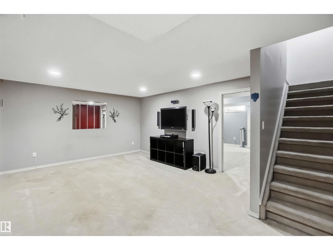
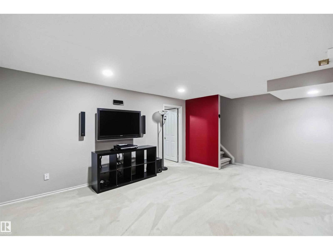
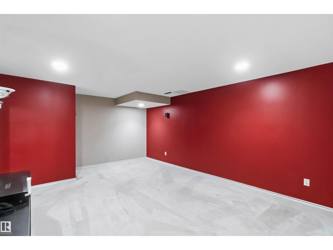
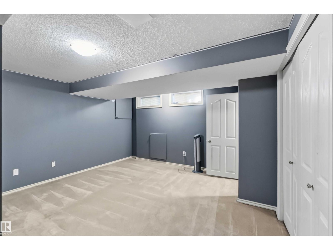
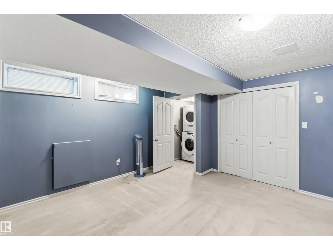
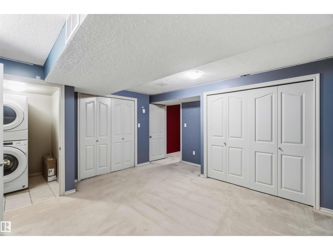
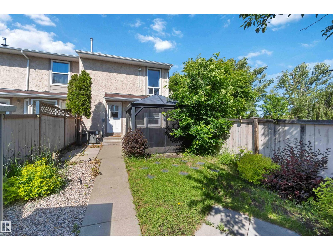
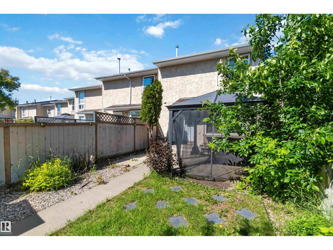
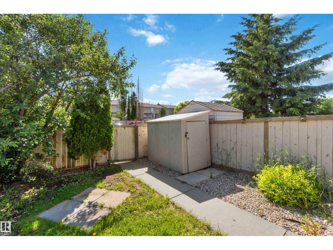
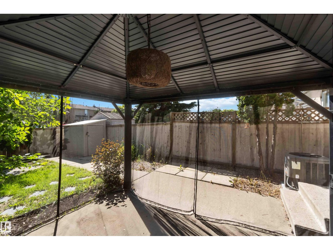
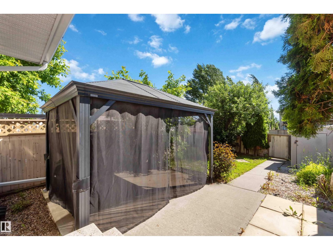
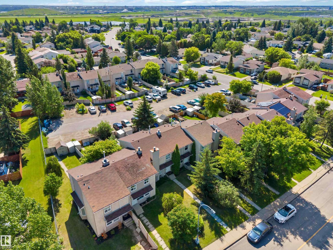
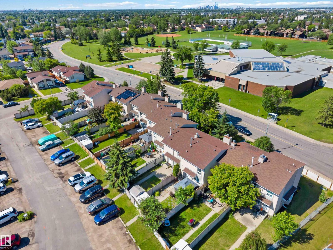
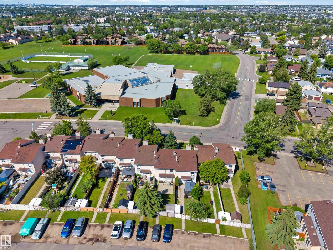
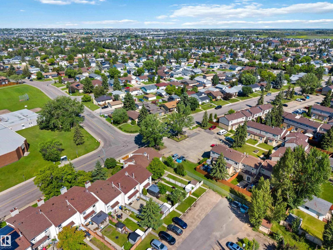
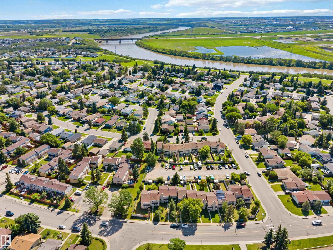
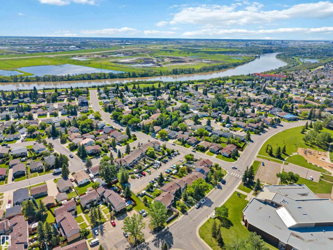
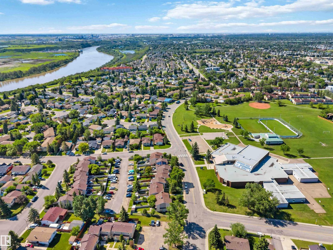
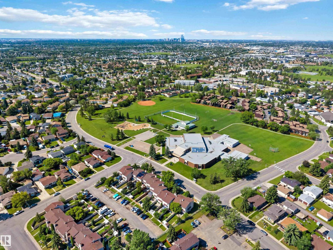
NO CONDO FEES IN BANNERMAN! This well maintained attached two-storey is full of potential & ready for it's next owners. The main floor features hardwood floors, ceramic tile & an oak kitchen with ceramic backsplash & eating area. The fully finished basement offers a large recreation room & oversized bedroom — perfect for guests, teens, or additional flex space. Out back, enjoy a fully fenced private yard with 2 parking stalls right at your back fence. Located directly across from an elementary school & playground with visitor parking out front & close to all amenities. A great opportunity in an established neighbourhood — all this home needs is YOU! (id:34056)
Property Details
|
MLS® Number |
E4495969 |
|
Property Type |
Single Family |
|
Neigbourhood |
Bannerman |
|
Features |
Flat Site, Lane |
Building
|
Bathroom Total |
2 |
|
Bedrooms Total |
4 |
|
Appliances |
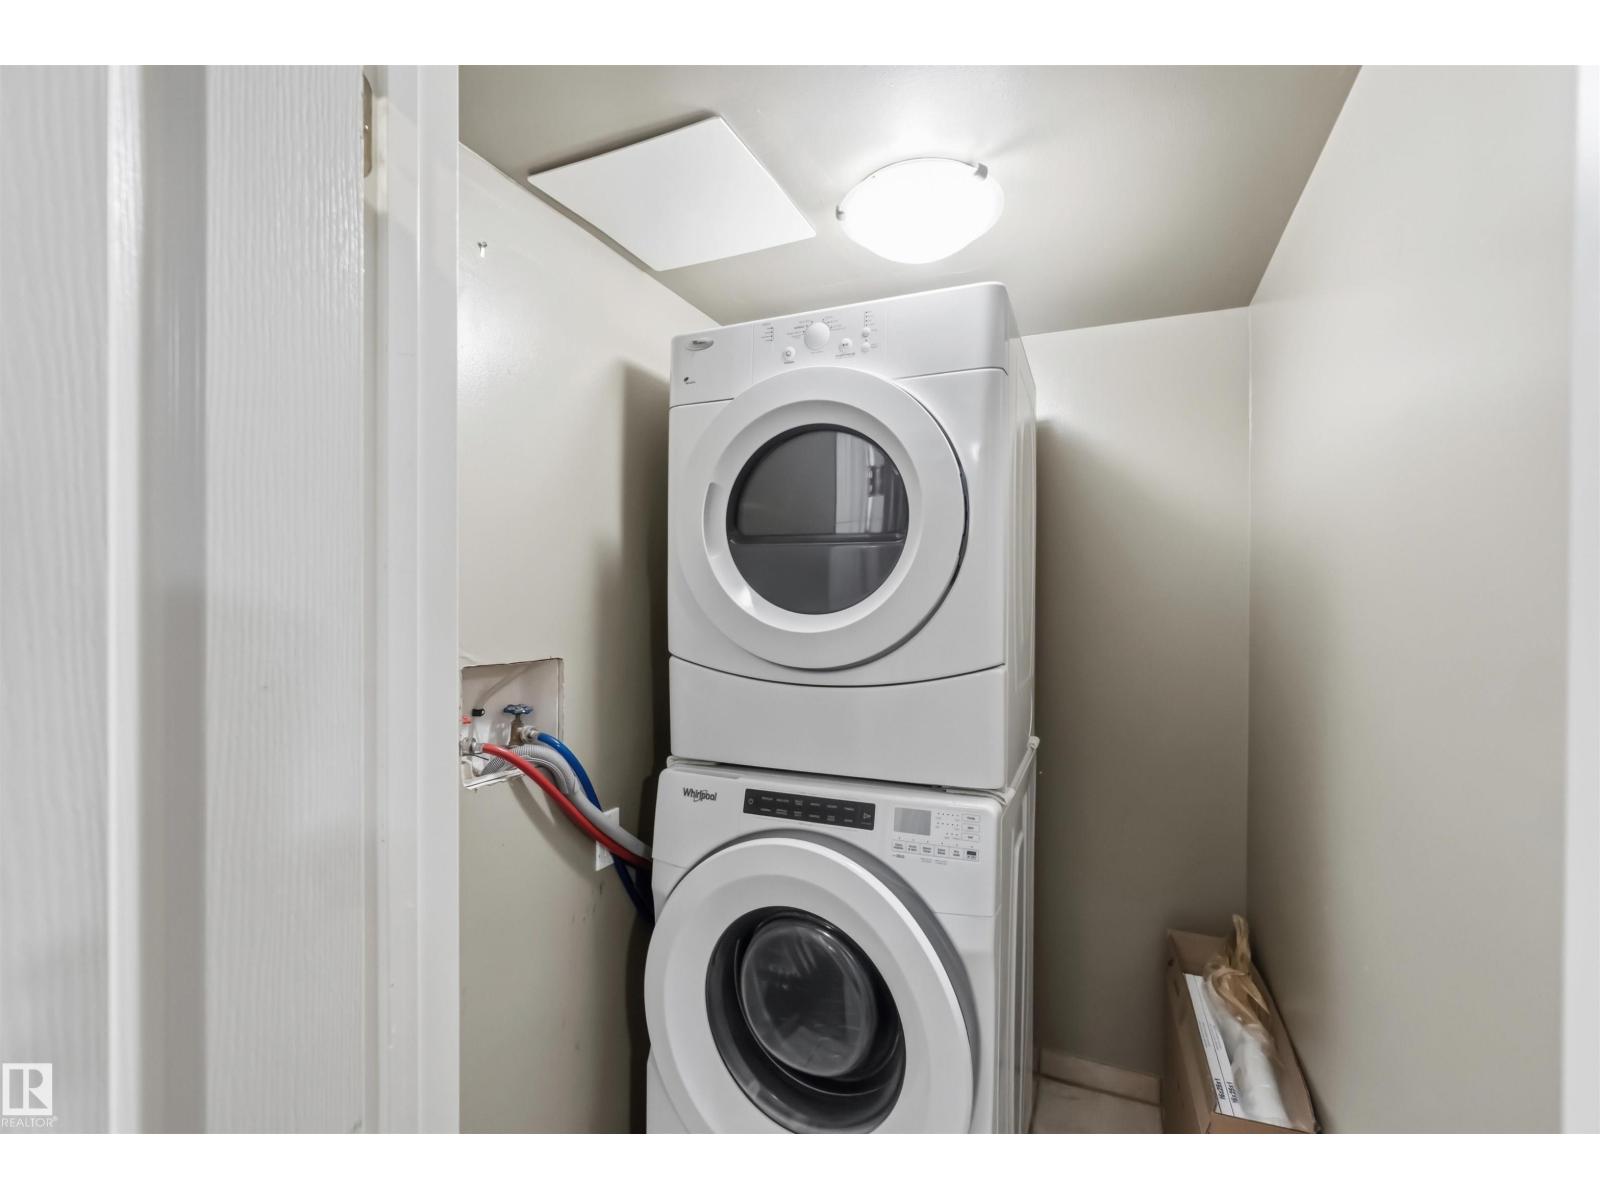
Dishwasher, Dryer, Microwave Range Hood Combo, Refrigerator, Washer, Window Coverings, Stove |
|
Basement Development |
Finished |
|
Basement Type |
Full (finished) |
|
Constructed Date |
1979 |
|
Construction Style Attachment |
Attached |
|
Fire Protection |
Smoke Detectors |
|
Fireplace Fuel |
Wood |
|
Fireplace Present |
Yes |
|
Fireplace Type |
Unknown |
|
Half Bath Total |
1 |
|
Heating Type |
Forced Air |
|
Stories Total |
2 |
|
Size Interior |
1,137 Sqft |
|
Type |
Row / Townhouse |
Parking
Land
|
Acreage |
No |
|
Fence Type |
Fence |
|
Size Irregular |
258.42 |
|
Size Total |
258.42 M2 |
|
Size Total Text |
258.42 M2 |
Rooms
| Level | Type | Length | Width | Dimensions |
|---|
|
Lower Level |
Bedroom 4 |
4.56 m | |
4.56 m x Measurements not available |
|
Lower Level |
Recreation Room |
4.06 m | |
4.06 m x Measurements not available |
|
Main Level |
Living Room |
4.76 m | |
4.76 m x Measurements not available |
|
Main Level |
Dining Room |
2.13 m | |
2.13 m x Measurements not available |
|
Main Level |
Kitchen |
2.09 m | |
2.09 m x Measurements not available |
|
Upper Level |
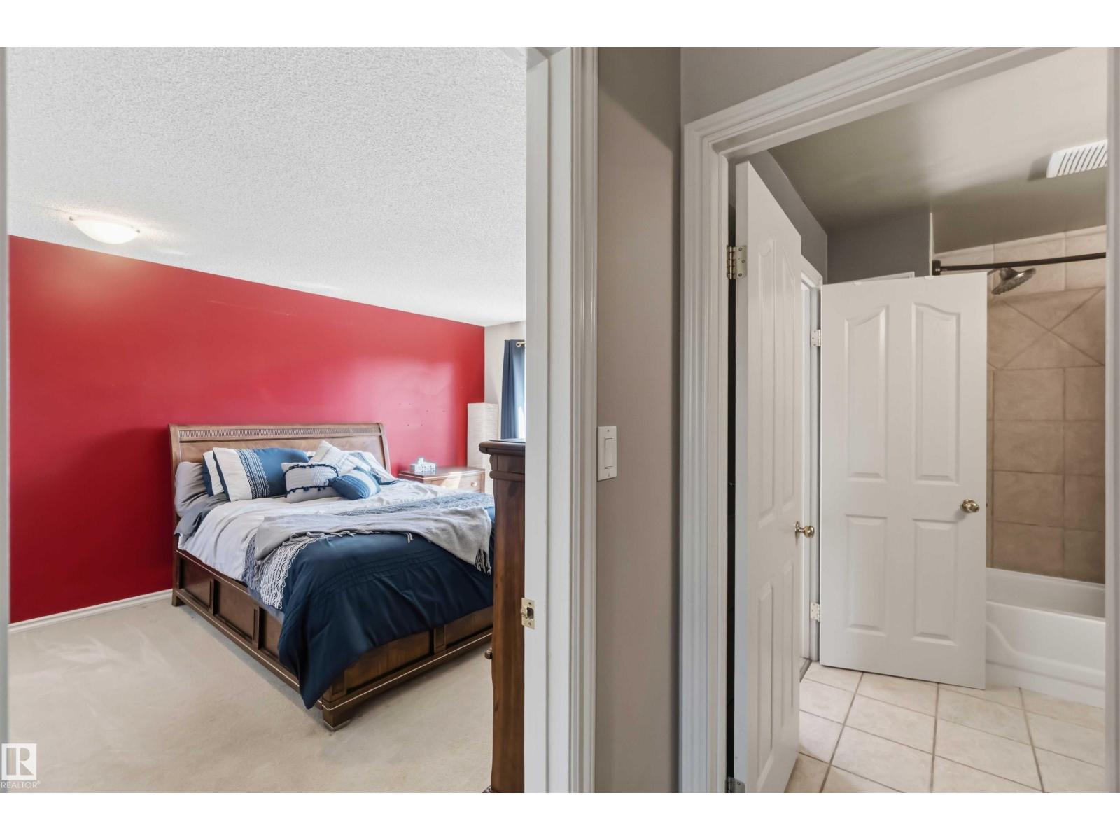
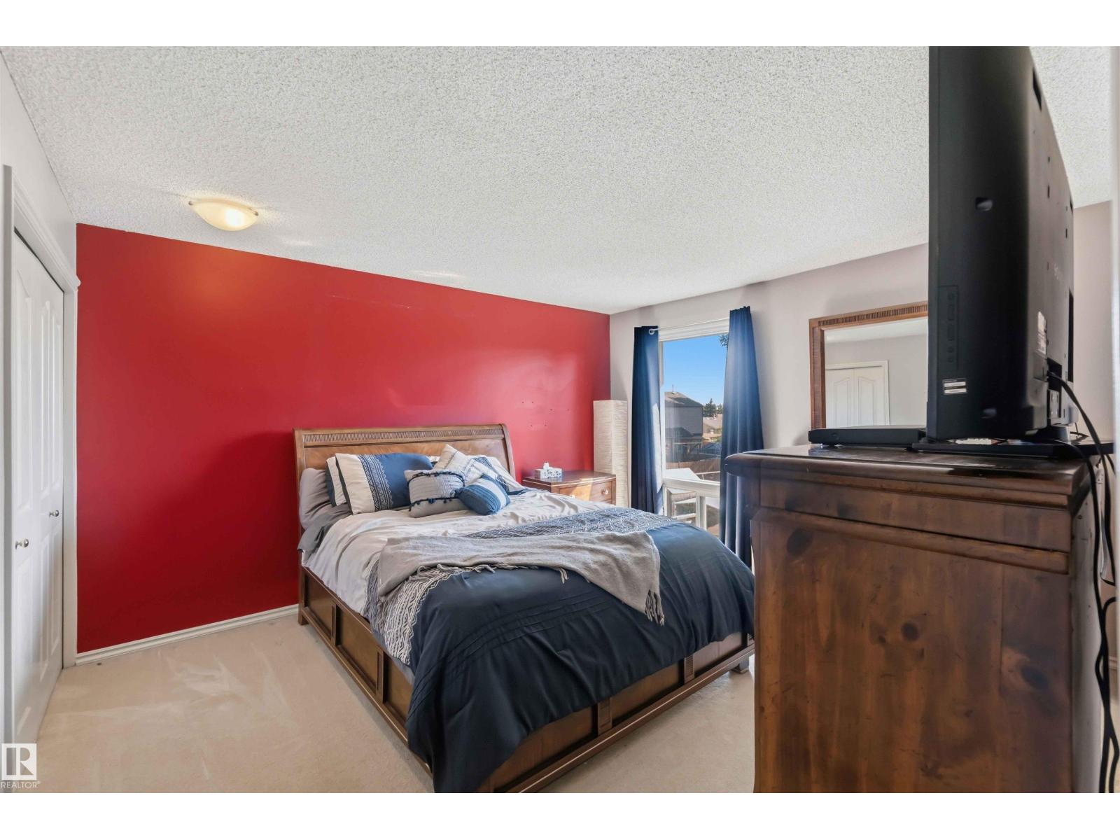
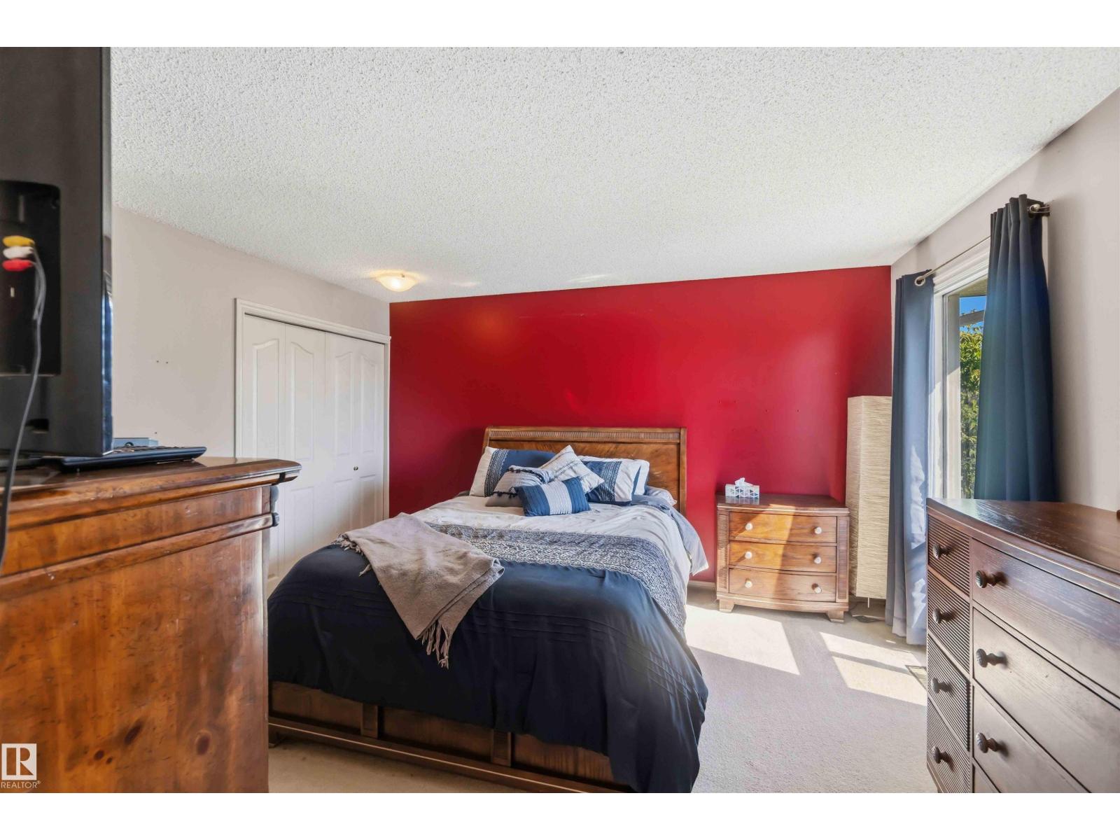
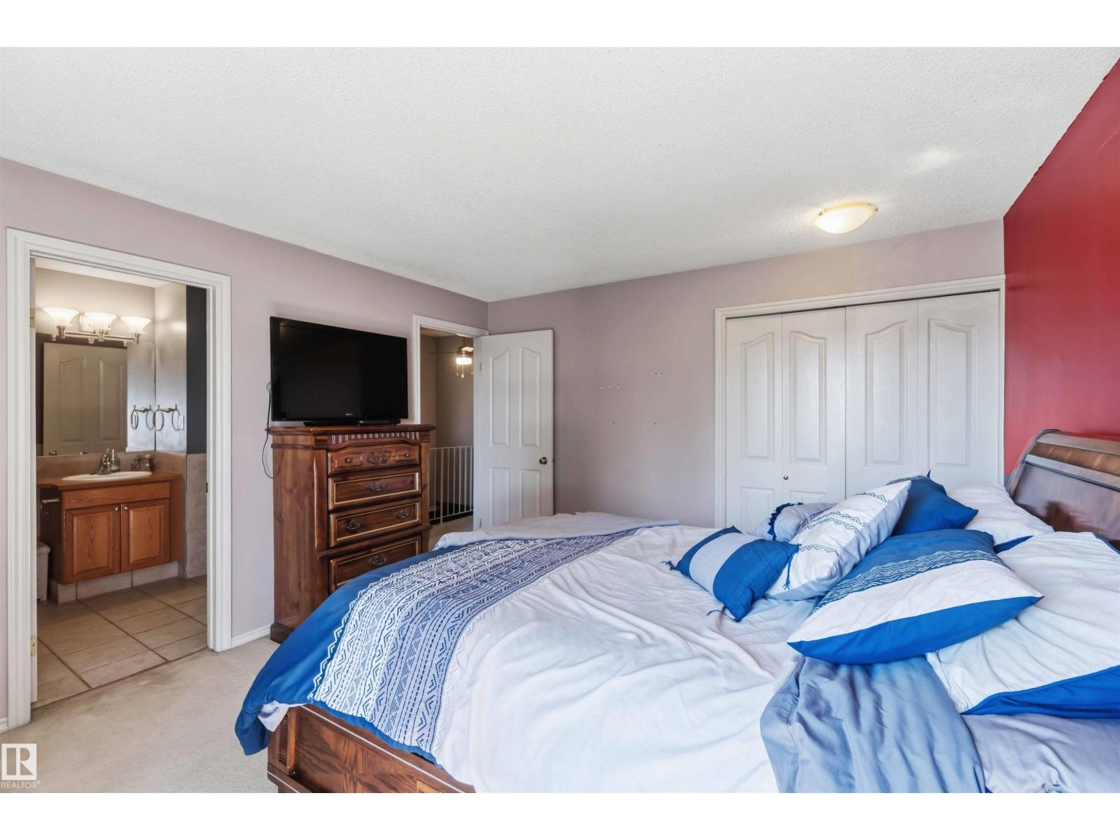
Primary Bedroom |
4.22 m | |
4.22 m x Measurements not available |
|
Upper Level |
Bedroom 2 |
4.12 m | |
4.12 m x Measurements not available |
|
Upper Level |
Bedroom 3 |
3.06 m | |
3.06 m x Measurements not available |