3 Bedroom
3 Bathroom
1,929 sqft
Fireplace
Forced Air
$619,900
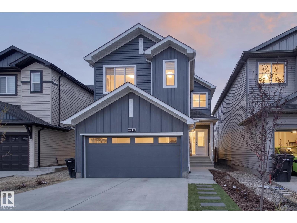
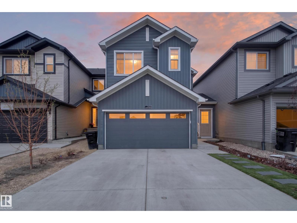
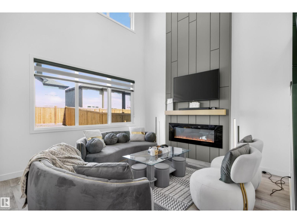
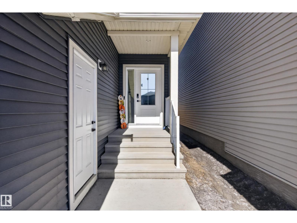
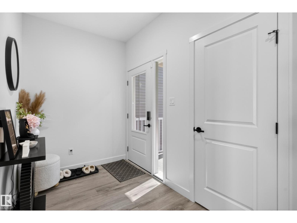
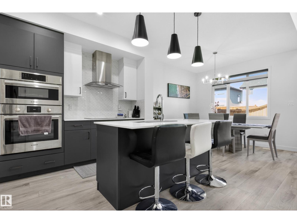
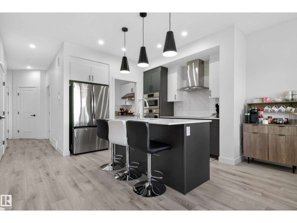
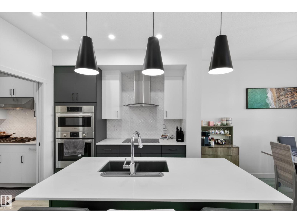
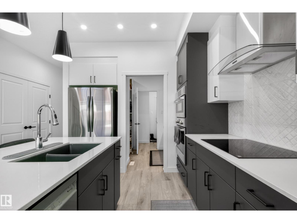
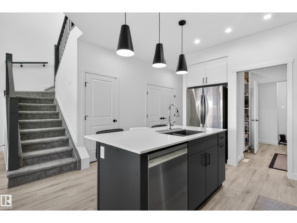
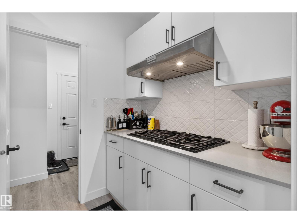
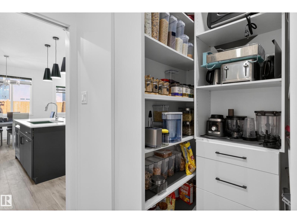
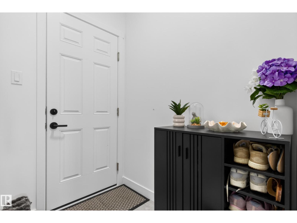
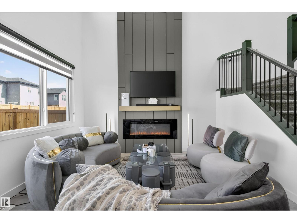
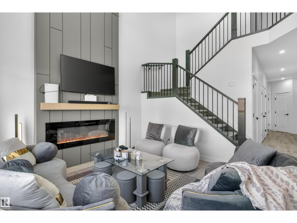
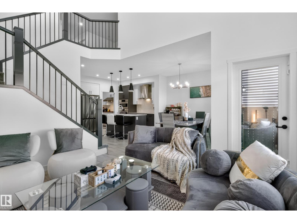
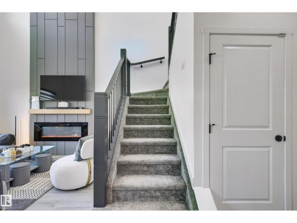
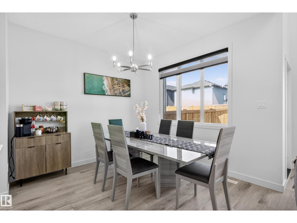
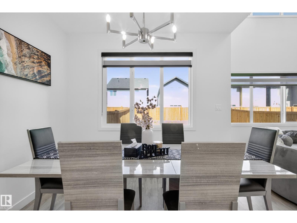
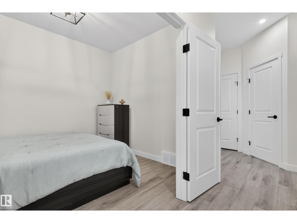
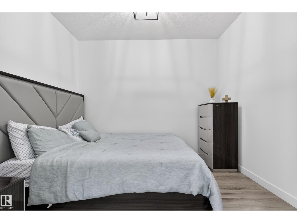
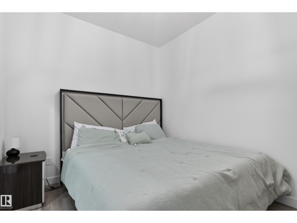
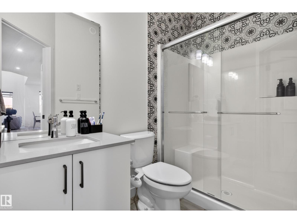
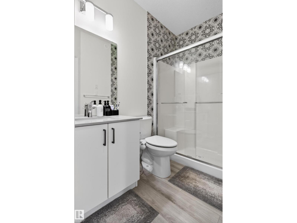
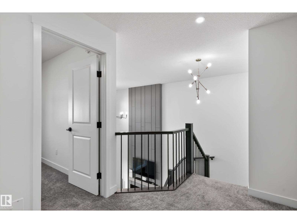
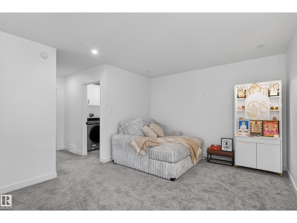
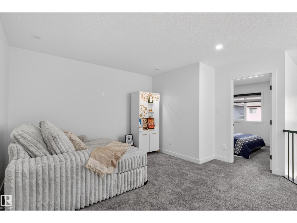
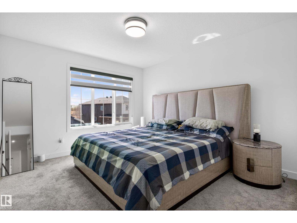
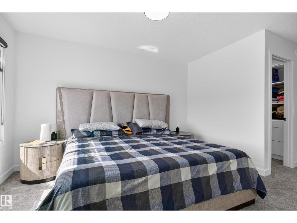
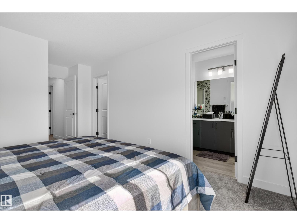
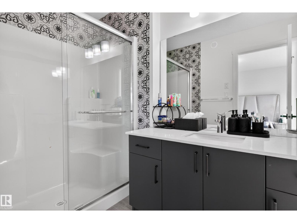
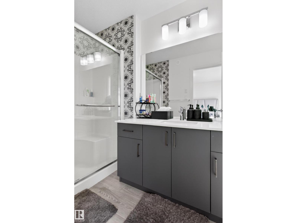
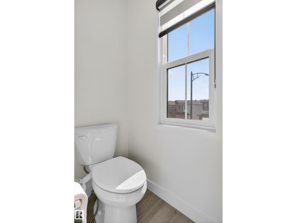
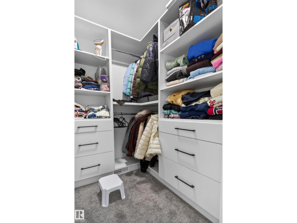
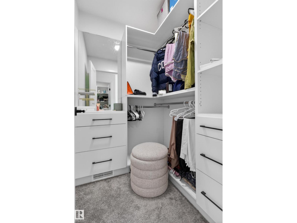
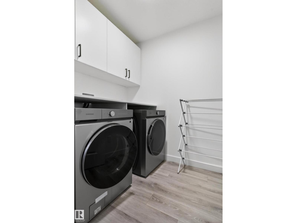
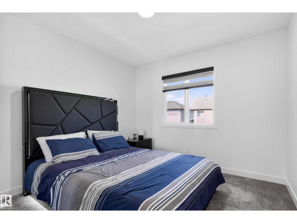
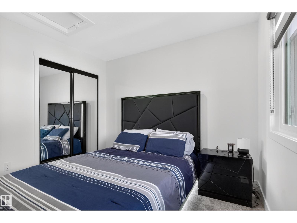
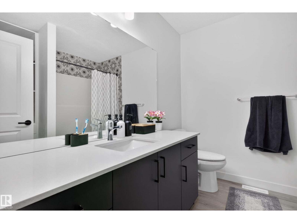
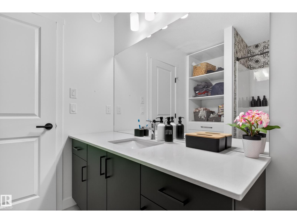
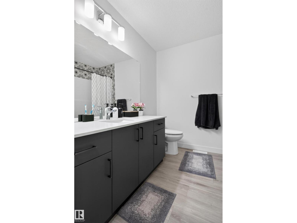
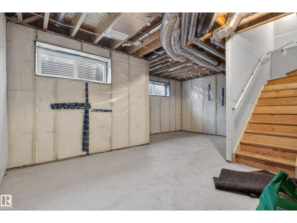
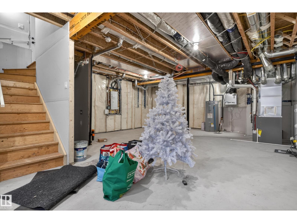
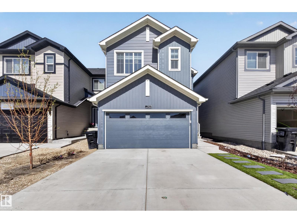
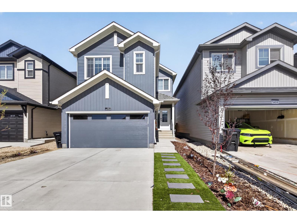
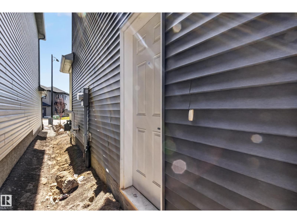
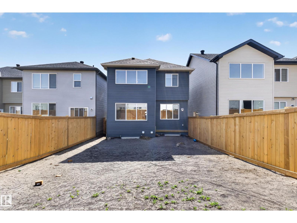
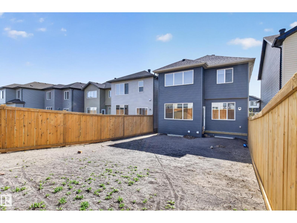
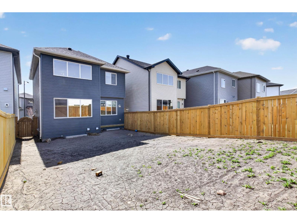
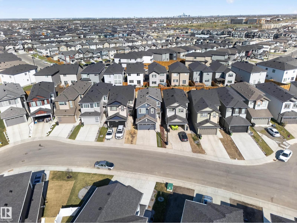
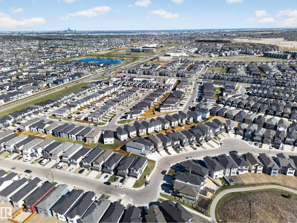
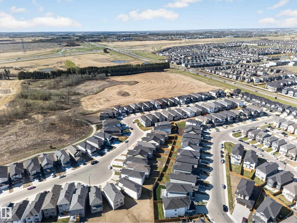
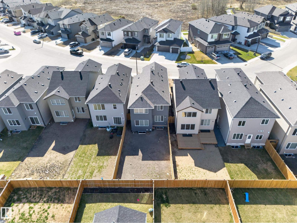
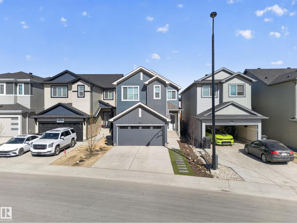
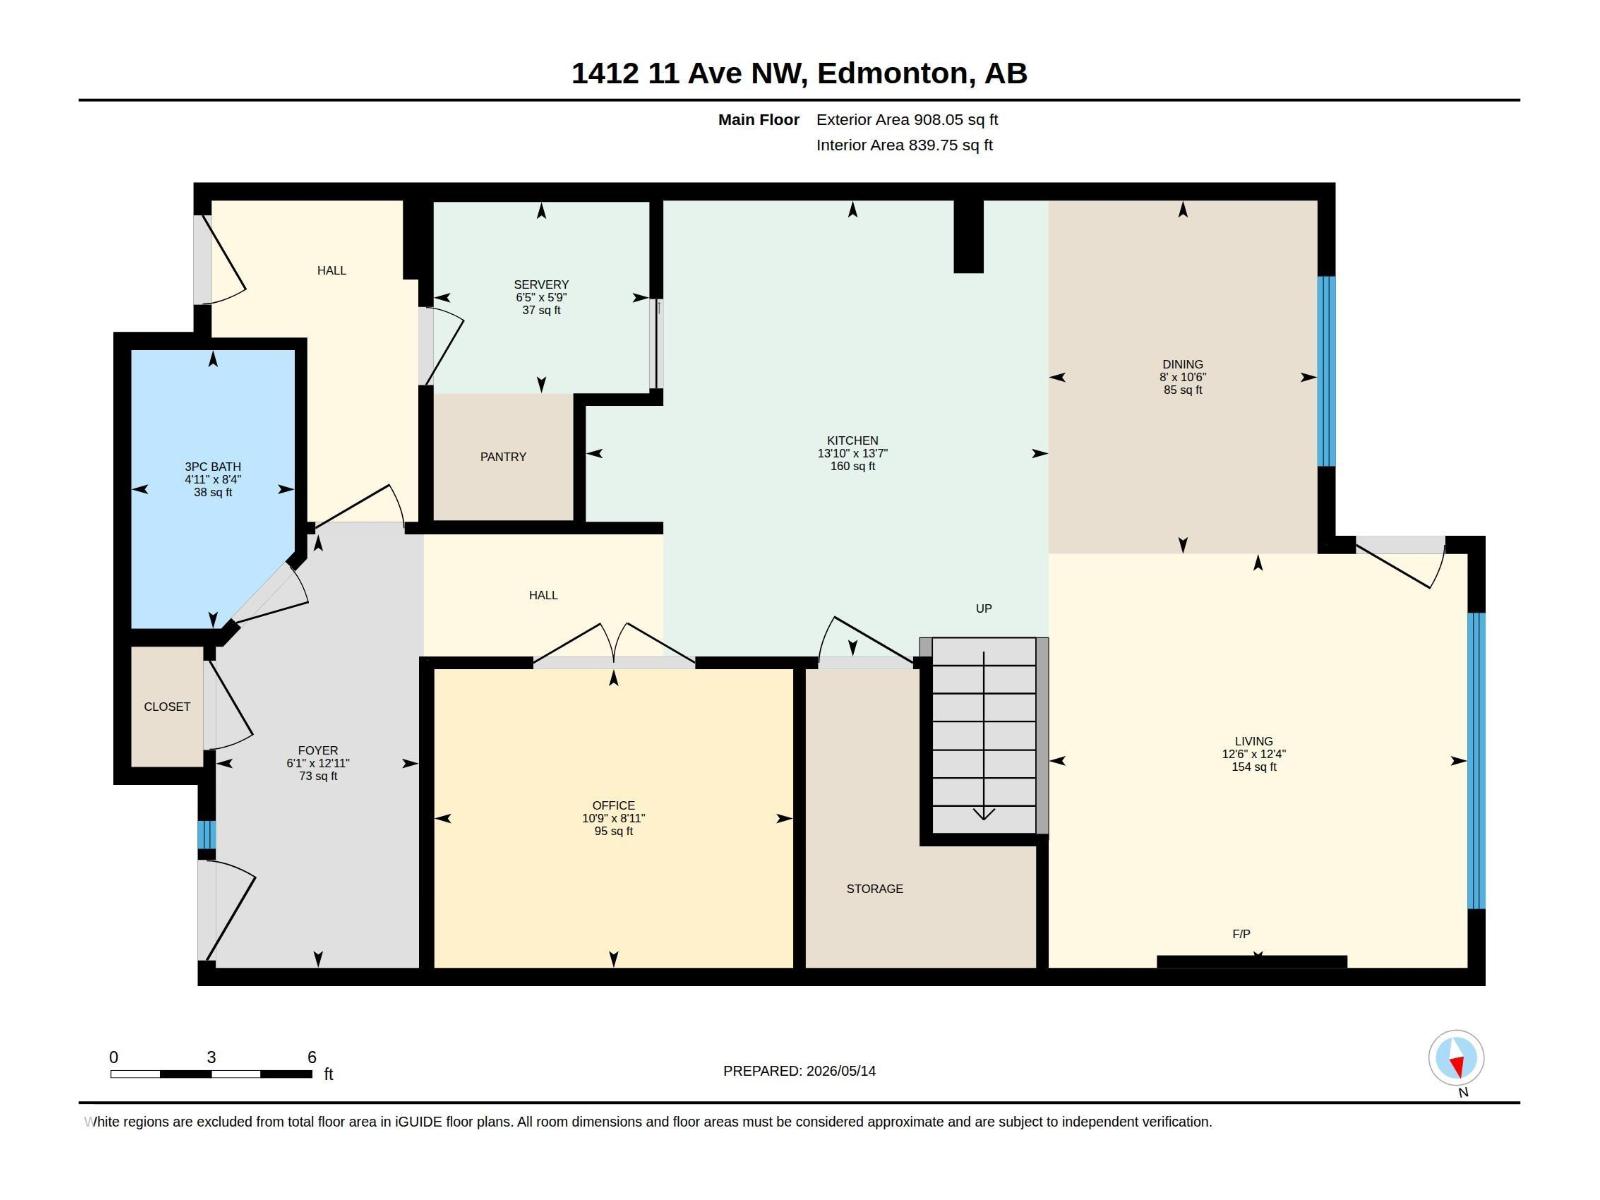
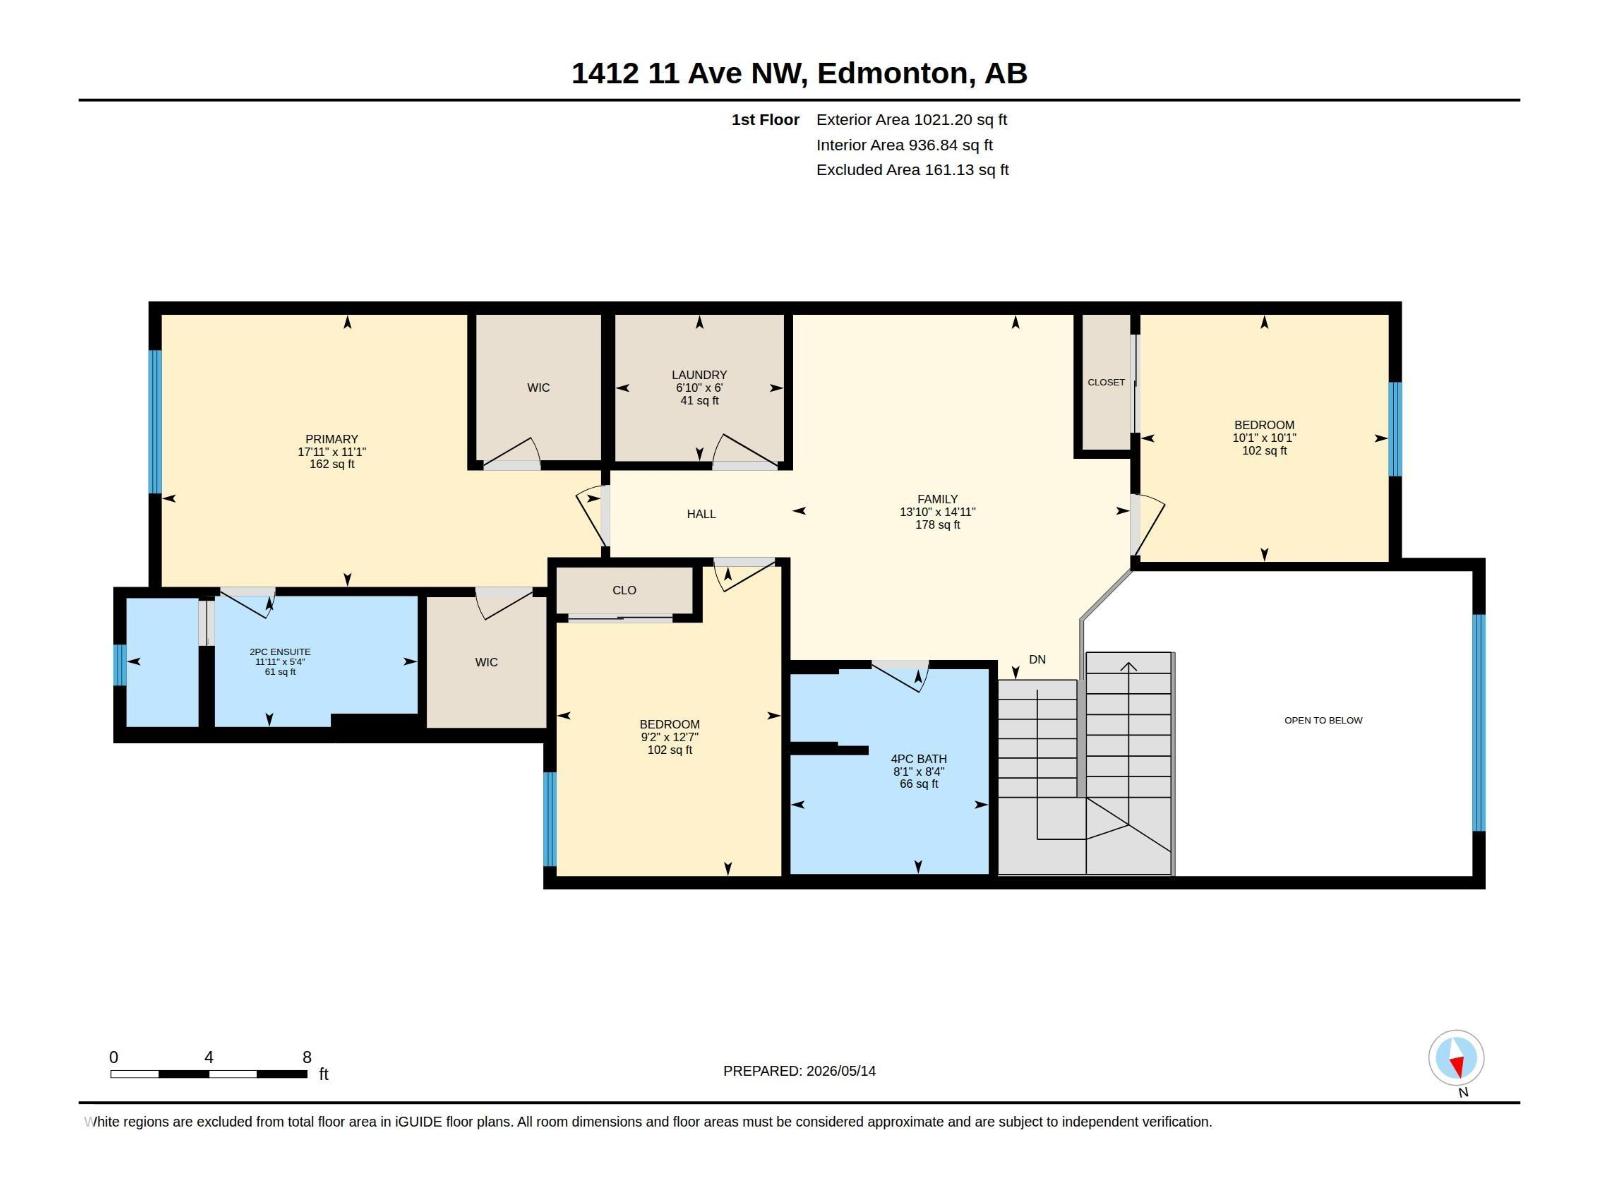
HEATED GARAGE**SPICE KITCHEN**OPEN TO ABOVE* Built in 2025, this immaculate home in Aster is packed with premium, custom-built upgrades. Step inside to a breathtaking open-to-above living room with a custom accent wall and built-in electric fireplace. The chef's kitchen showcases upgraded stainless steel appliances, a built-in oven, and electric cooktop, plus a separate spice kitchen with gas range and custom shelving to keep your main kitchen show-ready. A main-floor flex room and full bath make an ideal office or guest suite. Upgraded railings lead upstairs to a spacious bonus room and laundry room with built-in cabinetry. The luxurious primary suite offers a spa-like ensuite and his-and-hers closets, with custom shelving throughout. Below, a separate side entrance opens to a massive basement with 9-foot ceilings and two oversized windows, perfect for a future legal suite. Outside: fully fenced yard, final grade complete, turf front yard, and a fully heated garage with side man door. Truly turnkey (id:34056)
Property Details
|
MLS® Number |
E4491827 |
|
Property Type |
Single Family |
|
Neigbourhood |
Aster |
|
Amenities Near By |
Playground, Shopping |
|
Features |
Closet Organizers, Exterior Walls- 2x6", No Smoking Home |
|
Parking Space Total |
4 |
Building
|
Bathroom Total |
3 |
|
Bedrooms Total |
3 |
|
Amenities |
Ceiling - 9ft |
|
Appliances |
Dishwasher, Dryer, Hood Fan, Oven - Built-in, Microwave, Refrigerator, Stove, Gas Stove(s), Washer, Window Coverings |
|
Basement Development |
Unfinished |
|
Basement Type |
Full (unfinished) |
|
Constructed Date |
2025 |
|
Construction Style Attachment |
Detached |
|
Fire Protection |
Smoke Detectors |
|
Fireplace Fuel |
Electric |
|
Fireplace Present |
Yes |
|
Fireplace Type |
Unknown |
|
Heating Type |
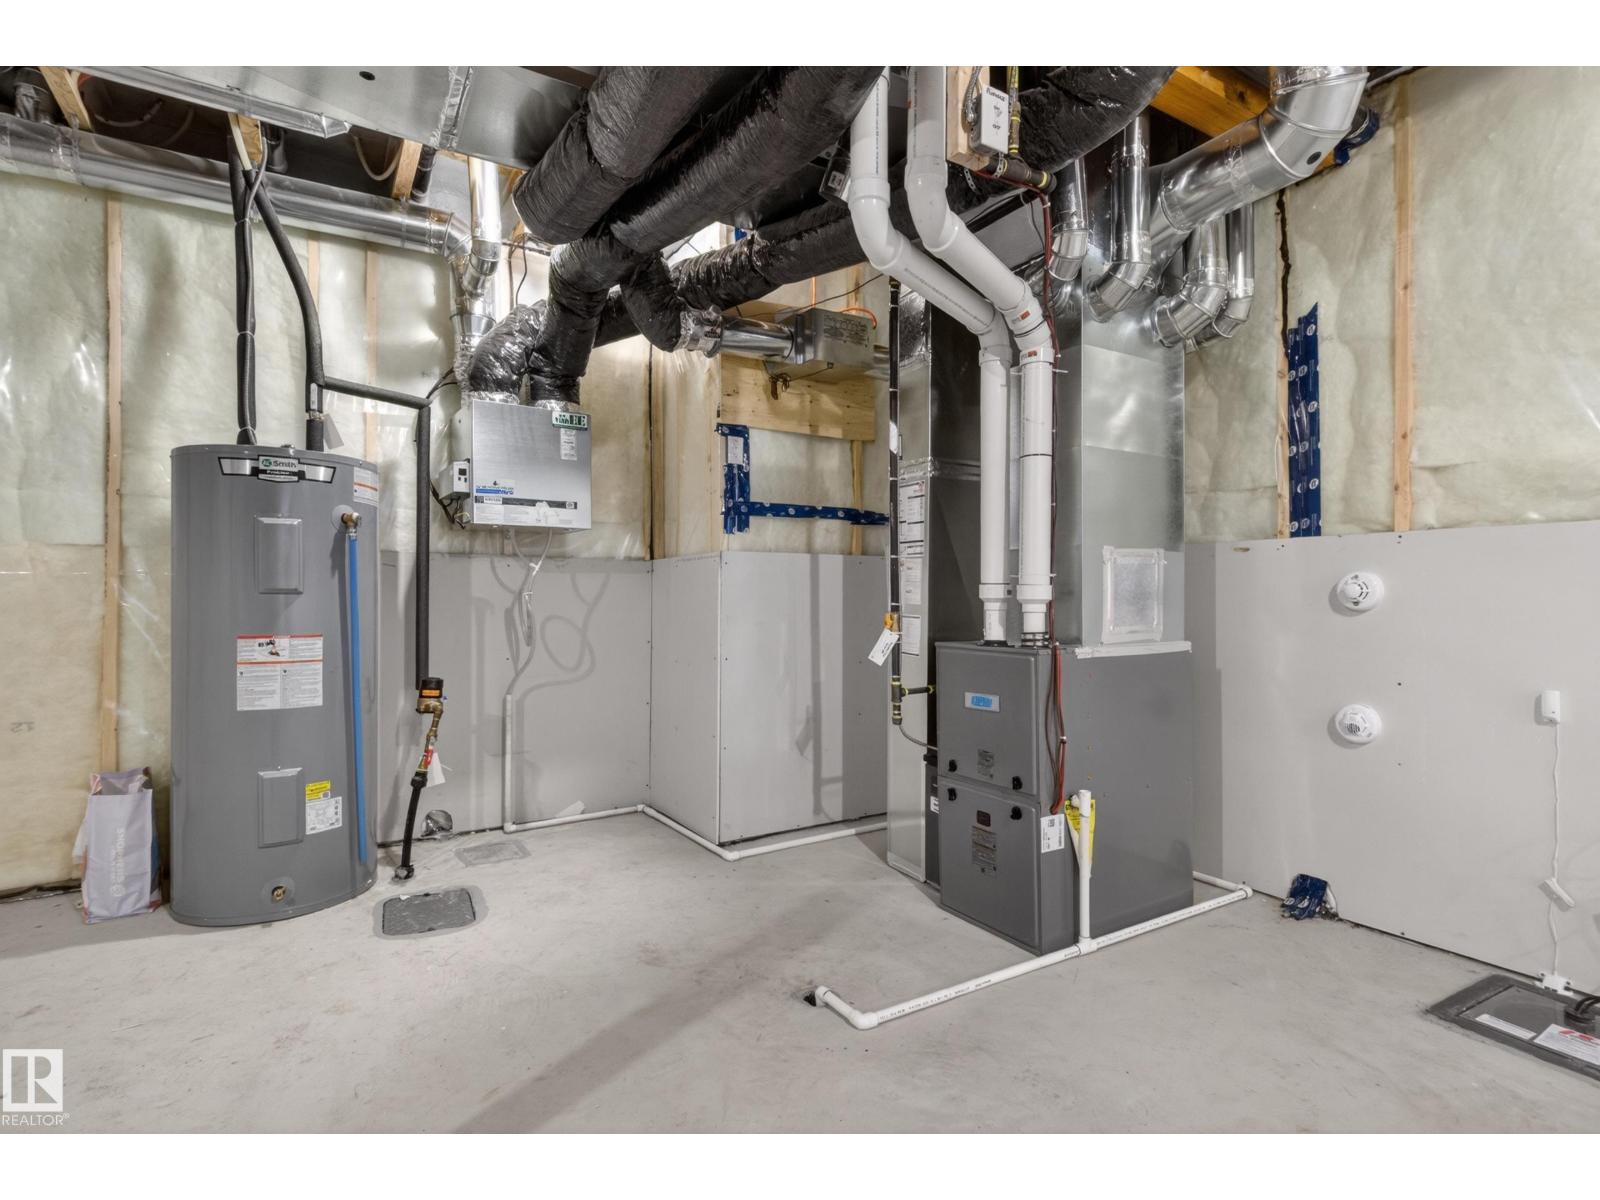
Forced Air |
|
Stories Total |
2 |
|
Size Interior |
1,929 Sqft |
|
Type |
House |
Parking
Land
|
Acreage |
No |
|
Fence Type |
Fence |
|
Land Amenities |
Playground, Shopping |
Rooms
| Level | Type | Length | Width | Dimensions |
|---|
|
Main Level |
Living Room | | |
Measurements not available |
|
Main Level |
Dining Room | | |
Measurements not available |
|
Main Level |
Kitchen | | |
Measurements not available |
|
Main Level |
Den | | |
Measurements not available |
|
Upper Level |
Primary Bedroom | | |
Measurements not available |
|
Upper Level |
Bedroom 2 | | |
Measurements not available |
|
Upper Level |
Bedroom 3 | | |
Measurements not available |
|
Upper Level |
Bonus Room | | |
Measurements not available |
|
Upper Level |
Laundry Room | | |
Measurements not available |