5 Bedroom
4 Bathroom
1,819 sqft
Fireplace
Forced Air
$599,900
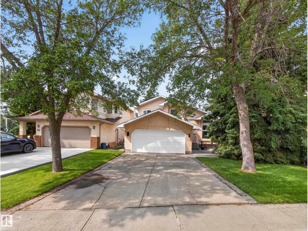
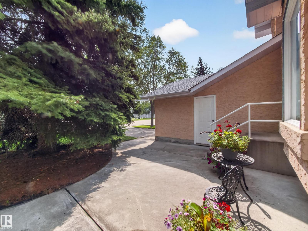
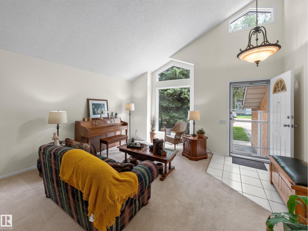
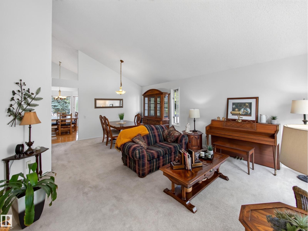
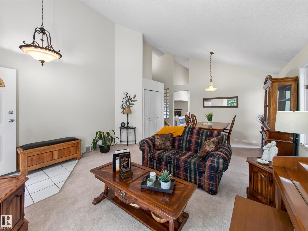
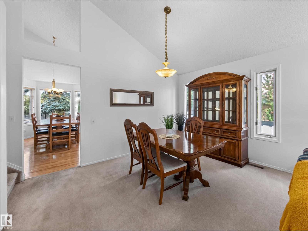
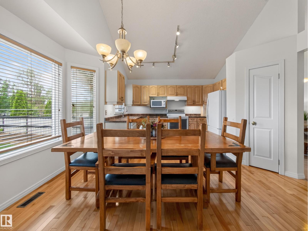
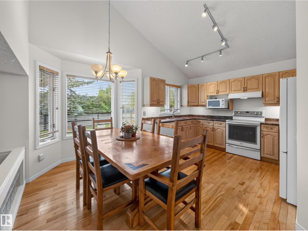
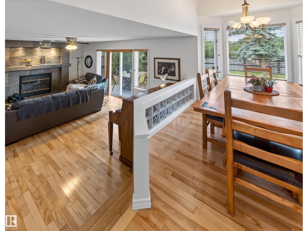
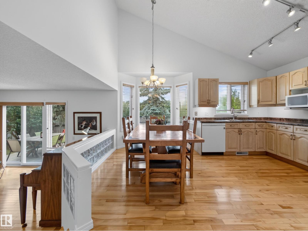
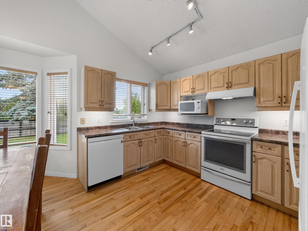
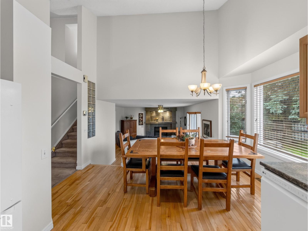
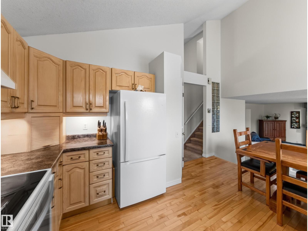
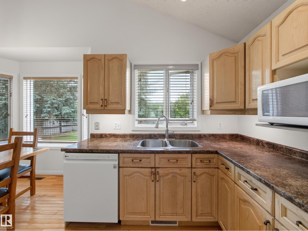
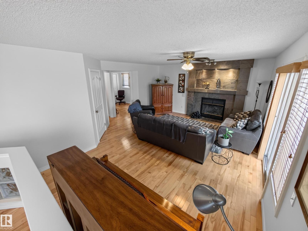
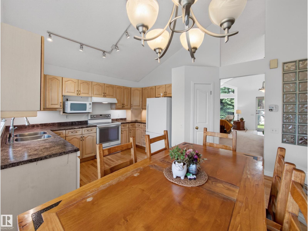
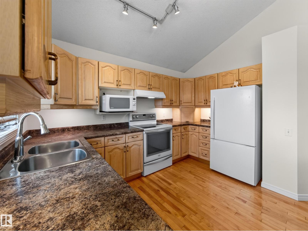
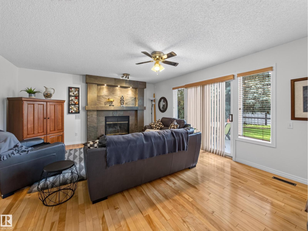
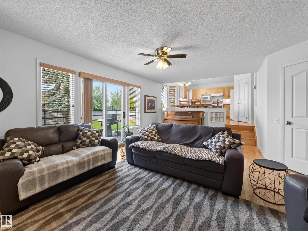
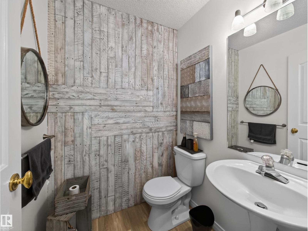
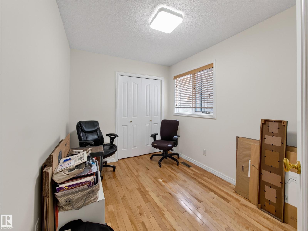
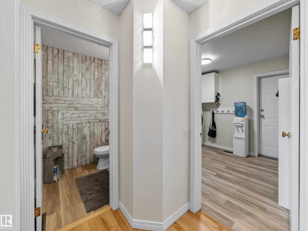
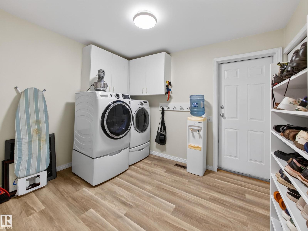
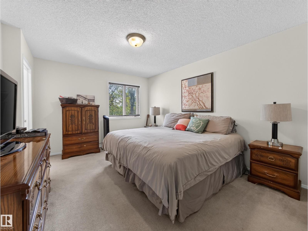
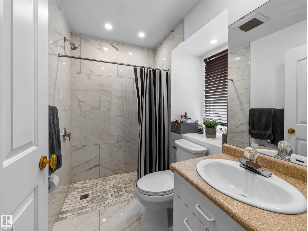
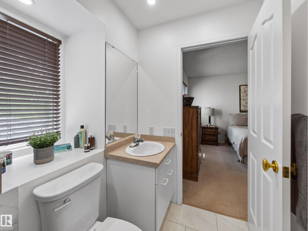
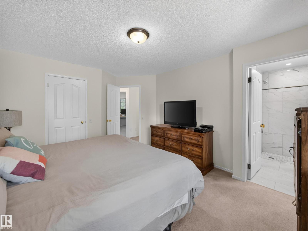
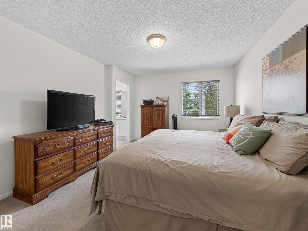
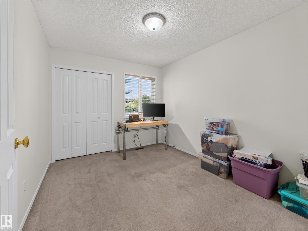
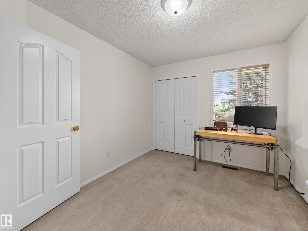
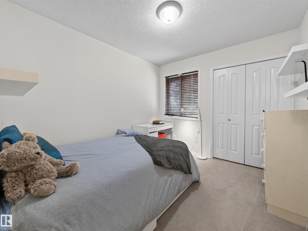
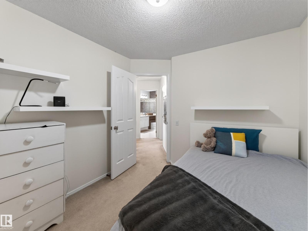
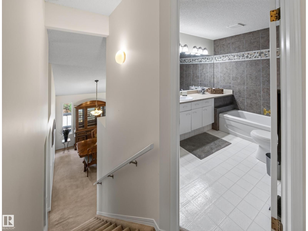
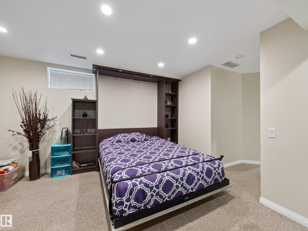
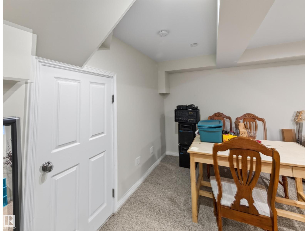
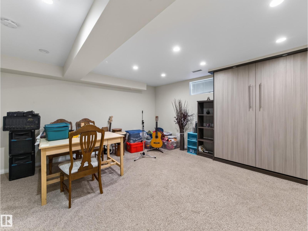
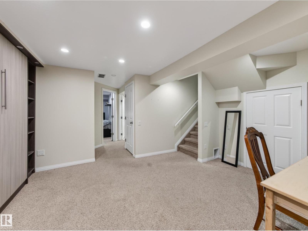
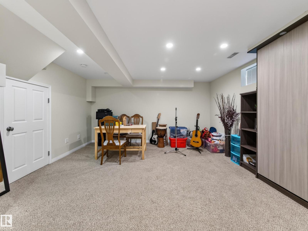
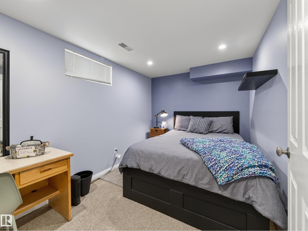
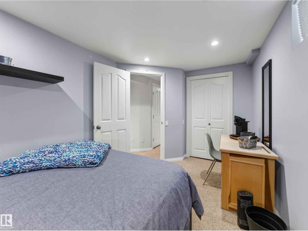
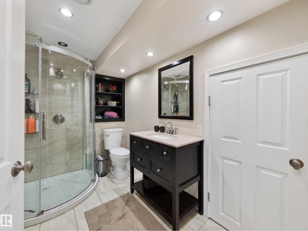
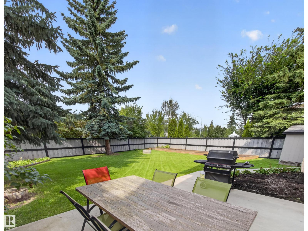
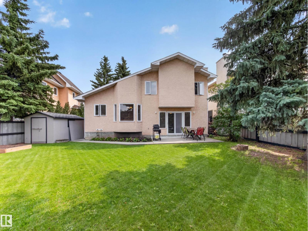
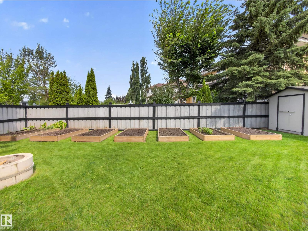
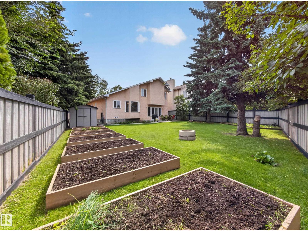
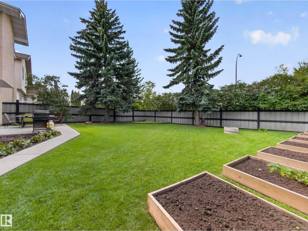
This home has been cared for by the same owners for 34 years, and it’s ready for its next chapter. Inside, you’ll find over 1,800 square feet with a functional 2 storey layout. The main floor features plenty of living space, a bright kitchen, and a separate office/bedroom perfect for working from home. Upstairs are three bedrooms, including the primary suite with an UPDATED ENSUITE and newer walk-in shower. The fully finished basement gives you even more space, with another living area, bedroom, and bathroom (w/ INFLOOR HEATING), bringing the home to 5 BEDROOMS and 3.5 BATHROOMS in total. The home has been FRESHLY PAINTED, plus you’ve got a roof approximately 10 years old, HOT WATER ON DEMAND installed about six years ago, and an attached double garage. This is a well-cared-for family home in an established Riverbend neighbourhood. *No Poly B* (id:34056)
Property Details
|
MLS® Number |
E4503718 |
|
Property Type |
Single Family |
|
Neigbourhood |
Falconer Heights |
|
Amenities Near By |
Playground, Public Transit, Schools, Shopping |
|
Features |
See Remarks, Flat Site |
Building
|
Bathroom Total |
4 |
|
Bedrooms Total |
5 |
|
Appliances |
Dishwasher, Dryer, Garage Door Opener, Hood Fan, Refrigerator, Storage Shed, Stove, Washer |
|
Basement Development |
Finished |
|
Basement Type |
Full (finished) |
|
Constructed Date |
1990 |
|
Construction Style Attachment |
Detached |
|
Fireplace Fuel |
Wood |
|
Fireplace Present |
Yes |
|
Fireplace Type |
Unknown |
|
Half Bath Total |
1 |
|
Heating Type |
Forced Air |
|
Stories Total |
2 |
|
Size Interior |
1,819 Sqft |
|
Type |
House |
Parking
Land
|
Acreage |
No |
|
Fence Type |
Fence |
|
Land Amenities |
Playground, Public Transit, Schools, Shopping |
|
Size Irregular |
628.2 |
|
Size Total |
628.2 M2 |
|
Size Total Text |
628.2 M2 |
Rooms
| Level | Type | Length | Width | Dimensions |
|---|
|
Basement |
Bedroom 5 |
2.73 m |
4.11 m |
2.73 m x 4.11 m |
|
Main Level |
Living Room |
6.12 m |
5.61 m |
6.12 m x 5.61 m |
|
Main Level |
Dining Room |
4.02 m |
2.42 m |
4.02 m x 2.42 m |
|
Main Level |
Kitchen |
2.22 m |
3.58 m |
2.22 m x 3.58 m |
|
Main Level |
Family Room |
4.66 m |
4.32 m |
4.66 m x 4.32 m |
|
Main Level |
Bedroom 4 |
2.4 m |
3.31 m |
2.4 m x 3.31 m |
|
Upper Level |
Primary Bedroom |
3.43 m |
4.92 m |
3.43 m x 4.92 m |
|
Upper Level |
Bedroom 2 |
2.71 m |
3.12 m |
2.71 m x 3.12 m |
|
Upper Level |
Bedroom 3 |
2.87 m |
3.6 m |
2.87 m x 3.6 m |