5 Bedroom
2 Bathroom
1,033 sqft
Bungalow
Forced Air
$385,000
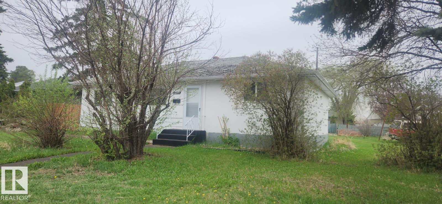
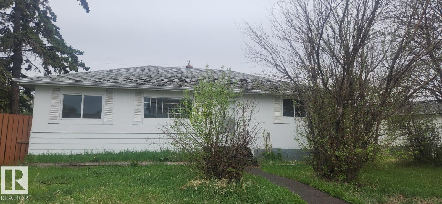
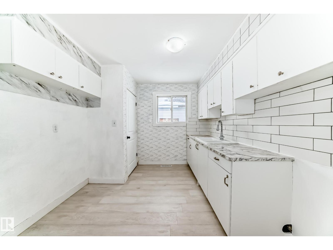
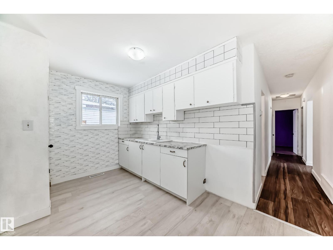
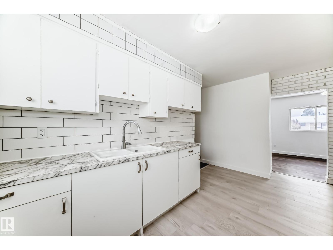
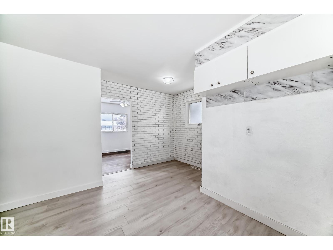
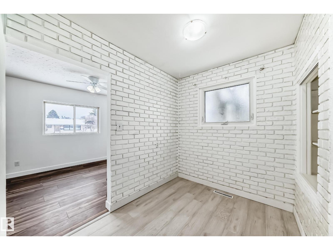
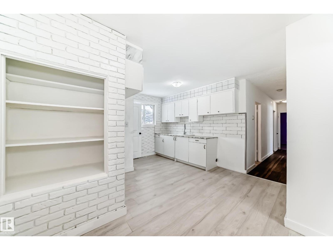
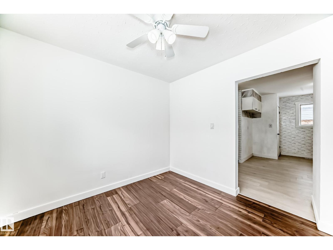
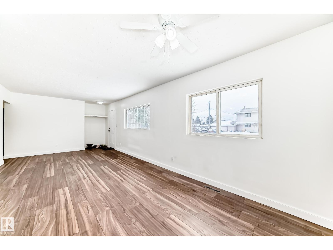
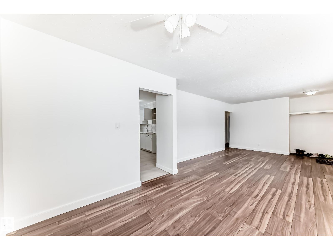
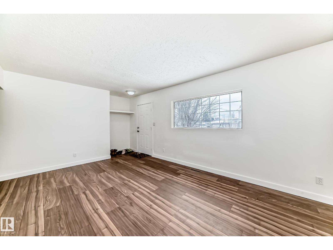
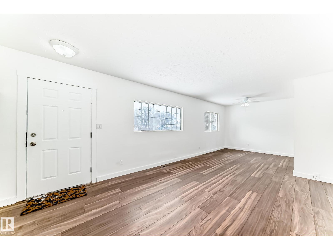
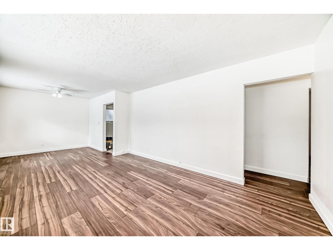
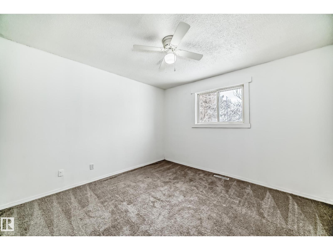
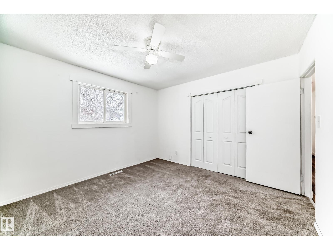
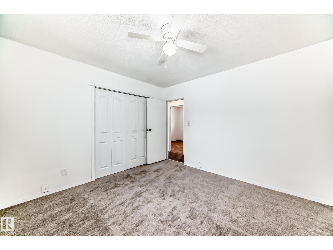
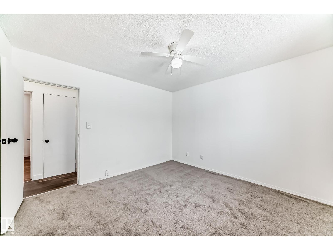
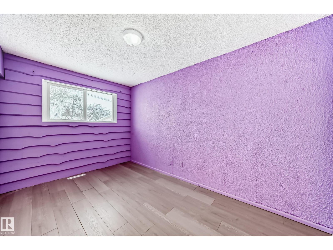
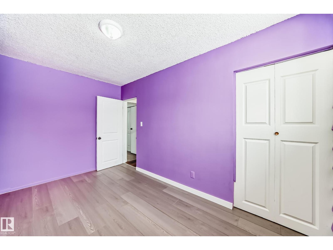
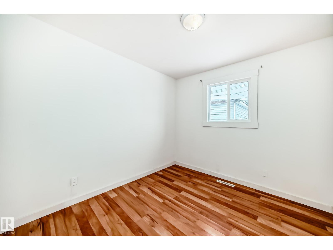
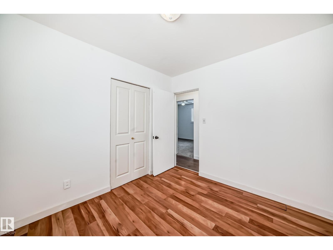
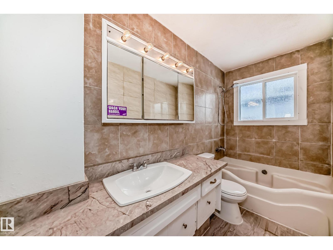
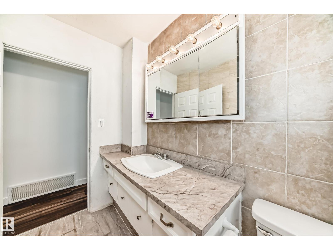
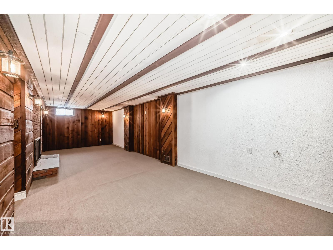
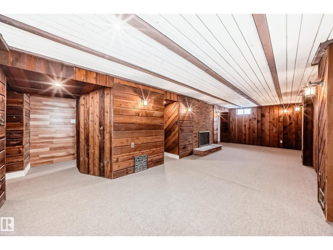
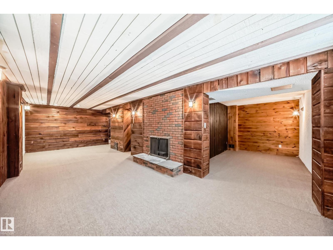
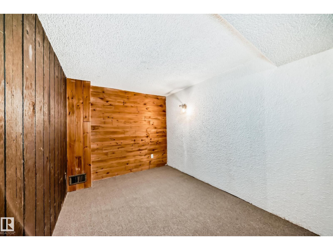
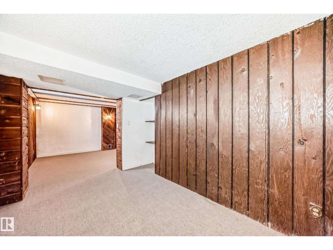
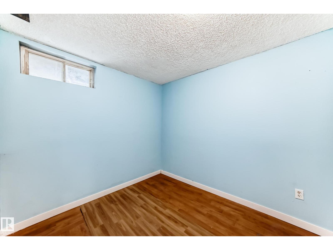
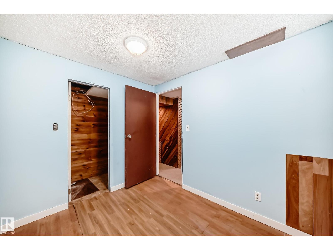
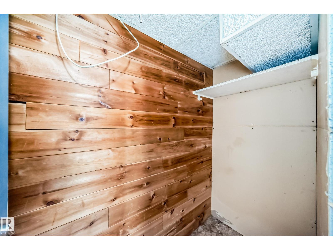
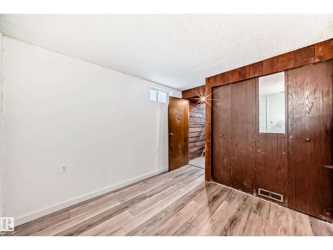
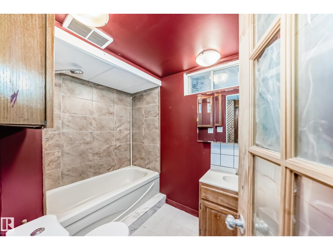
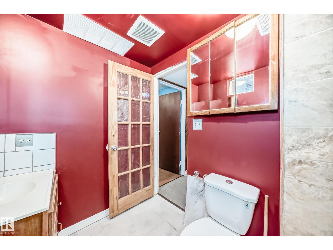
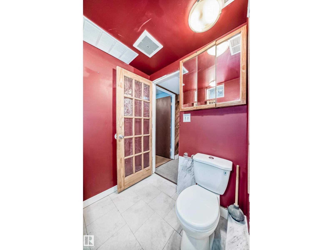
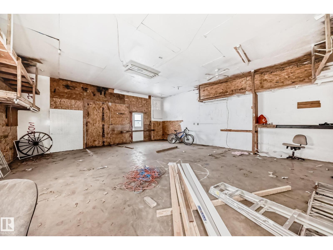
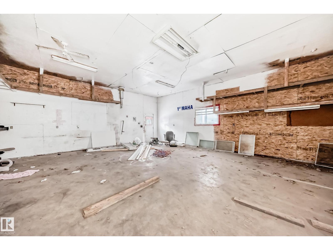
Wellington 1958 built 5 bedroom, 2 bathroom bungalow with over 1,044 sq ft located on a large lot. The very clean home on the main floor has 3 large bedrooms, 4 piece main bath, large livingroom, kitchen, and breakfast noo. The basement has a large familyroom with woodburning fireplace, 2 bedrooms, den, and a 3 piece bathroom. The garage is and oversized 28x25 ft oversized double detached with almost 11 ft ceilings. (id:34056)
Property Details
|
MLS® Number |
E4489642 |
|
Property Type |
Single Family |
|
Neigbourhood |
Wellington |
|
Amenities Near By |
Playground, Public Transit, Schools, Shopping |
|
Features |
See Remarks |
Building
|
Bathroom Total |
2 |
|
Bedrooms Total |
5 |
|
Appliances |
See Remarks |
|
Architectural Style |
Bungalow |
|
Basement Development |
Finished |
|
Basement Type |
Full (finished) |
|
Constructed Date |
1958 |
|
Construction Style Attachment |
Detached |
|
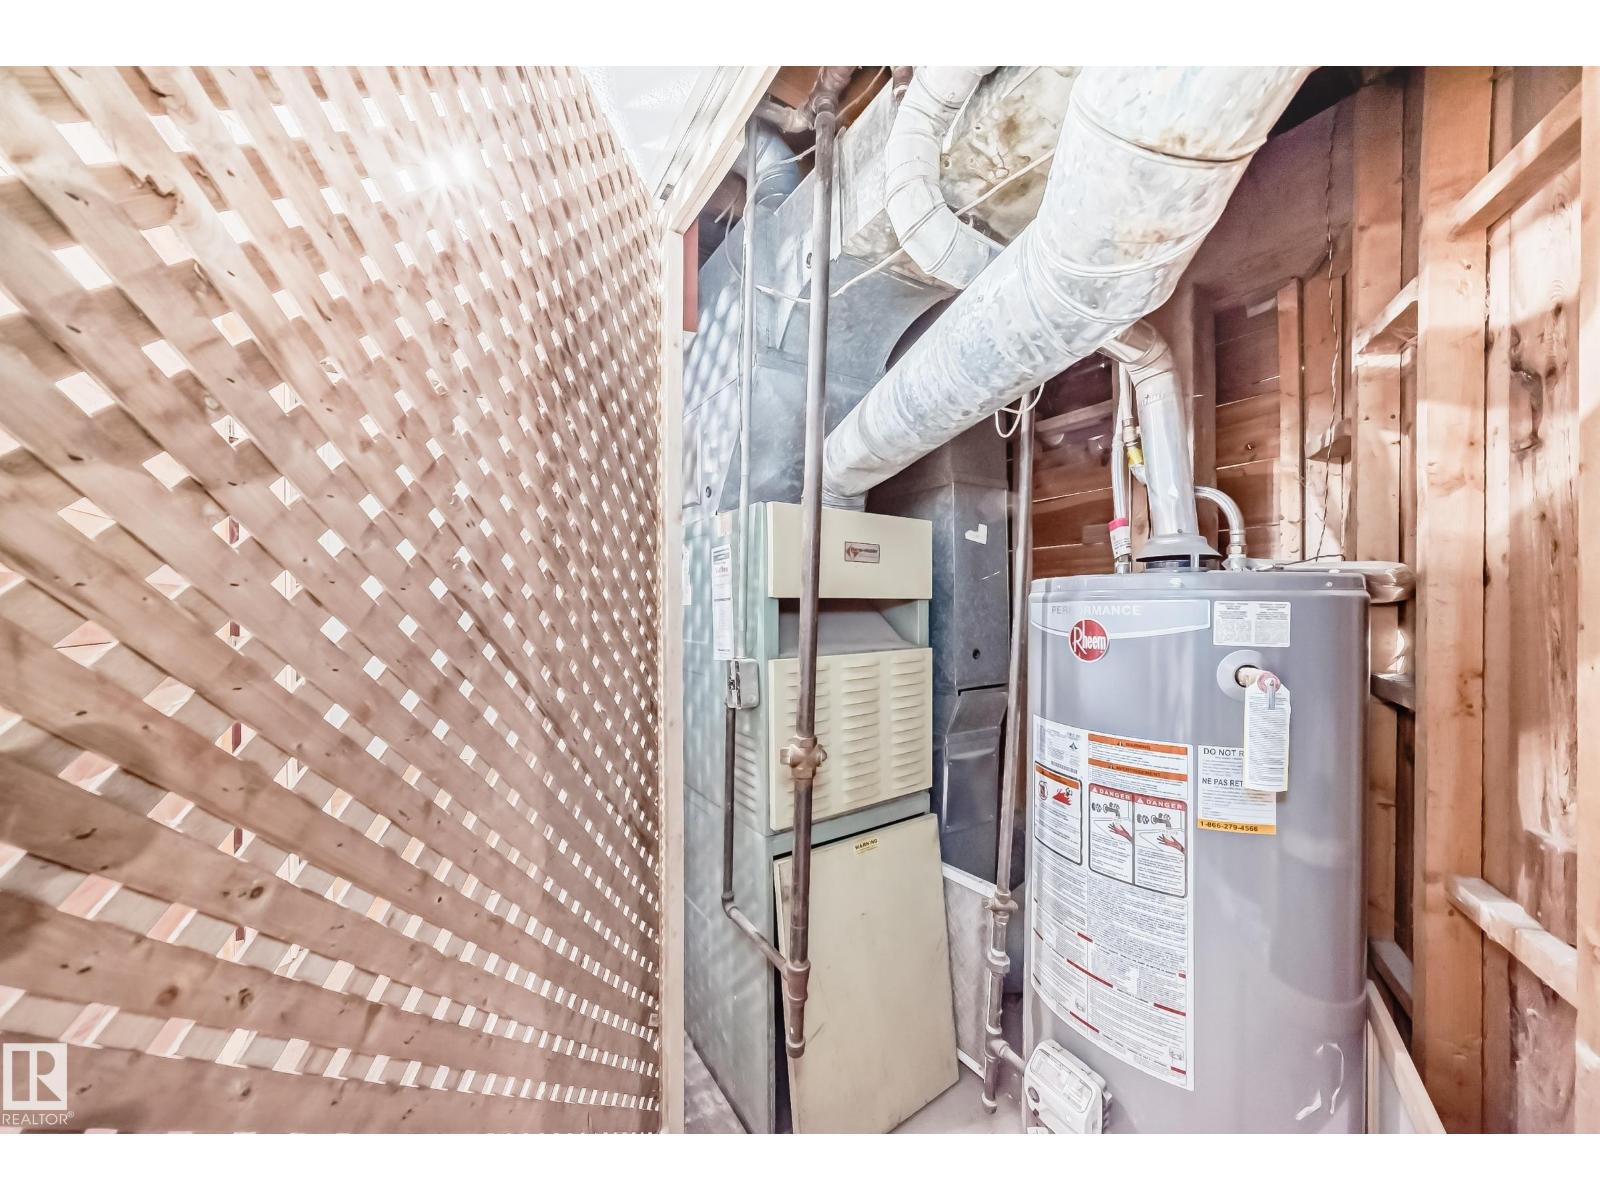
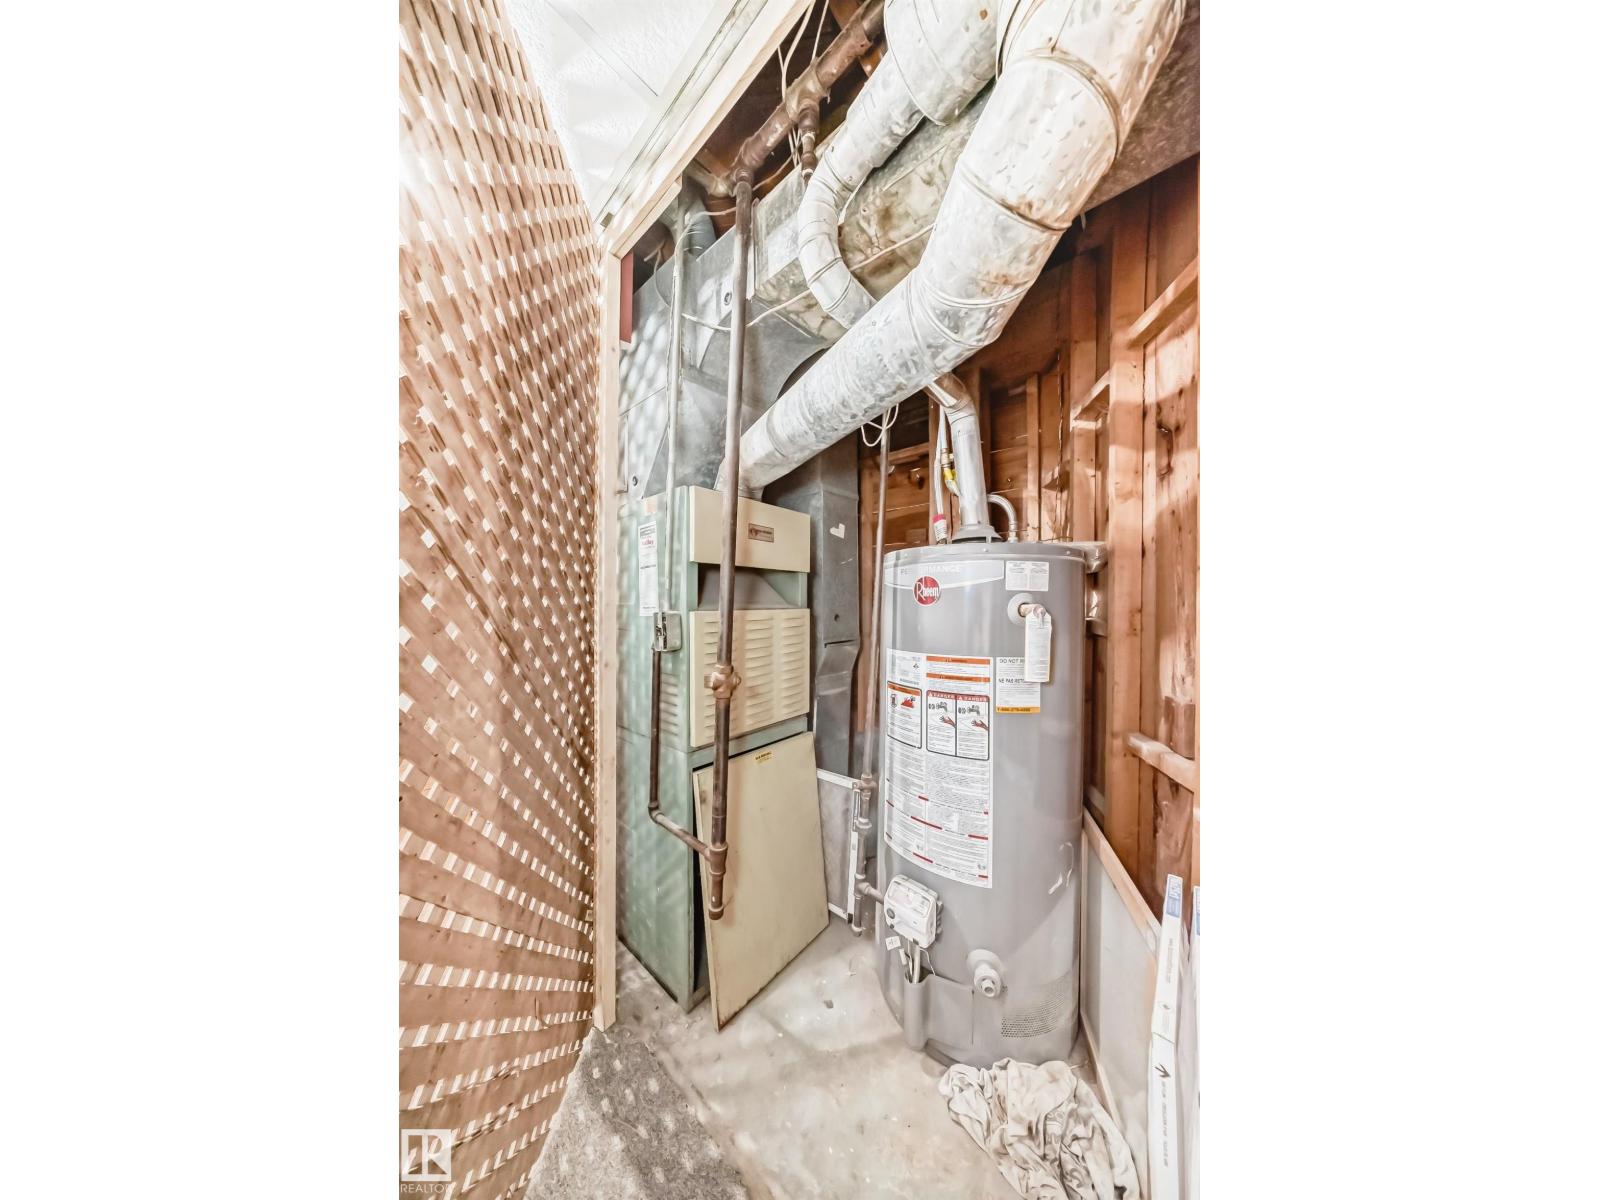
Heating Type |
Forced Air |
|
Stories Total |
1 |
|
Size Interior |
1,033 Sqft |
|
Type |
House |
Parking
Land
|
Acreage |
No |
|
Land Amenities |
Playground, Public Transit, Schools, Shopping |
Rooms
| Level | Type | Length | Width | Dimensions |
|---|
|
Basement |
Family Room |
8.82 m |
3.18 m |
8.82 m x 3.18 m |
|
Basement |
Den |
3.63 m |
2.51 m |
3.63 m x 2.51 m |
|
Basement |
Bedroom 3 |
3.08 m |
2.65 m |
3.08 m x 2.65 m |
|
Basement |
Bedroom 4 |
2.92 m |
2.65 m |
2.92 m x 2.65 m |
|
Basement |
Bedroom 5 |
2.77 m |
2.43 m |
2.77 m x 2.43 m |
|
Main Level |
Living Room |
4.89 m |
2.87 m |
4.89 m x 2.87 m |
|
Main Level |
Dining Room |
2.84 m |
4.89 m |
2.84 m x 4.89 m |
|
Main Level |
Kitchen |
4.08 m |
2.89 m |
4.08 m x 2.89 m |
|
Main Level |
Primary Bedroom |
3.47 m |
3.55 m |
3.47 m x 3.55 m |
|
Main Level |
Bedroom 2 |
2.5 m |
4.05 m |
2.5 m x 4.05 m |
|
Main Level |
Breakfast |
1.97 m |
2.17 m |
1.97 m x 2.17 m |