3 Bedroom
3 Bathroom
1,470 sqft
Fireplace
None
Other, Forced Air
$594,900
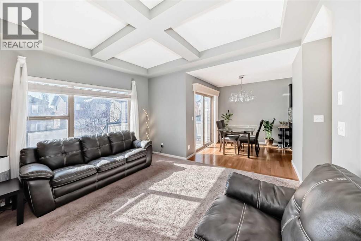
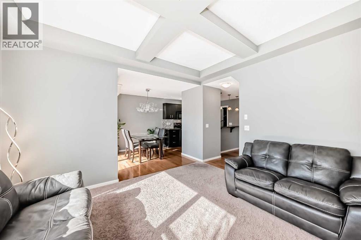
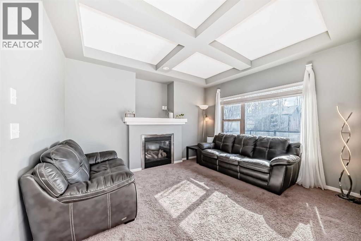
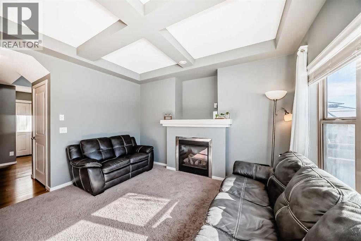
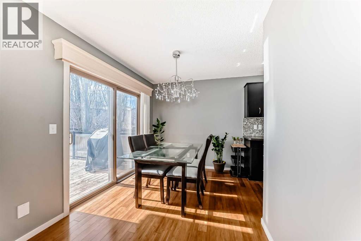
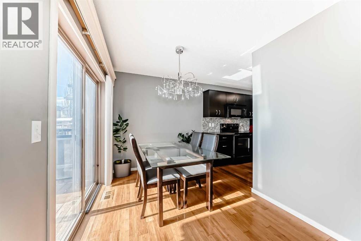
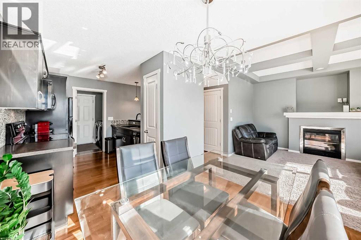
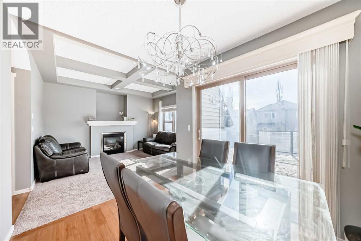
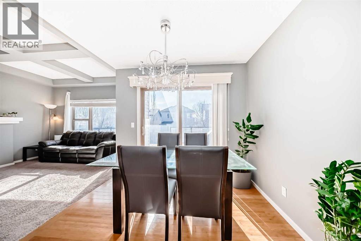
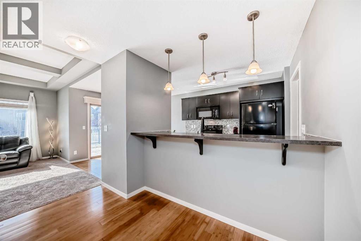
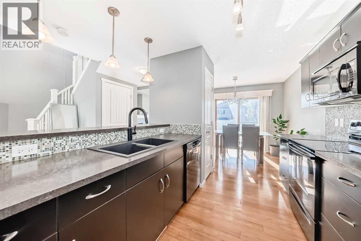
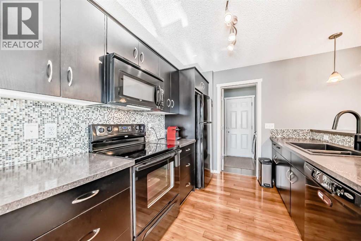
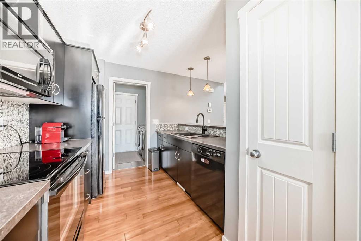
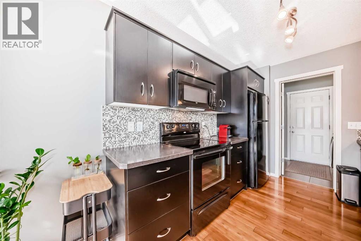
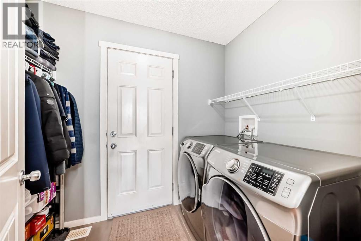
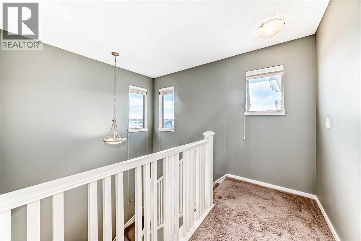
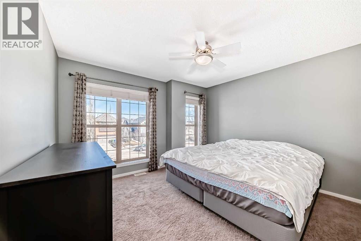
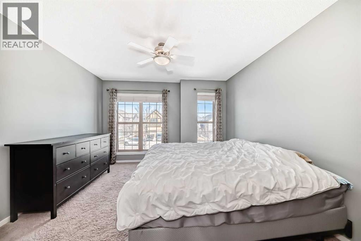
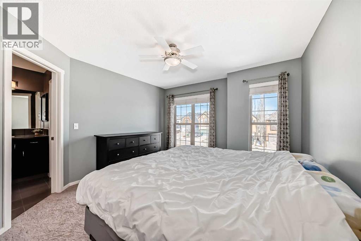
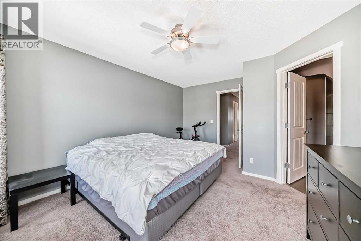
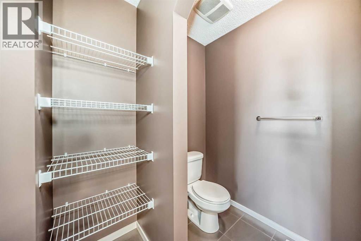
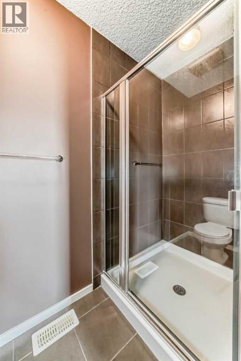
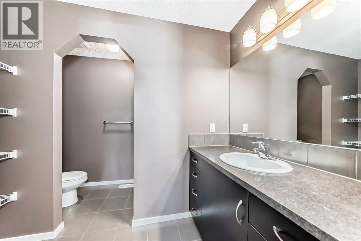
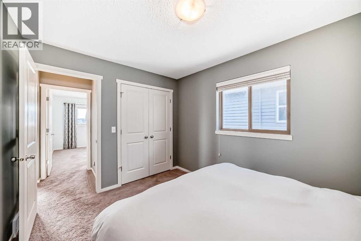
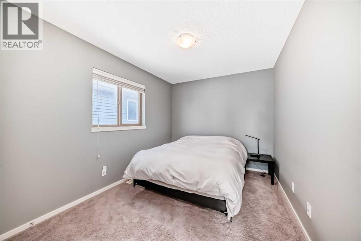
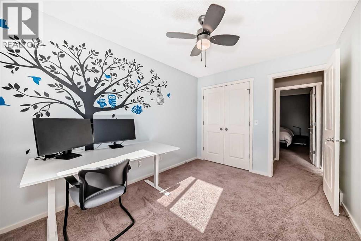
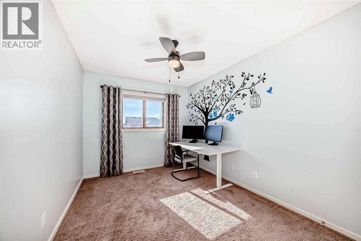
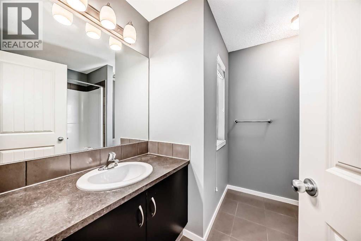
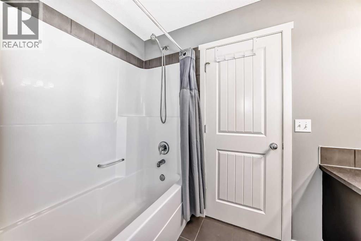
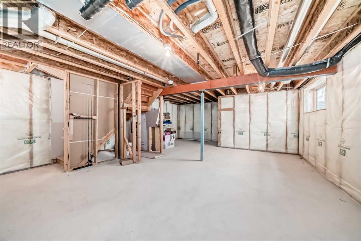
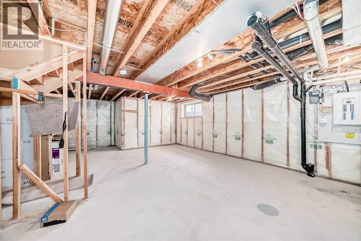
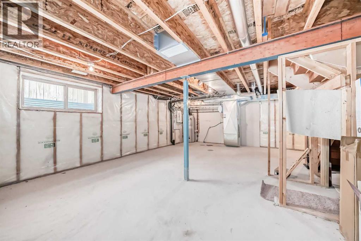
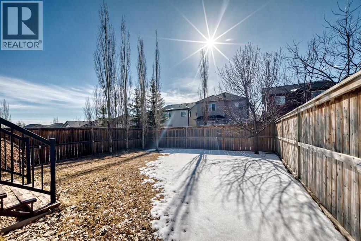
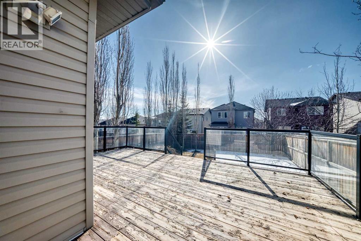
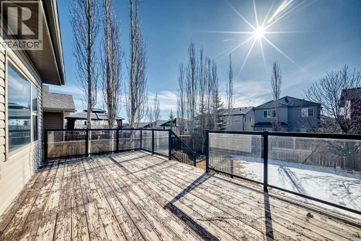
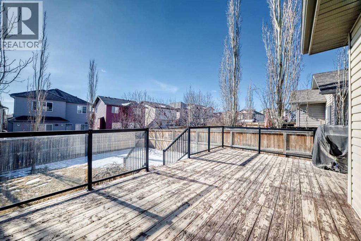
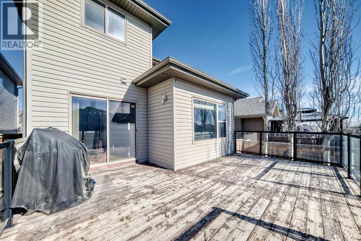
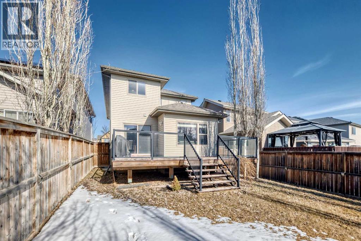
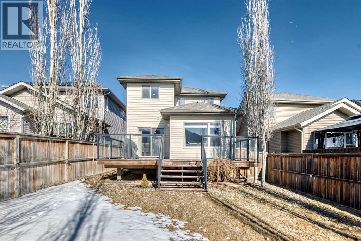
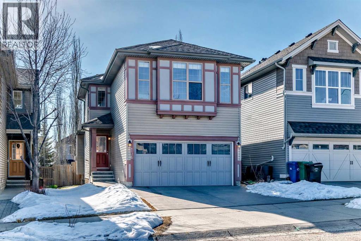
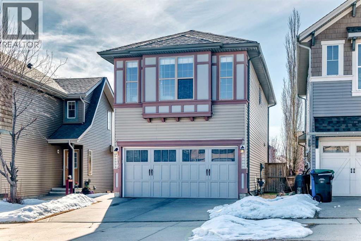
Welcome to this beautifully maintained Avi Home in the sought-after community of Sage Hill. This bright, open-concept two-storey offers hardwood flooring, a spacious great room with a gas fireplace, and a well-designed kitchen featuring a large breakfast bar, corner pantry, and ample cabinetry. The dining area opens to a large deck overlooking the fully landscaped and fenced backyard—perfect for outdoor entertaining.Upstairs, the primary bedroom includes a walk-in closet and private 3-piece ensuite, complemented by two additional bedrooms and a full bathroom. The unfinished basement offers excellent potential for future development. Complete with main-floor laundry, an attached double garage, and close to parks, shopping, and transit, this move-in-ready home is an exceptional opportunity in one of Northwest Calgary’s most desirable communities. (id:34056)
Property Details
|
MLS® Number |
A2327825 |
|
Property Type |
Single Family |
|
Community Name |
Sage Hill |
|
Amenities Near By |
Park, Playground, Shopping |
|
Features |
Pvc Window, Closet Organizers, No Animal Home, No Smoking Home, Gas Bbq Hookup |
|
Parking Space Total |
4 |
|
Plan |
0812219 |
|
Structure |
Deck |
Building
|
Bathroom Total |
3 |
|
Bedrooms Above Ground |
3 |
|
Bedrooms Total |
3 |
|
Appliances |
Washer, Refrigerator, Dishwasher, Stove, Dryer, Microwave Range Hood Combo, Window Coverings, Garage Door Opener |
|
Basement Development |
Unfinished |
|
Basement Type |
Full (unfinished) |
|
Constructed Date |
2009 |
|
Construction Style Attachment |
Detached |
|
Cooling Type |
None |
|
Exterior Finish |
Vinyl Siding |
|
Fireplace Present |
Yes |
|
Fireplace Total |
1 |
|
Flooring Type |
Carpeted, Ceramic Tile, Hardwood |
|
Foundation Type |
Poured Concrete |
|
Half Bath Total |
1 |
|
Heating Fuel |
Natural Gas |
|
Heating Type |
Other, Forced Air |
|
Stories Total |
2 |
|
Size Interior |
1,470 Sqft |
|
Total Finished Area |
1469.7 Sqft |
|
Type |
House |
Parking
Land
|
Acreage |
No |
|
Fence Type |
Fence |
|
Land Amenities |
Park, Playground, Shopping |
|
Size Frontage |
9.53 M |
|
Size Irregular |
352.00 |
|
Size Total |
352 M2|0-4,050 Sqft |
|
Size Total Text |
352 M2|0-4,050 Sqft |
|
Zoning Description |
R-g |
Rooms
| Level | Type | Length | Width | Dimensions |
|---|
|
Basement |
Recreational, Games Room | | |
28.08 Ft x 19.92 Ft |
|
Main Level |
Other | | |
8.33 Ft x 5.33 Ft |
|
Main Level |
Dining Room | | |
7.92 Ft x 9.58 Ft |
|
Main Level |
Pantry | | |
2.00 Ft x 2.00 Ft |
|
Main Level |
Other | | |
6.17 Ft x 7.08 Ft |
|
Main Level |
Kitchen | | |
10.50 Ft x 9.83 Ft |
|
Main Level |
Living Room | | |
11.50 Ft x 13.00 Ft |
|
Main Level |
Other | | |
21.58 Ft x 16.00 Ft |
|
Main Level |
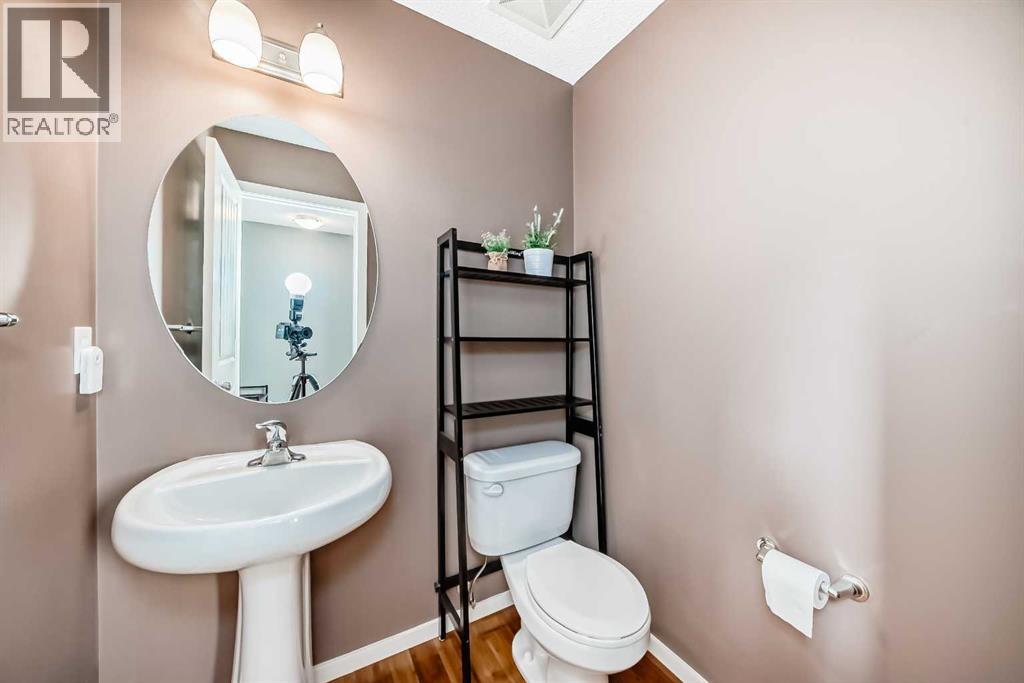
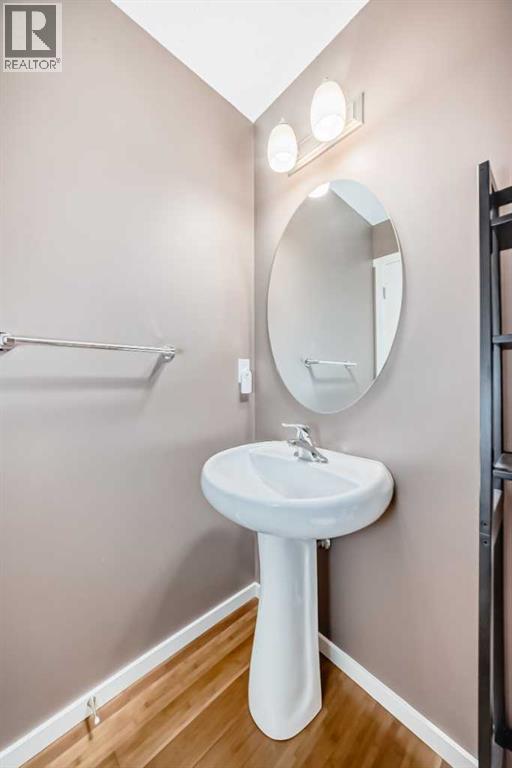
2pc Bathroom | | |
5.33 Ft x 4.67 Ft |
|
Upper Level |
Bedroom | | |
11.92 Ft x 8.92 Ft |
|
Upper Level |
Bedroom | | |
12.00 Ft x 9.00 Ft |
|
Upper Level |
4pc Bathroom | | |
7.75 Ft x 8.50 Ft |
|
Upper Level |
Primary Bedroom | | |
15.00 Ft x 12.00 Ft |
|
Upper Level |
Other | | |
7.92 Ft x 4.58 Ft |
|
Upper Level |
3pc Bathroom | | |
8.50 Ft x 9.00 Ft |