3 Bedroom
3 Bathroom
1,619 sqft
Central Air Conditioning
Forced Air
$498,000
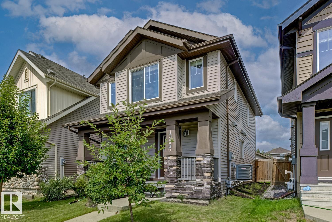
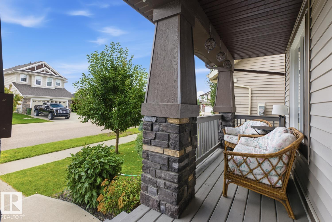
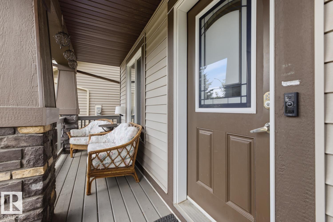
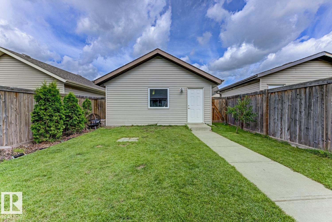
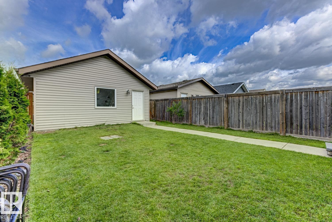
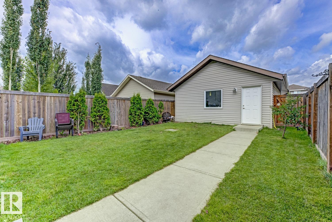
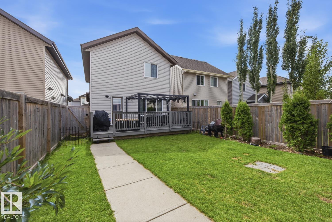
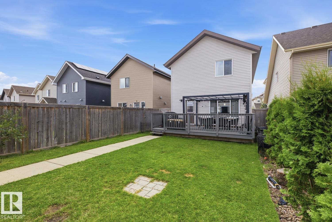
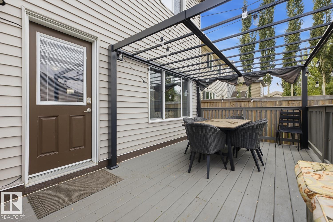
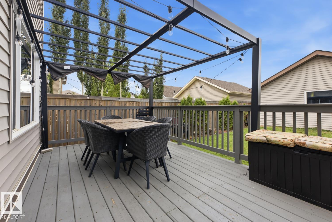
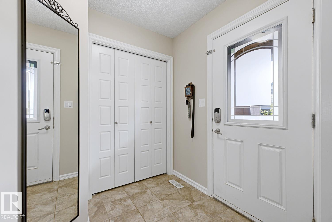
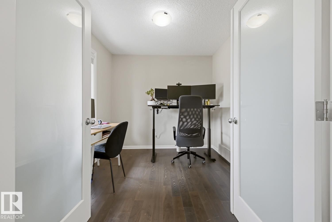
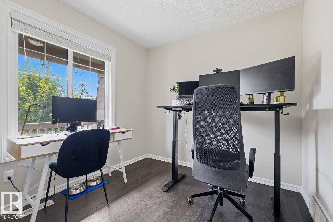
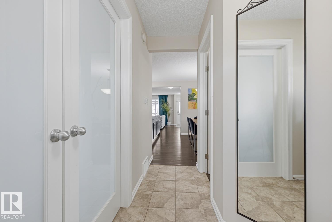
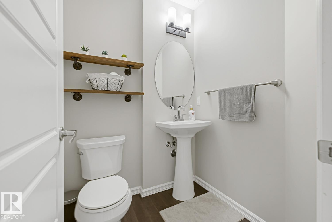
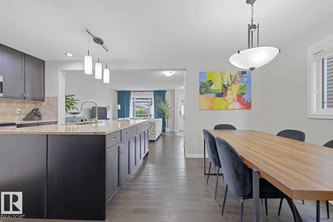
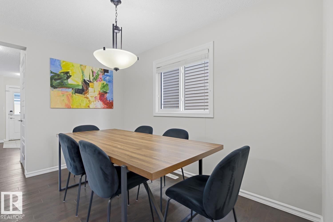
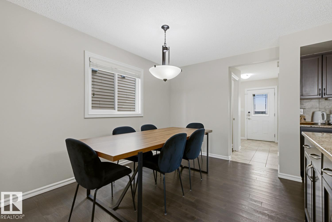
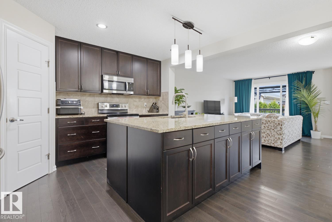
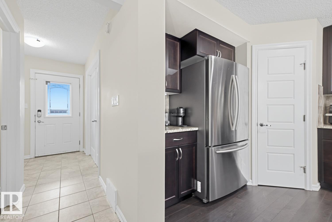
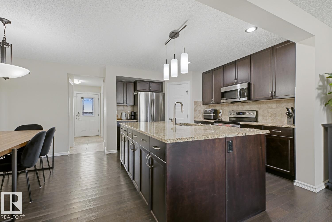
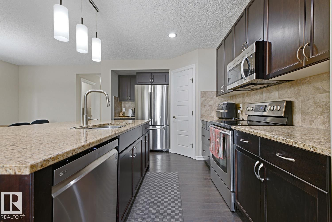
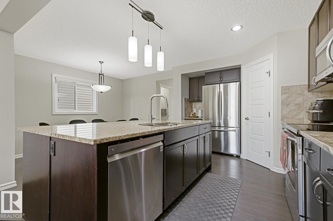
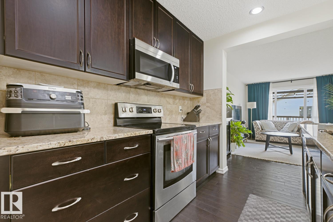
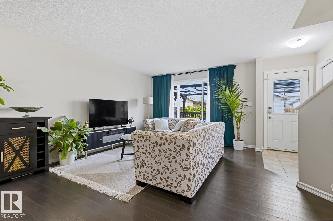
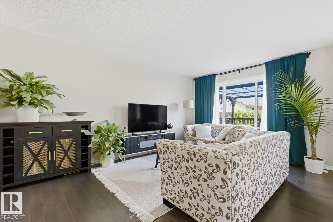
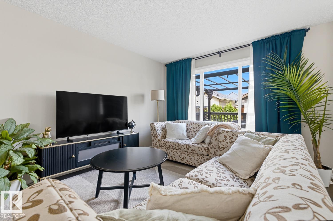
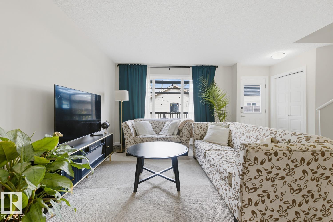
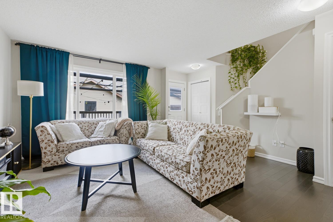
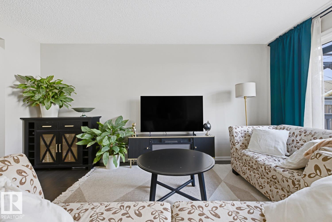
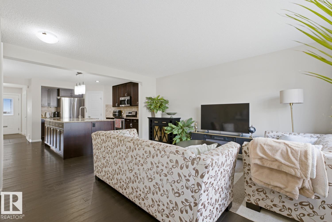
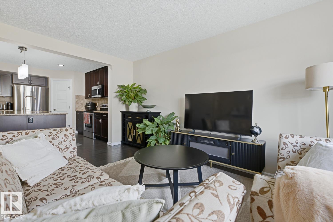
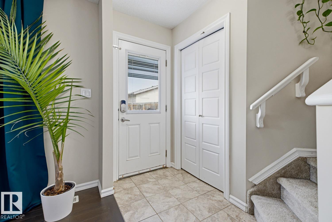
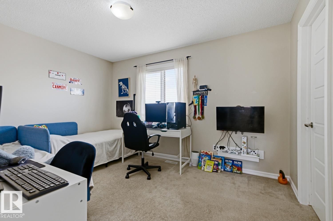
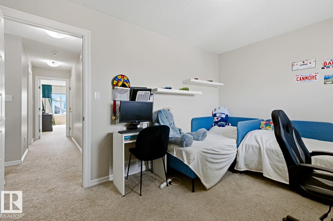
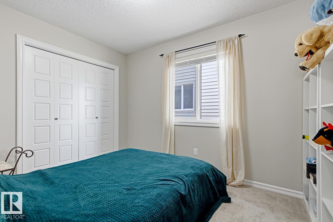
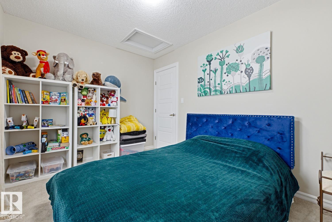
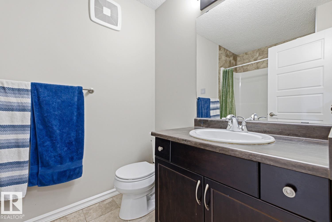
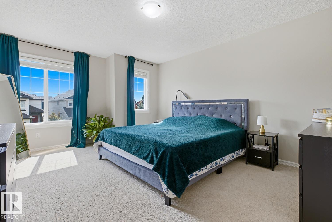
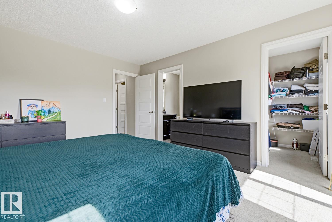
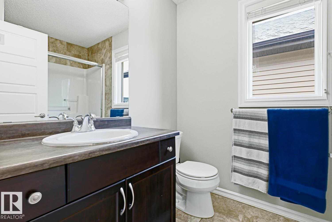
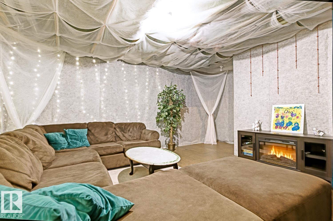
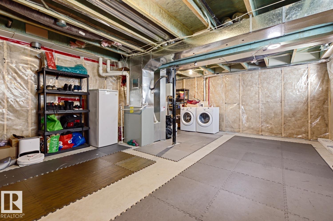
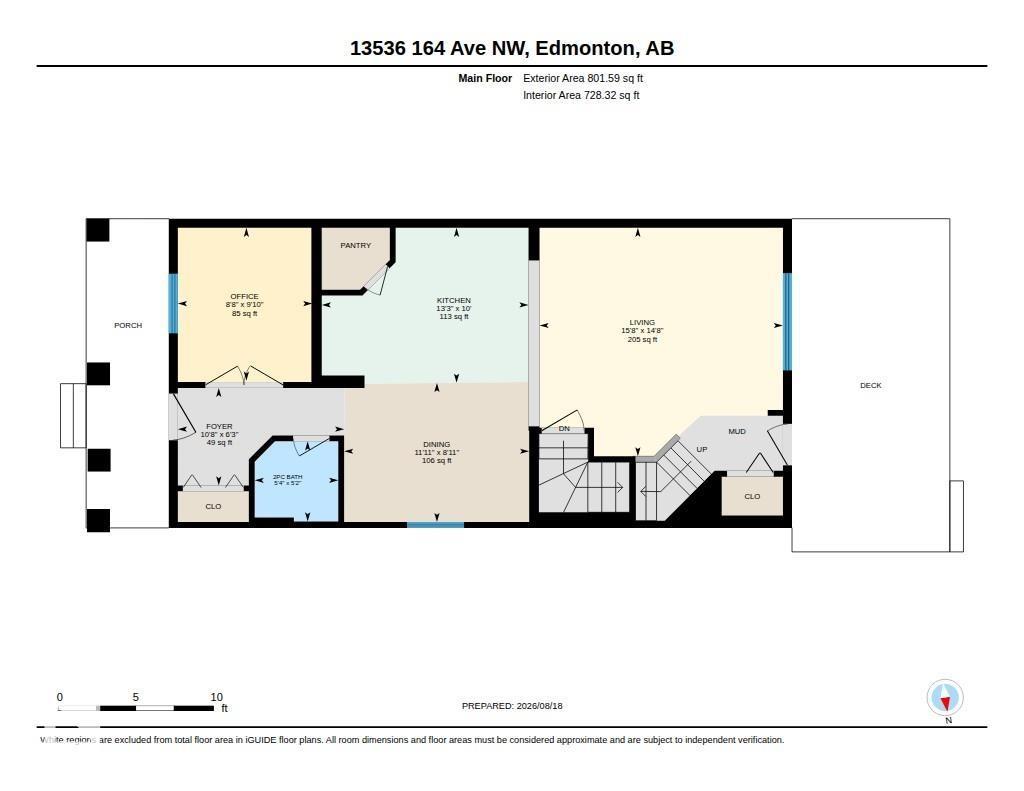
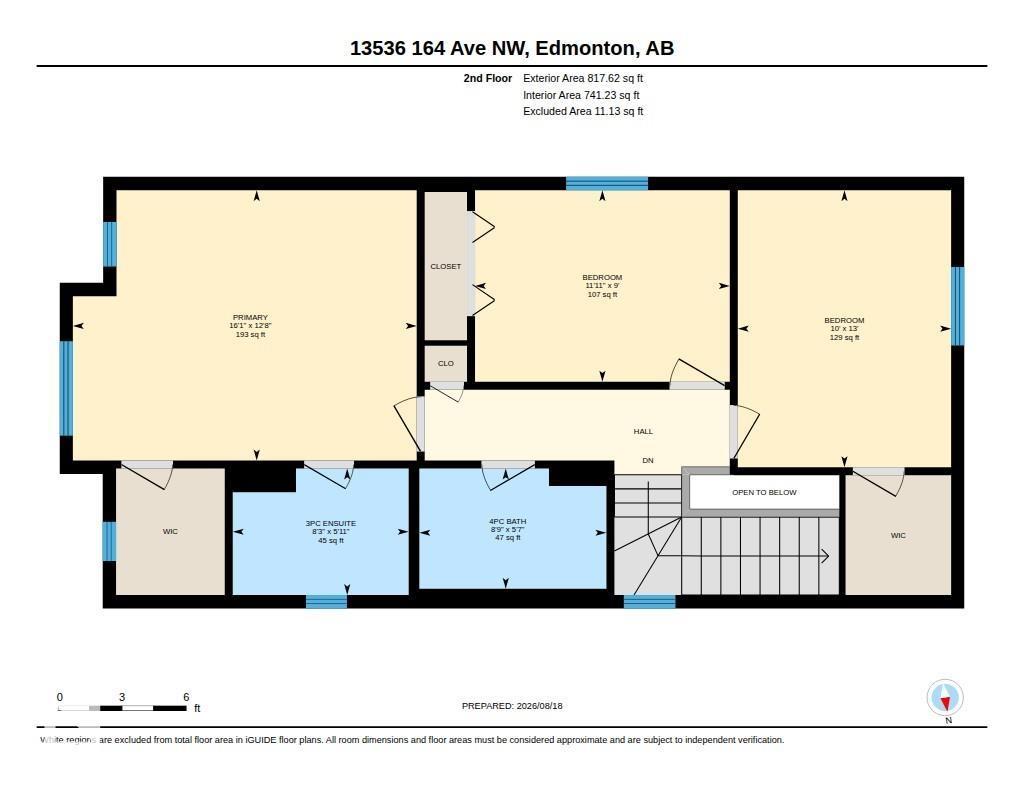
Welcome to Carlton! This inviting 2-storey is filled with thoughtful features, starting with a beautiful front porch that stretches across the home, creating the perfect spot for morning coffee. Inside, fresh paint and a bright, functional layout welcome you in. The spacious kitchen is made for gathering, with stainless steel appliances, granite countertops, a HUGE island with tons of additional storage, walk-in pantry, plus a main-floor den and 2-piece bath. Upstairs are three generous bedrooms, including a large primary with walk-in closet and 3-piece ensuite with a walk-in shower. The unfinished basement offers plenty of potential, with finished, carpeted stairs already in place. Outside, the beautifully landscaped, fully fenced yard is ready for summer entertaining with a MASSIVE rear deck, gorgeous pergola and double detached garage. With A/C and a fantastic location near parks, trails, schools, shopping and the Henday, this is a home you'll love coming home to! (id:34056)
Property Details
|
MLS® Number |
E4504316 |
|
Property Type |
Single Family |
|
Neigbourhood |
Carlton |
|
Amenities Near By |
Schools, Shopping |
|
Features |
No Smoking Home |
|
Parking Space Total |
4 |
|
Structure |
Deck, Porch |
Building
|
Bathroom Total |
3 |
|
Bedrooms Total |
3 |
|
Amenities |
Vinyl Windows |
|
Appliances |
Dishwasher, Dryer, Garage Door Opener Remote(s), Garage Door Opener, Microwave Range Hood Combo, Refrigerator, Stove, Washer, Window Coverings, See Remarks |
|
Basement Development |
Unfinished |
|
Basement Type |
Full (unfinished) |
|
Constructed Date |
2014 |
|
Construction Style Attachment |
Detached |
|
Cooling Type |
Central Air Conditioning |
|
Half Bath Total |
1 |
|
Heating Type |
Forced Air |
|
Stories Total |
2 |
|
Size Interior |
1,619 Sqft |
|
Type |
House |
Parking
Land
|
Acreage |
No |
|
Fence Type |
Fence |
|
Land Amenities |
Schools, Shopping |
|
Size Irregular |
340.59 |
|
Size Total |
340.59 M2 |
|
Size Total Text |
340.59 M2 |
Rooms
| Level | Type | Length | Width | Dimensions |
|---|
|
Upper Level |
Primary Bedroom | | |
Measurements not available |
|
Upper Level |
Bedroom 2 | | |
Measurements not available |
|
Upper Level |
Bedroom 3 | | |
Measurements not available |