6 Bedroom
2 Bathroom
1,170 sqft
Bungalow
Forced Air
$485,000
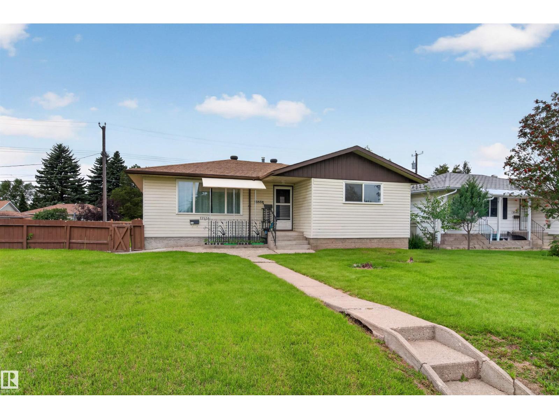
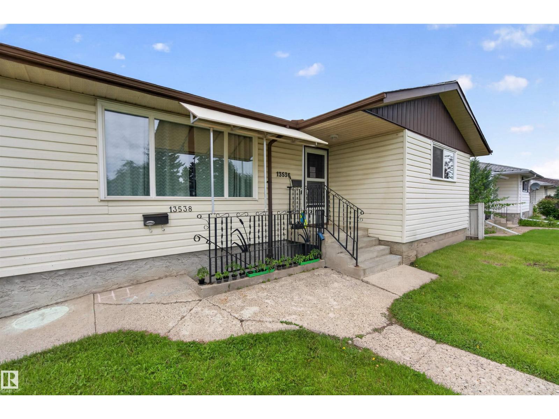
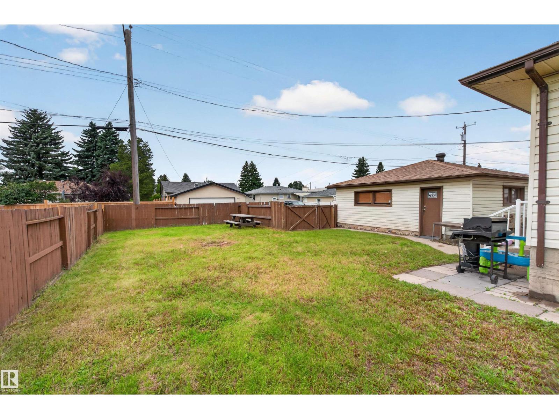
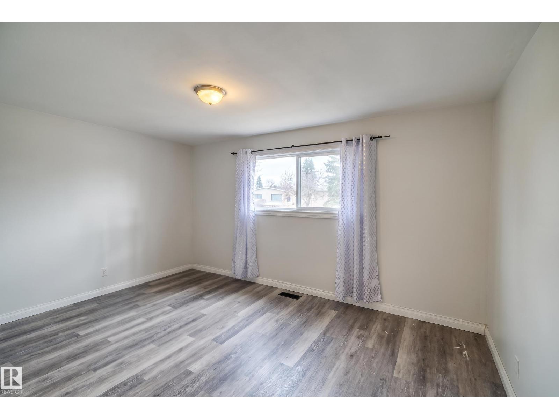
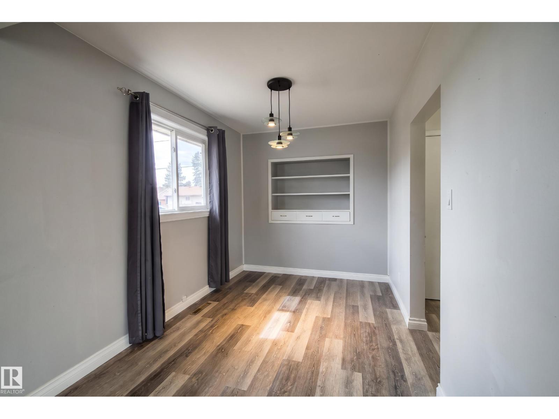
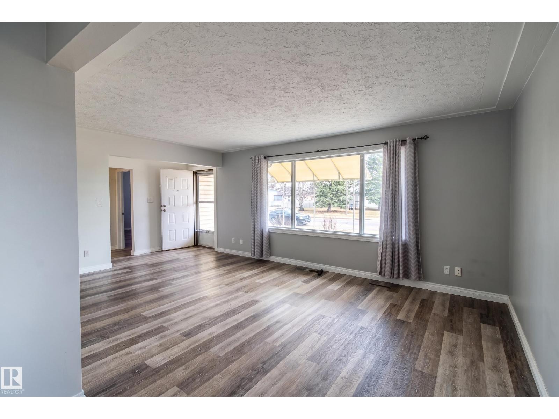
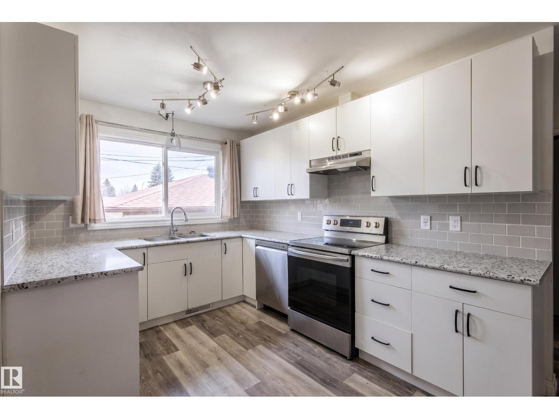
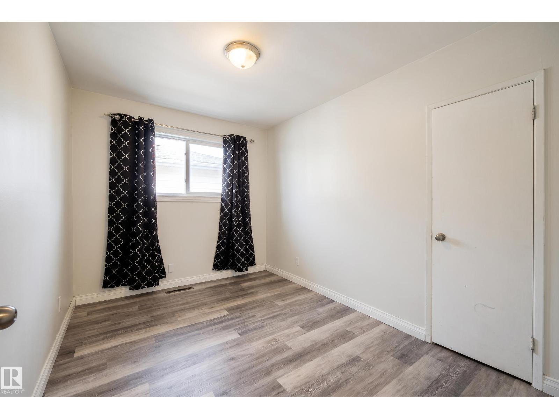
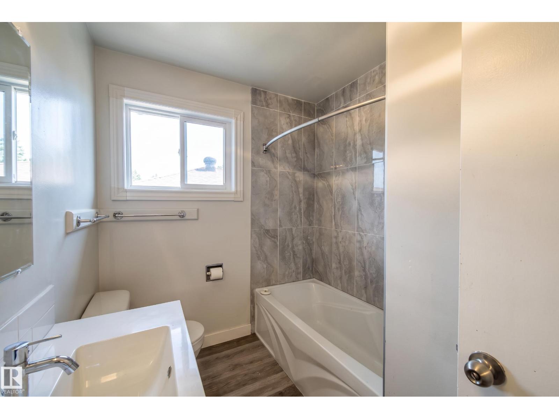
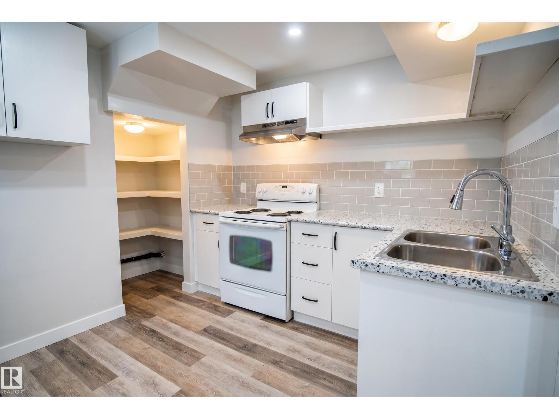
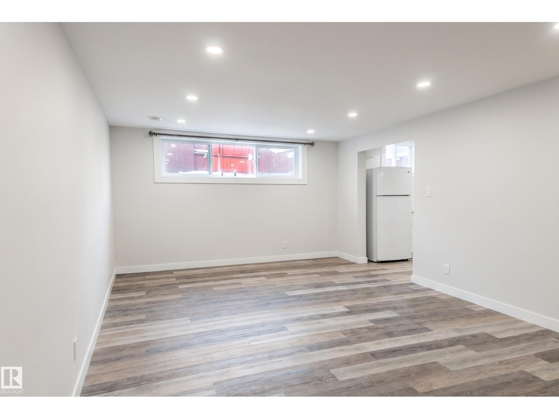
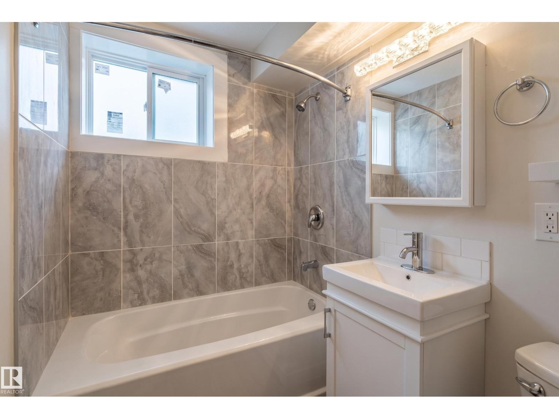
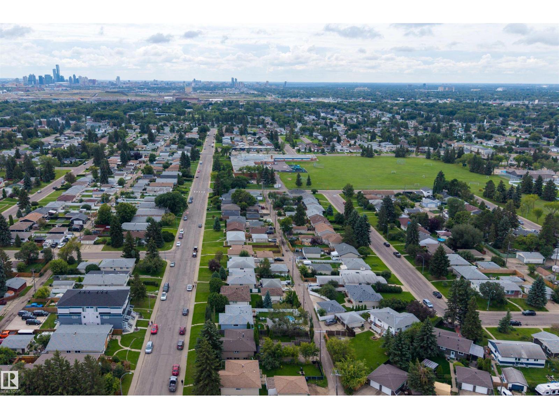
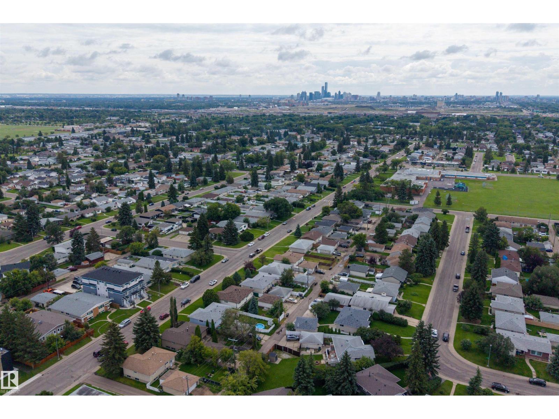
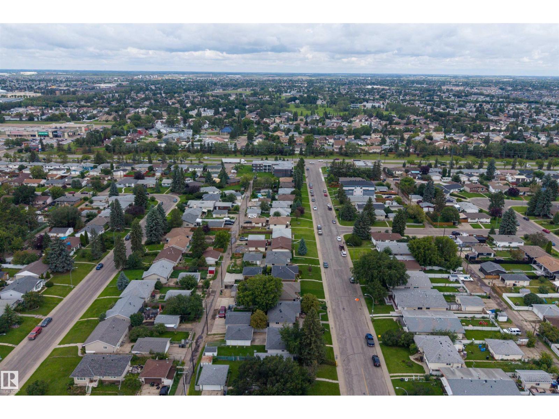
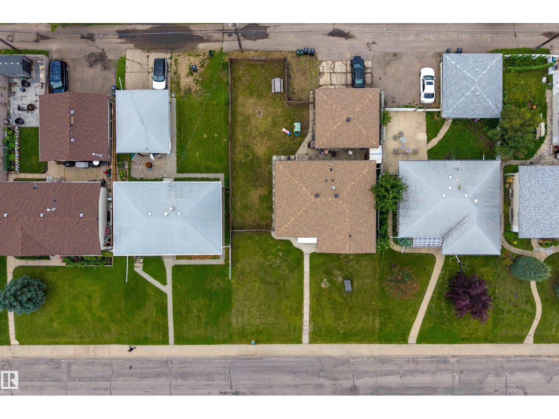
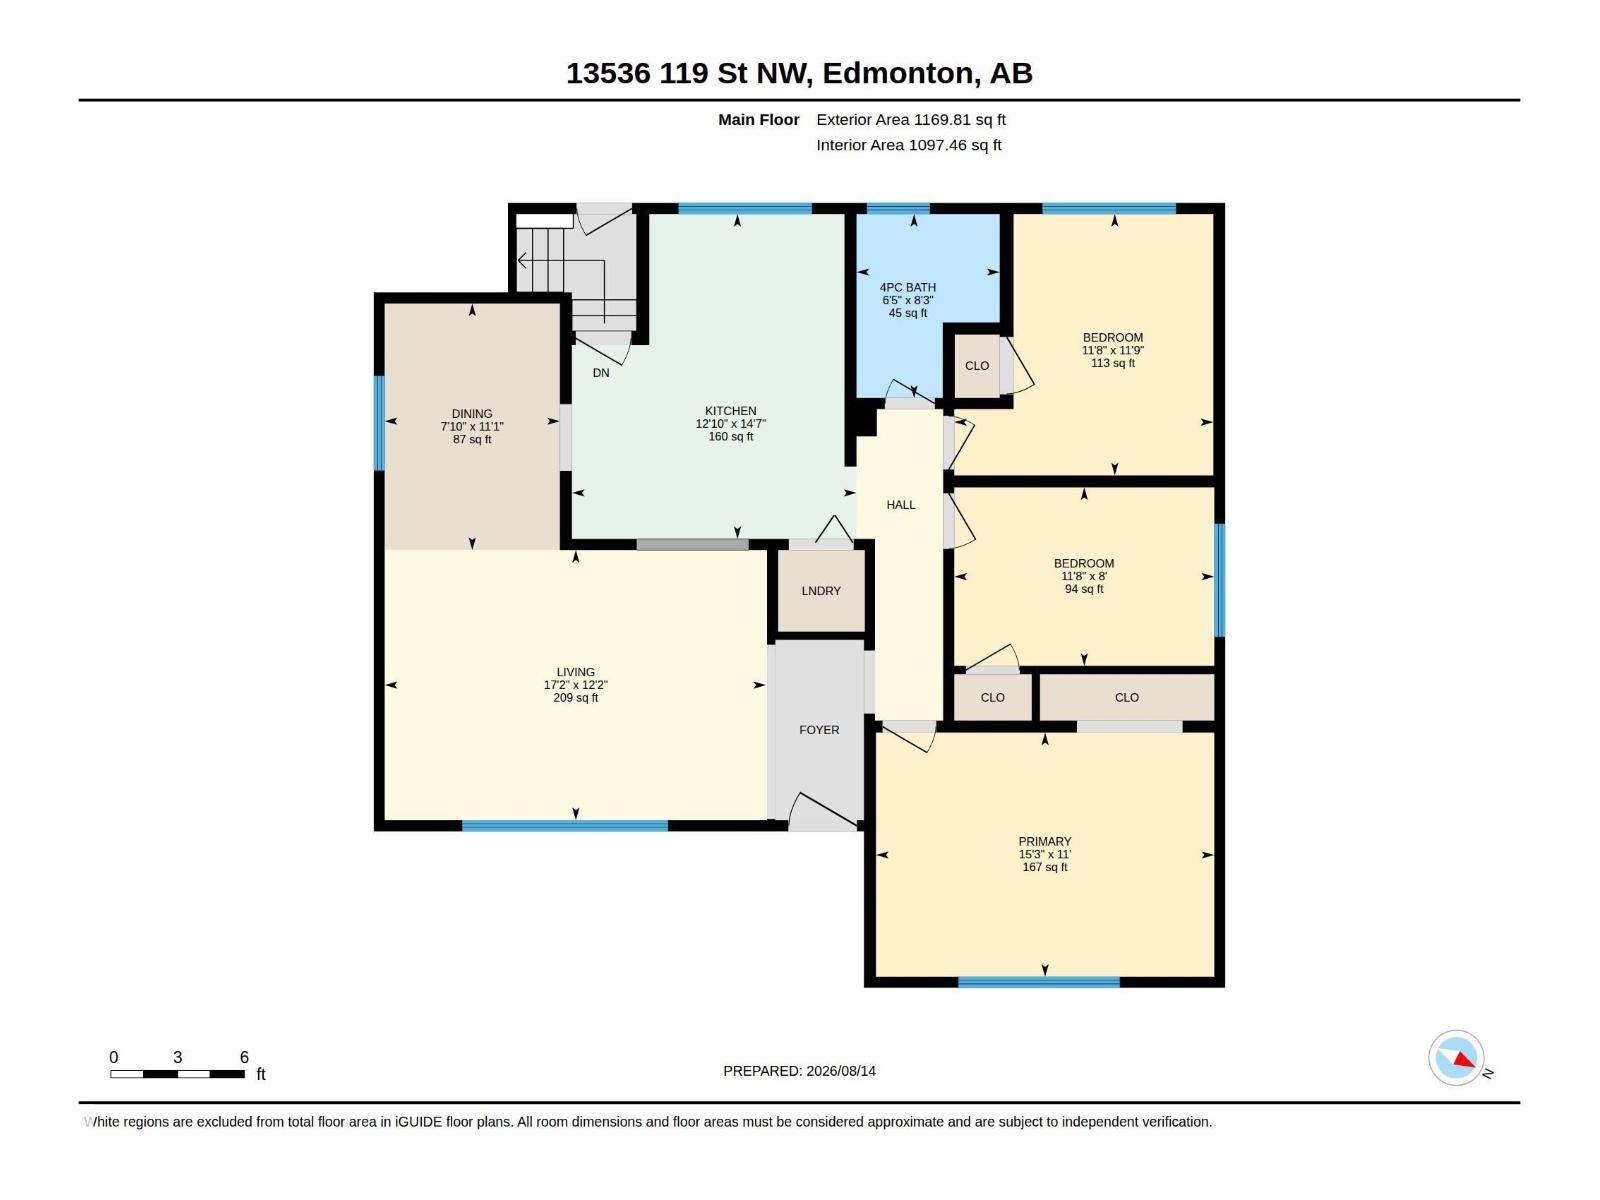
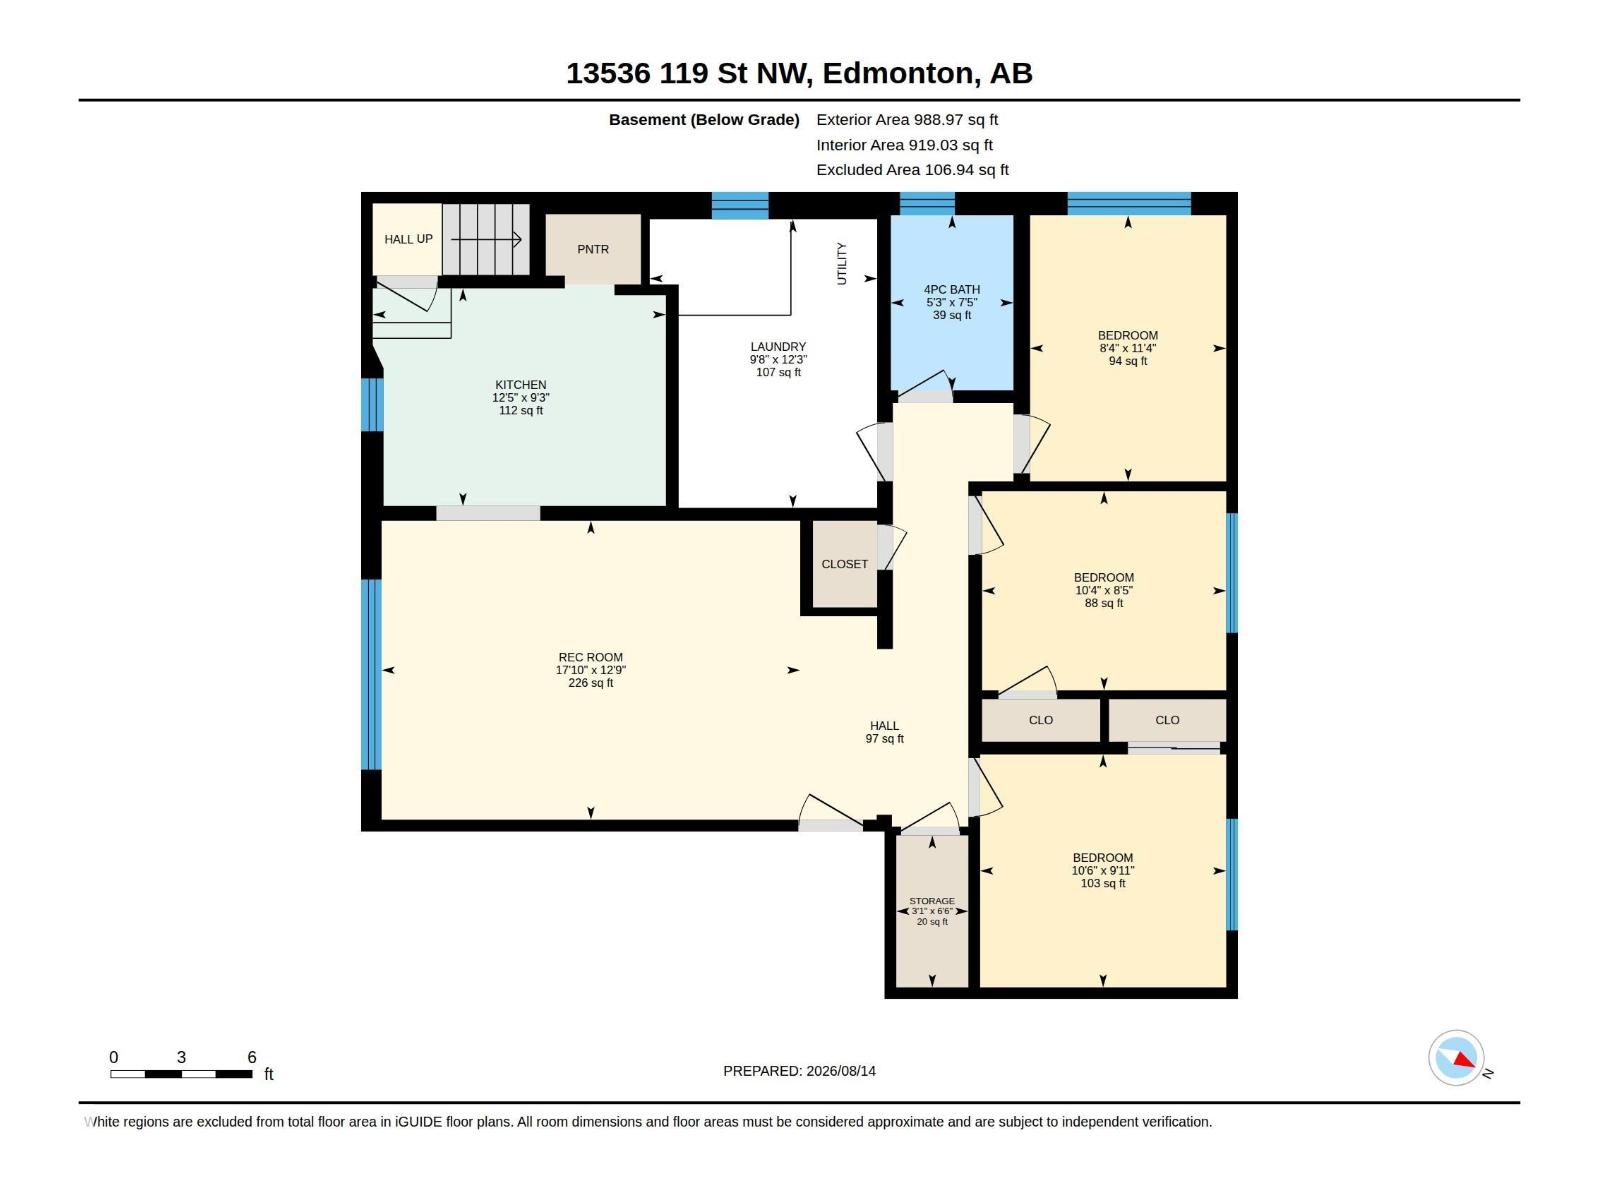
Welcome to this FULLY RENOVATED UP/DOWN BUNGALOW DUPLEX ON LARGE LOT! Updated in 2021 and offering a flexible layout in an established north Edmonton community. The MAIN LEVEL features 3 BEDROOMS & 1 FULL BATH, while the lower level offers 3 BEDROOMS & 1 FULL BATH, providing excellent space for extended family, multi-generational living or added flexibility. The 2021 renovation gives the home a fresh, updated feel throughout. Outside, the EXTRA-LARGE YARD provides plenty of room to enjoy the outdoors, while PARKING FOR UP TO 4 VEHICLES adds everyday convenience. Located in a mature, well-connected area close to schools, parks, shopping, transit and everyday amenities. A versatile, renovated property with plenty of indoor and outdoor space! (id:34056)
Property Details
|
MLS® Number |
E4503879 |
|
Property Type |
Single Family |
|
Neigbourhood |
Kensington |
|
Amenities Near By |
Playground, Public Transit, Schools, Shopping |
|
Features |
Lane |
Building
|
Bathroom Total |
2 |
|
Bedrooms Total |
6 |
|
Amenities |
Vinyl Windows |
|
Appliances |
Dryer, Two Refrigerators, Two Stoves, Two Washers, Dishwasher |
|
Architectural Style |
Bungalow |
|
Basement Development |
Finished |
|
Basement Features |
Suite |
|
Basement Type |
Full (finished) |
|
Constructed Date |
1961 |
|
Construction Style Attachment |
Up And Down |
|
Fire Protection |
Smoke Detectors |
|
Heating Type |
Forced Air |
|
Stories Total |
1 |
|
Size Interior |
1,170 Sqft |
|
Type |
Duplex |
Parking
Land
|
Acreage |
No |
|
Fence Type |
Fence |
|
Land Amenities |
Playground, Public Transit, Schools, Shopping |
|
Size Irregular |
737.02 |
|
Size Total |
737.02 M2 |
|
Size Total Text |
737.02 M2 |
Rooms
| Level | Type | Length | Width | Dimensions |
|---|
|
Basement |
Bedroom 4 |
3.19 m |
3.02 m |
3.19 m x 3.02 m |
|
Basement |
Bedroom 5 |
3.16 m |
2.58 m |
3.16 m x 2.58 m |
|
Basement |
Bedroom 6 |
2.54 m |
3.45 m |
2.54 m x 3.45 m |
|
Basement |
Second Kitchen |
3.8 m |
2.82 m |
3.8 m x 2.82 m |
|
Basement |
Recreation Room |
5.42 m |
3.87 m |
5.42 m x 3.87 m |
|
Basement |
Laundry Room |
2.95 m |
3.74 m |
2.95 m x 3.74 m |
|
Main Level |
Living Room |
5.23 m |
3.7 m |
5.23 m x 3.7 m |
|
Main Level |
Dining Room |
2.4 m |
3.38 m |
2.4 m x 3.38 m |
|
Main Level |
Kitchen |
3.9 m |
4.45 m |
3.9 m x 4.45 m |
|
Main Level |
Primary Bedroom |
4.64 m |
3.35 m |
4.64 m x 3.35 m |
|
Main Level |
Bedroom 2 |
3.56 m |
2.45 m |
3.56 m x 2.45 m |
|
Main Level |
Bedroom 3 |
3.55 m |
3.58 m |
3.55 m x 3.58 m |