5 Bedroom
5 Bathroom
3,677 sqft
Fireplace
Indoor Pool
Forced Air
$1,197,000
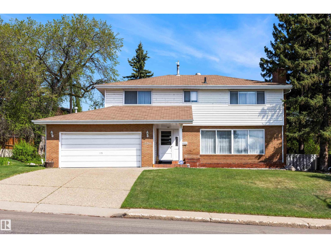
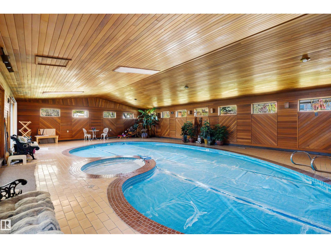
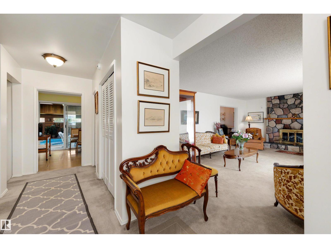
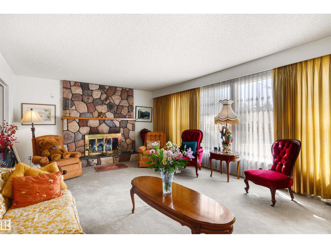
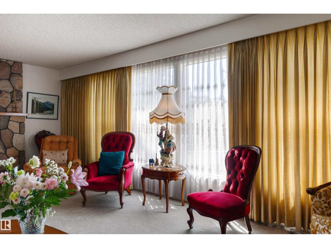
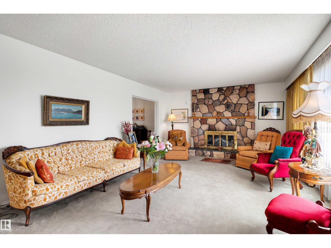
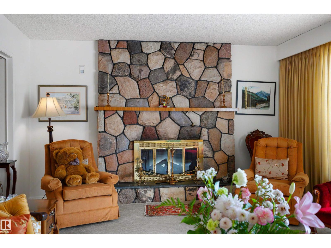
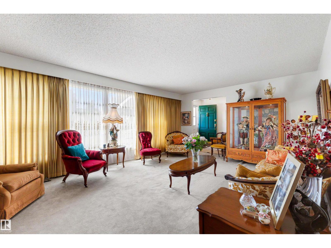
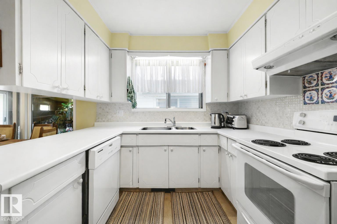
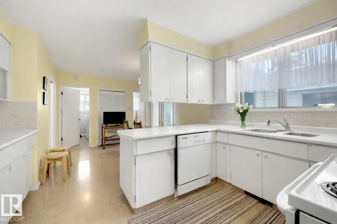
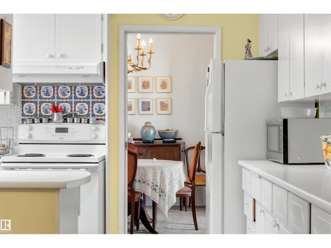
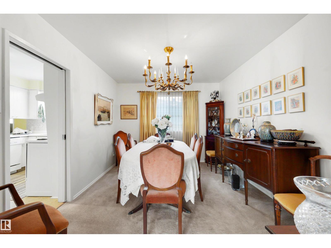
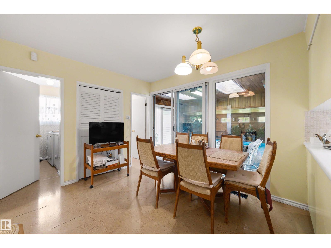
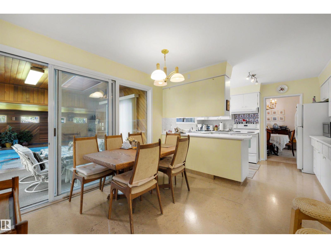
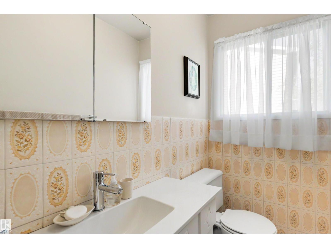
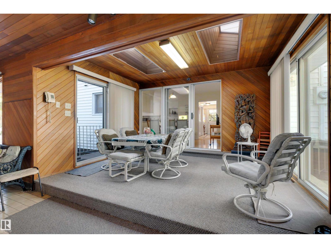
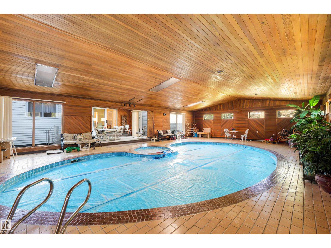
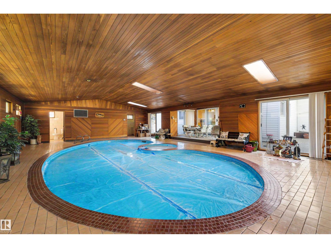
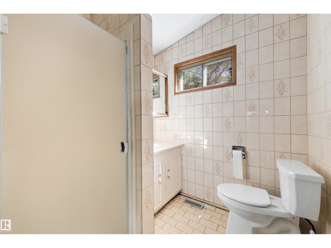
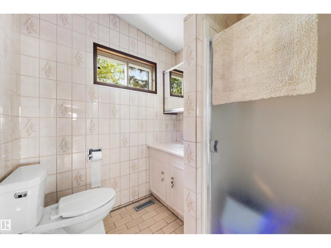
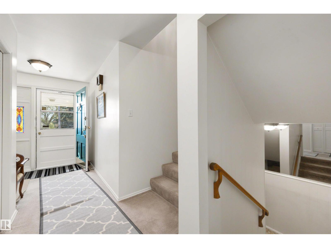
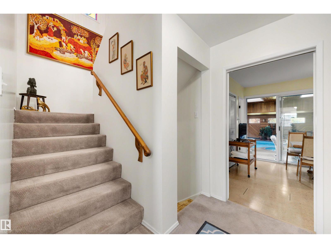
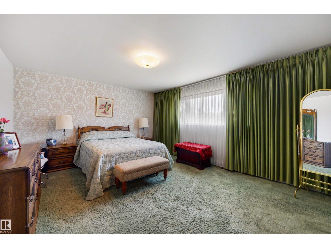
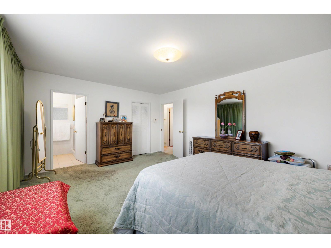
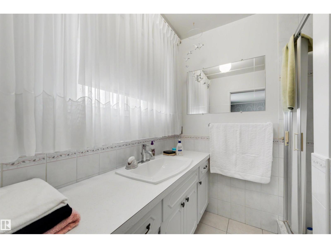
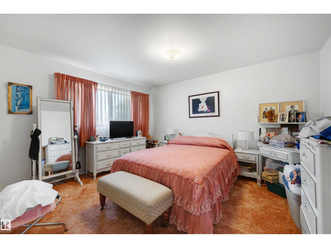
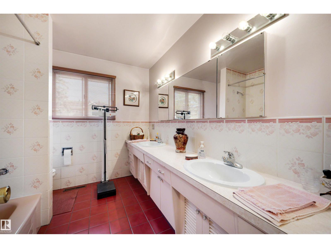
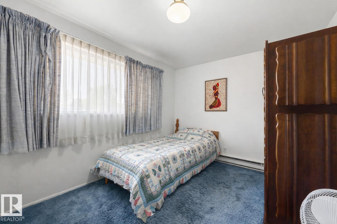
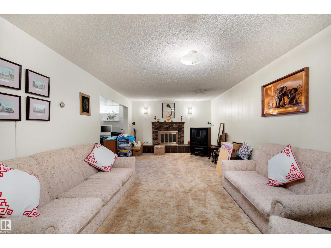
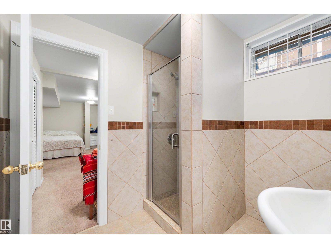
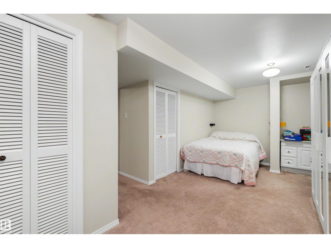
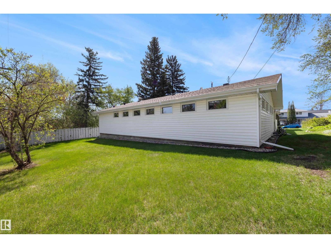
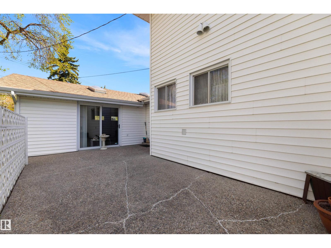
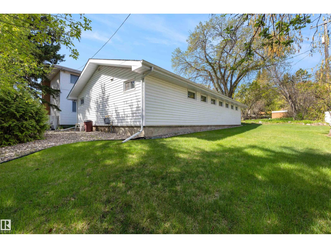
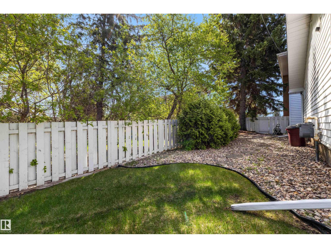
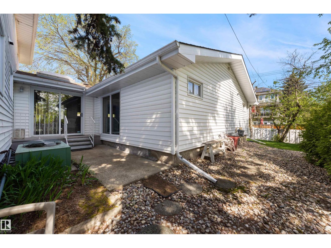
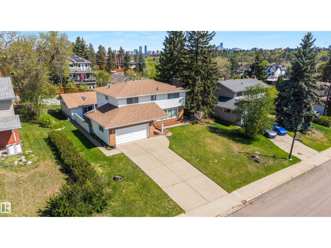
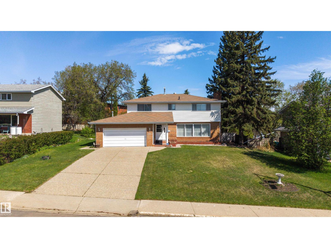
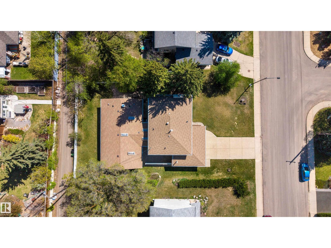
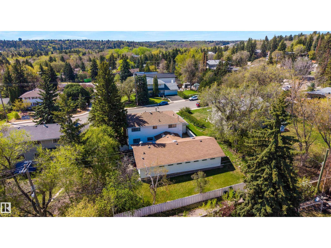
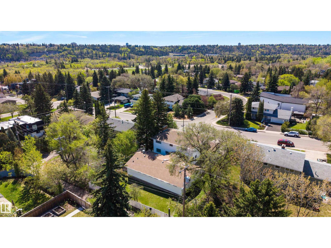
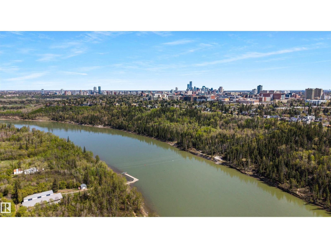
An opportunity to buy and hold this home while you design your next property—or simply renovate and create your next chapter. Set on an impressive 80' × 130' lot in prestigious Laurier Heights, this classic two-storey sits in a community known for its mature trees, quiet streets, top-rated schools, and quick access to Edmonton’s river valley. This charming home features a rare indoor pool with two 3-piece bathrooms and a seamless attached patio area for year-round enjoyment. The main floor offers warm, inviting living spaces anchored by a stone-faced wood-burning fireplace. Upstairs are four spacious bedrooms, including a large primary suite with walk-in closet and 3-piece ensuite. The fully finished basement adds a second wood-burning fireplace, a generous recreation room, and an additional bedroom. (id:34056)
Property Details
|
MLS® Number |
E4489207 |
|
Property Type |
Single Family |
|
Neigbourhood |
Laurier Heights |
|
Amenities Near By |
Playground, Schools, Shopping |
|
Features |
See Remarks, Skylight |
|
Pool Type |
Indoor Pool |
Building
|
Bathroom Total |
5 |
|
Bedrooms Total |
5 |
|
Appliances |
Dishwasher, Dryer, Refrigerator, Stove, Washer |
|
Basement Development |
Finished |
|
Basement Type |
Full (finished) |
|
Constructed Date |
1968 |
|
Construction Style Attachment |
Detached |
|
Fireplace Fuel |
Wood |
|
Fireplace Present |
Yes |
|
Fireplace Type |
Unknown |
|
Half Bath Total |
1 |
|
Heating Type |
Forced Air |
|
Stories Total |
2 |
|
Size Interior |
3,677 Sqft |
|
Type |
House |
Parking
Land
|
Acreage |
No |
|
Fence Type |
Fence |
|
Land Amenities |
Playground, Schools, Shopping |
|
Size Irregular |
966.14 |
|
Size Total |
966.14 M2 |
|
Size Total Text |
966.14 M2 |
Rooms
| Level | Type | Length | Width | Dimensions |
|---|
|
Lower Level |
Family Room | | |
Measurements not available |
|
Lower Level |
Bedroom 5 | | |
Measurements not available |
|
Main Level |
Living Room |
21.8 m | |
21.8 m x Measurements not available |
|
Main Level |
Dining Room |
10.2 m | |
10.2 m x Measurements not available |
|
Main Level |
Kitchen |
11.1 m | |
11.1 m x Measurements not available |
|
Main Level |
Sunroom |
42.3 m | |
42.3 m x Measurements not available |
|
Main Level |
Sunroom |
13.3 m | |
13.3 m x Measurements not available |
|
Main Level |
Laundry Room | | |
Measurements not available |
|
Main Level |
Breakfast | | |
10.9' x 9.8' |
|
Upper Level |
Primary Bedroom |
16.9 m | |
16.9 m x Measurements not available |
|
Upper Level |
Bedroom 2 |
13.9 m | |
13.9 m x Measurements not available |
|
Upper Level |
Bedroom 3 |
11.8 m | |
11.8 m x Measurements not available |
|
Upper Level |
Bedroom 4 |
12.8 m | |
12.8 m x Measurements not available |