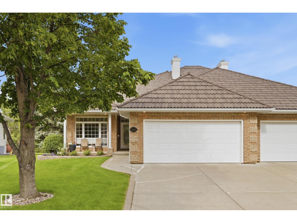
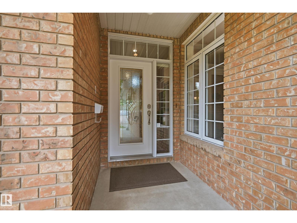
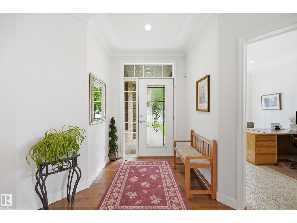
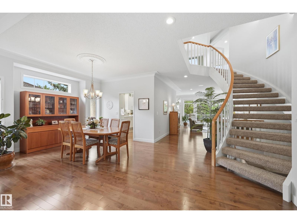
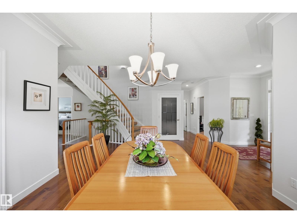
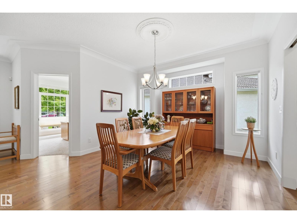
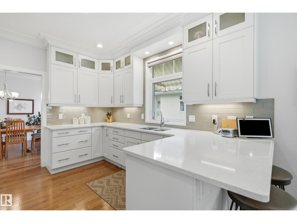
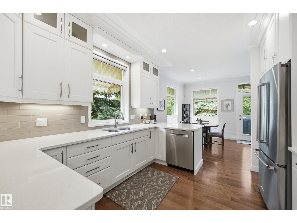
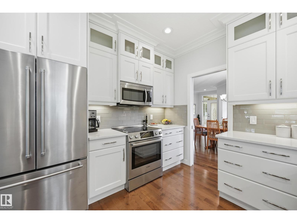
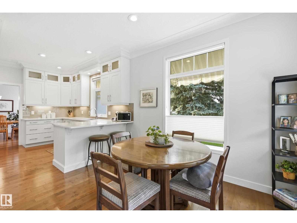
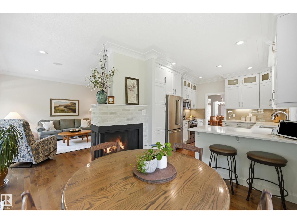
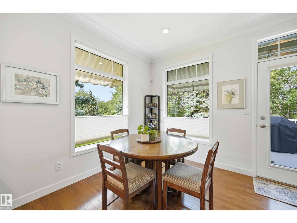
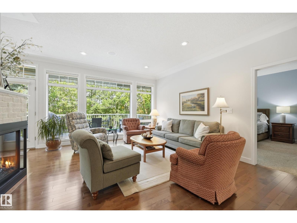
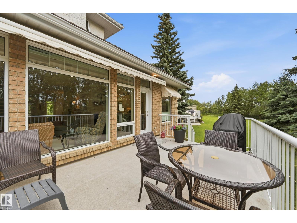
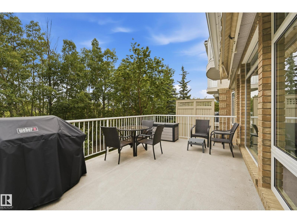
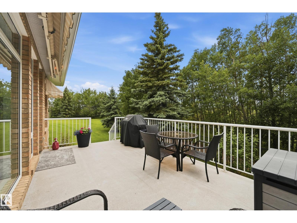
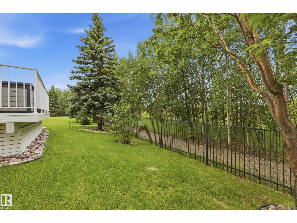
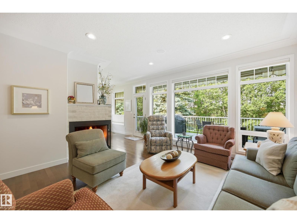
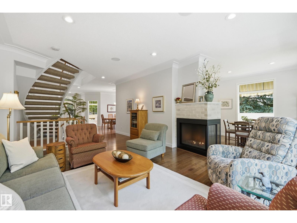
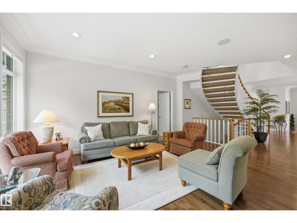
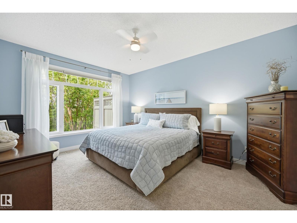
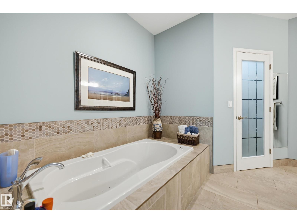
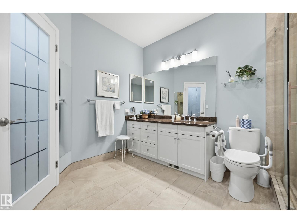
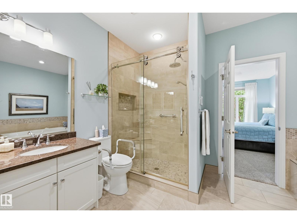
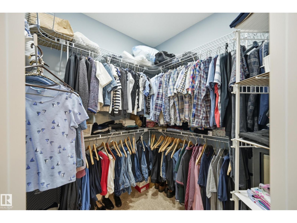
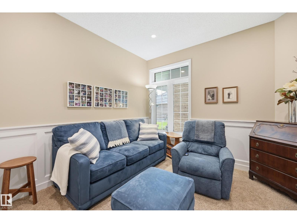
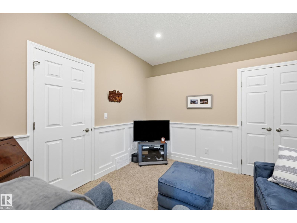
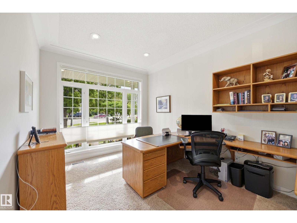
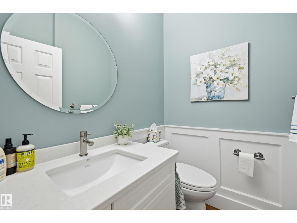
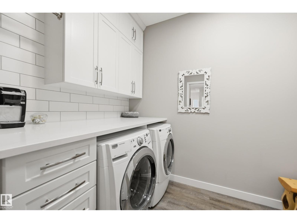
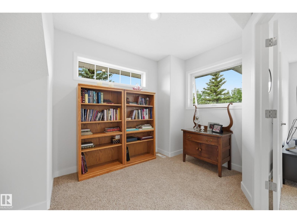
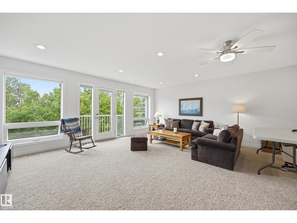
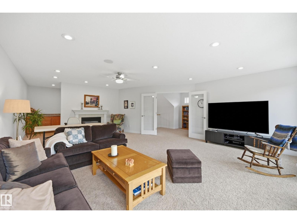
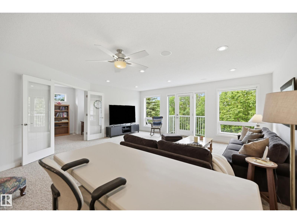
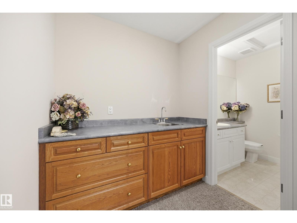
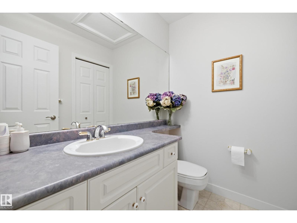
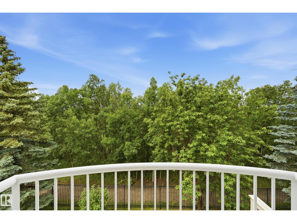
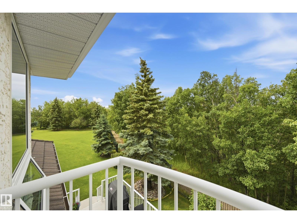
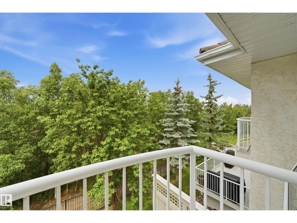
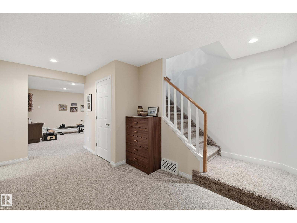
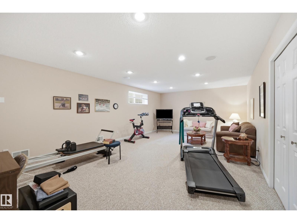
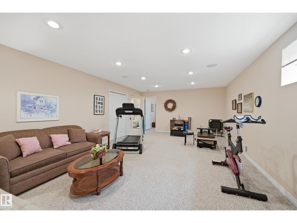
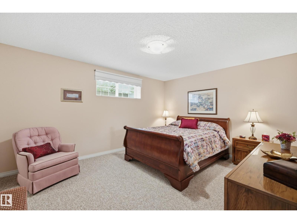
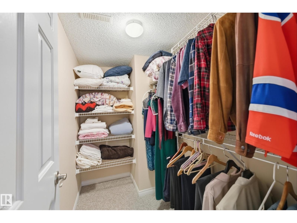
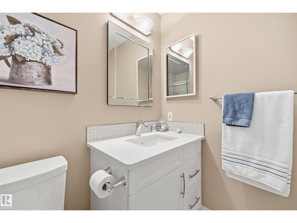
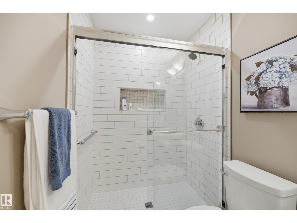
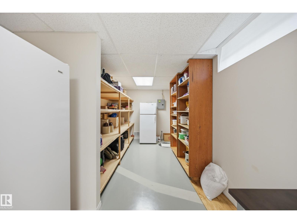
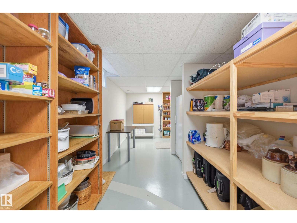
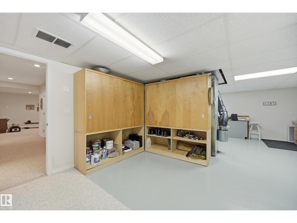
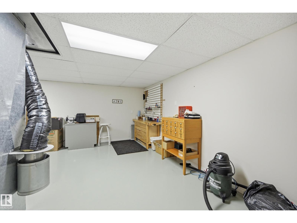
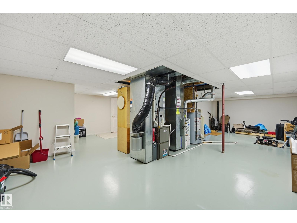
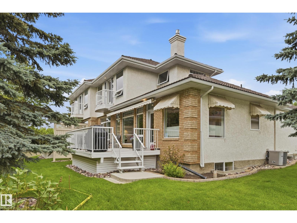
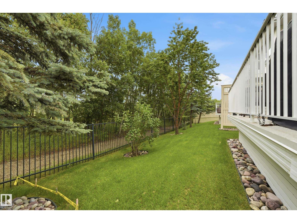
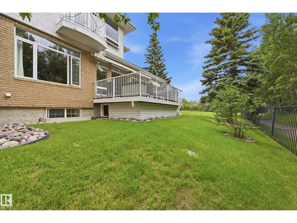
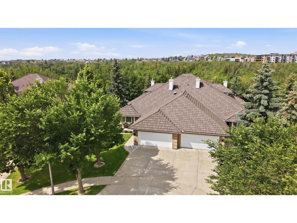
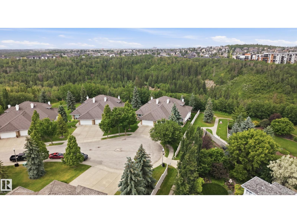
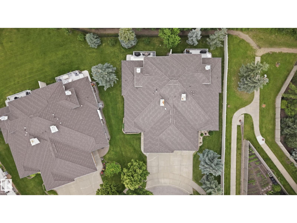
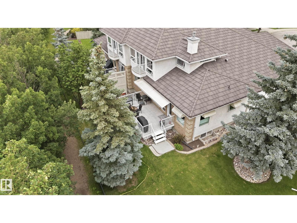
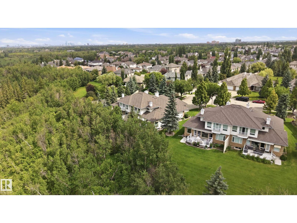
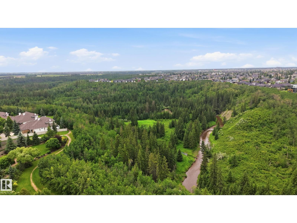
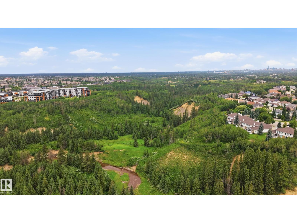
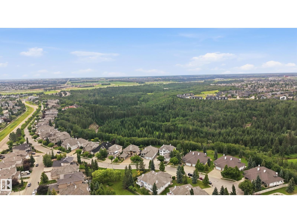
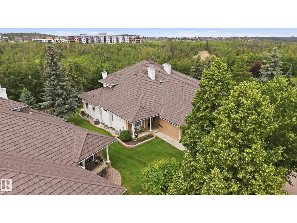
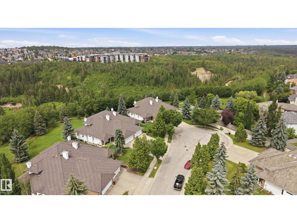
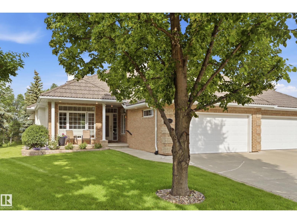
Welcome to prestigious Brookhollow of Twin Brooks! Perfectly SW positioned on the Mactaggart Sanctuary, this exceptional bungalow w/ loft is perfect for those looking for easy living- HOA of $150/month for lawn/snow care! EXTENSIVE & high quality renovations over the years incld' the chef's kitchen, luxurious bathrooms, hardwood flooring & carpet, metal roof (2019), main furnace (2023), HWT (2021) & more! AIR CONDITIONED! The bright & cozy main floor is designed for effortless entertaining, while the elegant primary retreat features a walk-in closet & spa-inspired ensuite w/ heated floors. A 2nd bed, den, 1/2 bath & laundry w/ solar tube complete main level. Upstairs, the expansive bonus room has year round stunning views of the ravine & is completed w/ a fireplace & 1/2 bath. The finished basement offers an add'l bedroom, full bath, storage & spacious rec room. Outside- enjoy total privacy & power awning over deck. Heated double attached garage w/epoxy floors. Welcome home! (id:34056)
11:00 am
Ends at:1:00 pm
| MLS® Number | E4498189 |
| Property Type | Single Family |
| Neigbourhood | Twin Brooks |
| Amenities Near By | Park, Schools, Shopping |
| Features | Cul-de-sac, Private Setting, Ravine, Flat Site, Exterior Walls- 2x6", No Animal Home, No Smoking Home, Environmental Reserve |
| Structure | Deck |
| View Type | Ravine View |
| Bathroom Total | 4 |
| Bedrooms Total | 3 |
| Appliances | Dishwasher, Dryer, Freezer, Garage Door Opener Remote(s), Garage Door Opener, Microwave Range Hood Combo, Stove, Washer, Window Coverings, See Remarks, Two Refrigerators |
| Architectural Style | Bungalow |
| Basement Development | Finished |
| Basement Type | Full (finished) |
| Constructed Date | 2000 |
| Construction Style Attachment | Semi-detached |
| Cooling Type | Central Air Conditioning |
| Fireplace Fuel | Gas |
| Fireplace Present | Yes |
| Fireplace Type | Insert |
| Half Bath Total | 2 |
| Heating Type | Forced Air |
| Stories Total | 1 |
| Size Interior | 2,523 Sqft |
| Type | Duplex |
| Attached Garage | |
| Heated Garage |
| Acreage | No |
| Land Amenities | Park, Schools, Shopping |
| Size Irregular | 566.21 |
| Size Total | 566.21 M2 |
| Size Total Text | 566.21 M2 |
| Level | Type | Length | Width | Dimensions |
|---|---|---|---|---|
| Basement | Family Room | 7.1 m | 4.72 m | 7.1 m x 4.72 m |
| Basement | Bedroom 3 | 4.57 m | 3.81 m | 4.57 m x 3.81 m |
| Basement | Storage | 7.28 m | 2.83 m | 7.28 m x 2.83 m |
| Main Level | Living Room | 4.85 m | 4.08 m | 4.85 m x 4.08 m |
| Main Level | Dining Room | 3.84 m | 3.47 m | 3.84 m x 3.47 m |
| Main Level | Kitchen | 3.78 m | 3.29 m | 3.78 m x 3.29 m |
| Main Level | Den | 3.99 m | 3.08 m | 3.99 m x 3.08 m |
| Main Level | Primary Bedroom | 4.88 m | 3.66 m | 4.88 m x 3.66 m |
| Main Level | Bedroom 2 | 3.44 m | 3.32 m | 3.44 m x 3.32 m |
| Main Level | Laundry Room | 2.41 m | 1.83 m | 2.41 m x 1.83 m |
| Main Level | Breakfast | 3.08 m | 2.87 m | 3.08 m x 2.87 m |
| Upper Level | Bonus Room | 6.98 m | 5.73 m | 6.98 m x 5.73 m |
Contact us for more information

The trademarks REALTOR®, REALTORS®, and the REALTOR® logo are controlled by The Canadian Real Estate Association (CREA) and identify real estate professionals who are members of CREA. The trademarks MLS®, Multiple Listing Service® and the associated logos are owned by The Canadian Real Estate Association (CREA) and identify the quality of services provided by real estate professionals who are members of CREA. The trademark DDF® is owned by The Canadian Real Estate Association (CREA) and identifies CREA's Data Distribution Facility (DDF®)