5 Bedroom
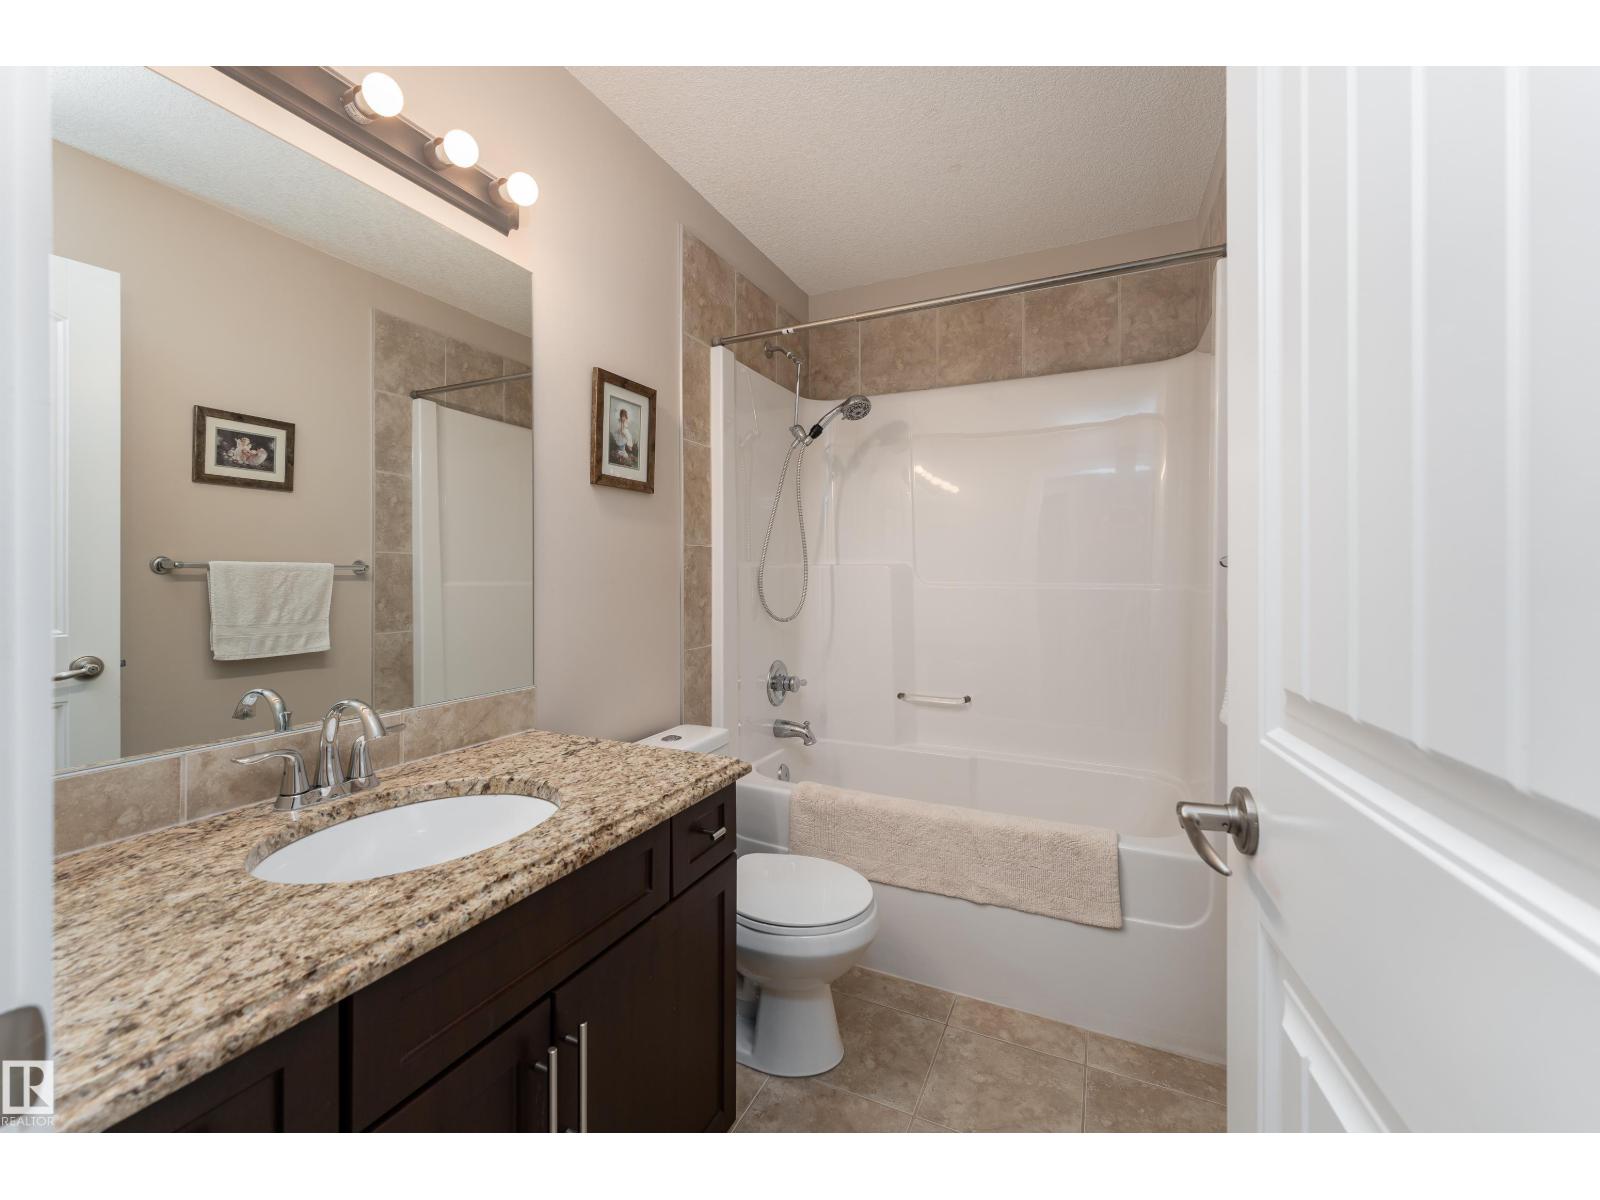
4 Bathroom
2,807 sqft
Fireplace
Central Air Conditioning
Forced Air
$725,000
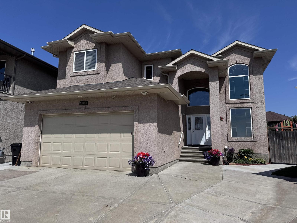
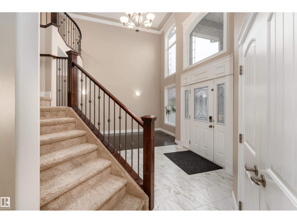
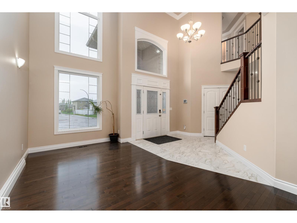
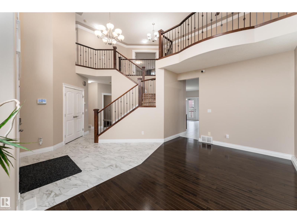
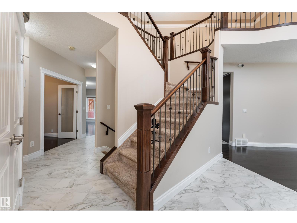
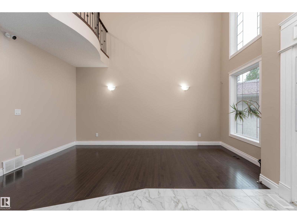

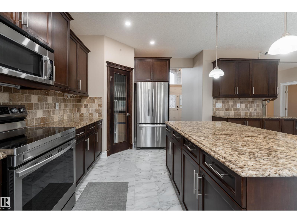
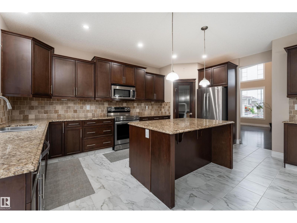
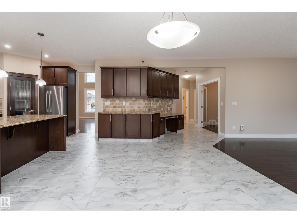
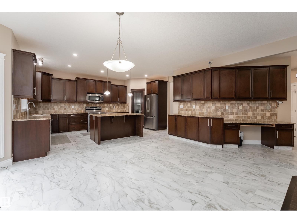
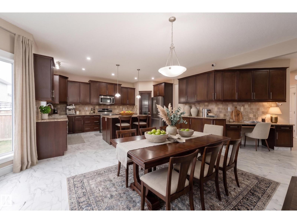
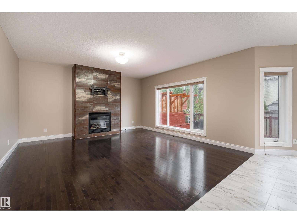
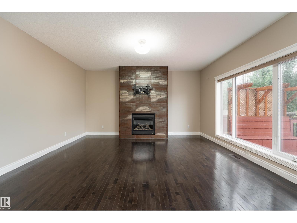
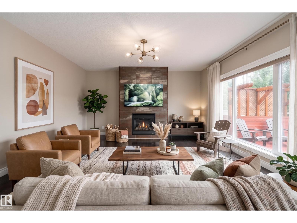
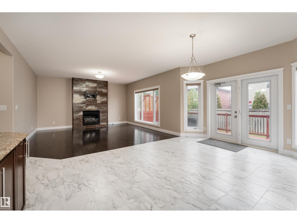
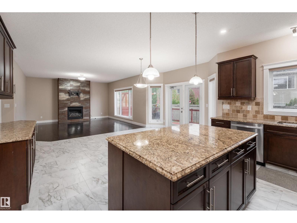
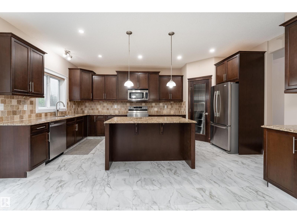
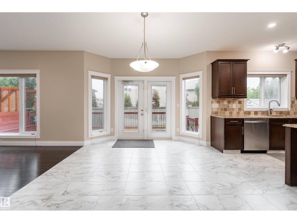
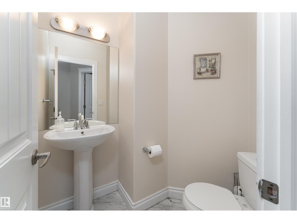
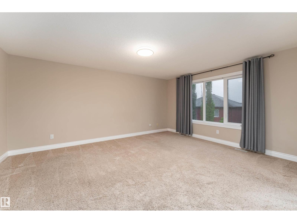
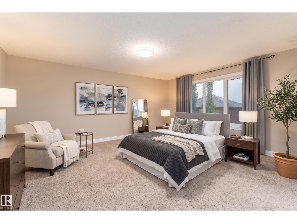
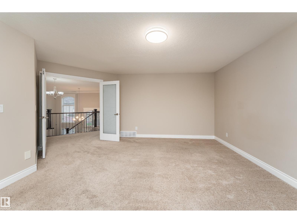
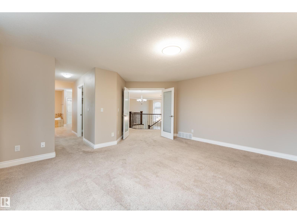
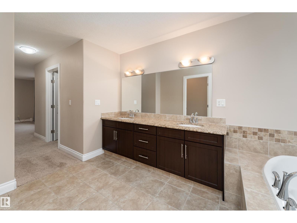
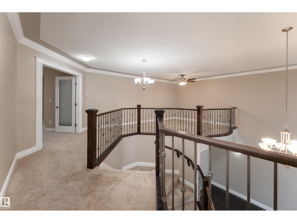
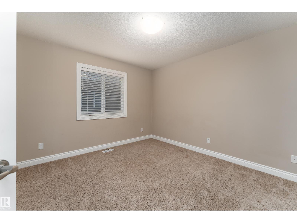
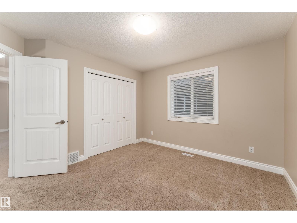
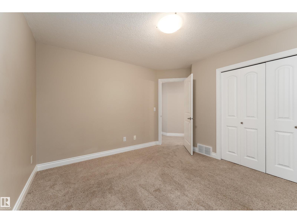
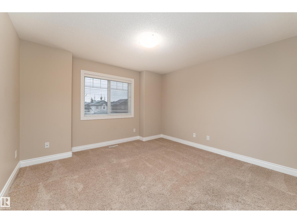
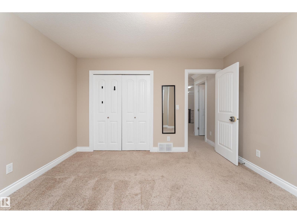
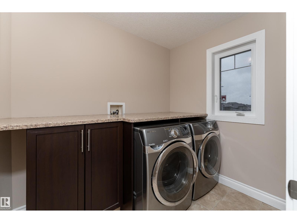
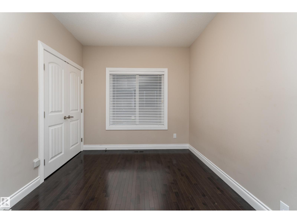
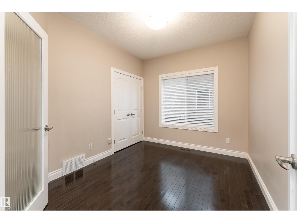
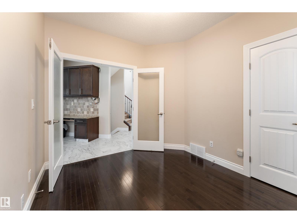
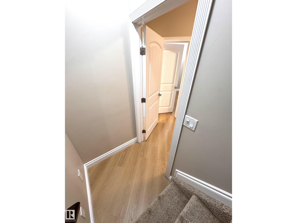
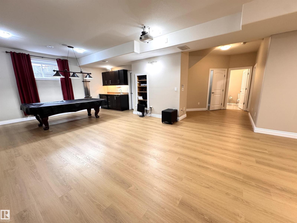
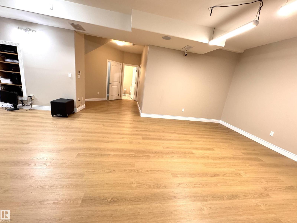
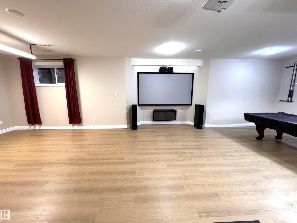
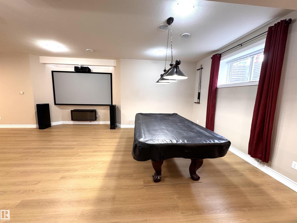
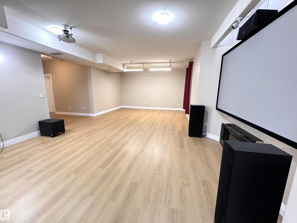
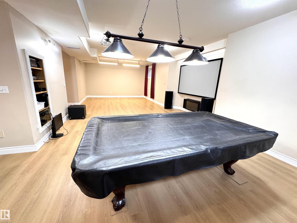
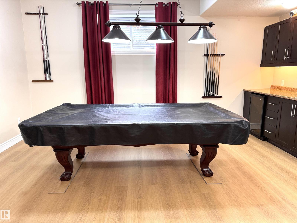
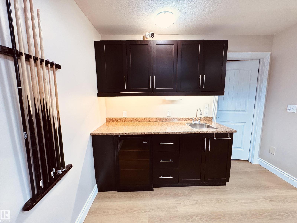
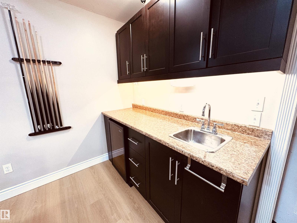
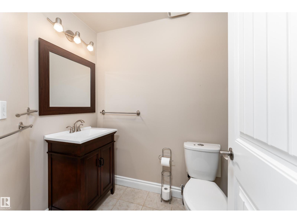
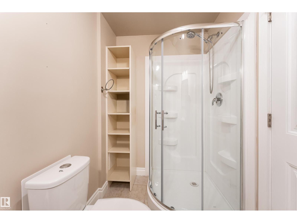
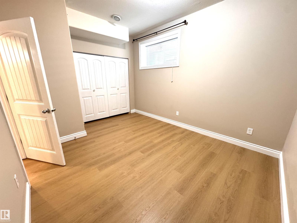
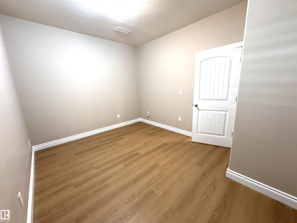
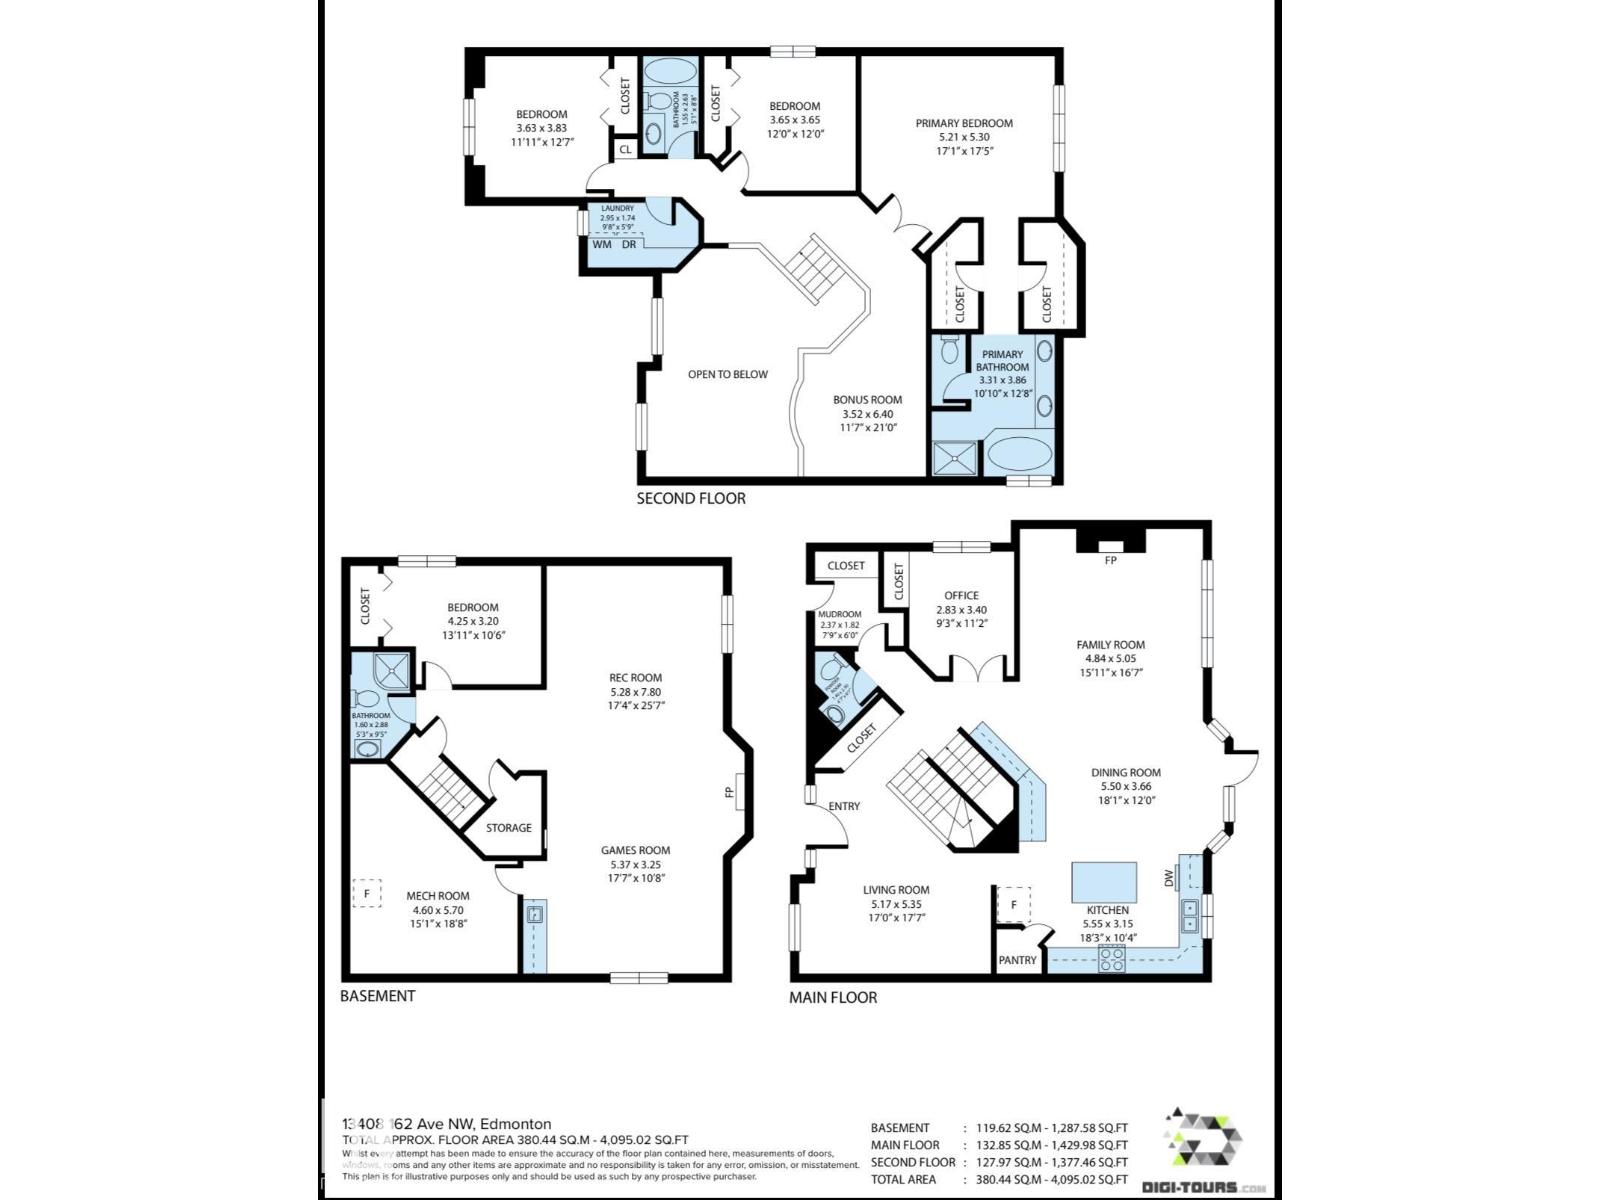
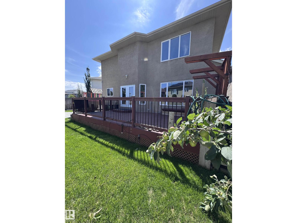
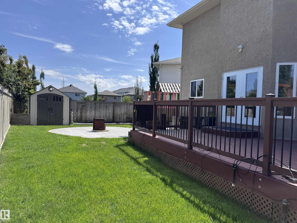
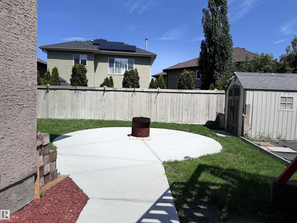
Welcome to this exceptional family home in Carlton! Offering an impressive 2,807sqft of thoughtfully designed living space, this beautifully maintained two-storey home features 5 bedrooms and is perfectly suited for growing families who value both comfort and functionality. 3 spacious bedrooms on the second level, a main-floor bedroom that is ideal for guests, a home office, or multigenerational living, and a 5th bedroom in the fully developed basement. The fully developed basement is an entertainer’s dream, featuring new vinyl plank flooring, 8ft home theatre system w/surround sound & pool table with accessories. This home has been extensively updated for peace of mind, including 13 large windows replaced within the last 2.5 years, a new furnace installed in 2024, and a new A/C in 2025, and the modern conveniences of an automated Wi-Fi sprinkler system and hard wired security cameras. The heated double attached garage is a standout feature, complete with floor drain and a sink with both hot & cold water. (id:34056)
Property Details
|
MLS® Number |
E4491856 |
|
Property Type |
Single Family |
|
Neigbourhood |
Carlton |
|
Amenities Near By |
Playground, Public Transit |
|
Features |
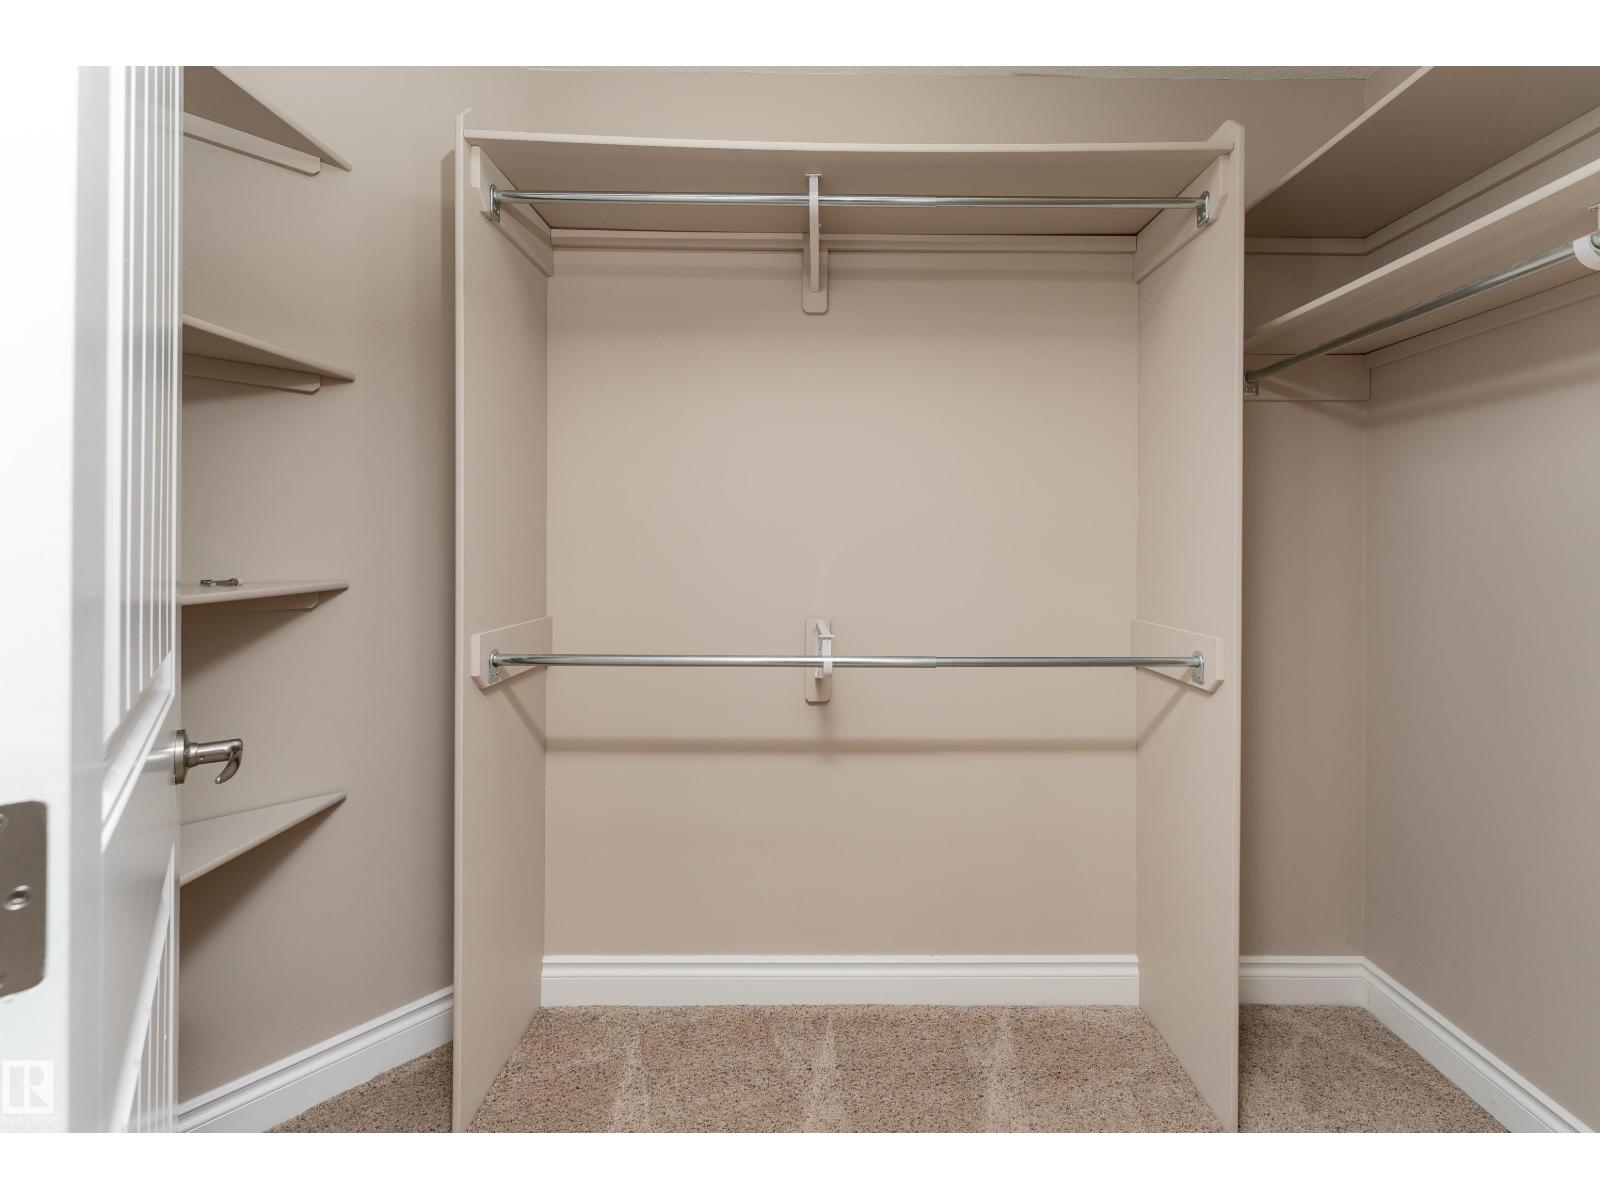
Flat Site, Wet Bar, Closet Organizers |
|
Parking Space Total |
4 |
|
Structure |
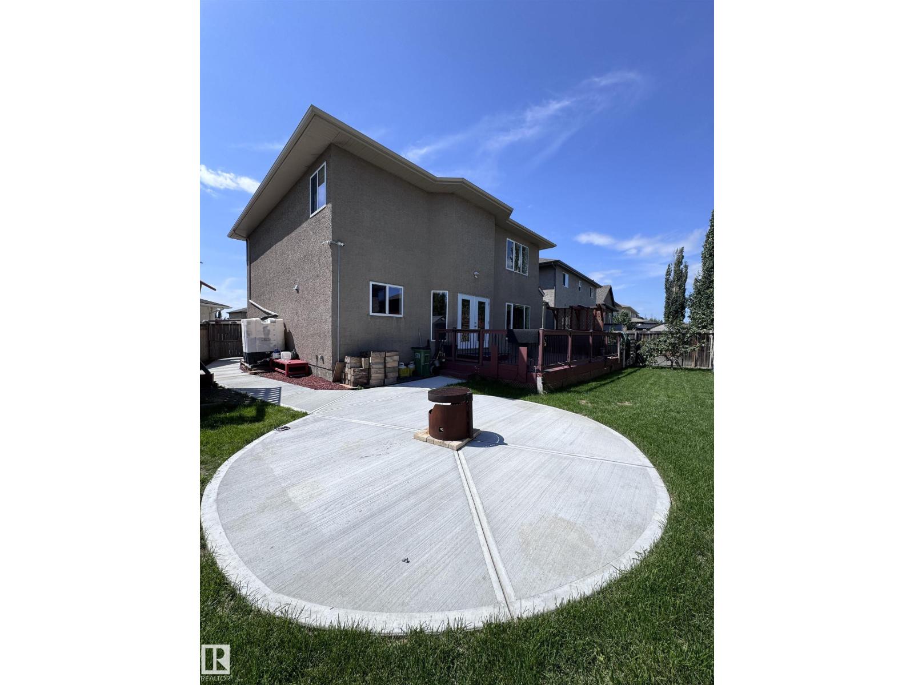
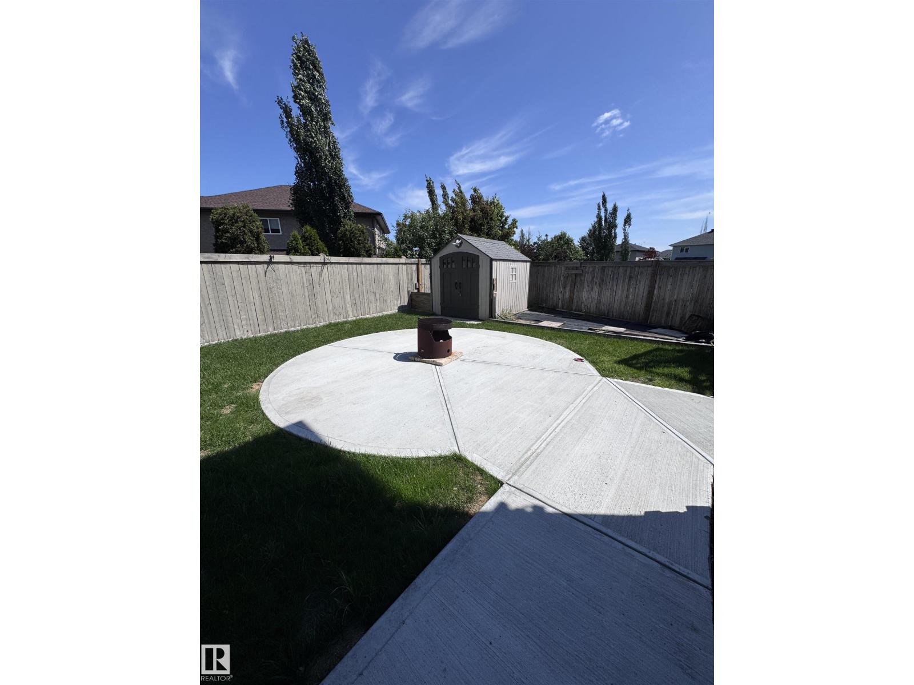
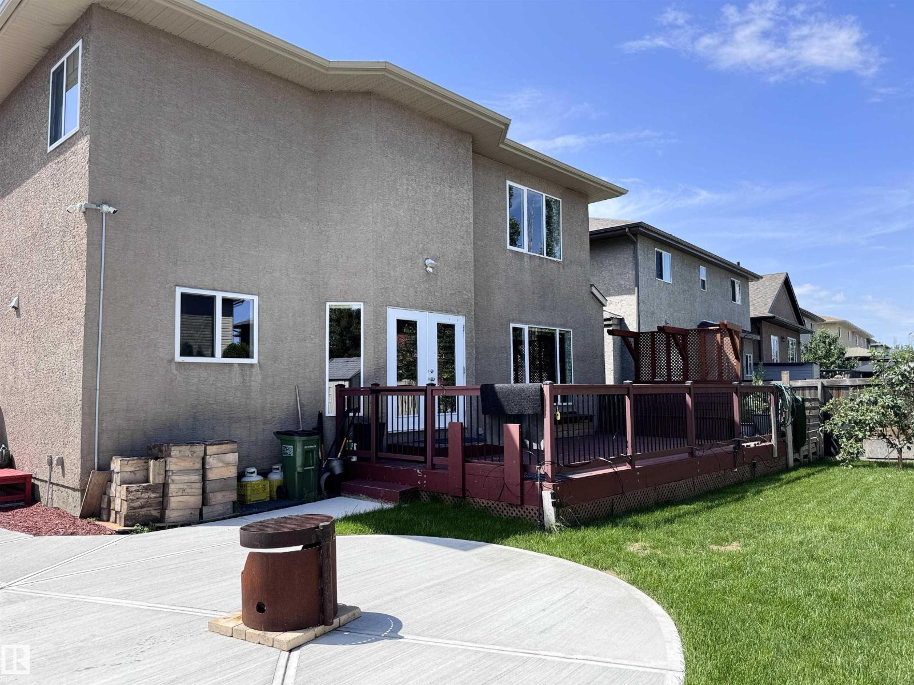
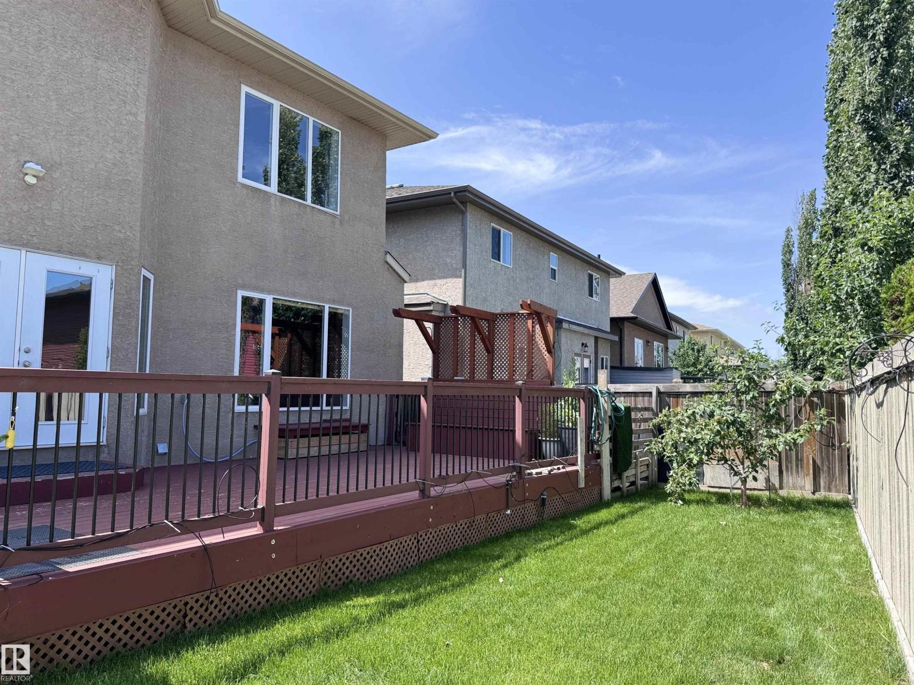
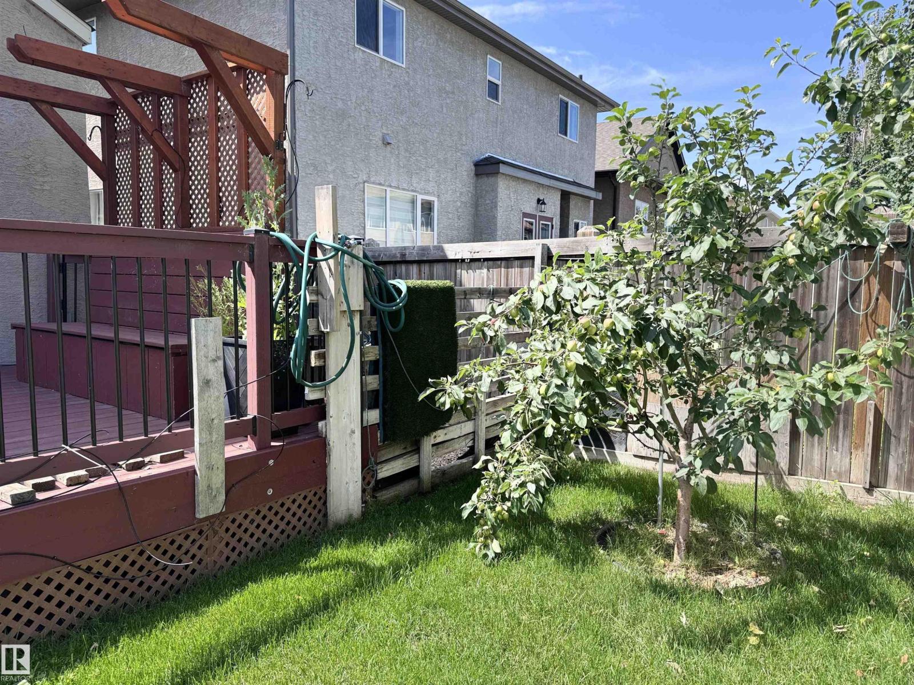
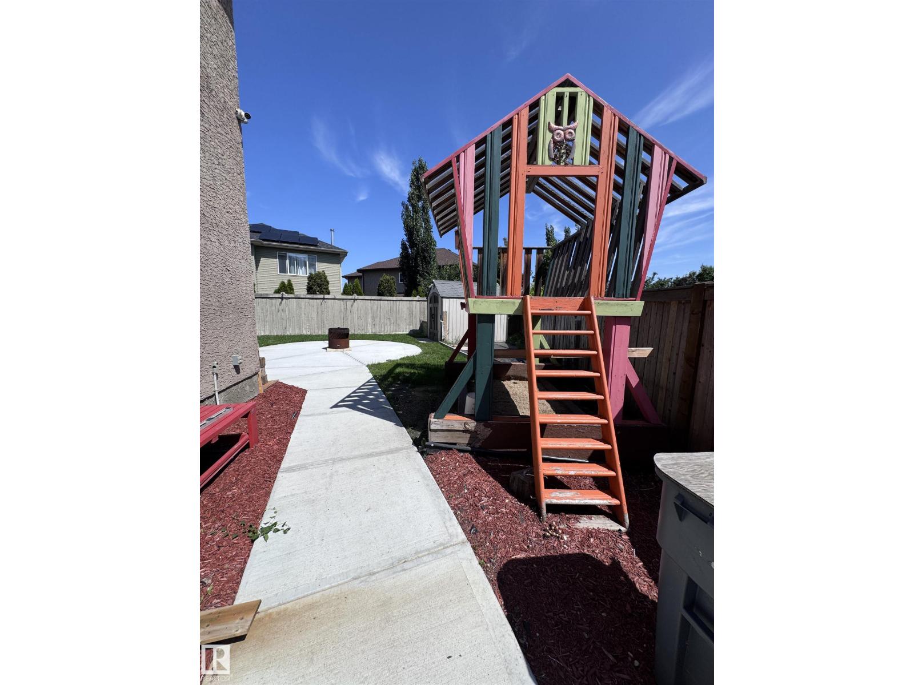
Deck, Fire Pit, Patio(s) |
Building
|
Bathroom Total |
4 |
|
Bedrooms Total |
5 |
|
Amenities |
Ceiling - 9ft, Vinyl Windows |
|
Appliances |
Dishwasher, Dryer, Garage Door Opener Remote(s), Garage Door Opener, Microwave Range Hood Combo, Refrigerator, Storage Shed, Stove, Washer, Window Coverings |
|
Basement Development |
Finished |
|
Basement Type |
Full (finished) |
|
Constructed Date |
2010 |
|
Construction Style Attachment |
Detached |
|
Cooling Type |
Central Air Conditioning |
|
Fire Protection |
Smoke Detectors |
|
Fireplace Fuel |
Gas |
|
Fireplace Present |
Yes |
|
Fireplace Type |
Unknown |
|
Half Bath Total |
1 |
|
Heating Type |
Forced Air |
|
Stories Total |
2 |
|
Size Interior |
2,807 Sqft |
|
Type |
House |
Parking
Land
|
Acreage |
No |
|
Fence Type |
Fence |
|
Land Amenities |
Playground, Public Transit |
|
Size Irregular |
528.77 |
|
Size Total |
528.77 M2 |
|
Size Total Text |
528.77 M2 |
Rooms
| Level | Type | Length | Width | Dimensions |
|---|
|
Basement |
Bedroom 5 |
4.25 m |
3.2 m |
4.25 m x 3.2 m |
|
Basement |
Recreation Room |
5.28 m |
7.8 m |
5.28 m x 7.8 m |
|
Basement |
Games Room |
5.37 m |
3.25 m |
5.37 m x 3.25 m |
|
Basement |
Utility Room |
4.6 m |
5.7 m |
4.6 m x 5.7 m |
|
Main Level |
Living Room |
5.17 m |
5.35 m |
5.17 m x 5.35 m |
|
Main Level |
Dining Room |
5.5 m |
3.66 m |
5.5 m x 3.66 m |
|
Main Level |
Kitchen |
5.55 m |
3.15 m |
5.55 m x 3.15 m |
|
Main Level |
Family Room |
4.84 m |
5.05 m |
4.84 m x 5.05 m |
|
Main Level |
Bedroom 4 |
2.83 m |
3.4 m |
2.83 m x 3.4 m |
|
Upper Level |
Primary Bedroom |
5.21 m |
5.3 m |
5.21 m x 5.3 m |
|
Upper Level |
Bedroom 2 |
3.65 m |
3.65 m |
3.65 m x 3.65 m |
|
Upper Level |
Bedroom 3 |
3.63 m |
3.83 m |
3.63 m x 3.83 m |
|
Upper Level |
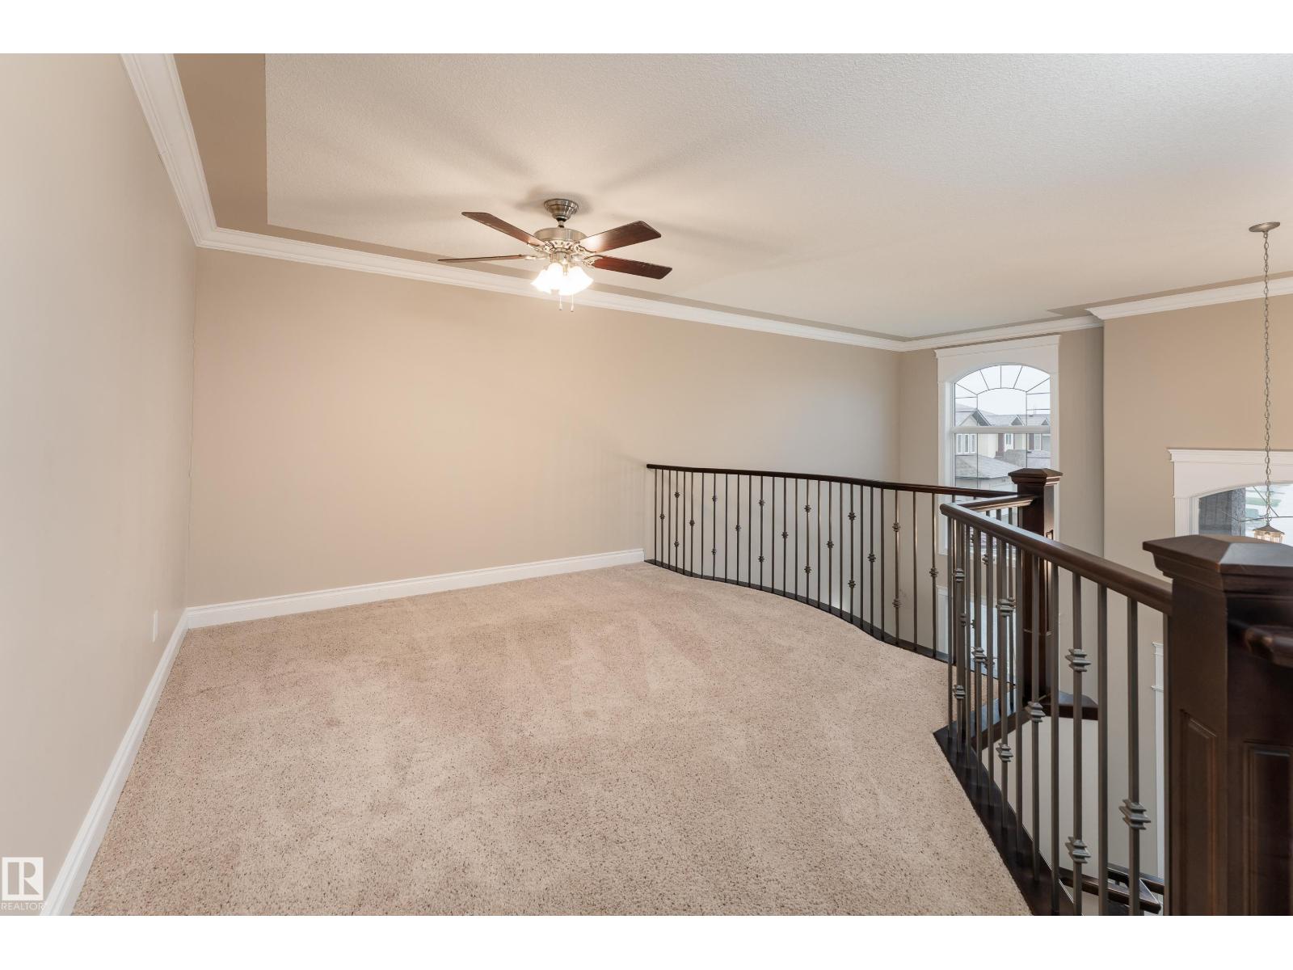
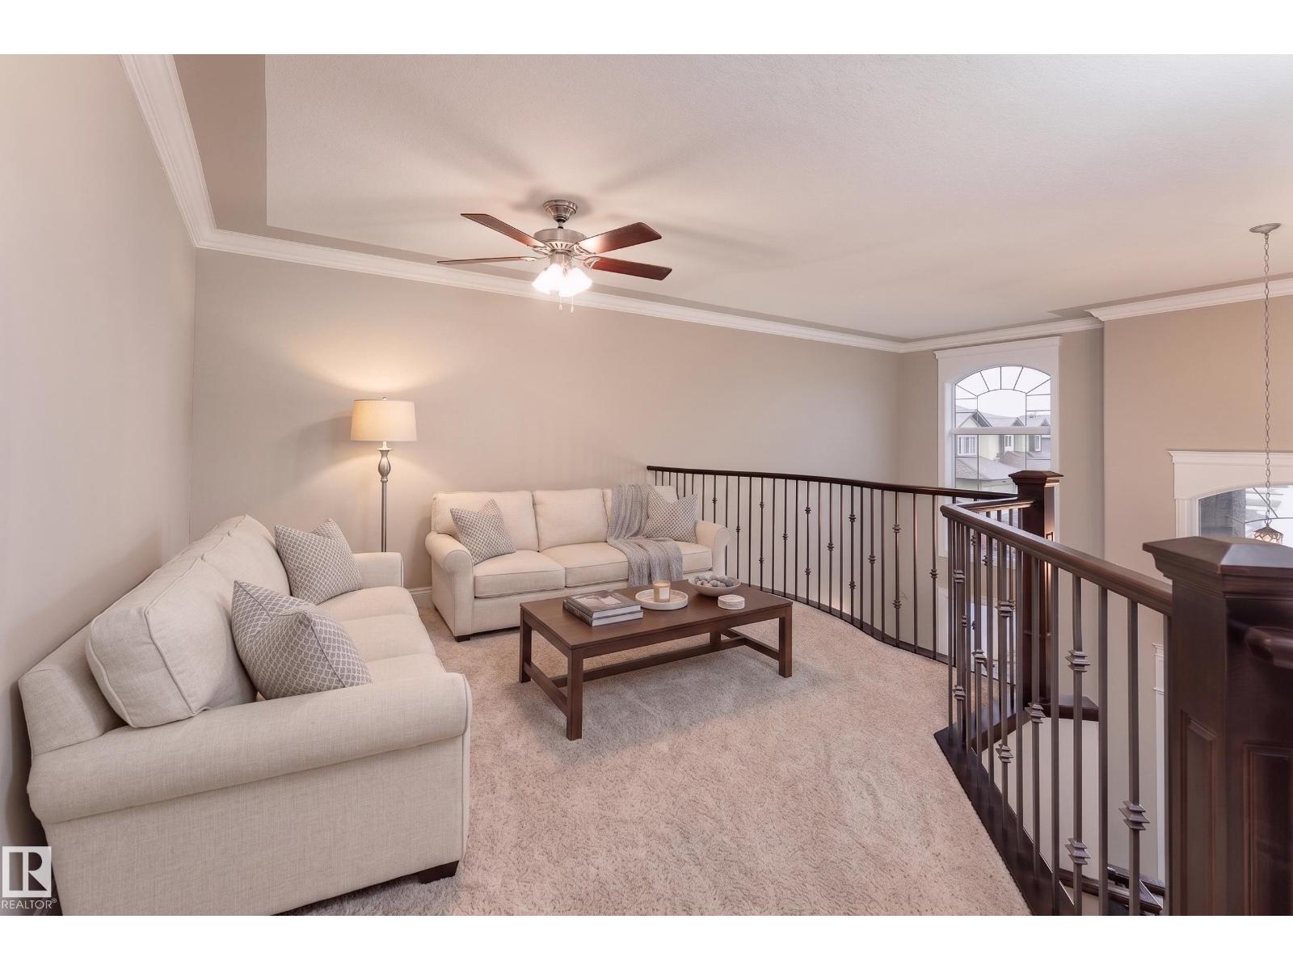
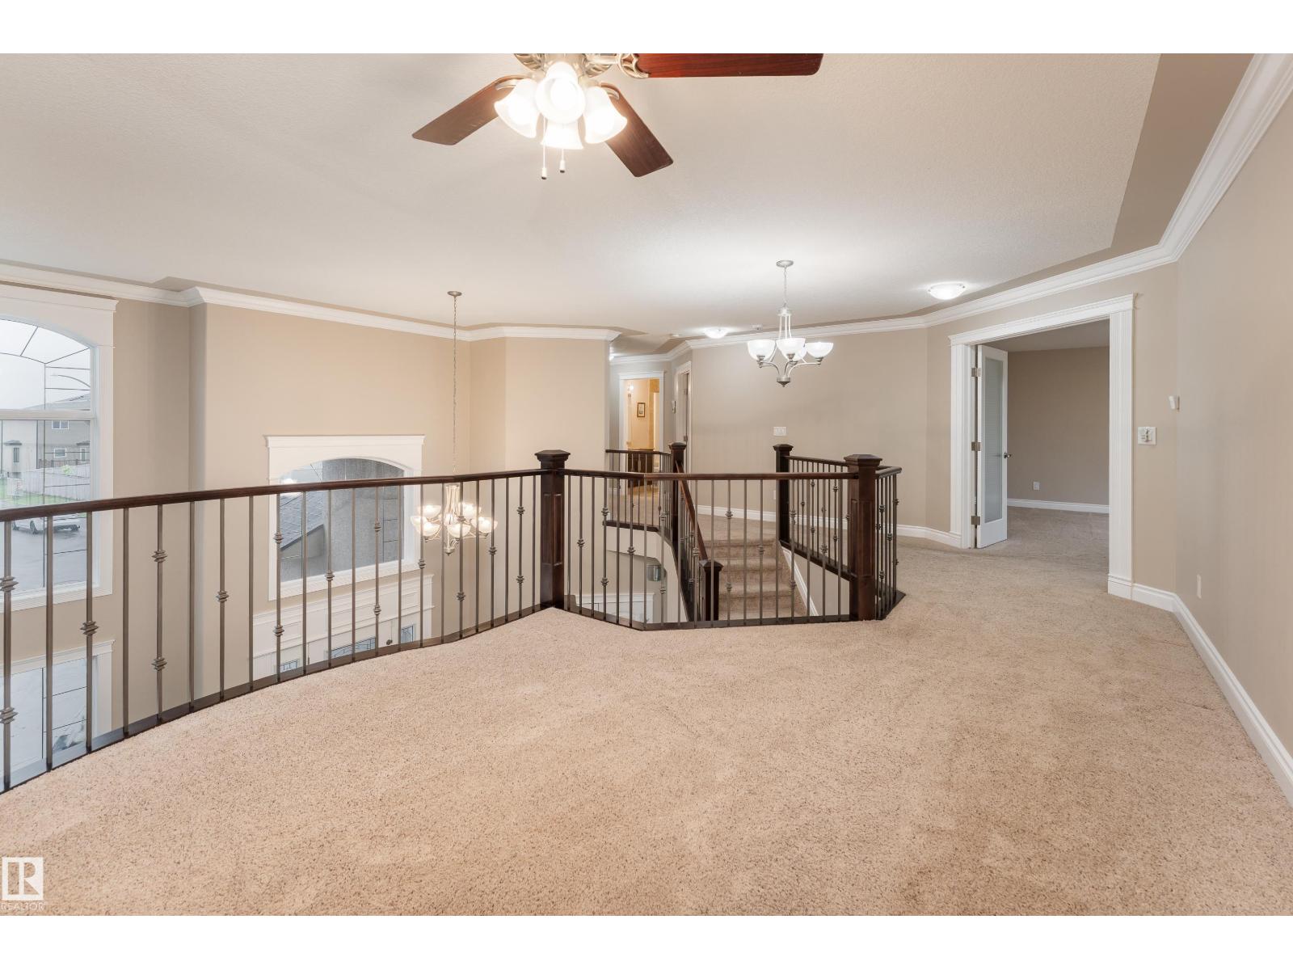
Bonus Room |
3.52 m |
6.4 m |
3.52 m x 6.4 m |