4 Bedroom
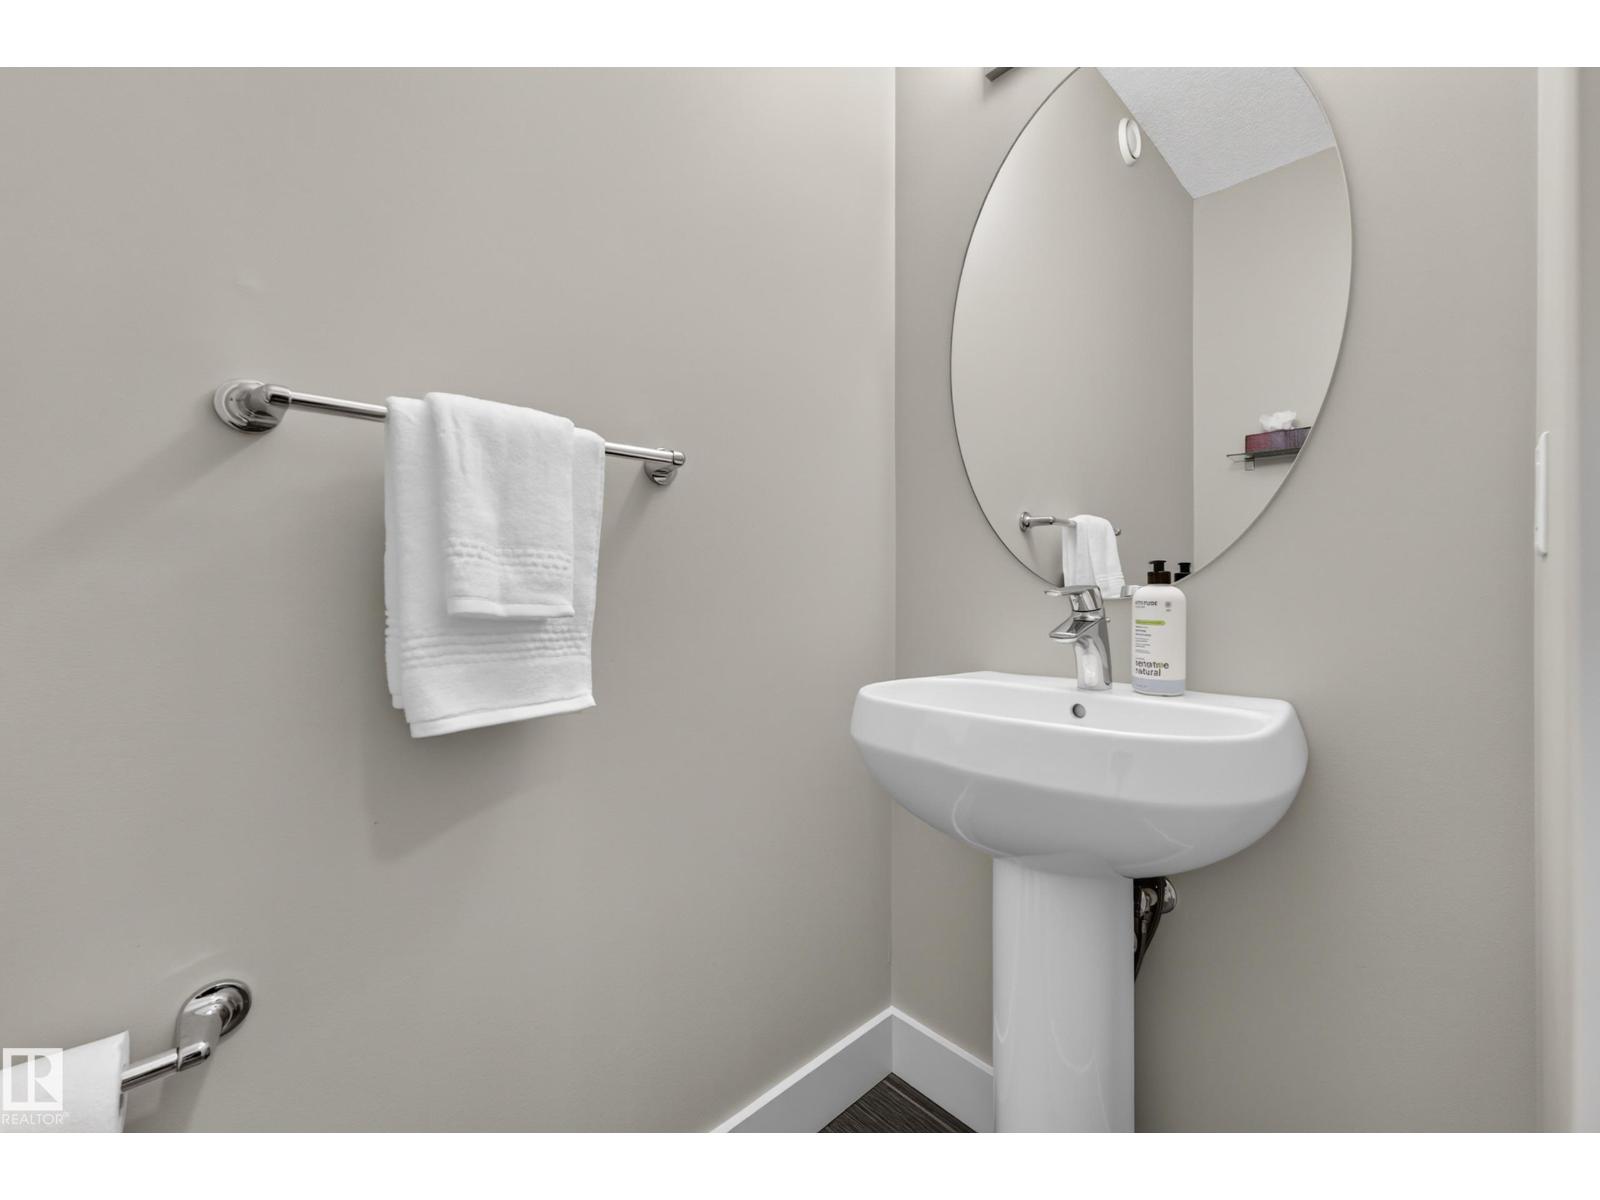
3 Bathroom
2,377 sqft
Fireplace
Central Air Conditioning
Forced Air
$620,000
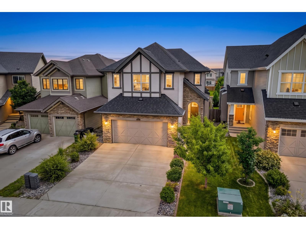
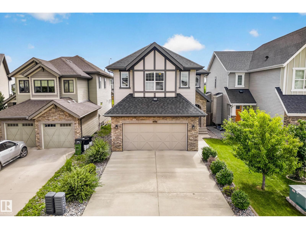
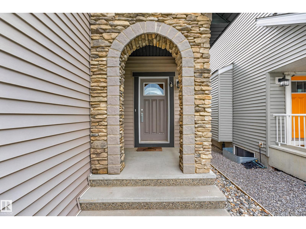
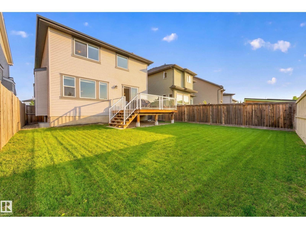
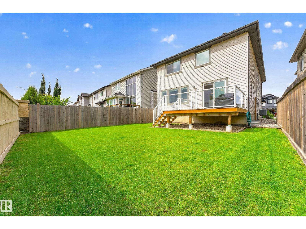
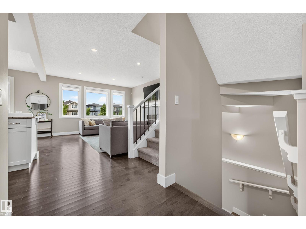
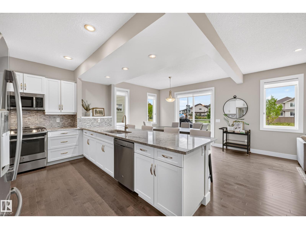
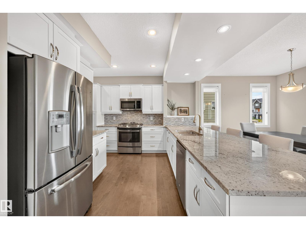

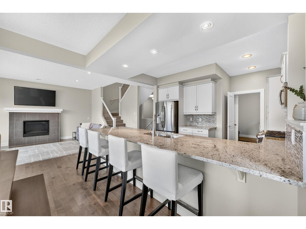
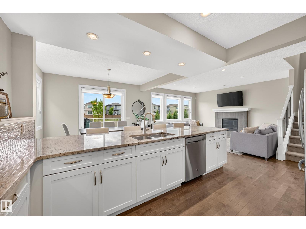
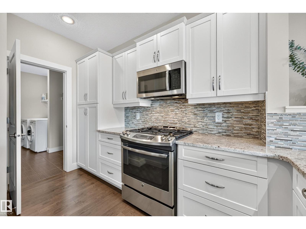
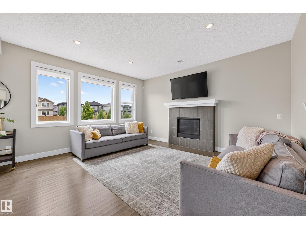
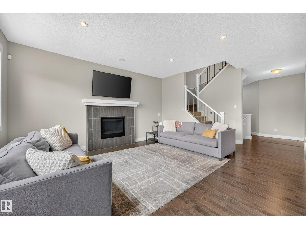
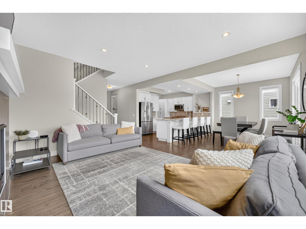
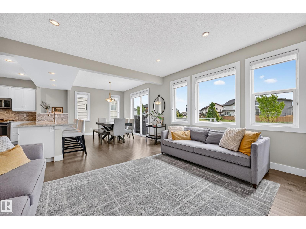
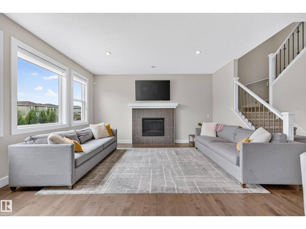
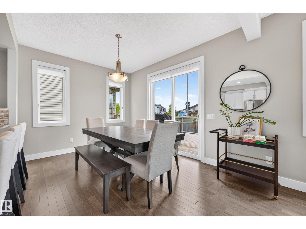
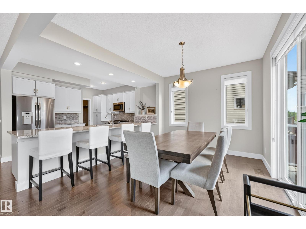
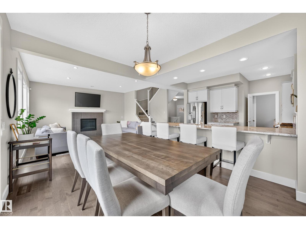
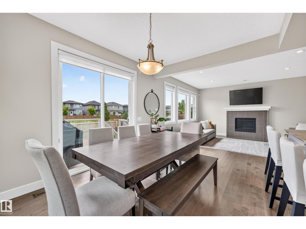
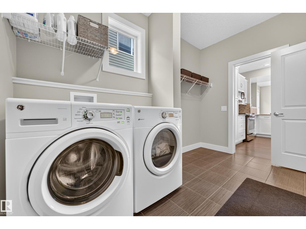
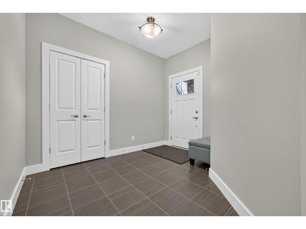
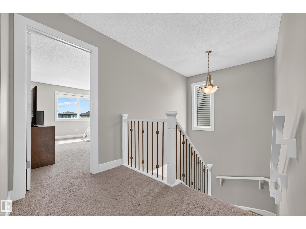
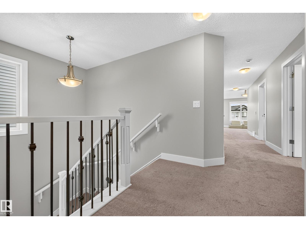
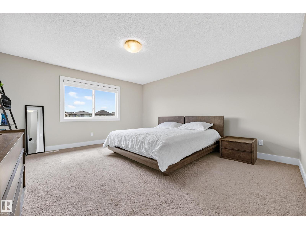
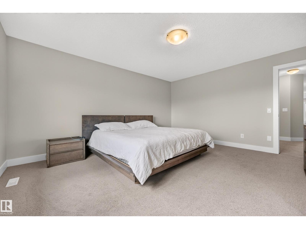
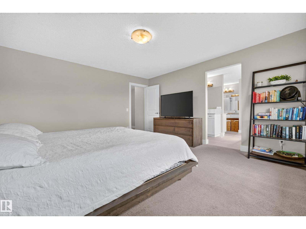
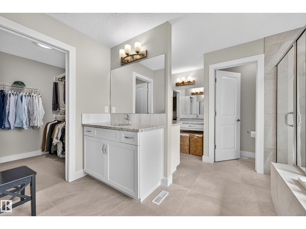
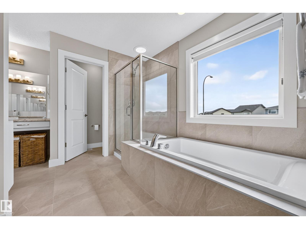
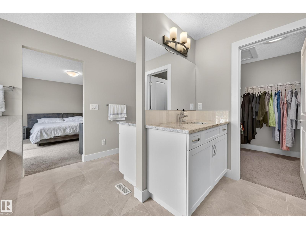
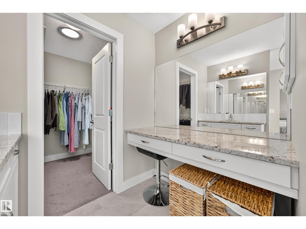
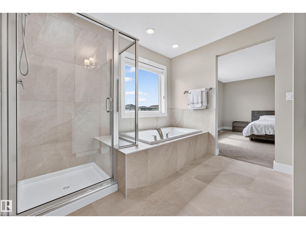
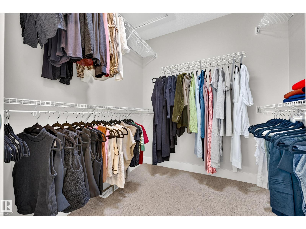

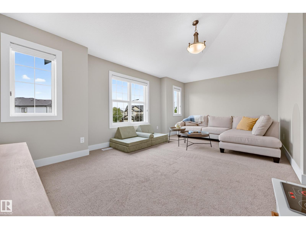
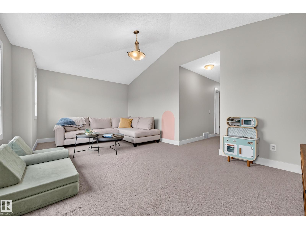
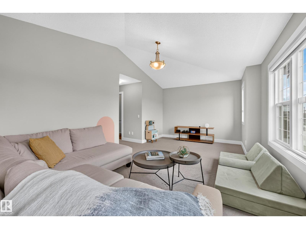
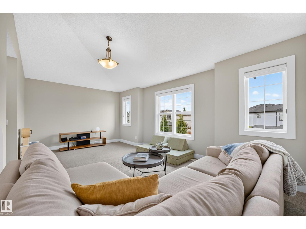
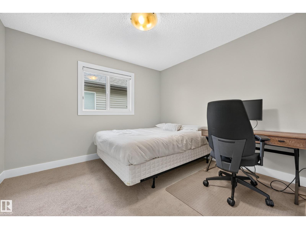
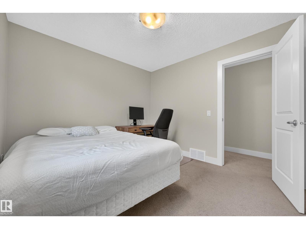
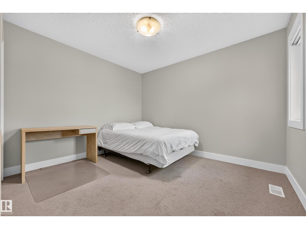
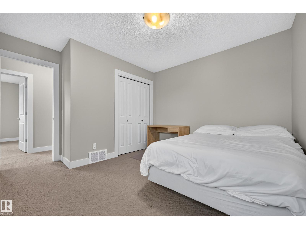
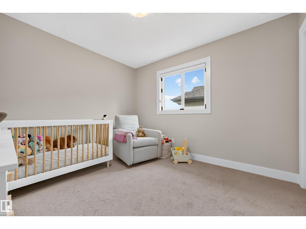
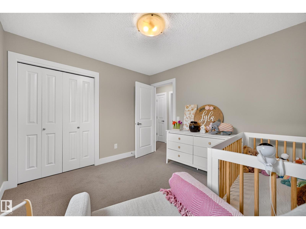
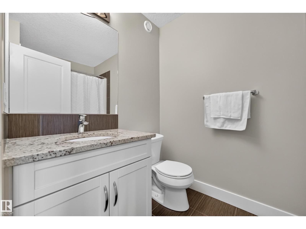
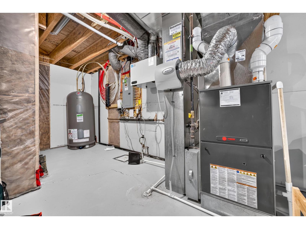
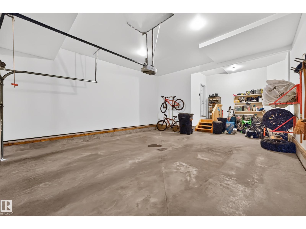
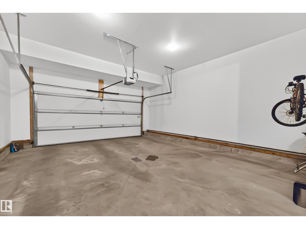
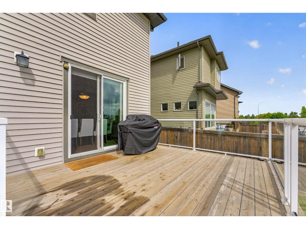
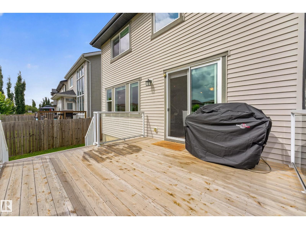
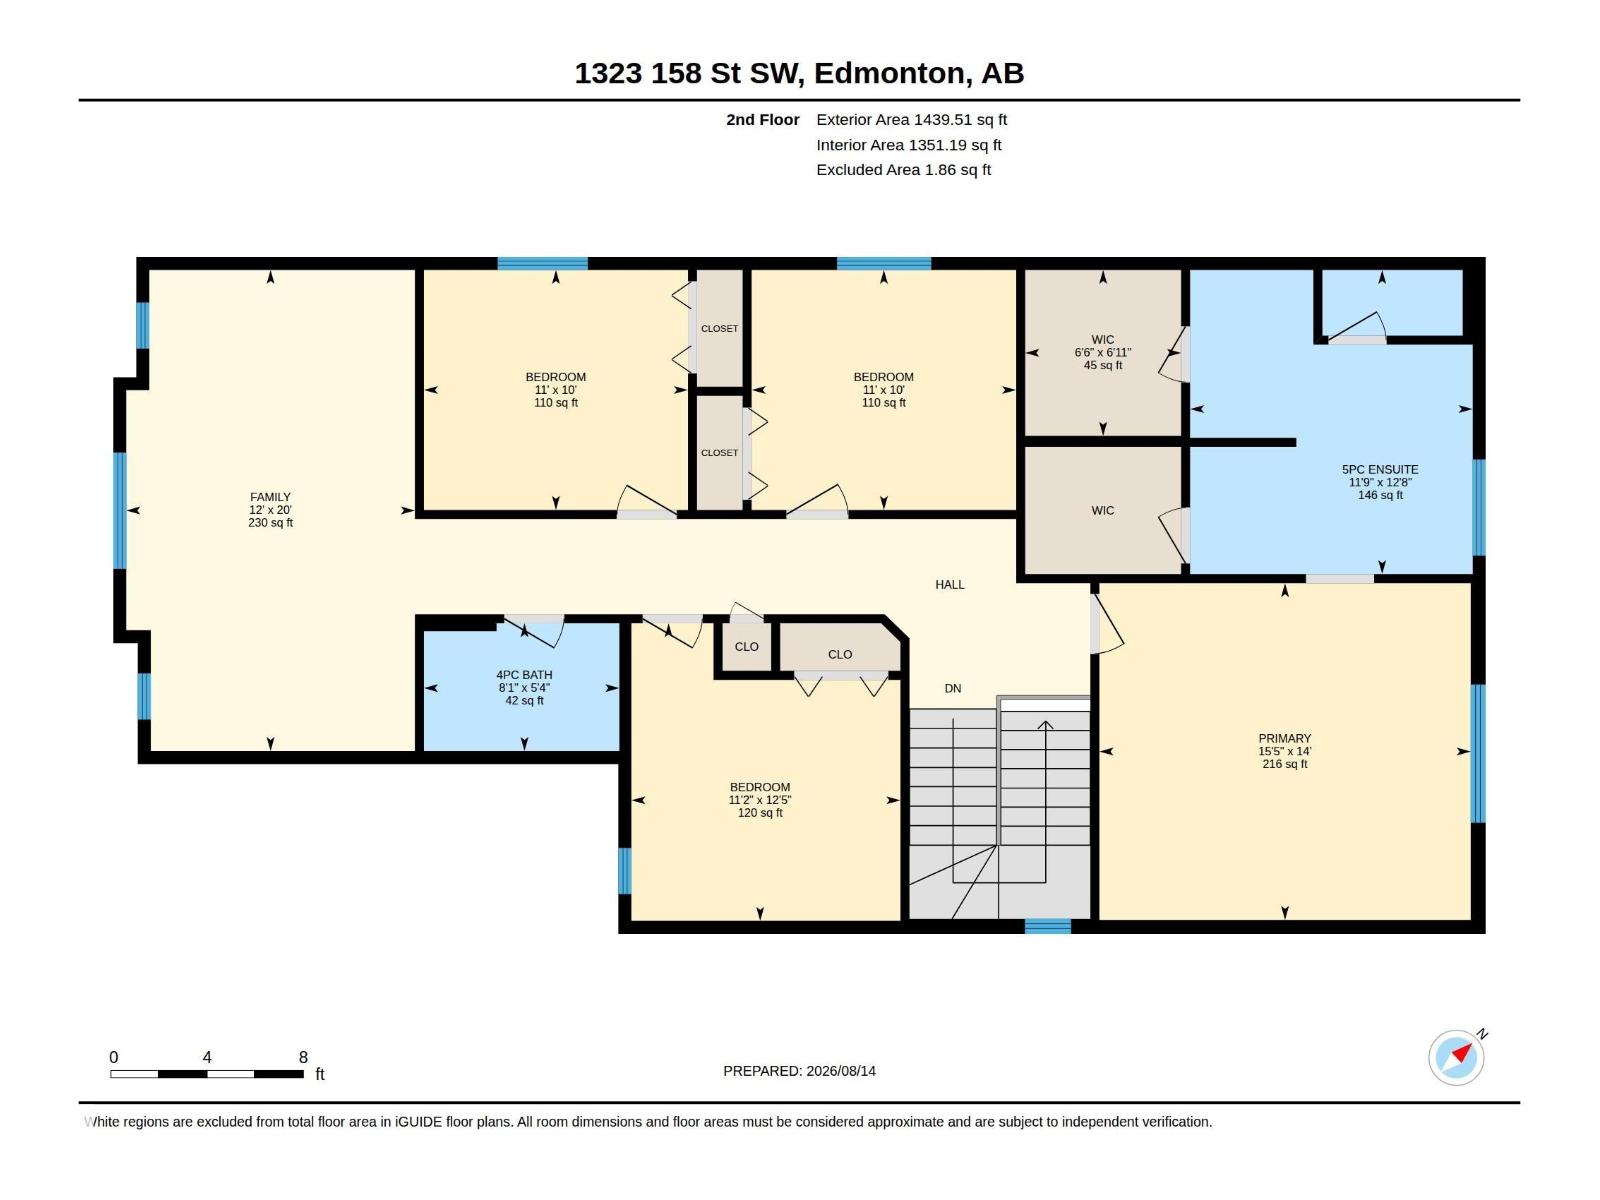
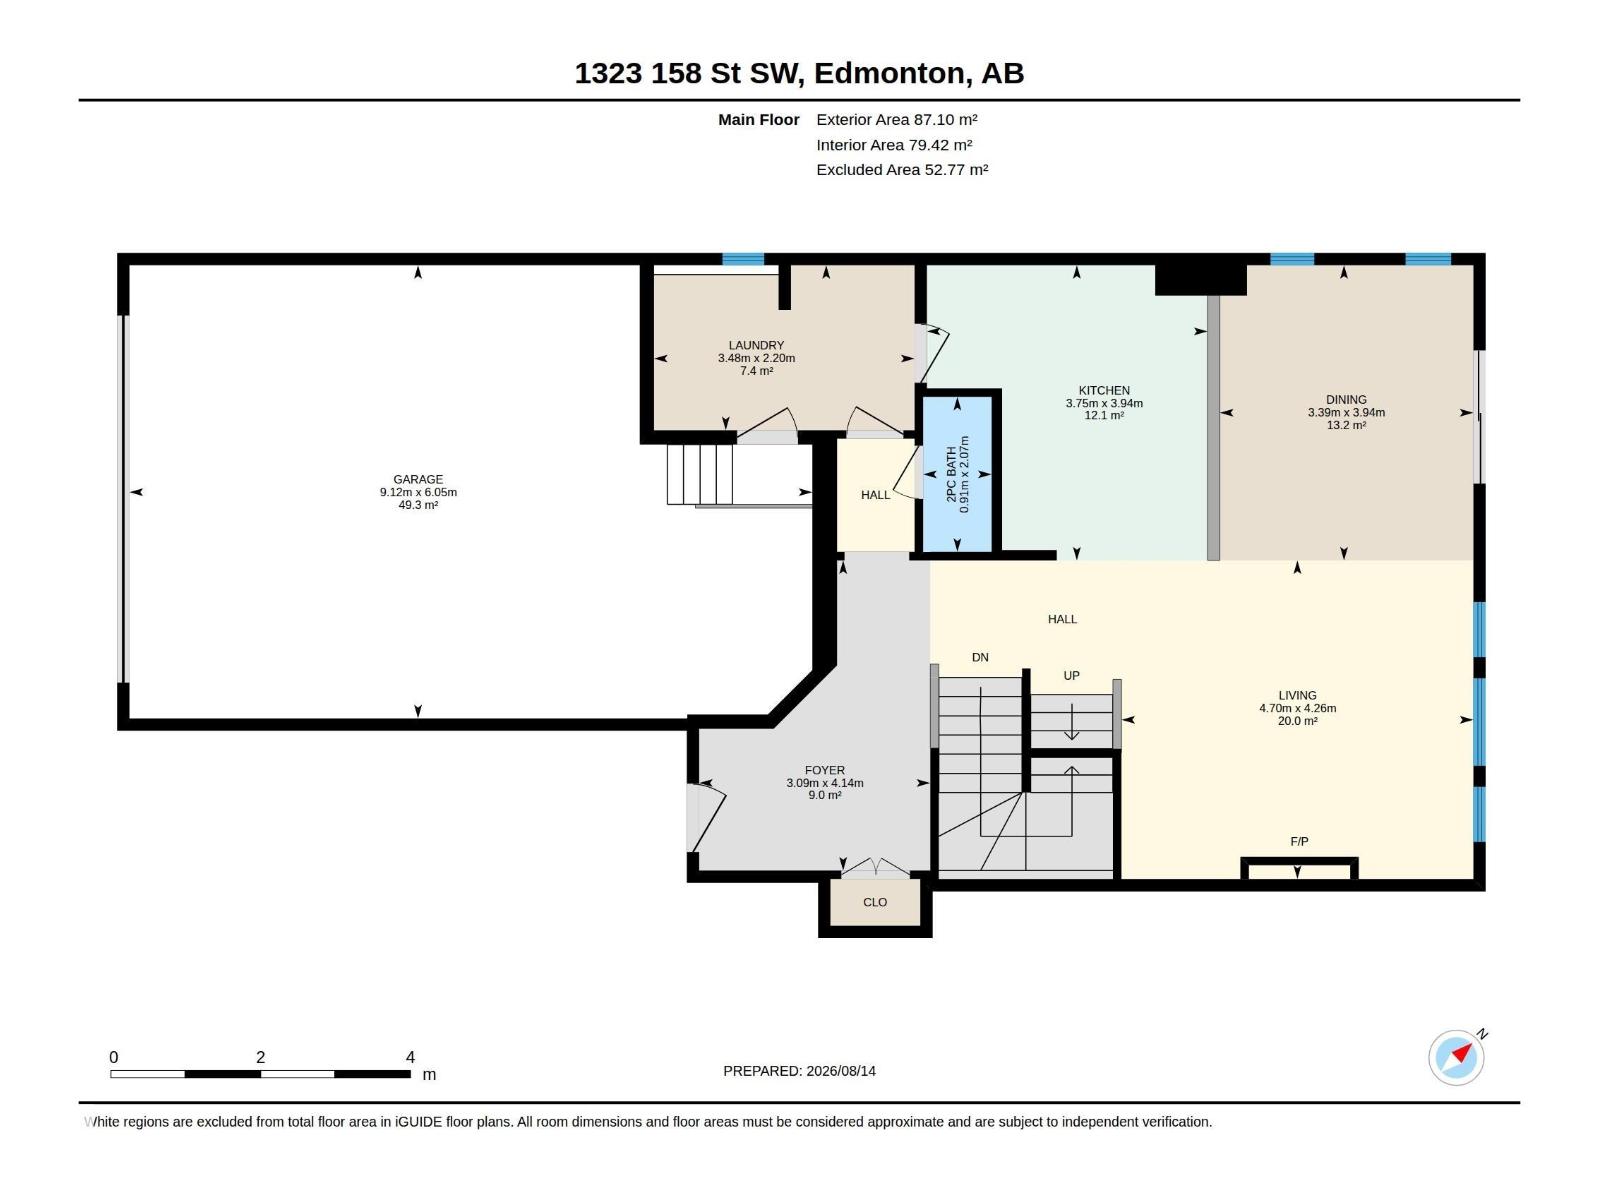
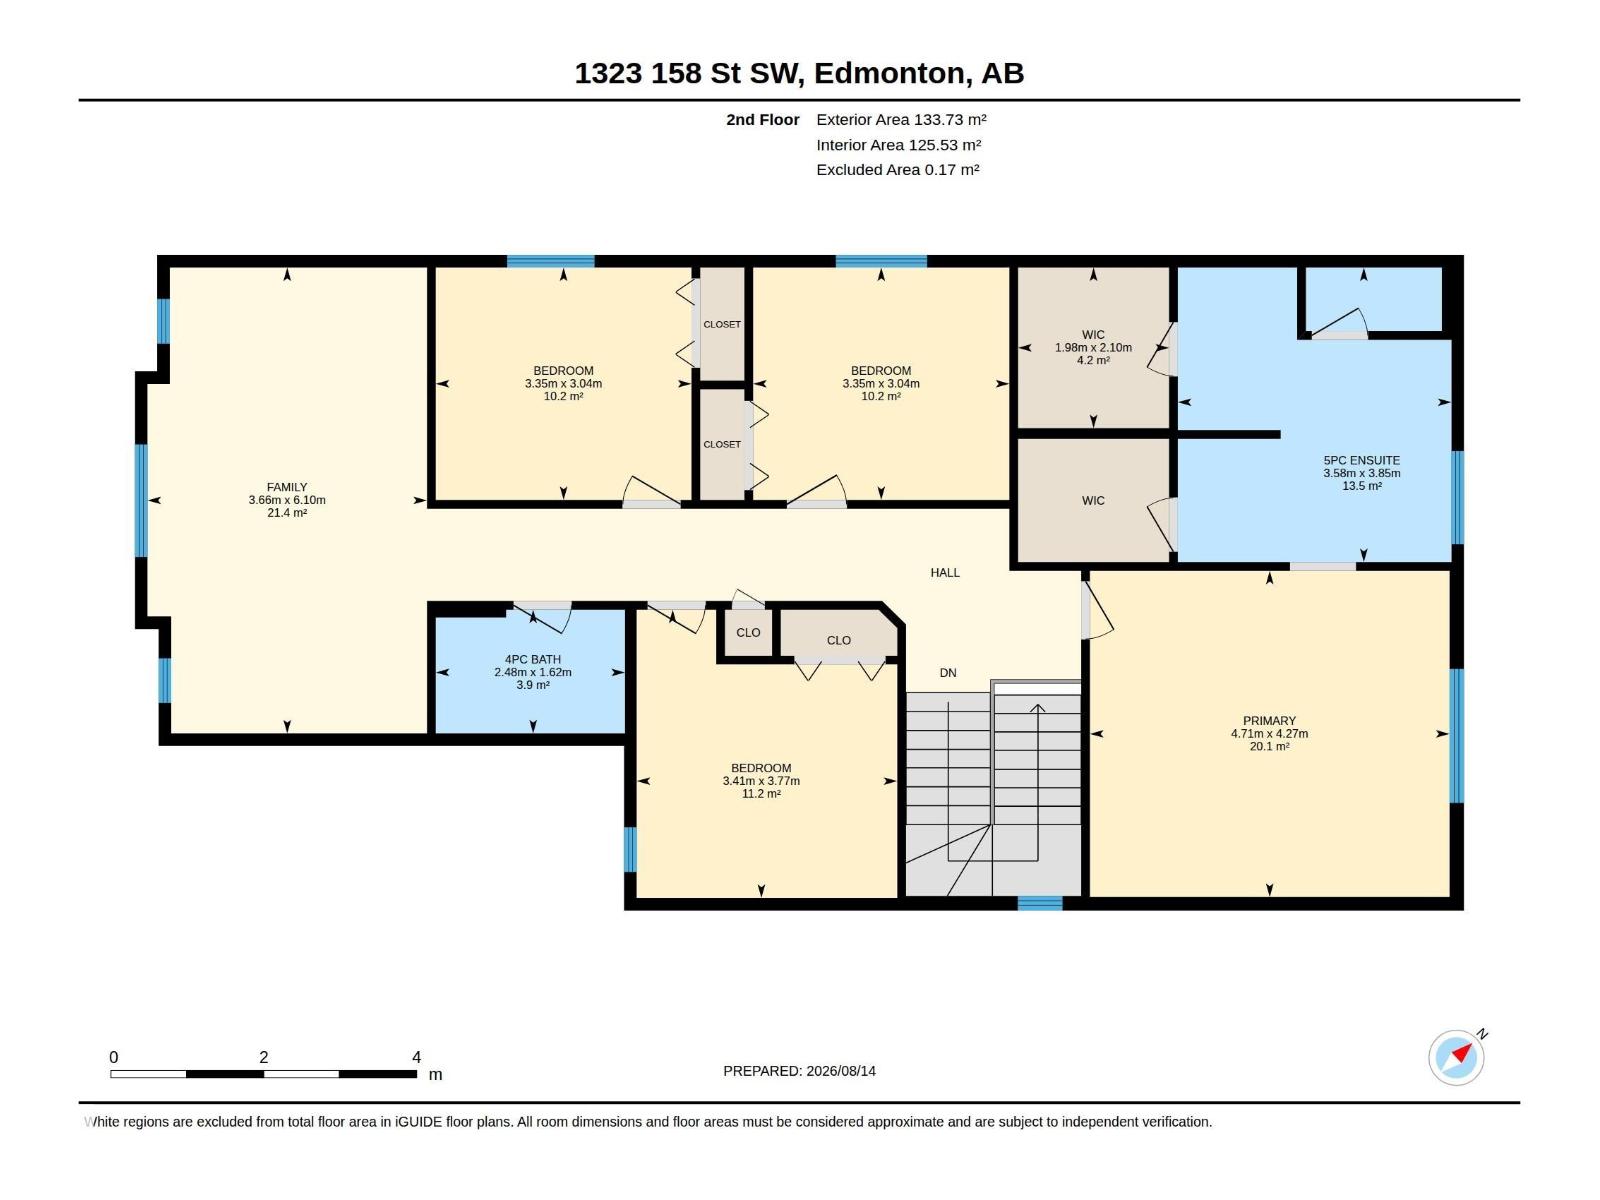
Welcome to Glenridding Heights! This beautifully maintained almost 2,400 sq. ft. home is truly one of a kind offering four bedrooms upstairs, a brand-new ensuite renovation $15,000 2026 and an impressive collection of upgrades. White superior cabinet kitchen with white granite countertops, an extended island, ample cabinet space, stainless steel appliances, beautiful hardwood flooring, gas fireplace, 9' ceilings, central air conditioning 2021, HRV system, Hunter Douglas blinds, oversized baseboards, 2025 HWT and a grand entrance with stunning exterior stonework. Upstairs you’ll find four spacious bedrooms + bonus room & newly renovated ensuite completed in 2026. The oversized double garage offers nearly triple car capacity. Outside enjoy a gorgeous deck with sleek glass railings! Built by Homes by Avi and lightly lived in. This home has been exceptionally well cared for and is truly move-in ready. (id:34056)
Property Details
|
MLS® Number |
E4503950 |
|
Property Type |
Single Family |
|
Neigbourhood |
Glenridding Heights |
|
Amenities Near By |
Airport, Golf Course, Playground, Public Transit, Schools, Shopping |
|
Features |
No Animal Home, No Smoking Home |
|
Parking Space Total |
4 |
|
Structure |
Deck |
Building
|
Bathroom Total |
3 |
|
Bedrooms Total |
4 |
|
Amenities |
Ceiling - 9ft, Vinyl Windows |
|
Appliances |
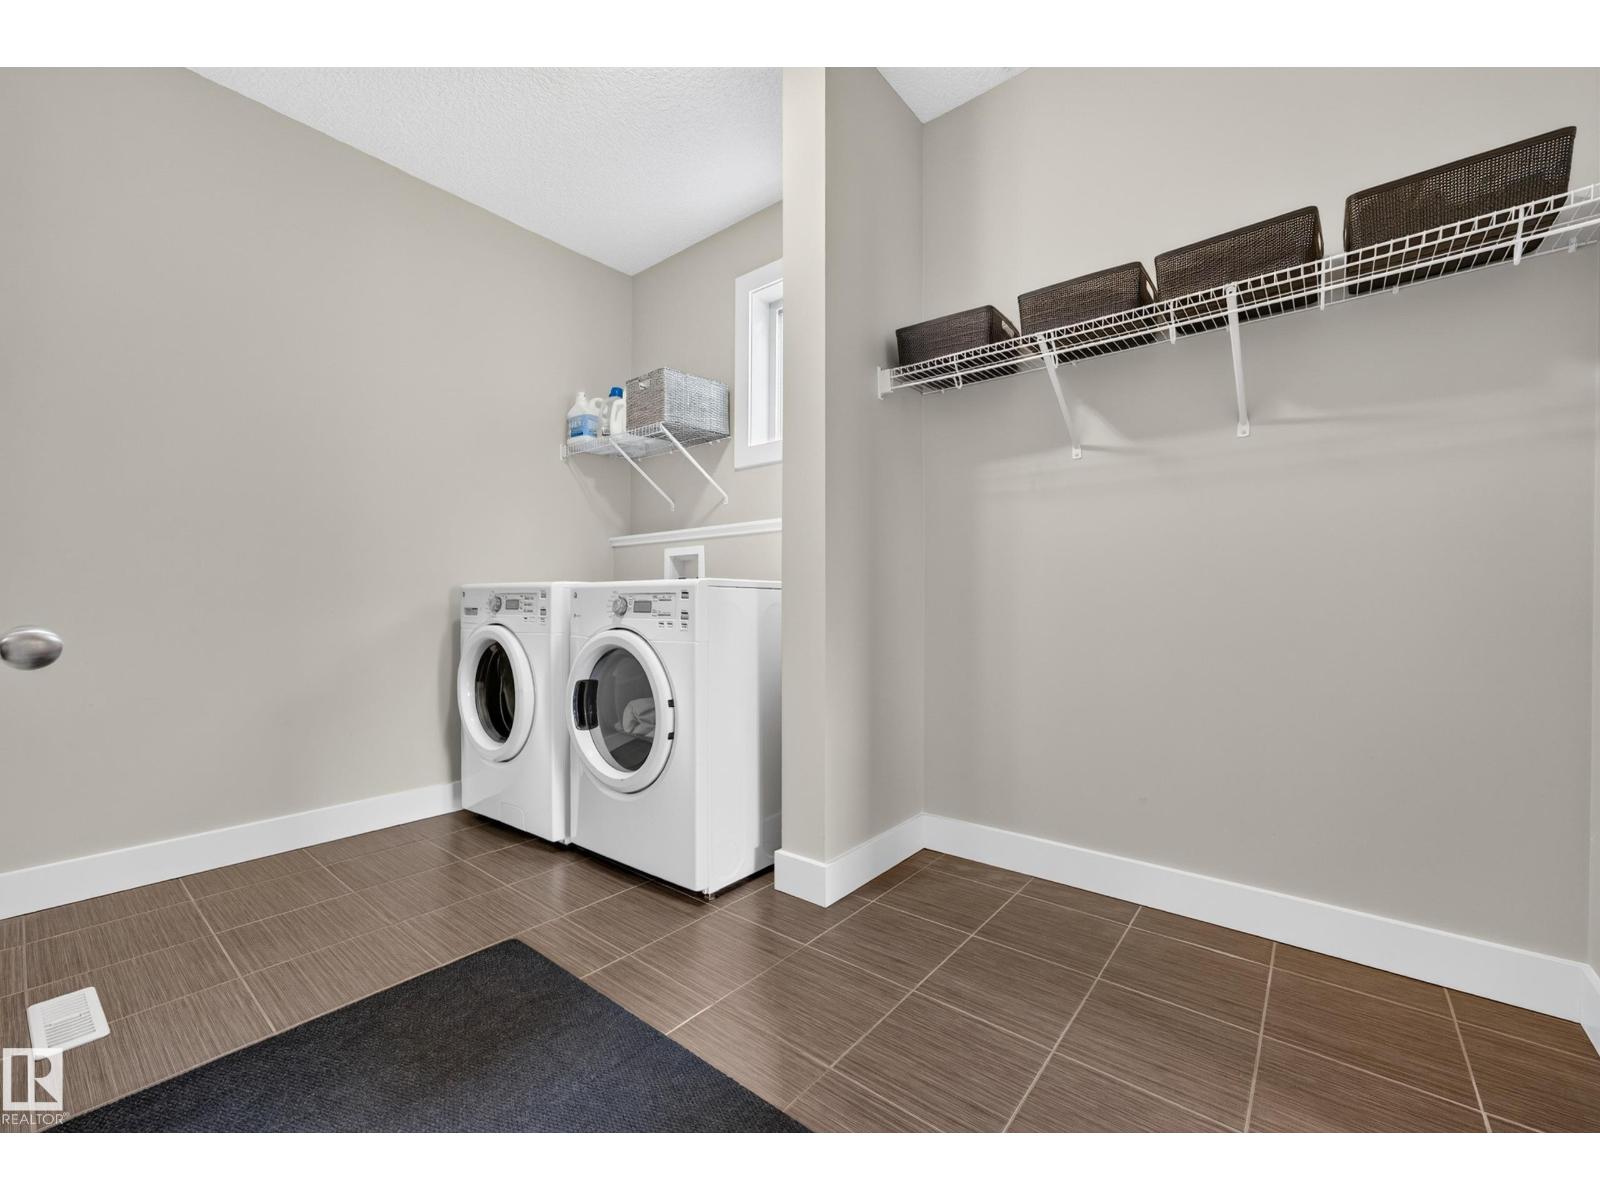
Dishwasher, Dryer, Microwave Range Hood Combo, Refrigerator, Gas Stove(s), Washer |
|
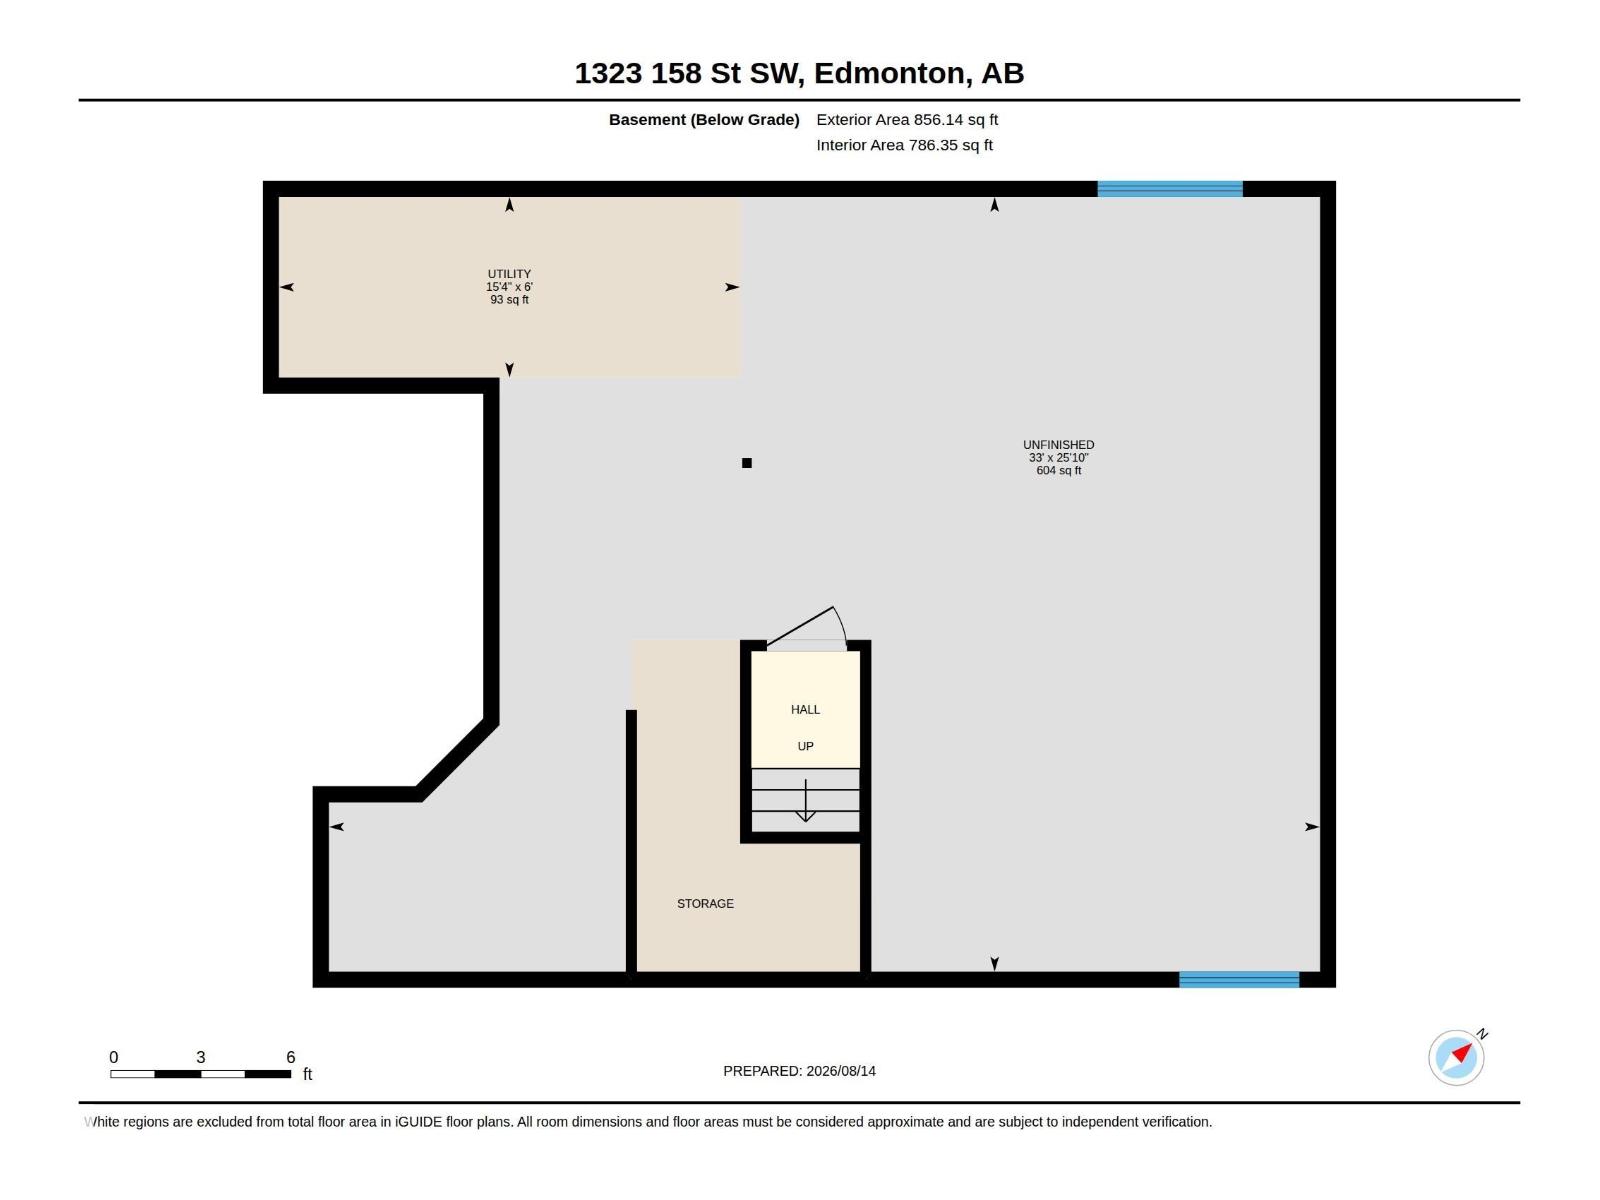
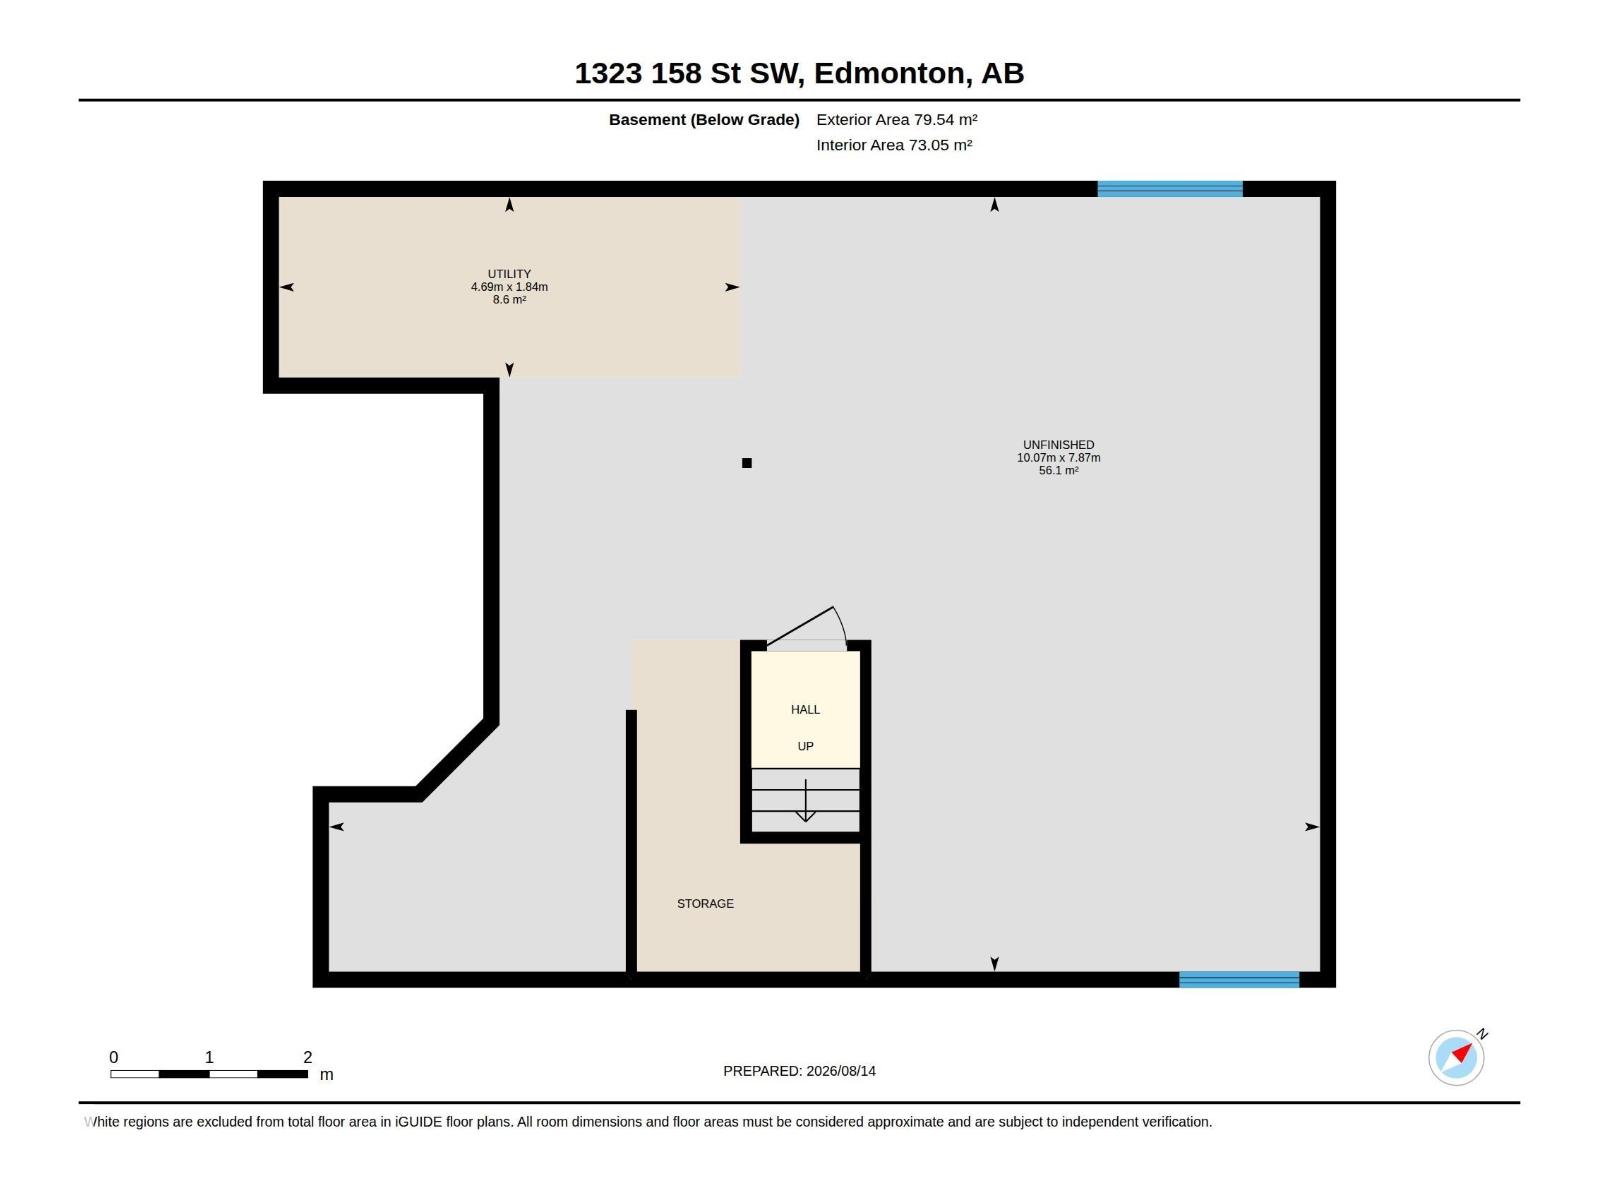
Basement Development |
Unfinished |
|
Basement Type |
Full (unfinished) |
|
Constructed Date |
2015 |
|
Construction Style Attachment |
Detached |
|
Cooling Type |
Central Air Conditioning |
|
Fireplace Fuel |
Gas |
|
Fireplace Present |
Yes |
|
Fireplace Type |
Unknown |
|
Half Bath Total |
1 |
|
Heating Type |
Forced Air |
|
Stories Total |
2 |
|
Size Interior |
2,377 Sqft |
|
Type |
House |
Parking
Land
|
Acreage |
No |
|
Land Amenities |
Airport, Golf Course, Playground, Public Transit, Schools, Shopping |
|
Size Irregular |
403.97 |
|
Size Total |
403.97 M2 |
|
Size Total Text |
403.97 M2 |
Rooms
| Level | Type | Length | Width | Dimensions |
|---|
|
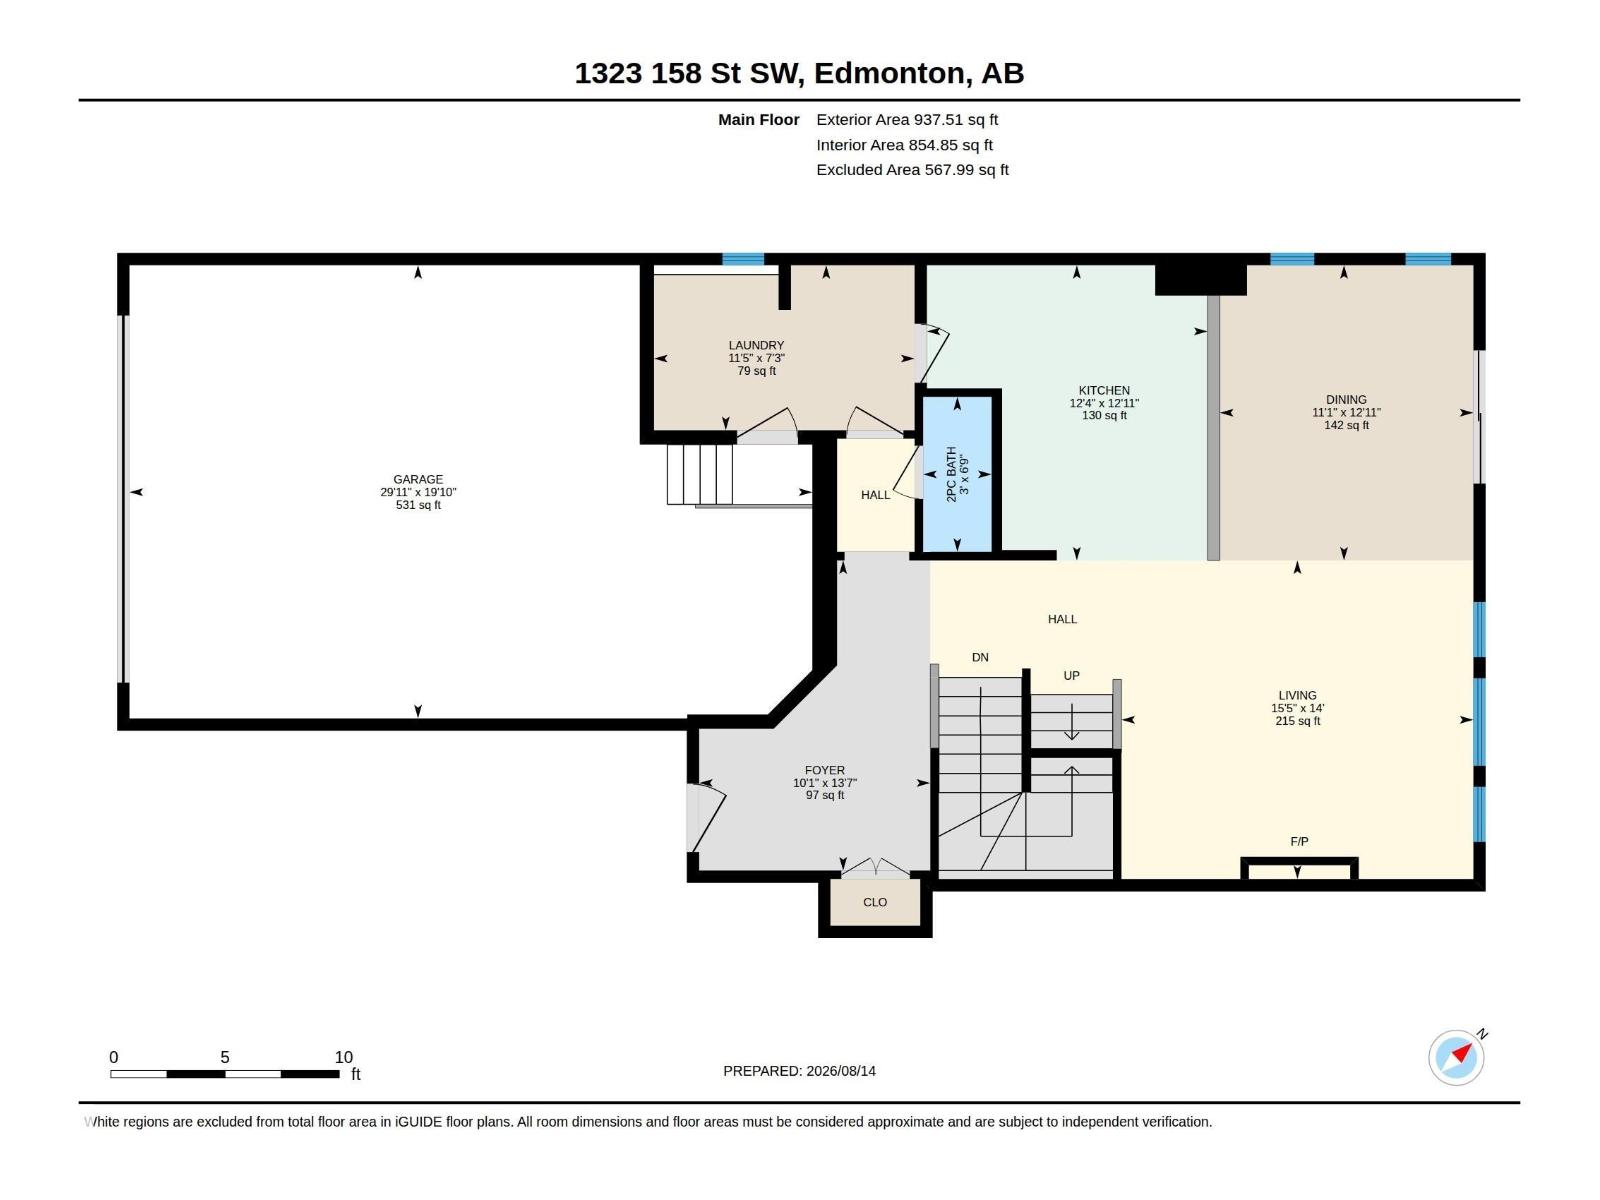
Main Level |
Living Room |
4.26 m |
4.7 m |
4.26 m x 4.7 m |
|
Main Level |
Dining Room |
3.94 m |
3.39 m |
3.94 m x 3.39 m |
|
Main Level |
Kitchen |
3.94 m |
3.75 m |
3.94 m x 3.75 m |
|
Upper Level |
Primary Bedroom |
4.27 m |
4.71 m |
4.27 m x 4.71 m |
|
Upper Level |
Bedroom 2 |
3.04 m |
3.35 m |
3.04 m x 3.35 m |
|
Upper Level |
Bedroom 3 |
3.04 m |
3.35 m |
3.04 m x 3.35 m |
|
Upper Level |
Bedroom 4 |
3.77 m |
3.41 m |
3.77 m x 3.41 m |
|
Upper Level |
Bonus Room |
6.1 m |
3.66 m |
6.1 m x 3.66 m |