3 Bedroom
3 Bathroom
1,313 sqft
Central Air Conditioning
Forced Air
$379,900
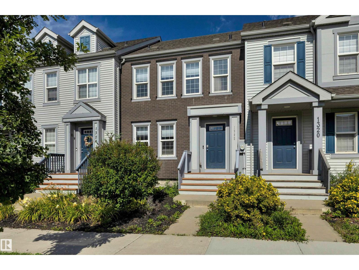
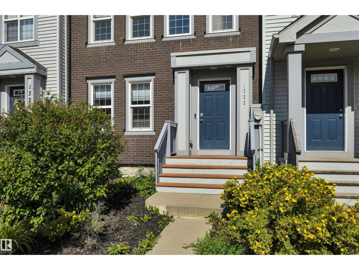
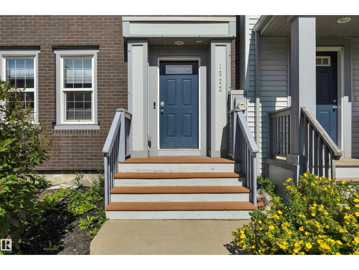
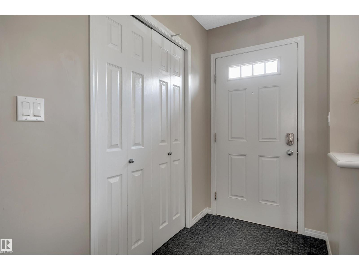
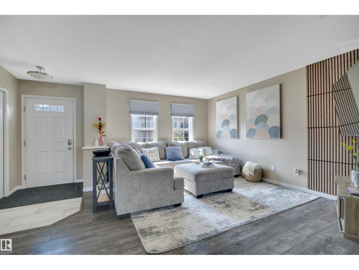
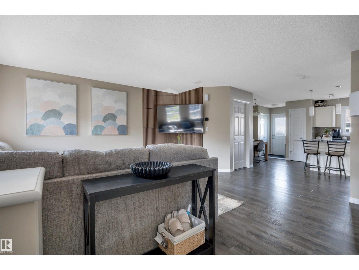
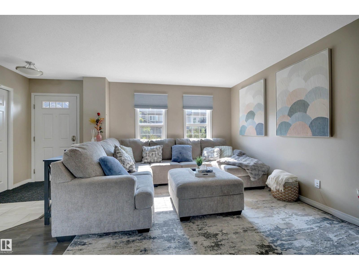
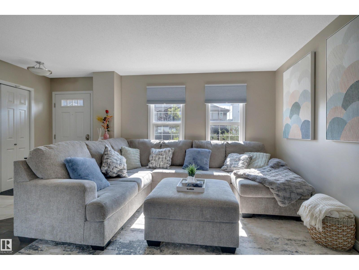
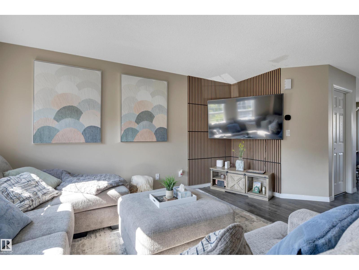
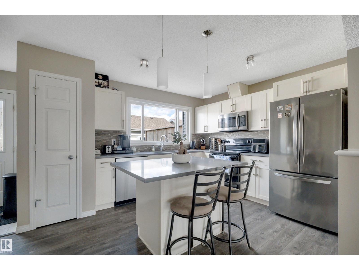
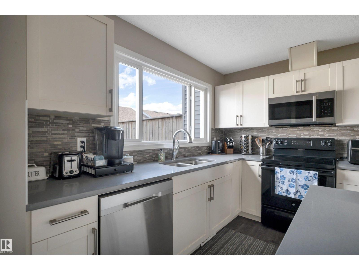
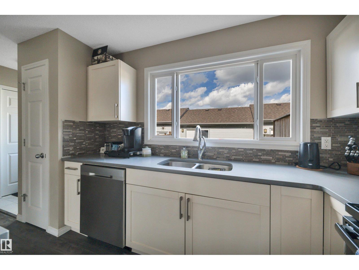
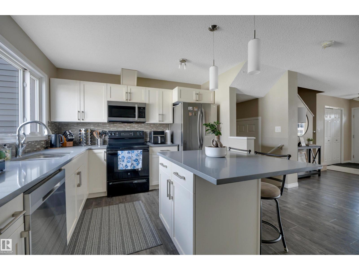
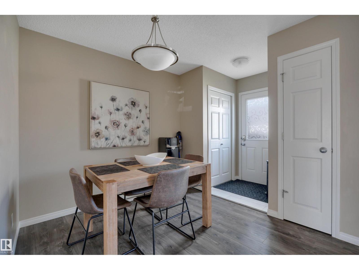
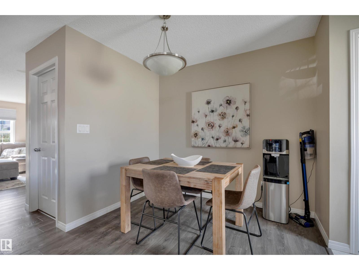
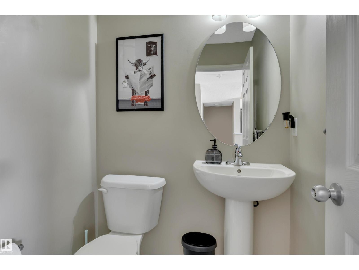
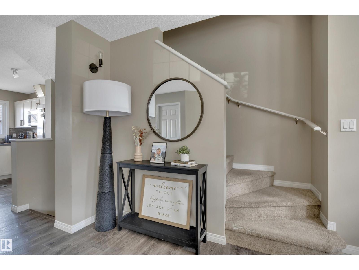
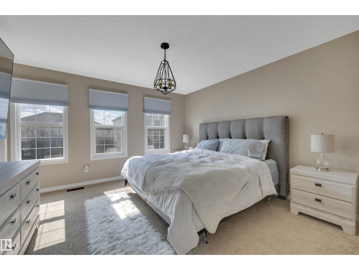
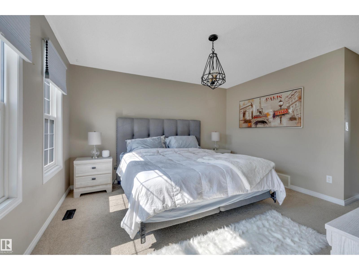
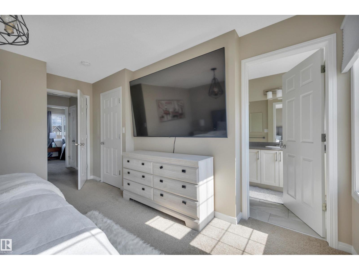
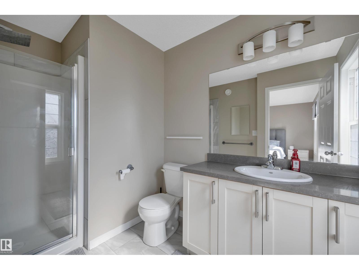
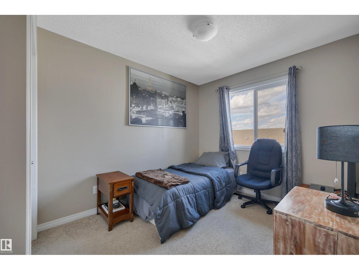
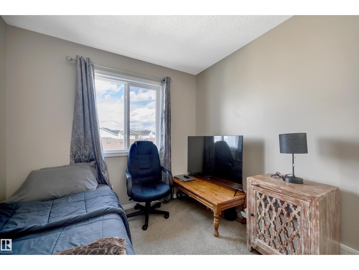
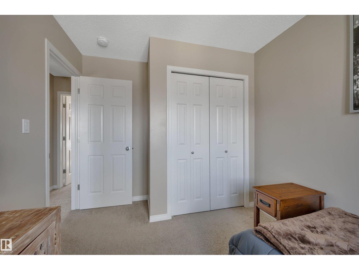
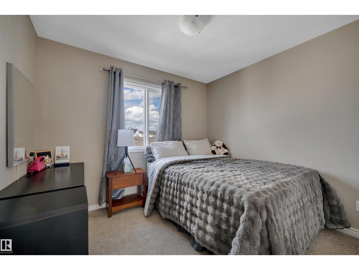
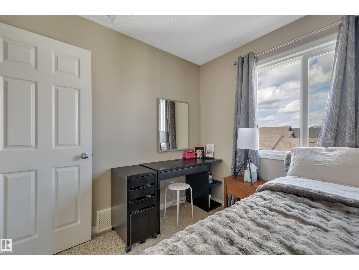
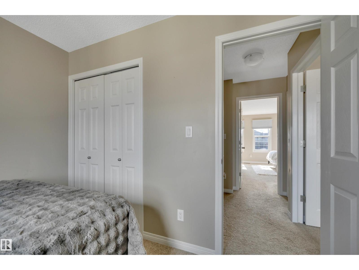
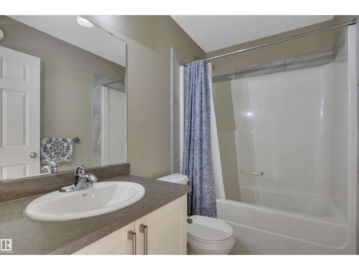
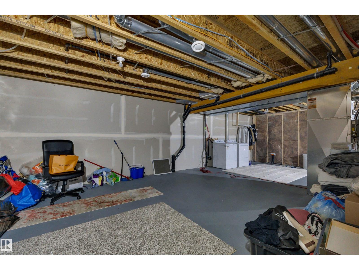
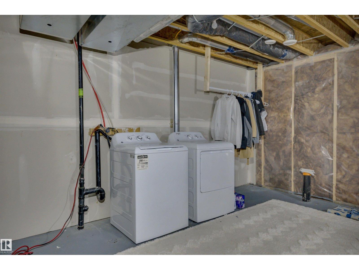
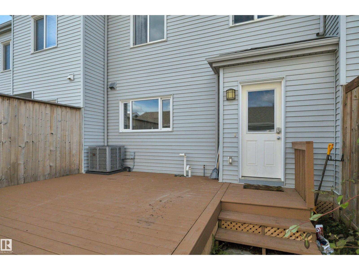
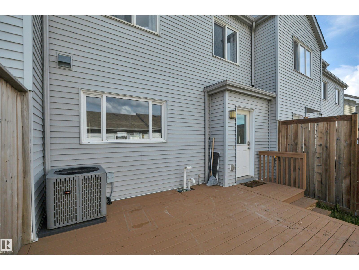
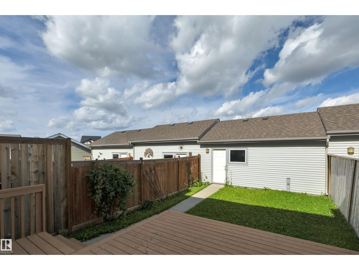
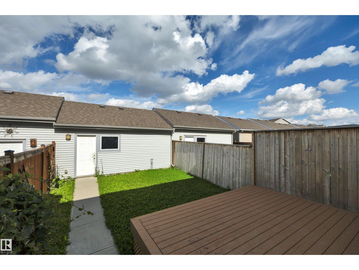
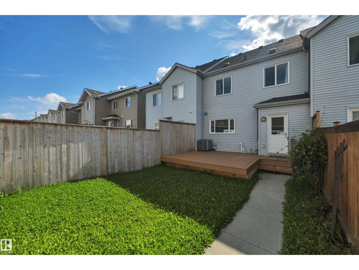
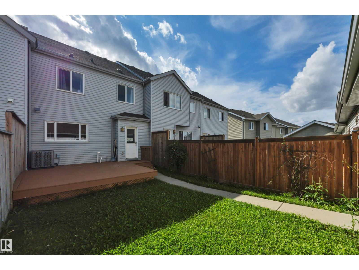
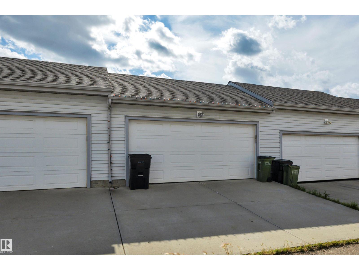
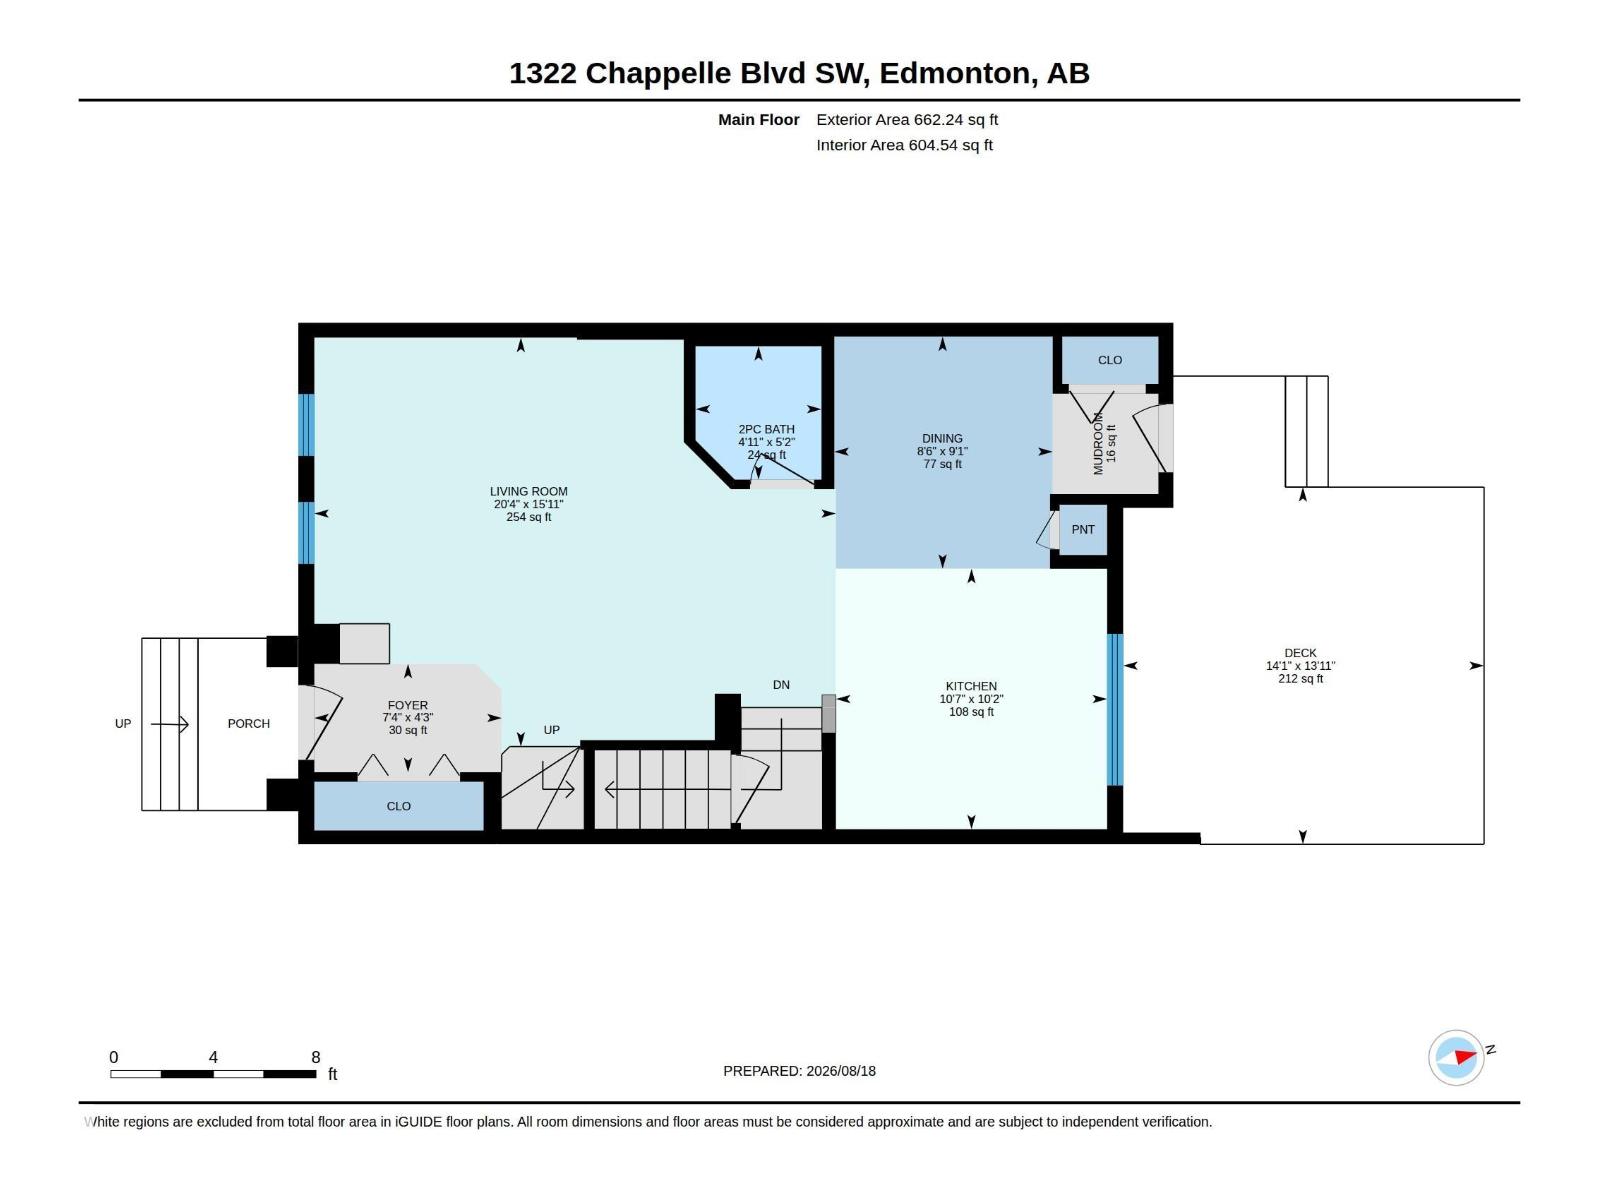
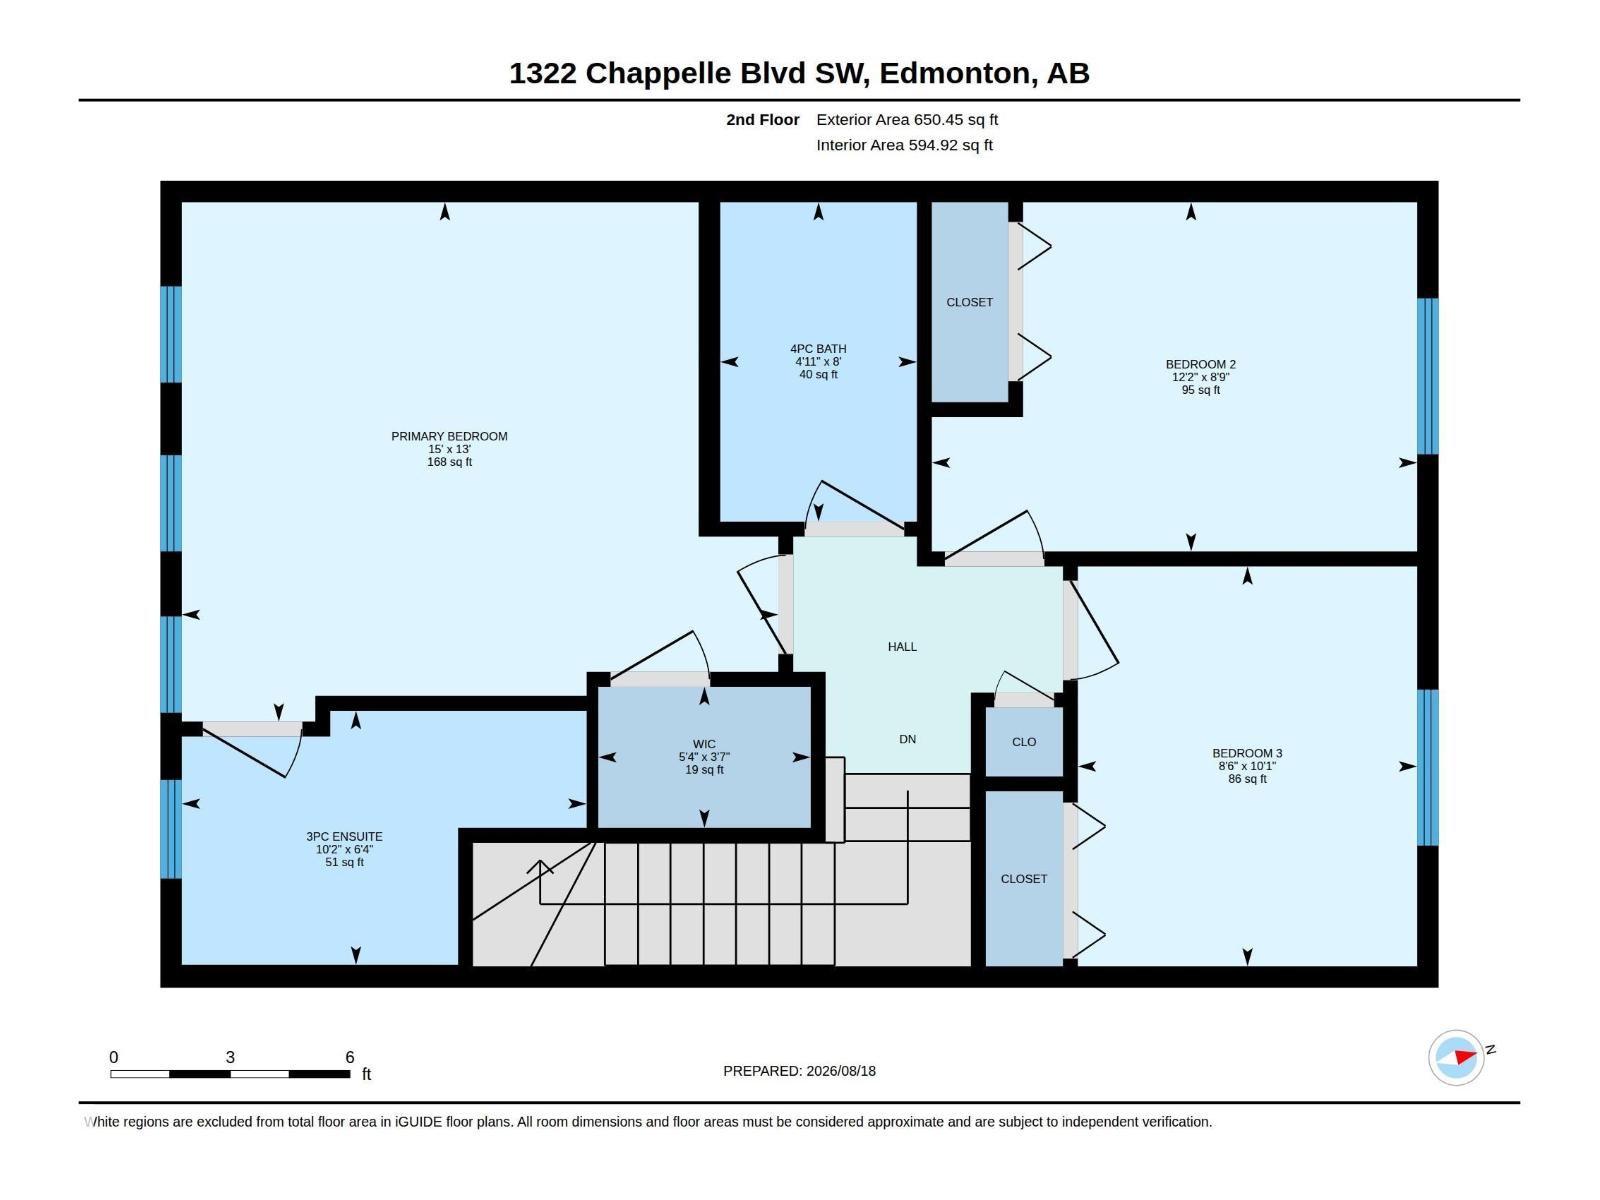
This exquisite 1,312 sq ft 2-storey attached home captivates from your first step with stunning design & impeccable finishes, a lifestyle built for a professional couple or growing family. The open-concept main floor features an accent wall in the LR, rich laminate flooring throughout, & a family-sized dining area that flows into a true Chef's Kitchen: quartz counters, Shaker-style cabinetry w/ ample storage, W/I pantry & NEW appliances. Upstairs offers a spacious primary suite w/ spa-inspired 3-pc ensuite, quartz vanity & W/I closet, plus 2 more generous bedrooms & a 4-pc bath with quartz vanity. The unfinished basement adds 500+ sq ft of potential, ideal for a theatre, gym, or extra living space. Outside your private yard offers the perfect balance of deck & lawn, ideal for children at play or a beloved family dog to roam, all complemented by a detached double garage for parking & storage. Includes central A/C, high-efficiency furnace & 50-gal quick-recovery hot water tank. You will not be disappointed! (id:34056)
Property Details
|
MLS® Number |
E4504431 |
|
Property Type |
Single Family |
|
Neigbourhood |
Chappelle Area |
|
Amenities Near By |
Playground, Public Transit, Schools, Shopping |
|
Features |
Private Setting, Lane, Closet Organizers, Exterior Walls- 2x6", No Animal Home, No Smoking Home |
|
Structure |
Deck |
Building
|
Bathroom Total |
3 |
|
Bedrooms Total |
3 |
|
Amenities |
Vinyl Windows |
|
Appliances |
Dishwasher, Dryer, Garage Door Opener Remote(s), Garage Door Opener, Microwave Range Hood Combo, Refrigerator, Stove, Washer, Window Coverings |
|
Basement Development |
Unfinished |
|
Basement Type |
Full (unfinished) |
|
Constructed Date |
2017 |
|
Construction Style Attachment |
Attached |
|
Cooling Type |
Central Air Conditioning |
|
Fire Protection |
Smoke Detectors |
|
Half Bath Total |
1 |
|
Heating Type |
Forced Air |
|
Stories Total |
2 |
|
Size Interior |
1,313 Sqft |
|
Type |
Row / Townhouse |
Parking
Land
|
Acreage |
No |
|
Fence Type |
Fence |
|
Land Amenities |
Playground, Public Transit, Schools, Shopping |
Rooms
| Level | Type | Length | Width | Dimensions |
|---|
|
Main Level |
Living Room |
20.4 m |
15.11 m |
20.4 m x 15.11 m |
|
Main Level |
Dining Room |
8.6 m |
9.1 m |
8.6 m x 9.1 m |
|
Main Level |
Kitchen |
10.7 m |
10.2 m |
10.7 m x 10.2 m |
|
Upper Level |
Primary Bedroom |
15 m |
13 m |
15 m x 13 m |
|
Upper Level |
Bedroom 2 |
8.9 m |
12.2 m |
8.9 m x 12.2 m |
|
Upper Level |
Bedroom 3 |
8.6 m |
10.1 m |
8.6 m x 10.1 m |