4 Bedroom
2 Bathroom
1,140 sqft
Forced Air
$429,000
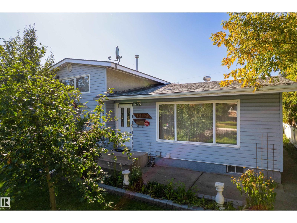
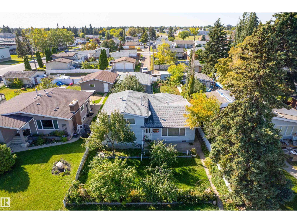
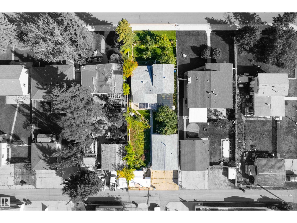
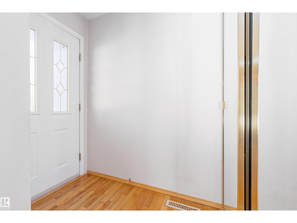
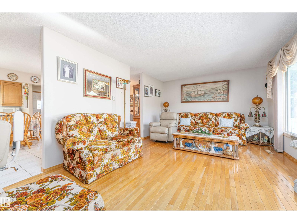
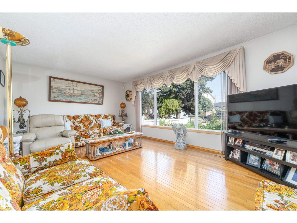
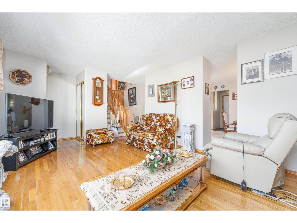
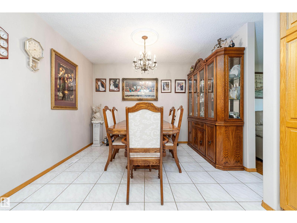
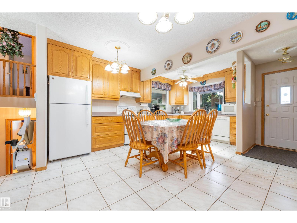
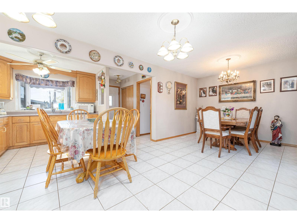
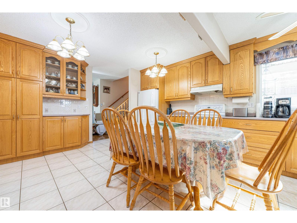
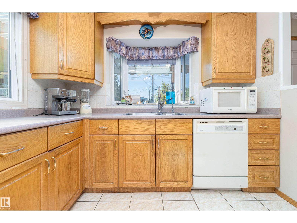
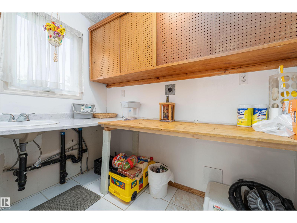
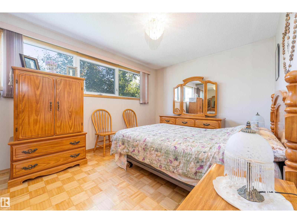
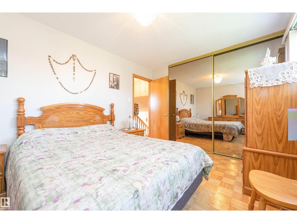
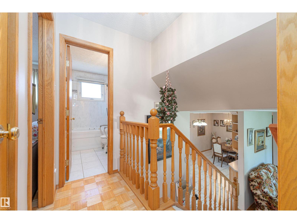
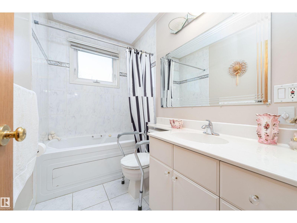
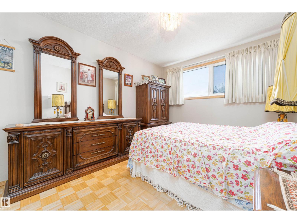
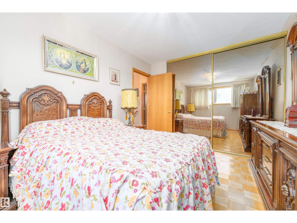
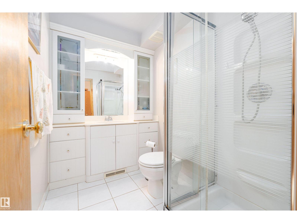
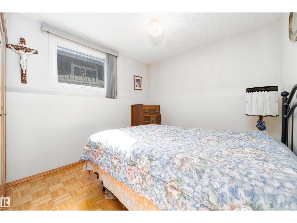
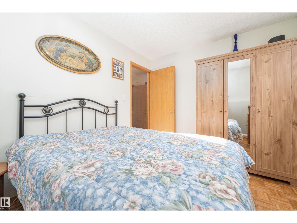
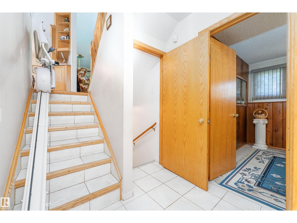
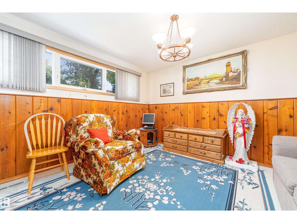
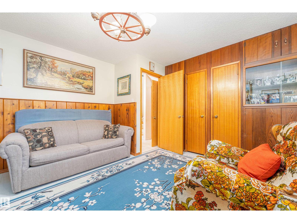
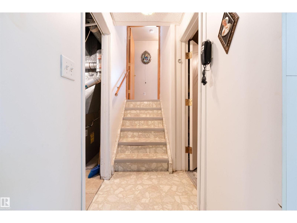
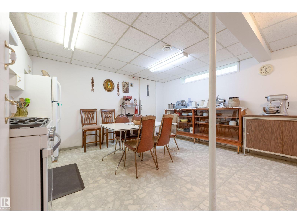
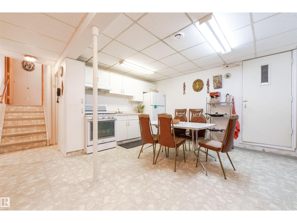
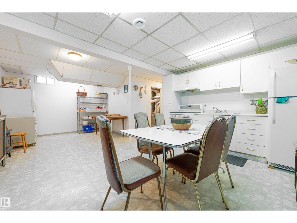
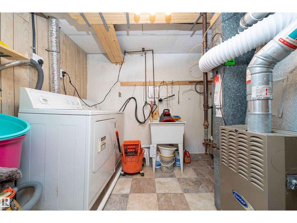
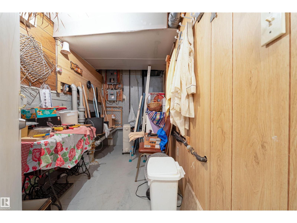
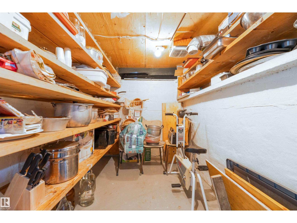
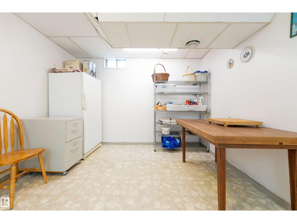
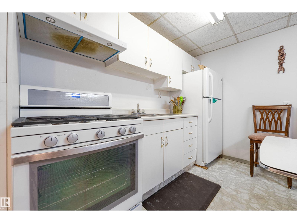
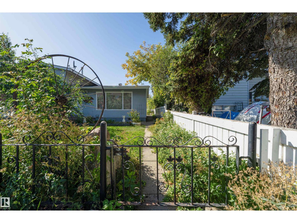
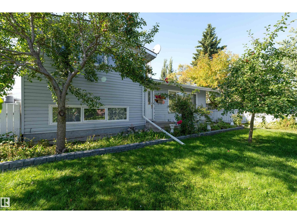
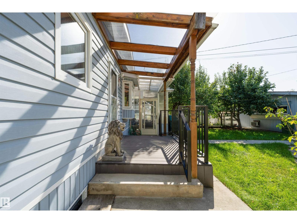
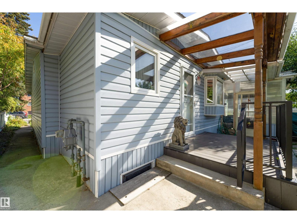
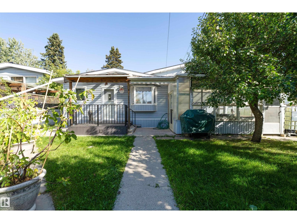
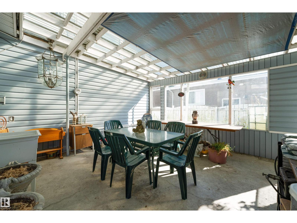
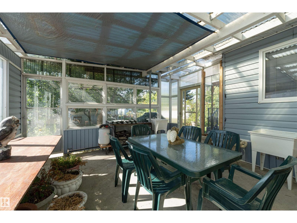
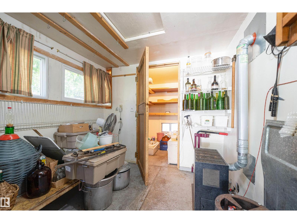
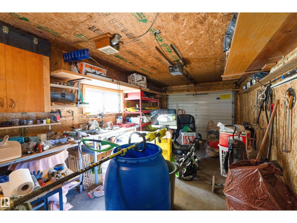
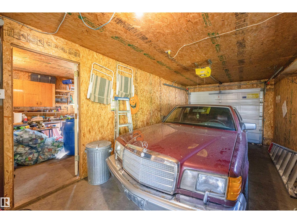
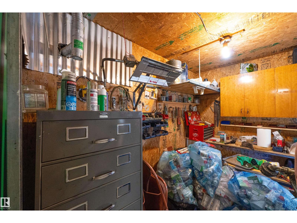
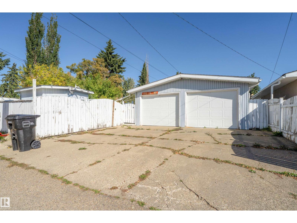
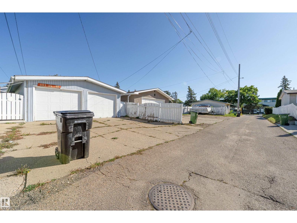
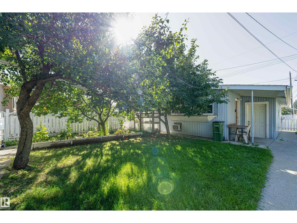
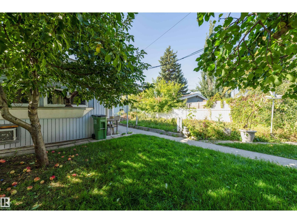
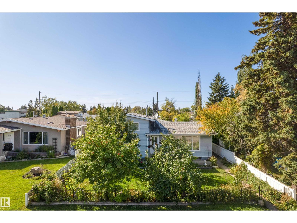
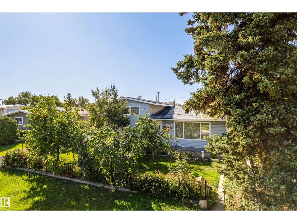
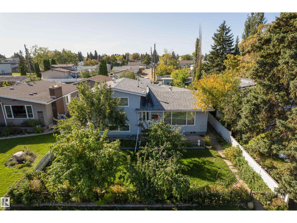
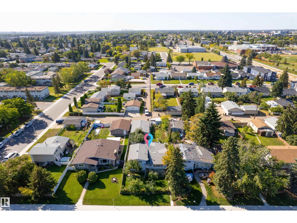
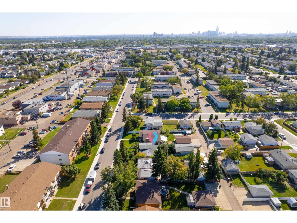
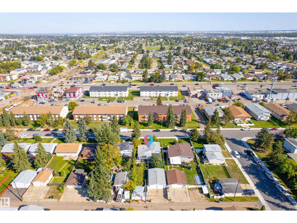
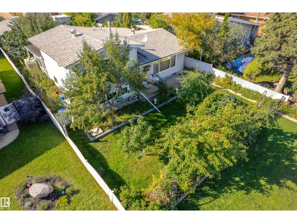
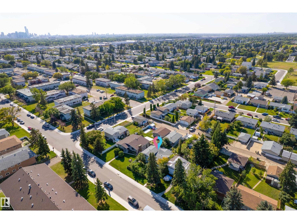
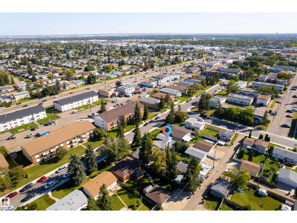
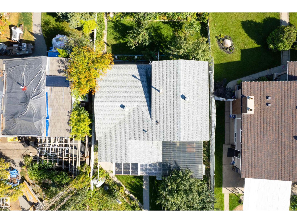
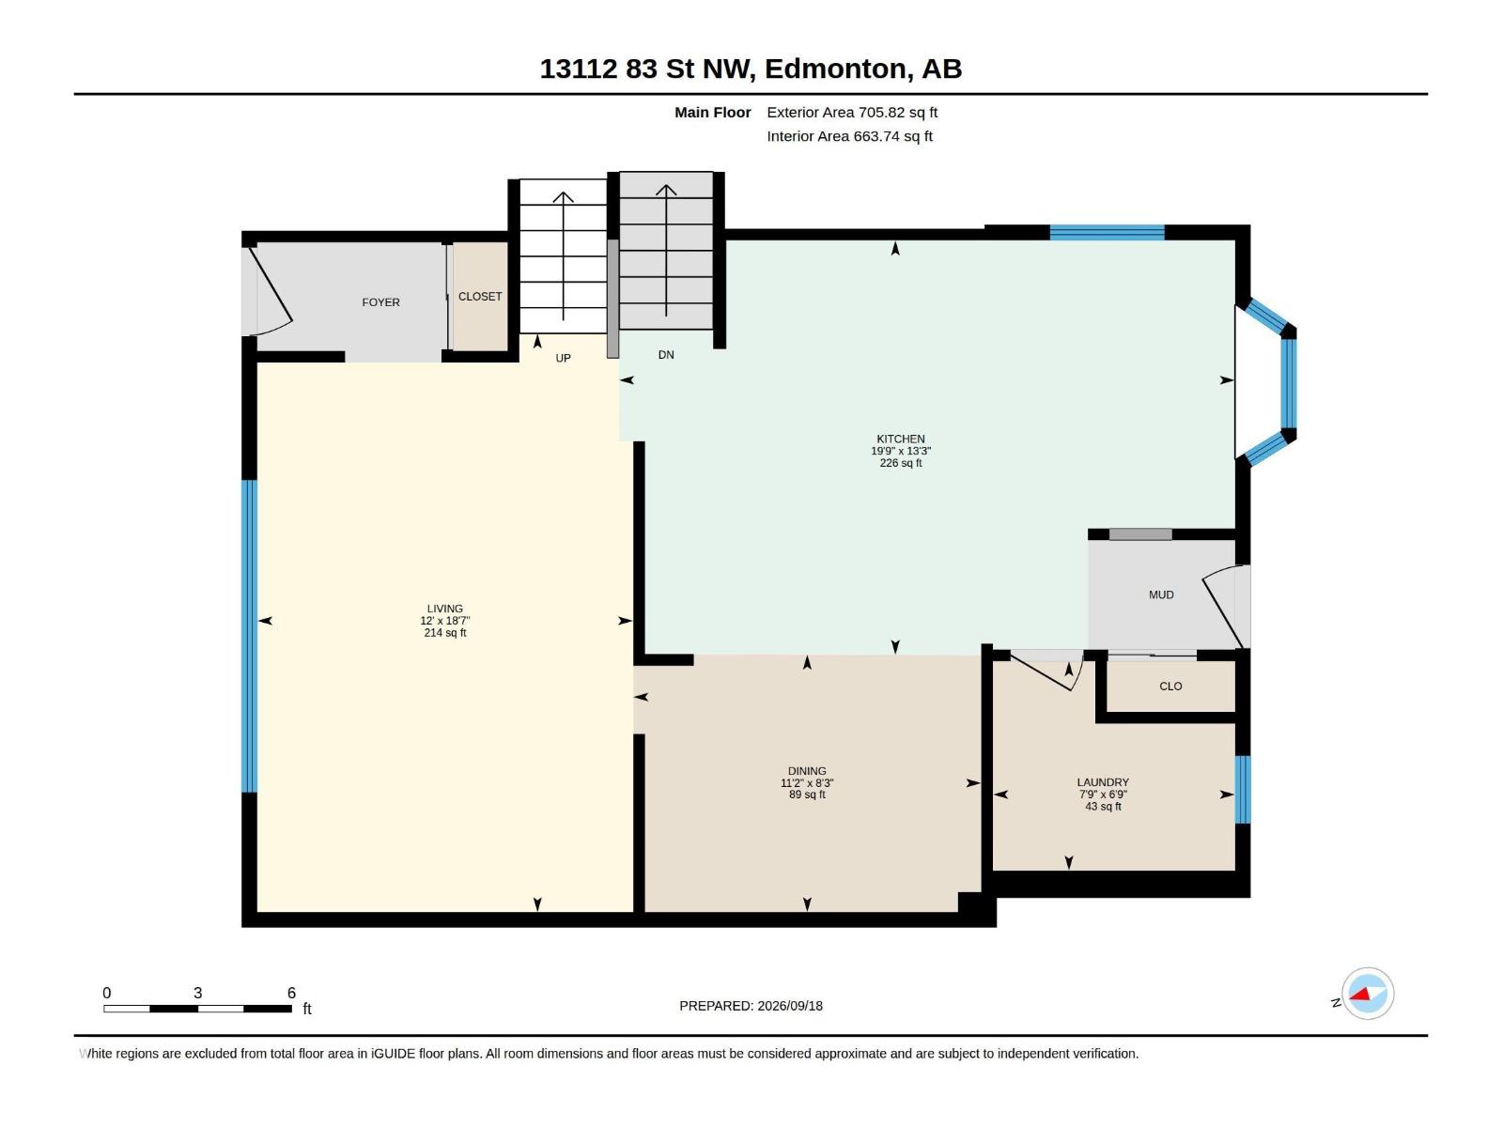
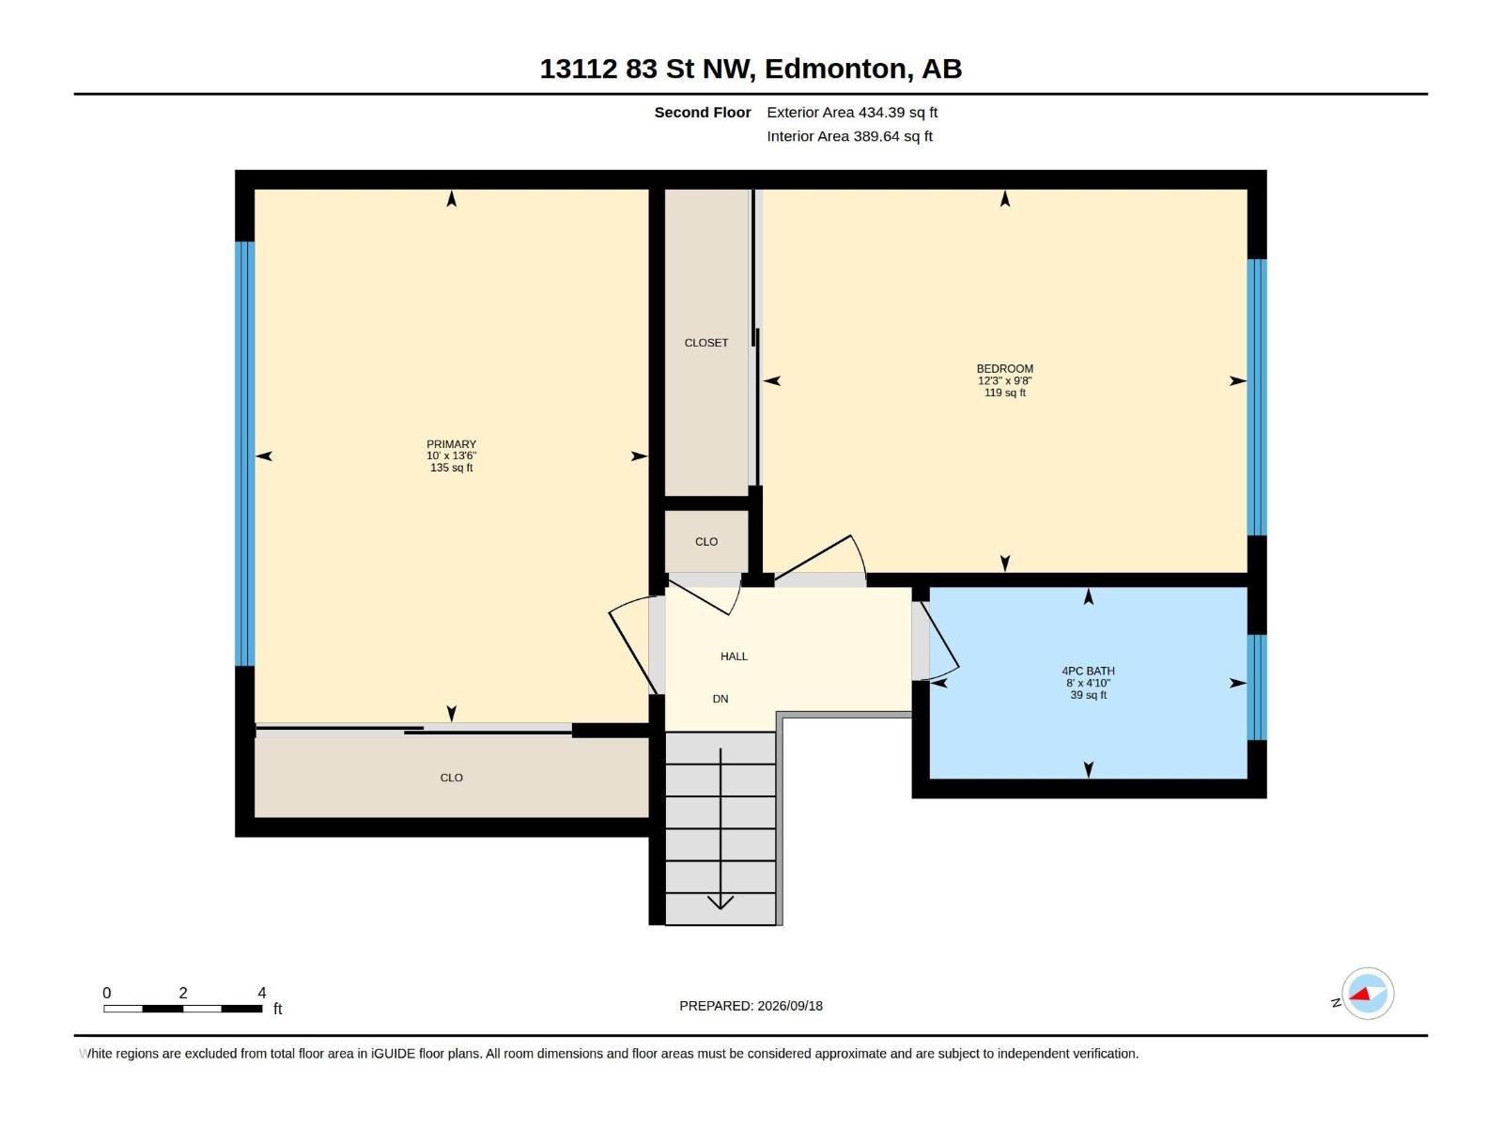
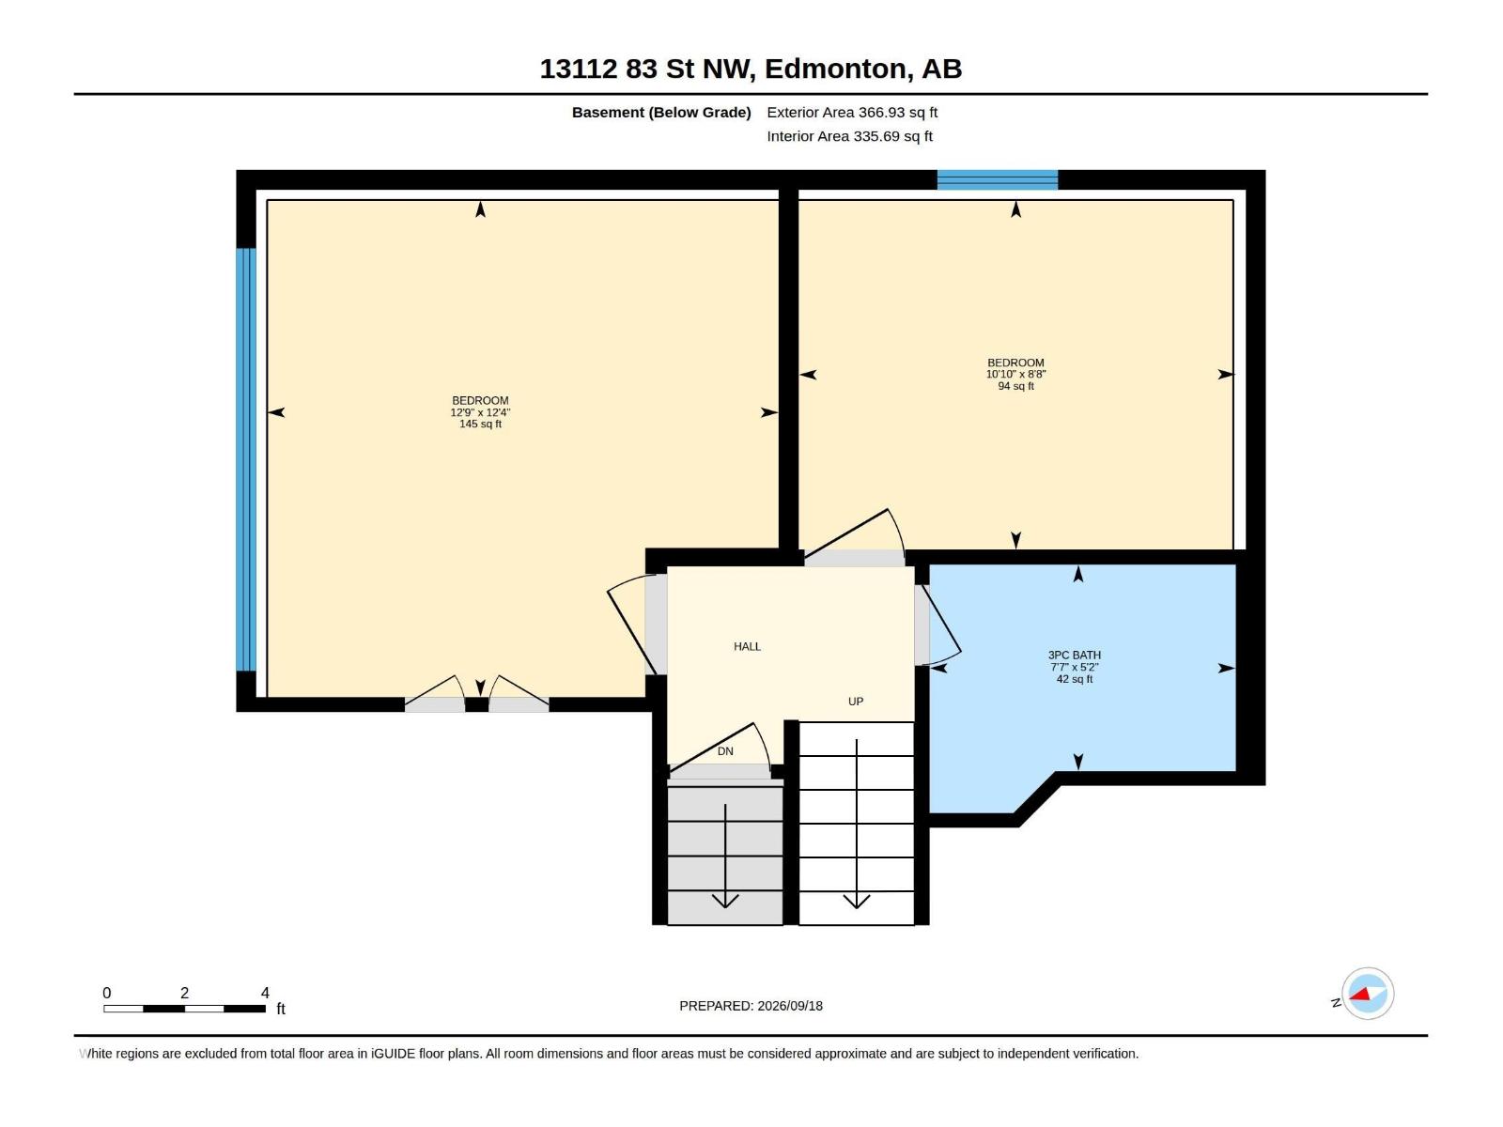
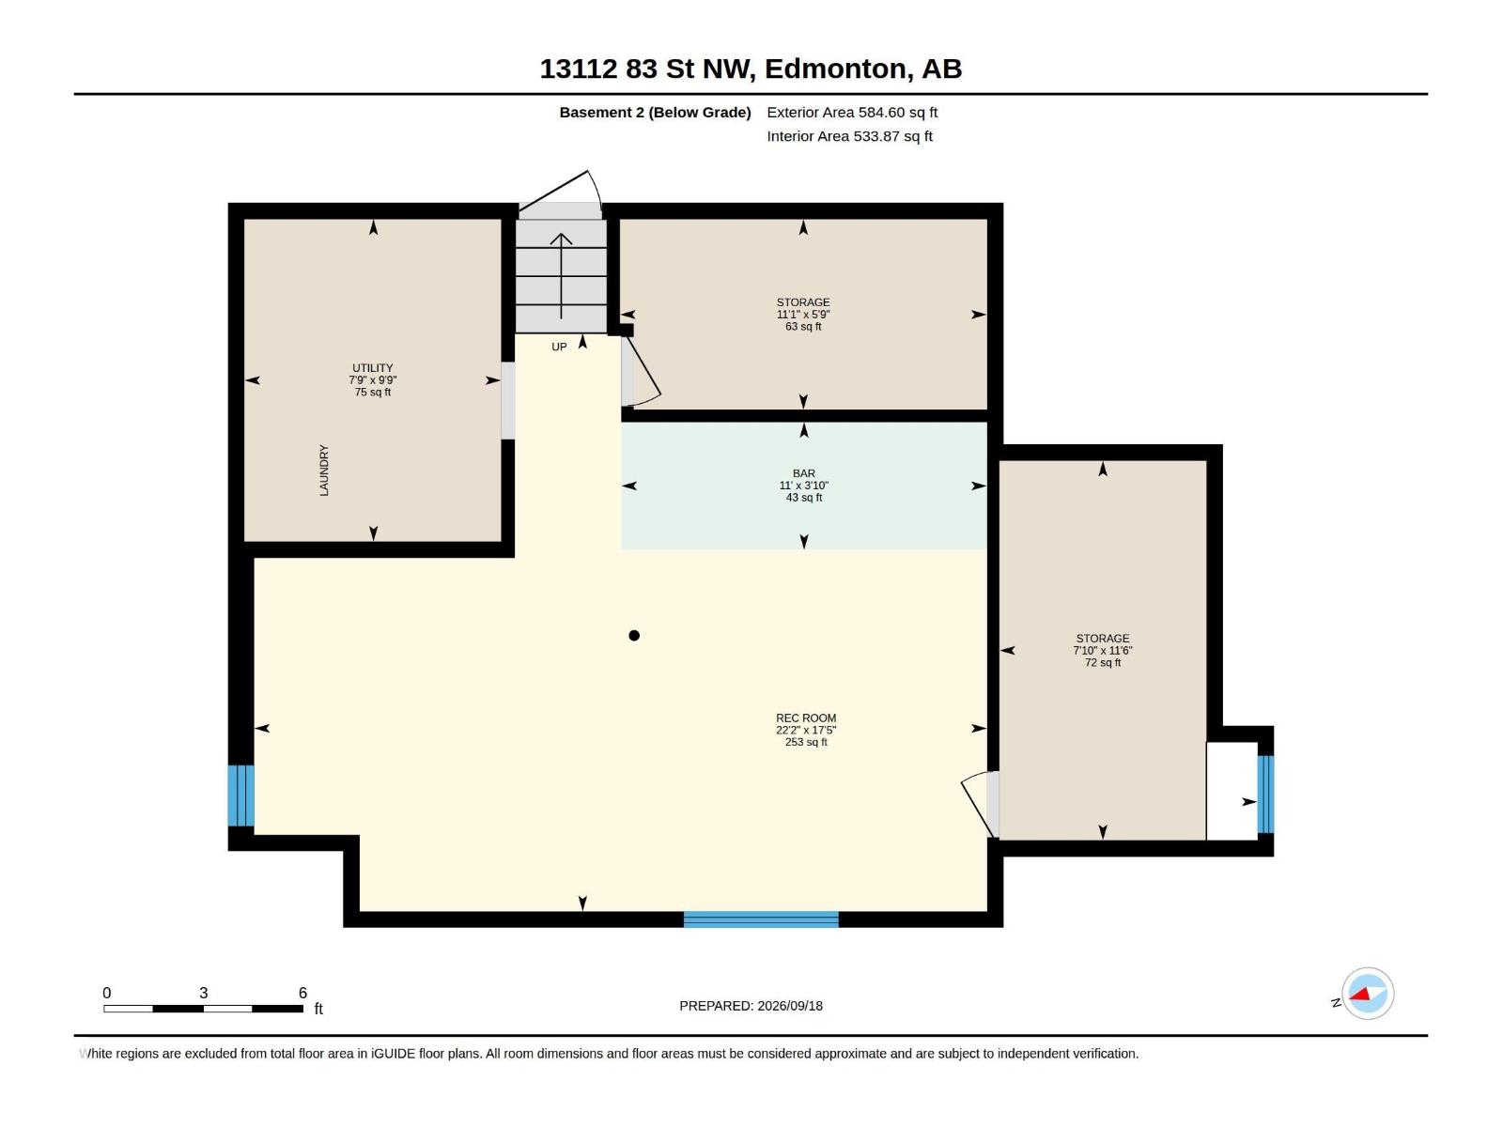
Welcome to this well-cared-for 4-level split home! Step inside to the living room with hardwood floors and a bright window. The dining space connects to the large, expanded kitchen, with plenty of storage, lots of counter space, and a dishwasher! Upstairs, you will notice the original parquet flooring in great shape in both of the bedrooms; this level also has a bathroom and linen closet. The lower level also offers 2 bedrooms and another bathroom. Downstairs, you will find a second kitchen with plenty of space and a cold storage room. Outside is where this home shines; the yard has two kinds of apple trees, pear trees, and plum trees, raspberry bushes and rose bushes, along with a large garden space. The home also has a sheltered sunroom, which offers protection from the elements year-round. Attached to the heated, oversized double car garage is a climate-controlled hobby space with its own heater. The home also has a large storage shed and additional parking with access via the back alley. (id:34056)
Property Details
|
MLS® Number |
E4509541 |
|
Property Type |
Single Family |
|
Neigbourhood |
Killarney |
|
Amenities Near By |
Public Transit, Schools, Shopping |
|
Features |
Flat Site, Lane |
|
Structure |
Patio(s) |
Building
|
Bathroom Total |
2 |
|
Bedrooms Total |
4 |
|
Appliances |
Dishwasher, Dryer, Furniture, Hood Fan, Microwave, Washer, Two Refrigerators, Two Stoves |
|
Basement Development |
Finished |
|
Basement Type |
Full (finished) |
|
Constructed Date |
1962 |
|
Construction Style Attachment |
Detached |
|
Heating Type |
Forced Air |
|
Size Interior |
1,140 Sqft |
|
Type |
House |
Parking
Land
|
Acreage |
No |
|
Fence Type |
Fence |
|
Land Amenities |
Public Transit, Schools, Shopping |
|
Size Irregular |
696.32 |
|
Size Total |
696.32 M2 |
|
Size Total Text |
696.32 M2 |
Rooms
| Level | Type | Length | Width | Dimensions |
|---|
|
Lower Level |
Bedroom 3 | | |
3.77m x 3.87m |
|
Lower Level |
Bedroom 4 | | |
2.65m x 3.31m |
|
Lower Level |
Second Kitchen | | |
Measurements not available |
|
Main Level |
Living Room | | |
Measurements not available |
|
Main Level |
Dining Room | | |
Measurements not available |
|
Main Level |
Kitchen | | |
Measurements not available |
|
Upper Level |
Primary Bedroom | | |
4.12m x 3.04m |
|
Upper Level |
Bedroom 2 | | |
2.96m x 3.74m |